
Start of property details
Property Description
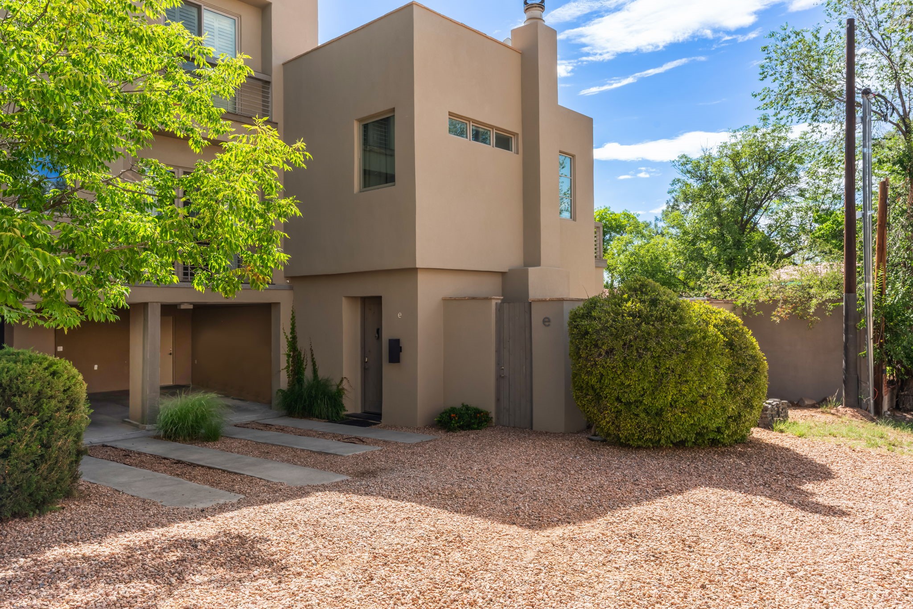
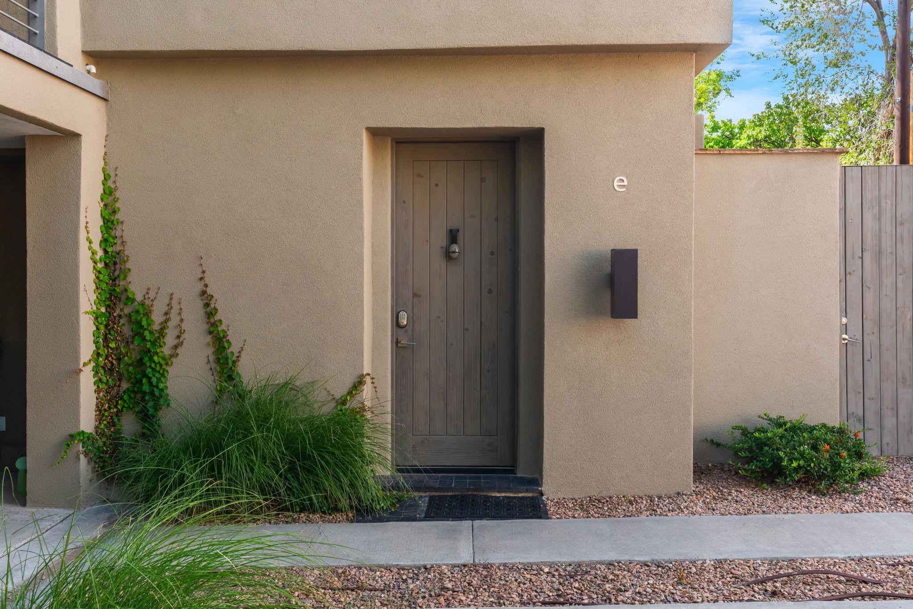
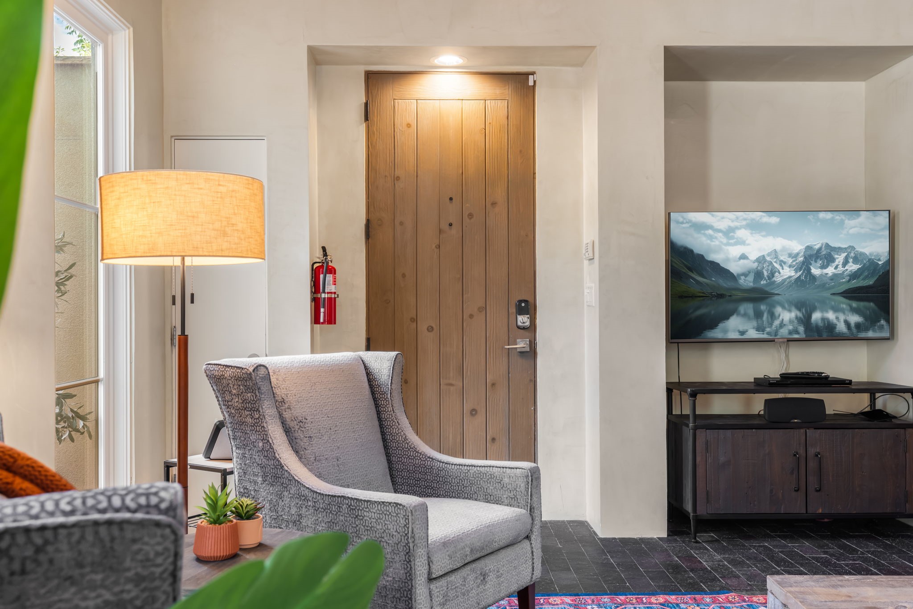
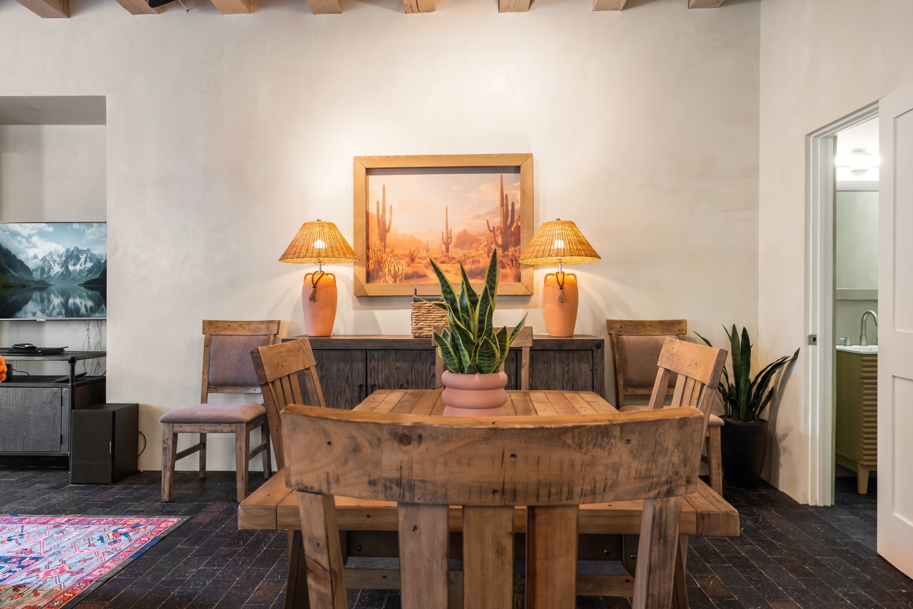
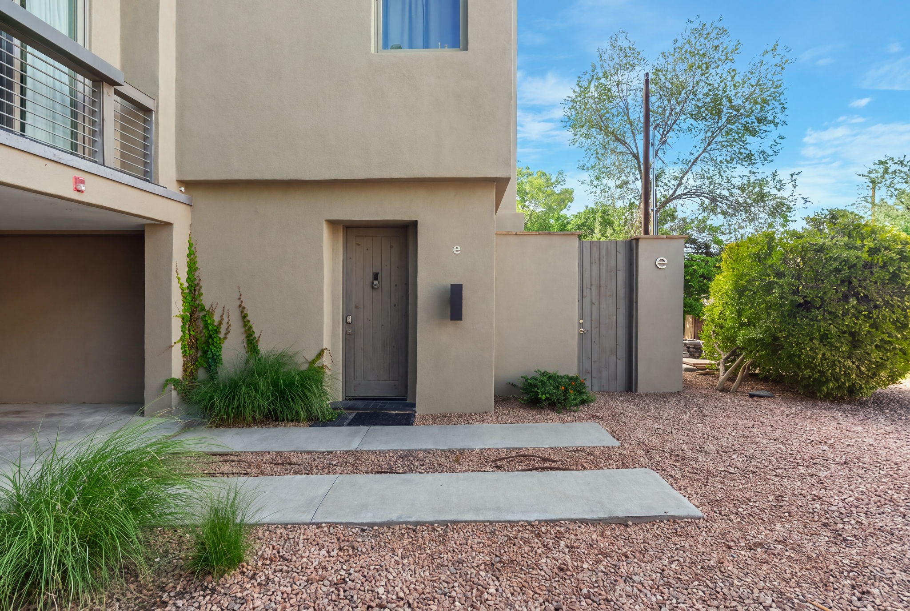
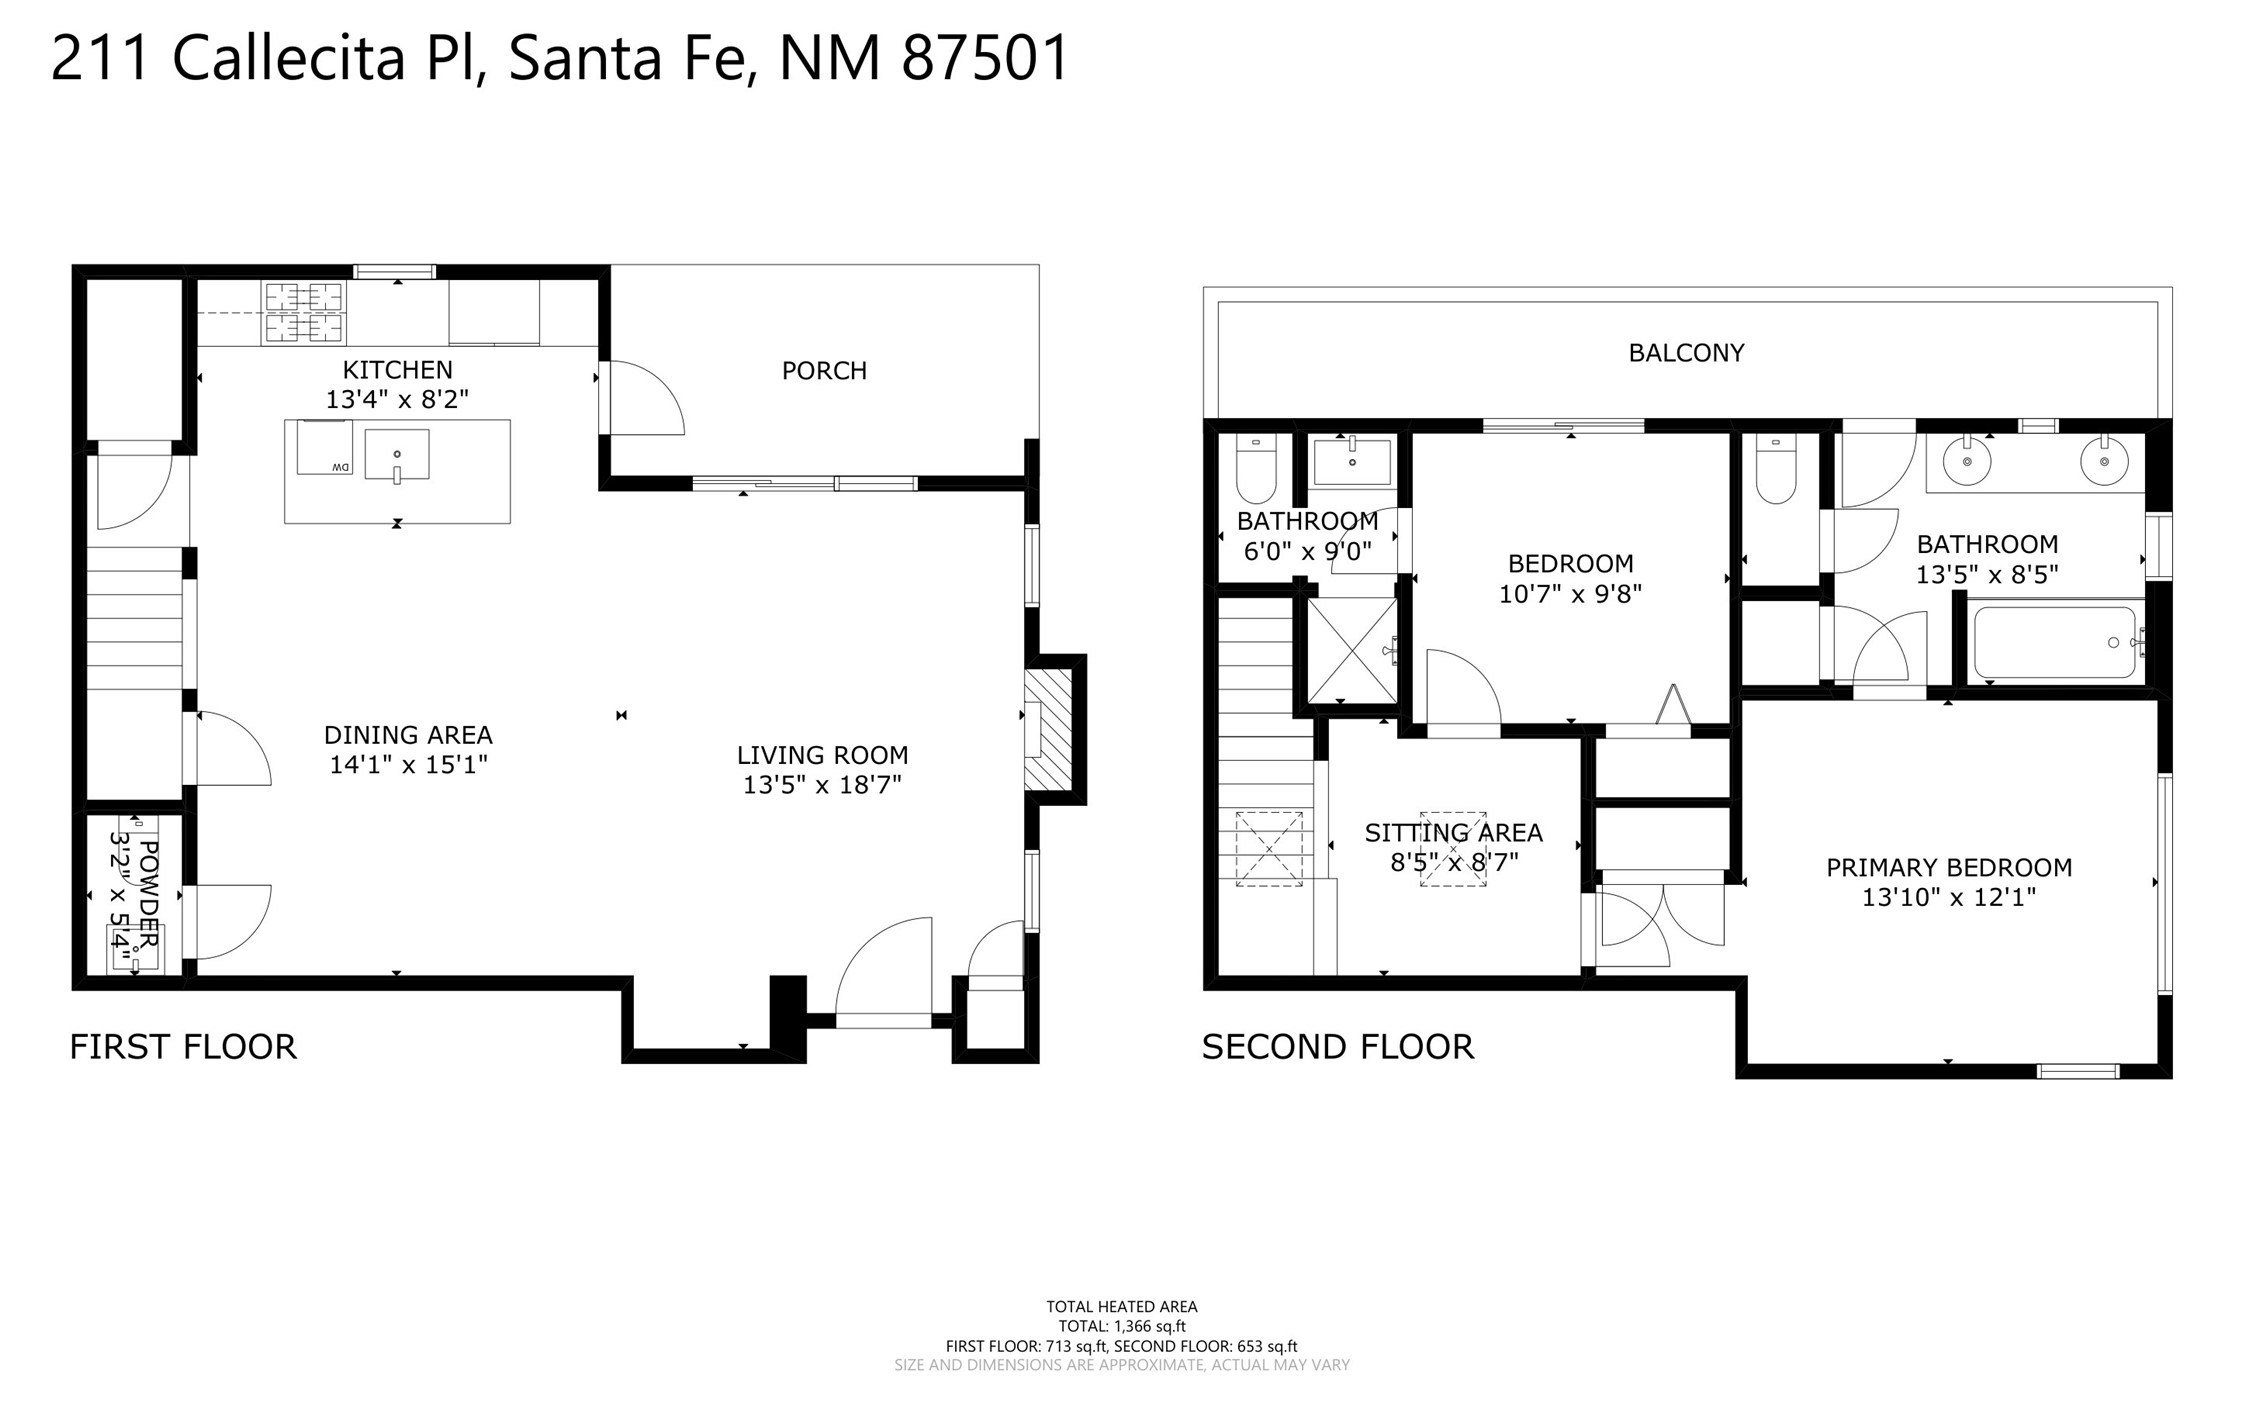
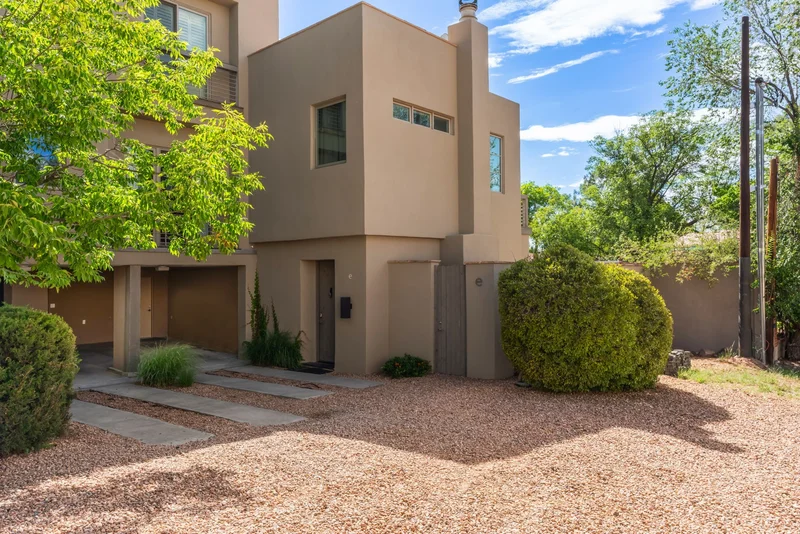
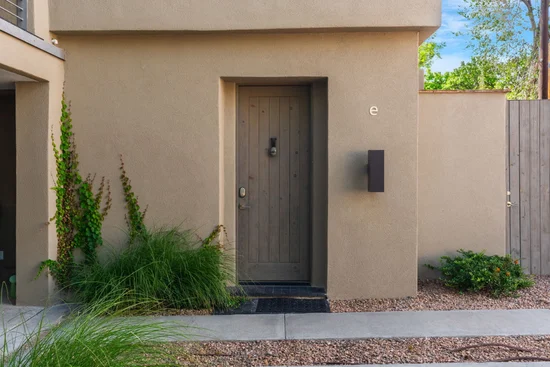
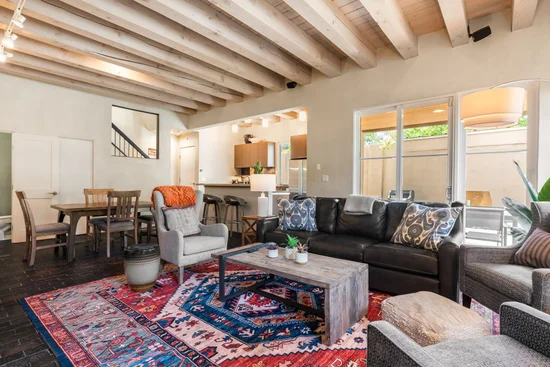
Set within an intimate five-residence compound designed by noted Santa Fe architect Trey Jordan, this sophisticated contemporary home blends modern design with warm Southwestern character just minutes from the historic Plaza. The thoughtfully designed end-unit, two-level floor plan offers generous living spaces, abundant natural light and exceptional indoor-outdoor flow.
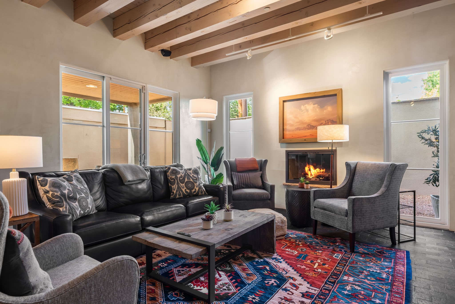
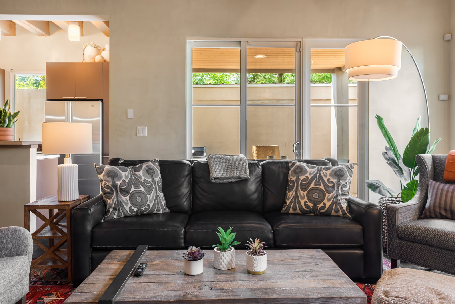
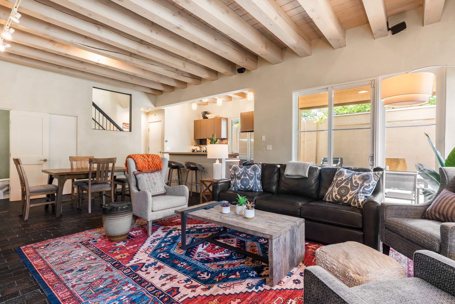
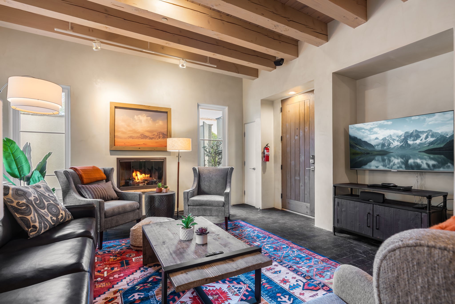
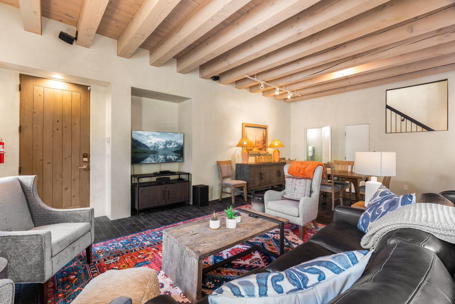
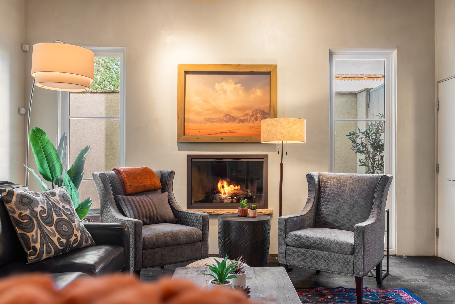
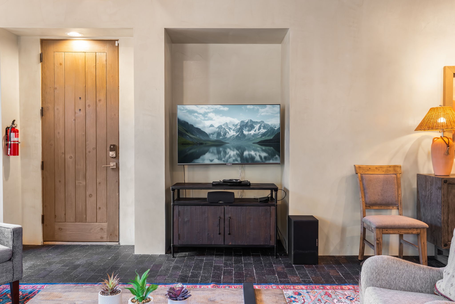
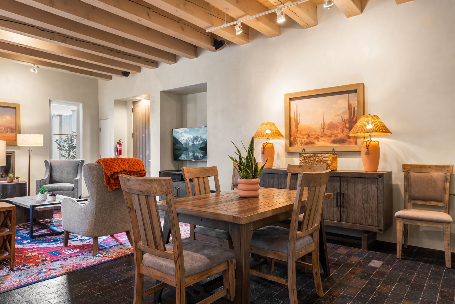
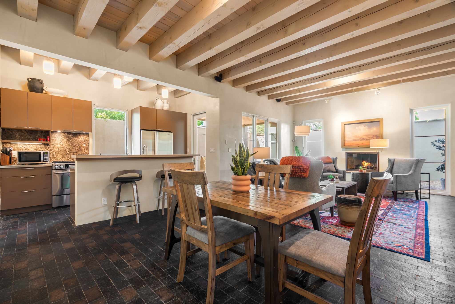
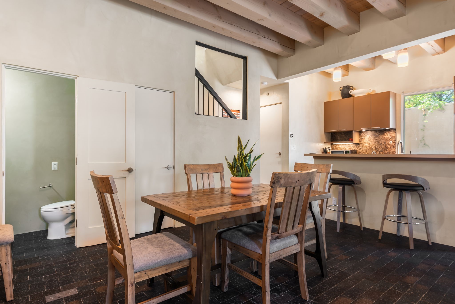
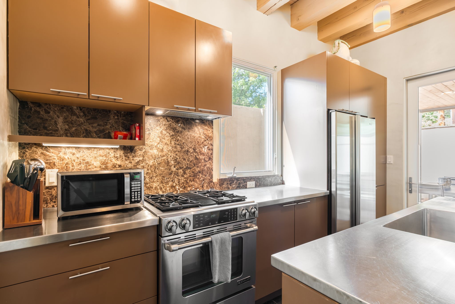
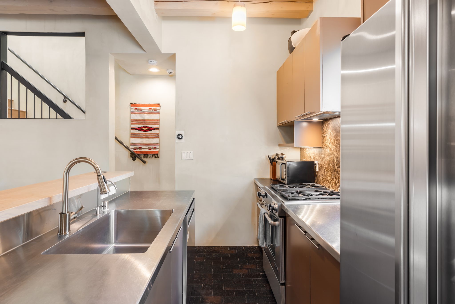
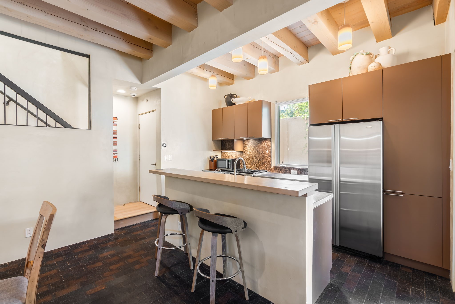
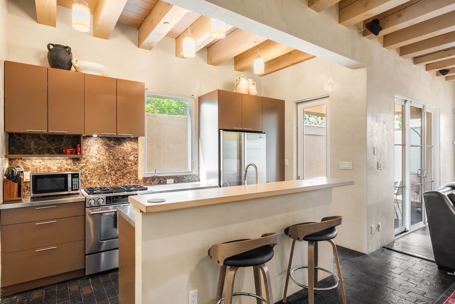
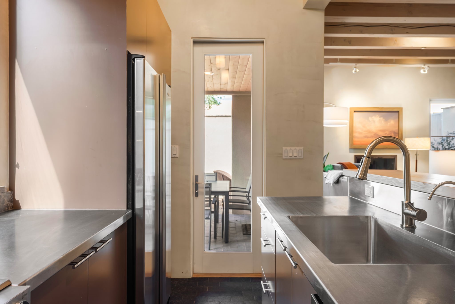
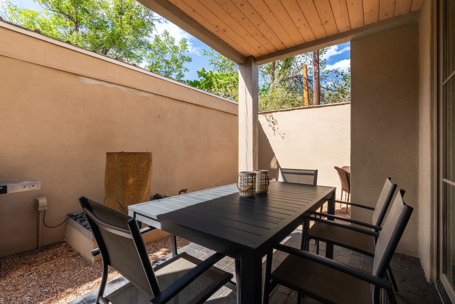
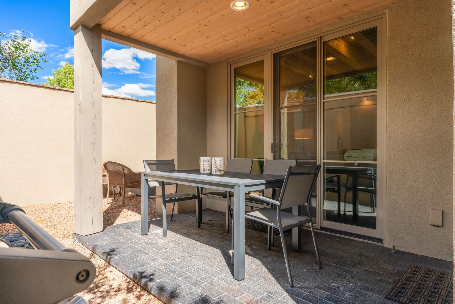
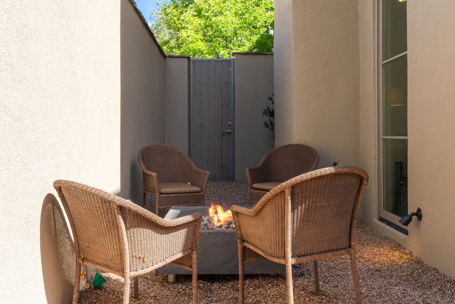
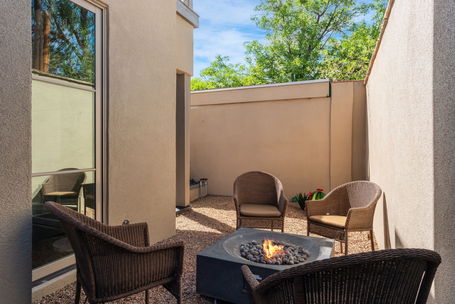
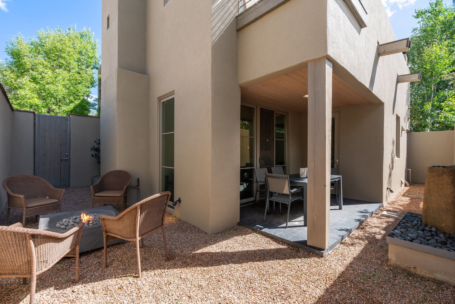
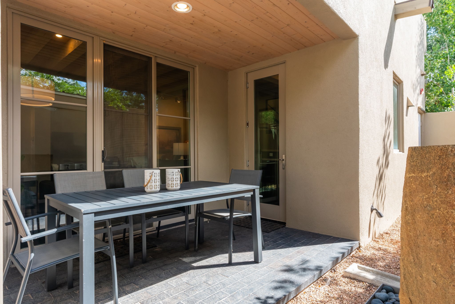
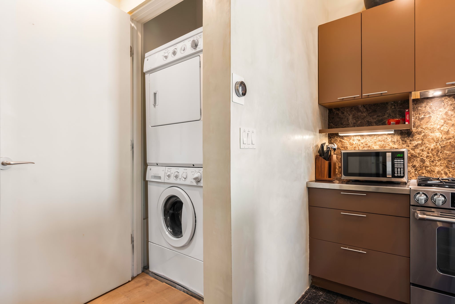
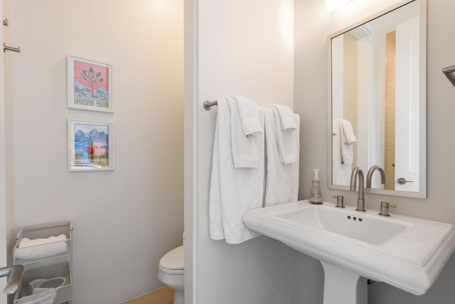
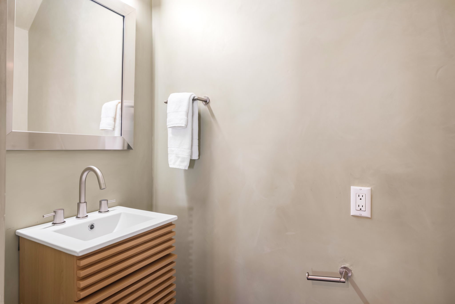
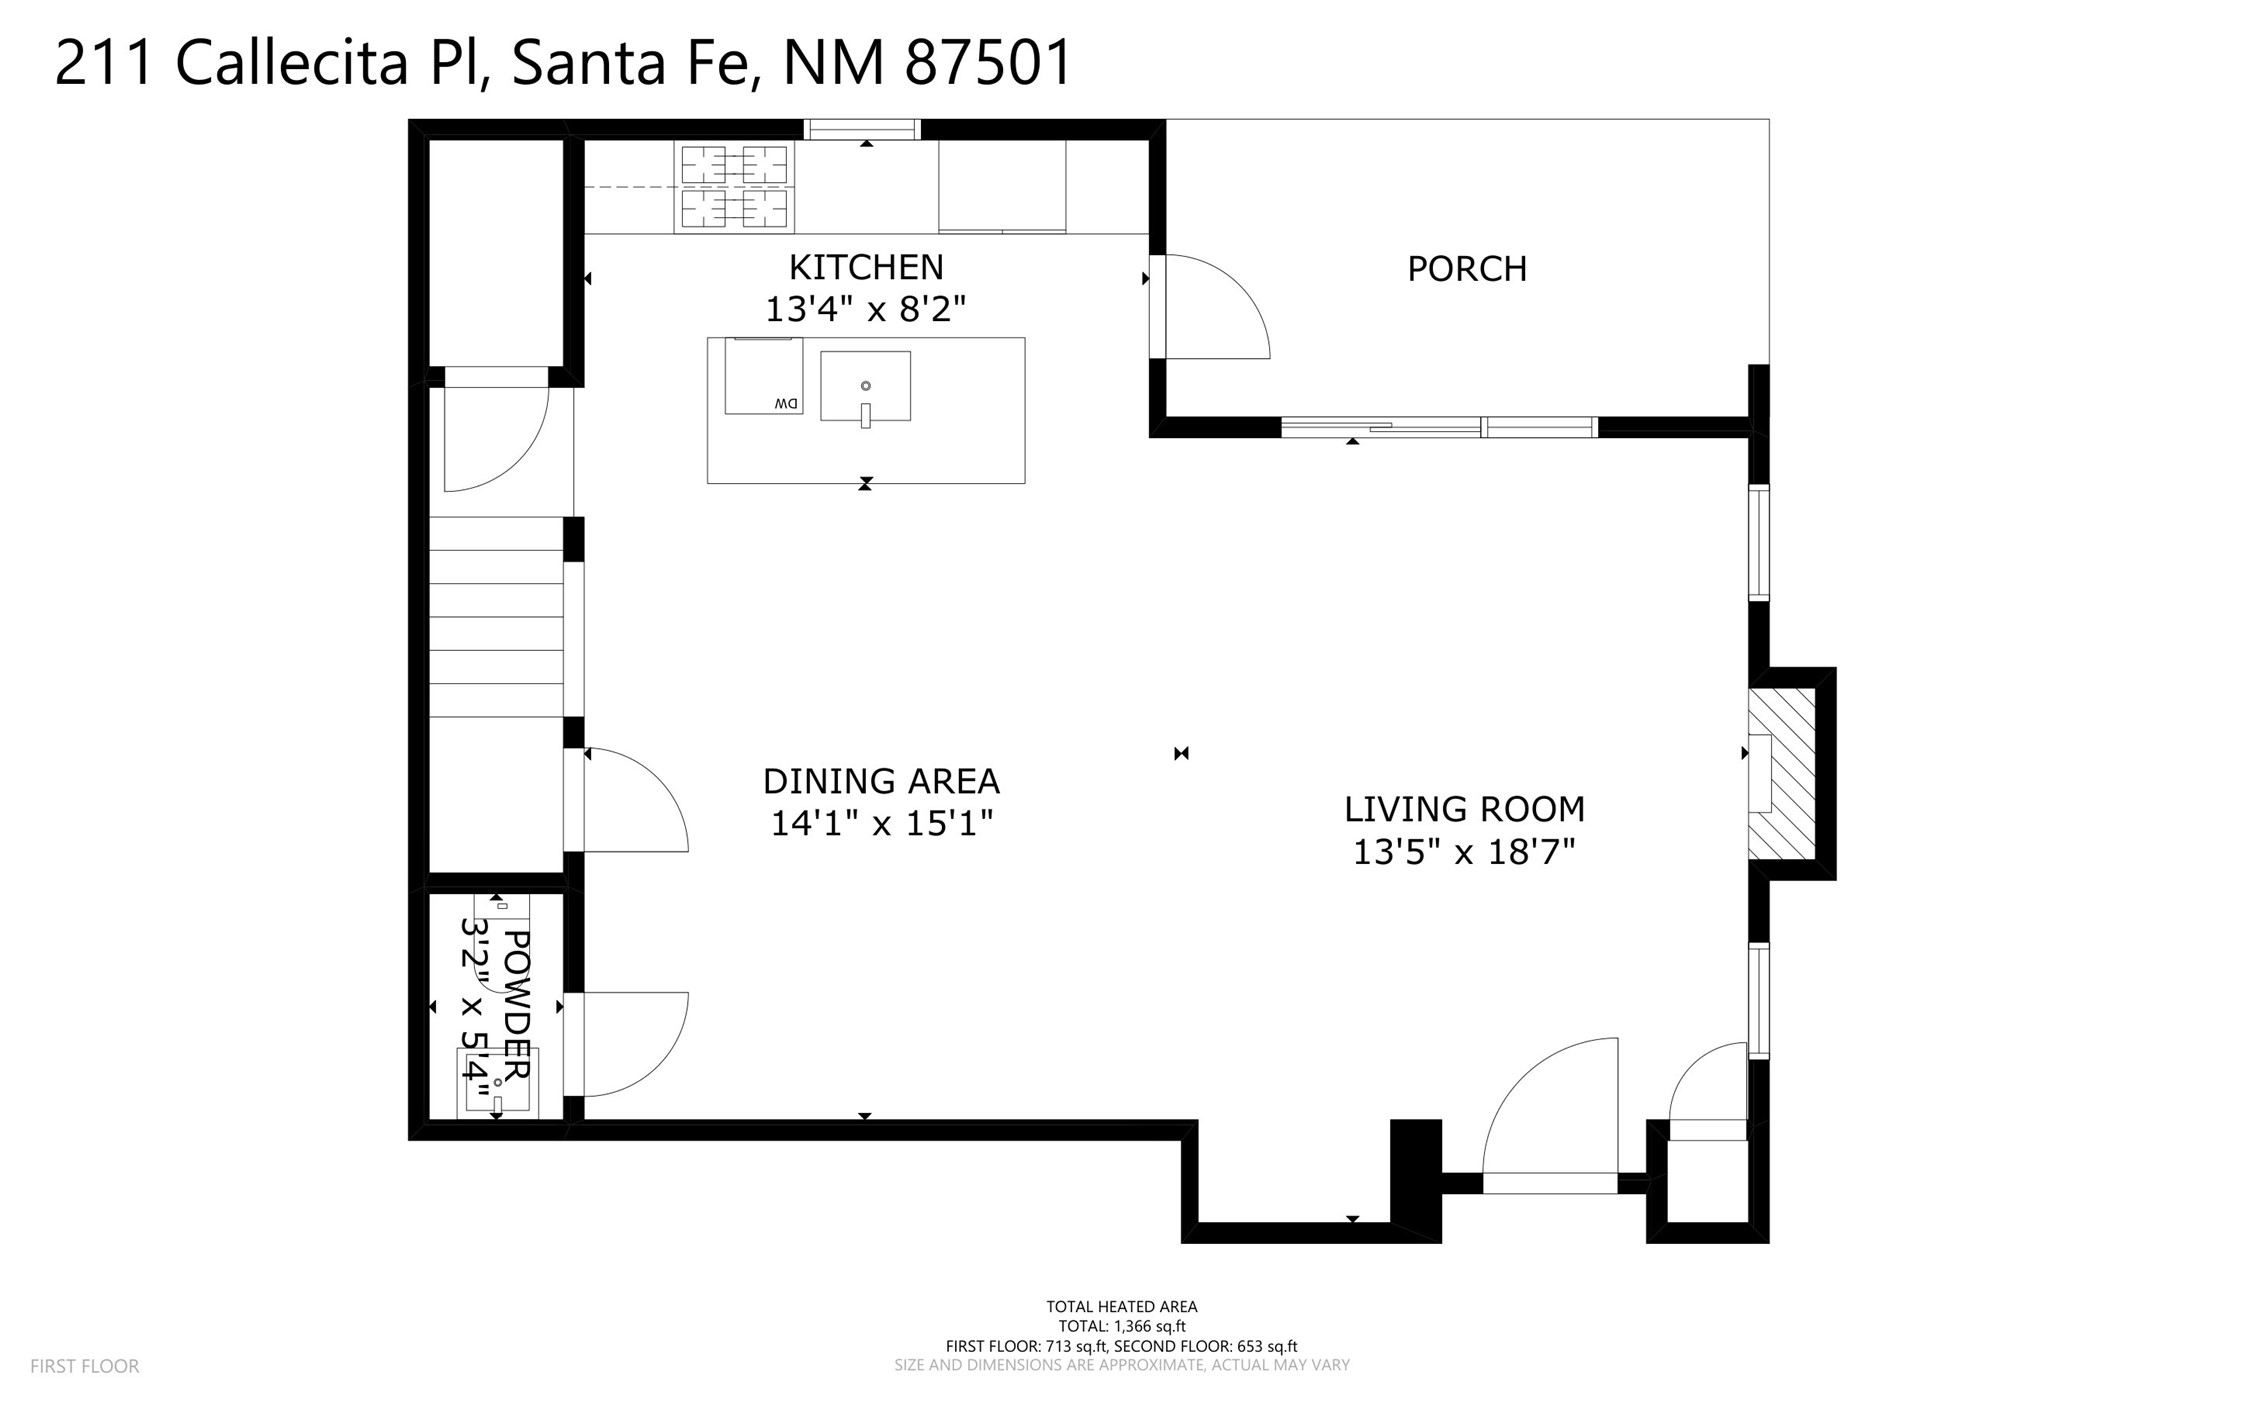
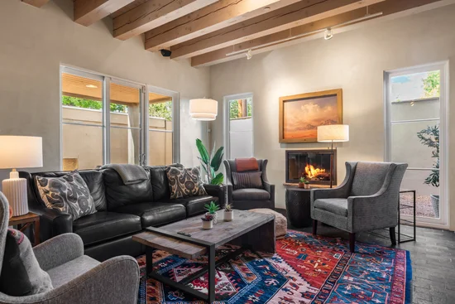
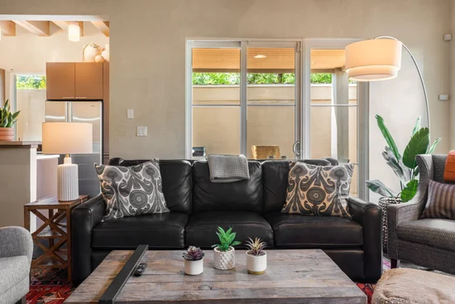
The main level features an open-concept living, dining and kitchen area with soaring ceilings, hand-troweled plaster walls, warm brick floors, in-floor radiant heat and a gas fireplace in the living room. Expansive doors open to a private walled courtyard—an inviting extension of the living space with a firepit, stone fountain, BBQ grill and room for outdoor dining and entertaining. A powder room and discreet laundry closet complete the main level.
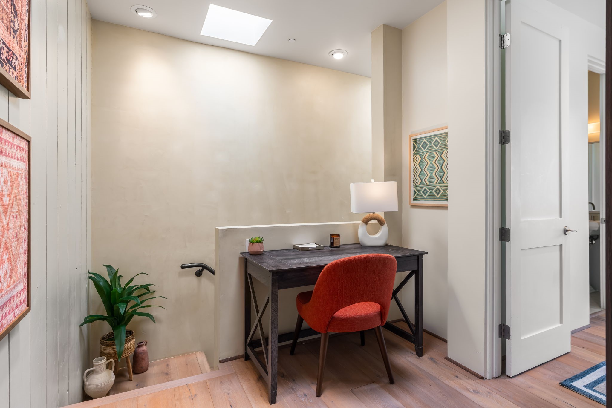
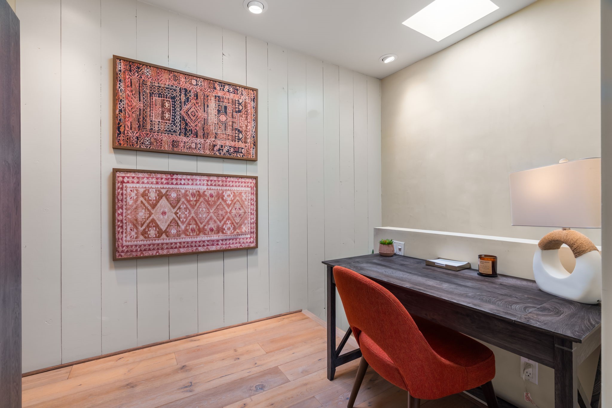
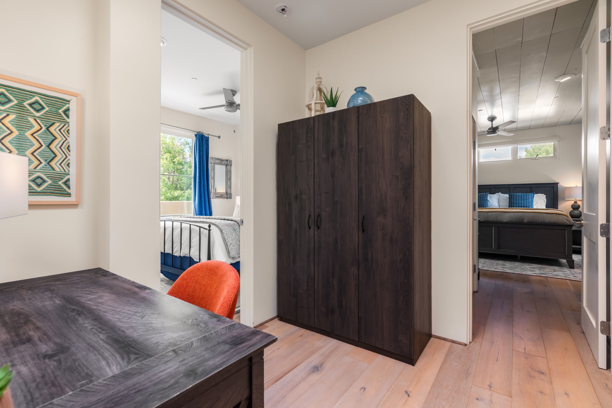
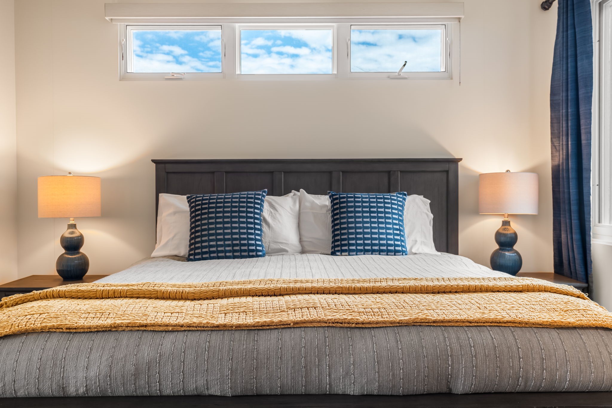
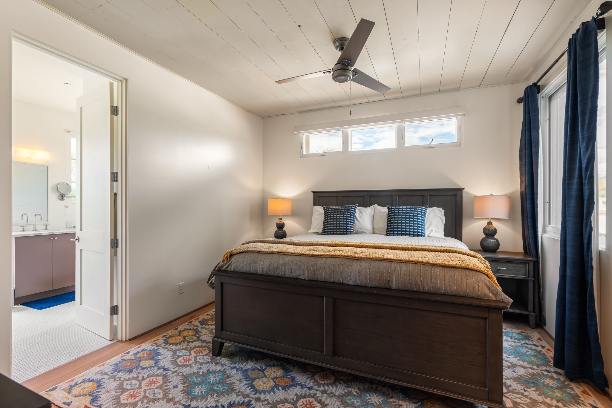
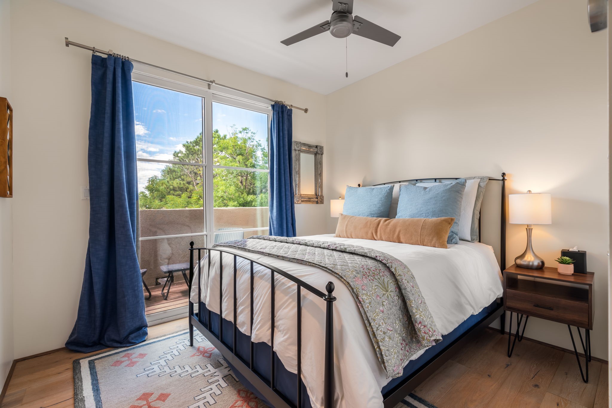
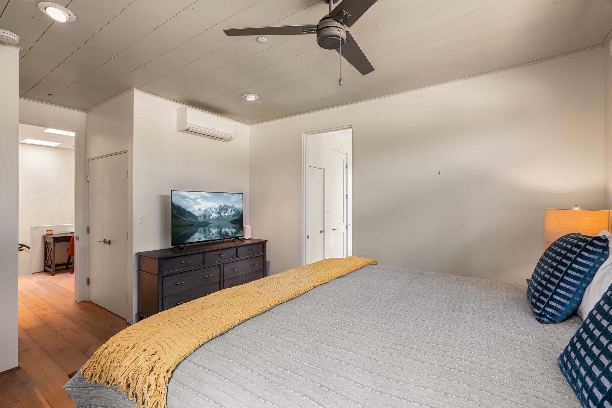
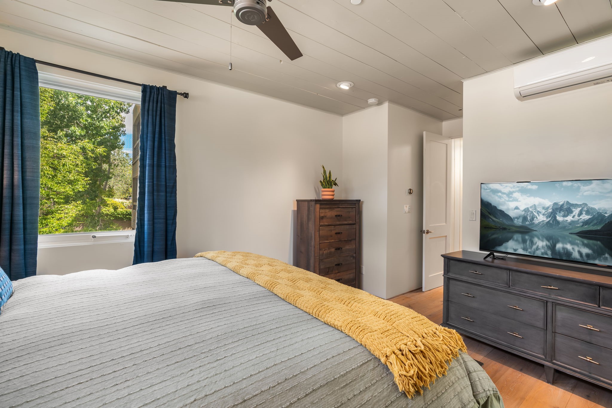
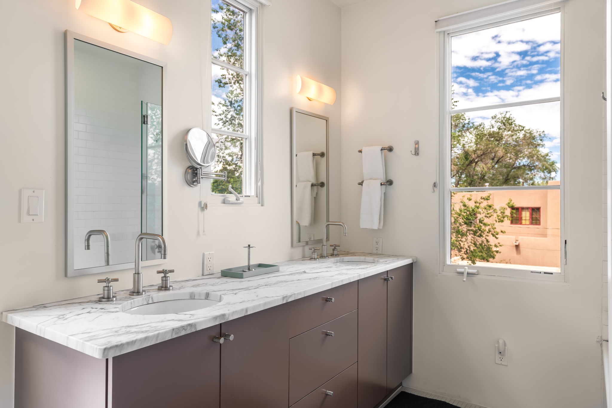
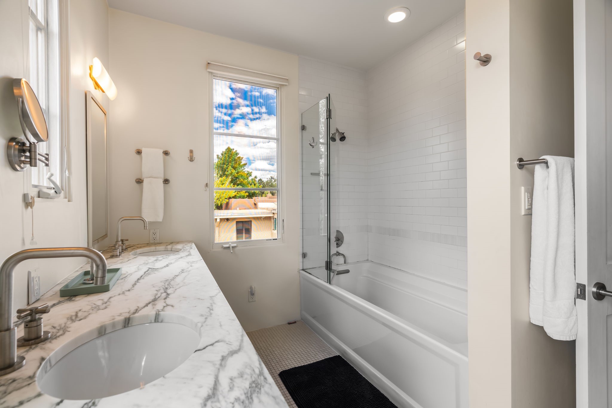
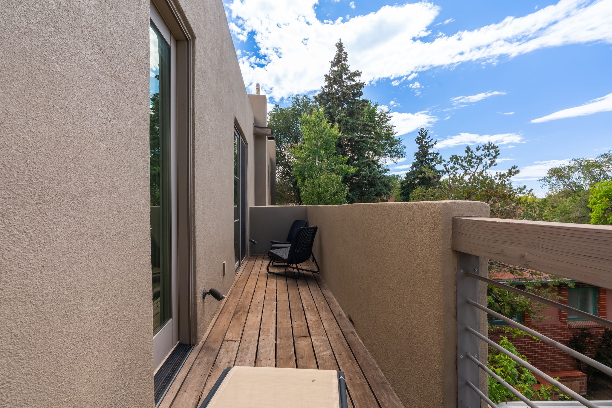
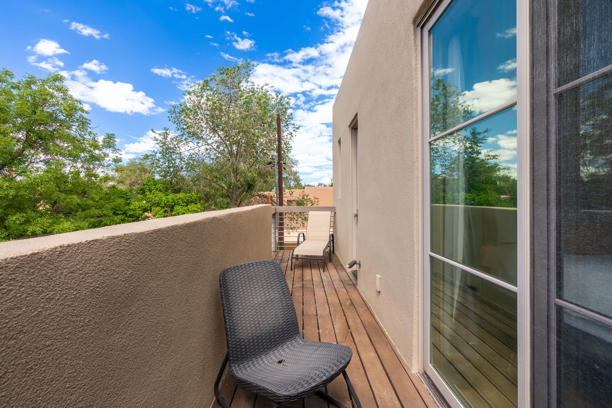
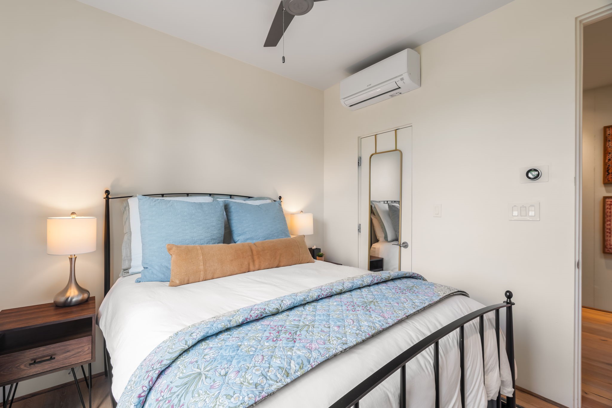
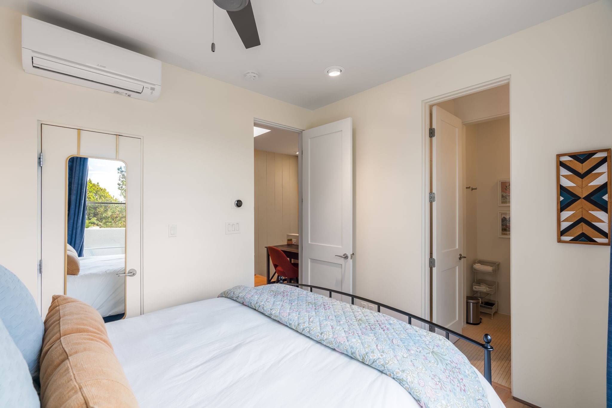
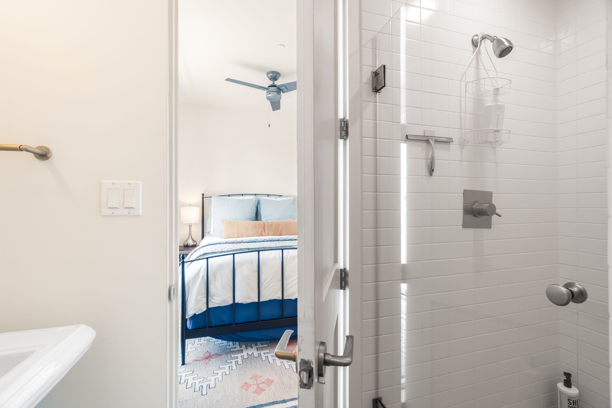
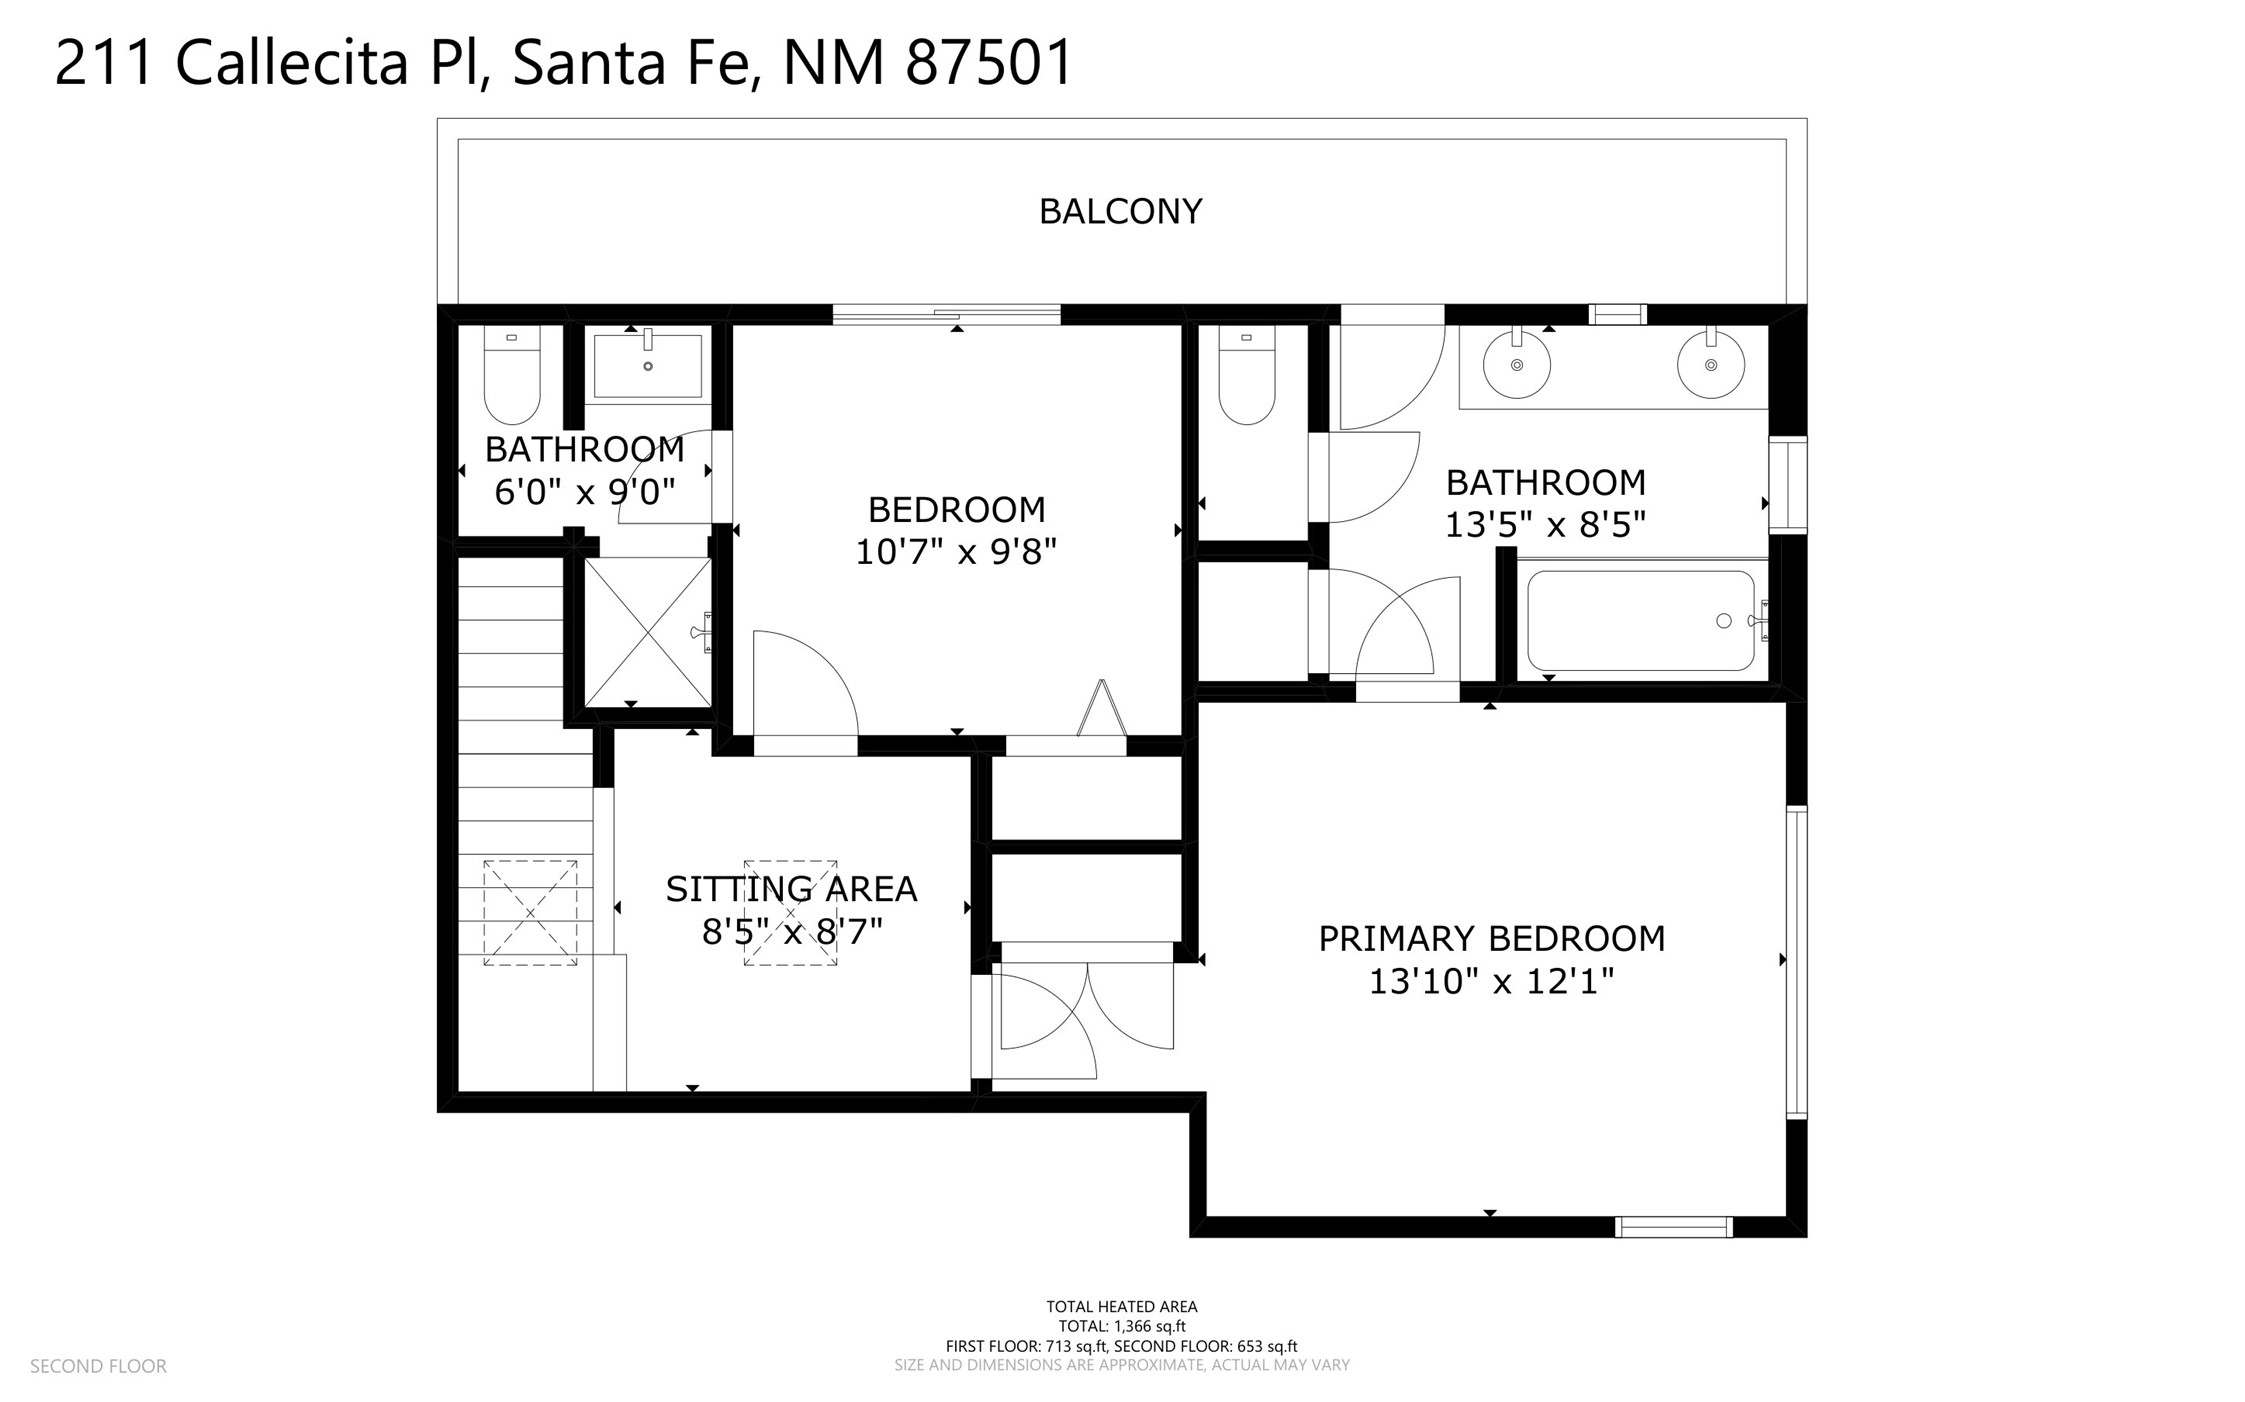
Upstairs, wood floors carry throughout two spacious bedroom suites, each with its own private bath, mini-split for added comfort and direct access to a west-facing balcony—a wonderful place to take in Santa Fe’s celebrated skies and evening light. An additional open area provides a versatile space for a home office, reading nook or intimate sitting area.
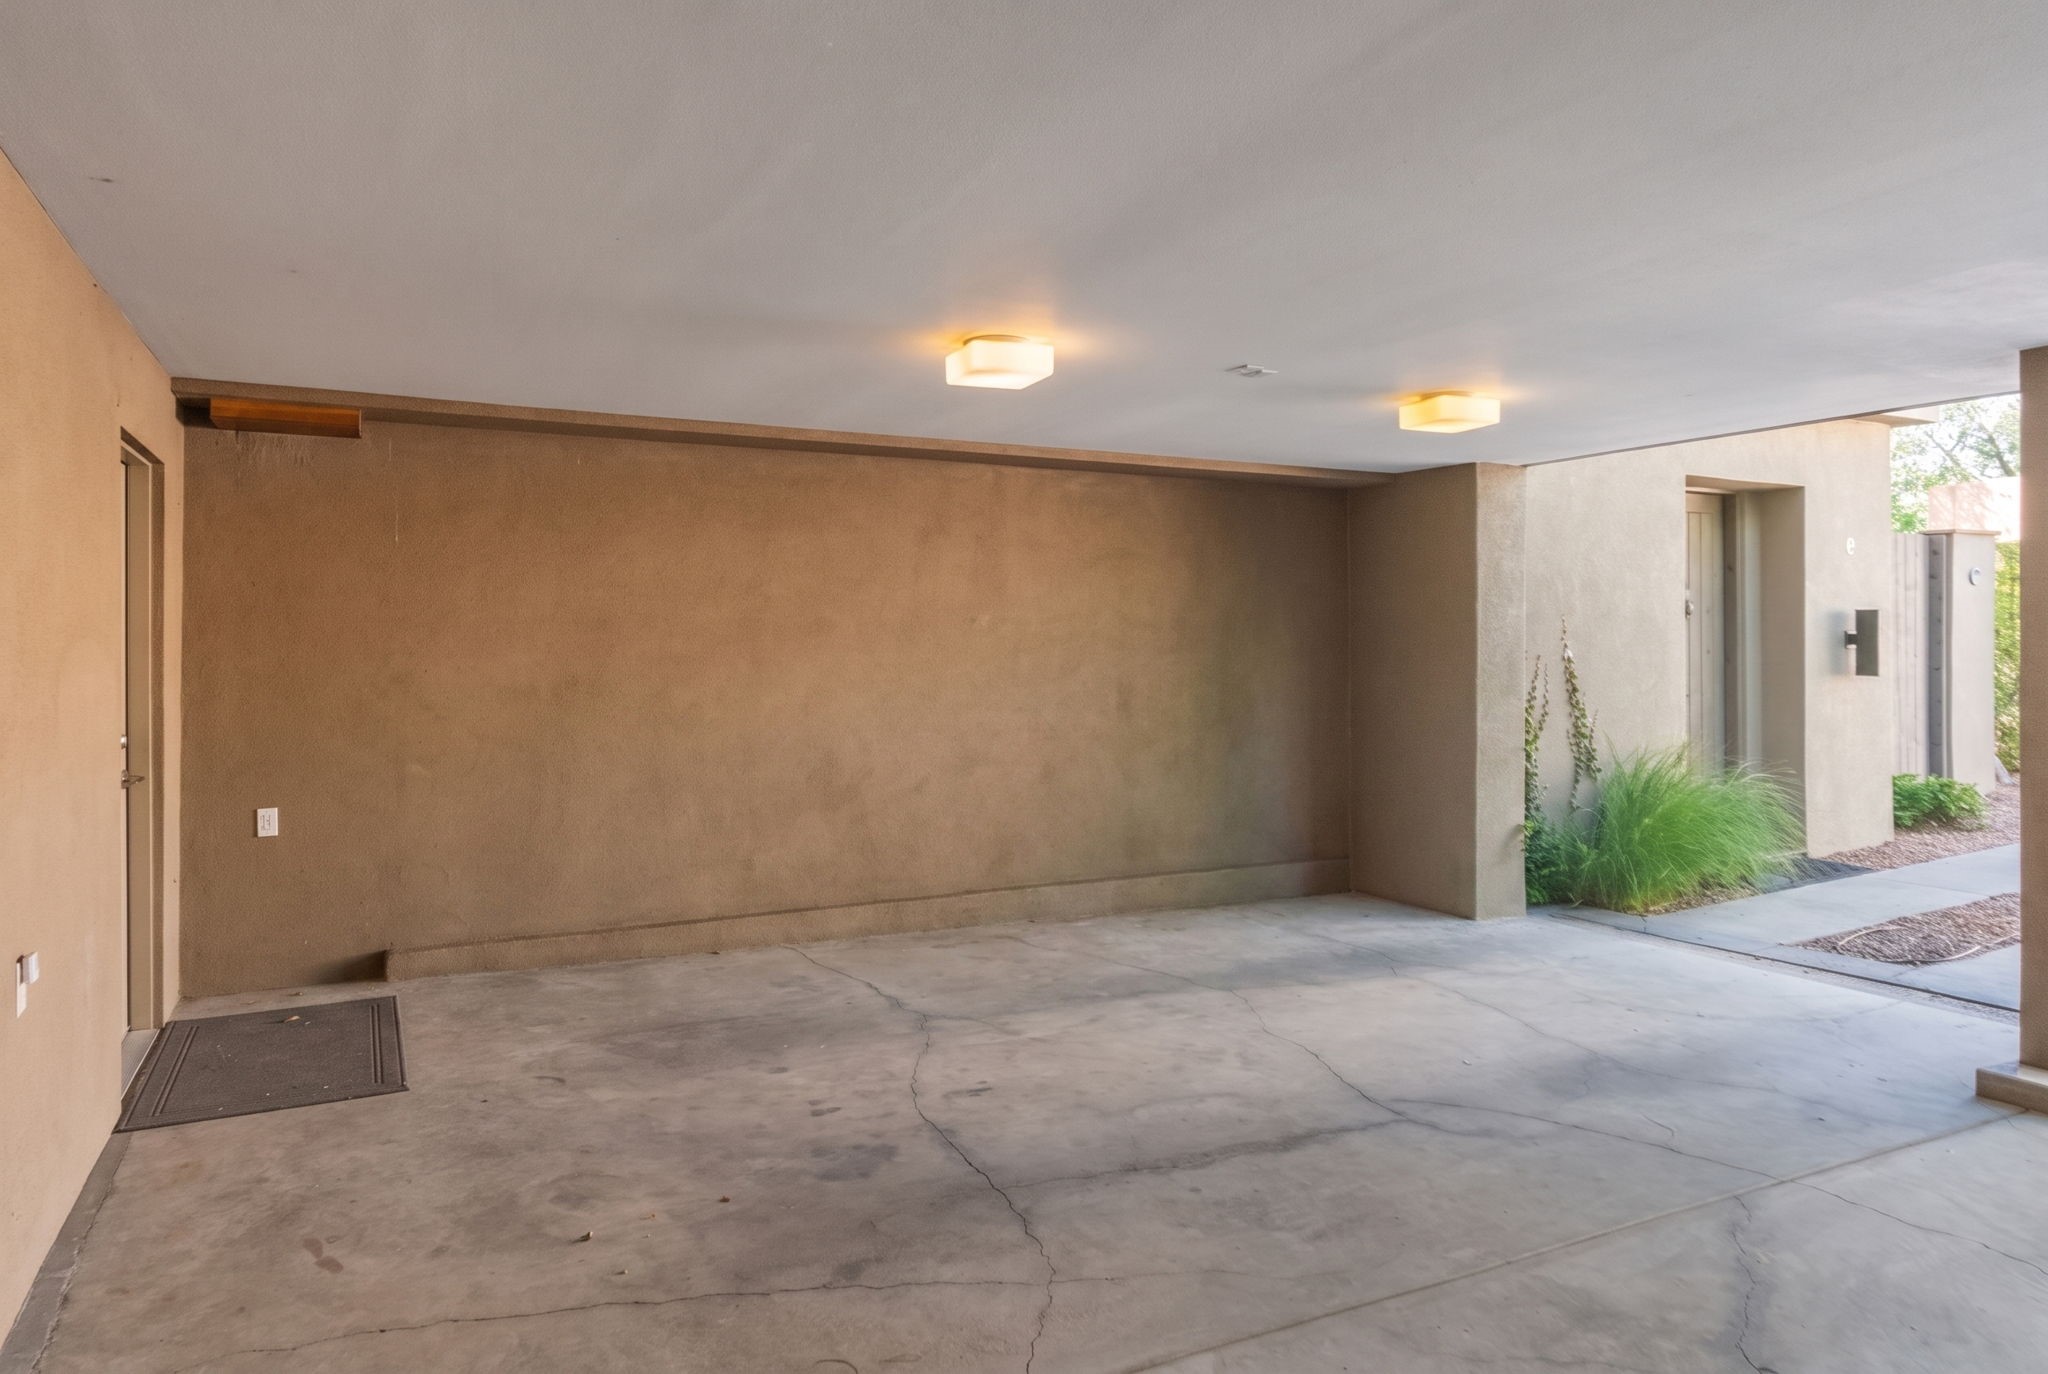
A covered carport, an additional off-street parking space with heated parking access add everyday convenience. Tucked along a quiet street yet ideally located near the Plaza, Fort Marcy Park and Recreation Center, nearby trails and the road to Ski Santa Fe, this distinctive residence offers architectural character, privacy and effortless indoor-outdoor living in one of Santa Fe’s most desirable in-town locations.
Property Highlights
Location
Property Details
Building
Community
Local Schools
Interior Features
Bedrooms and Bathrooms
Area and Spaces
Appliances
Interior Features
Heating and Cooling
Building Details
Construction
Materials
Terms
Terms
Taxes
HOA
Heating, Cooling & Utilities
Utilities
Green Energy
Utilities
Parking
Payment Calculator
Property History
Similar Properties
