
Start of property details
Property Description
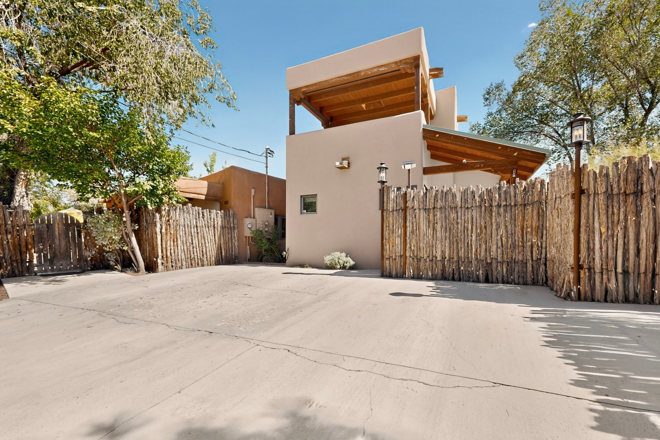
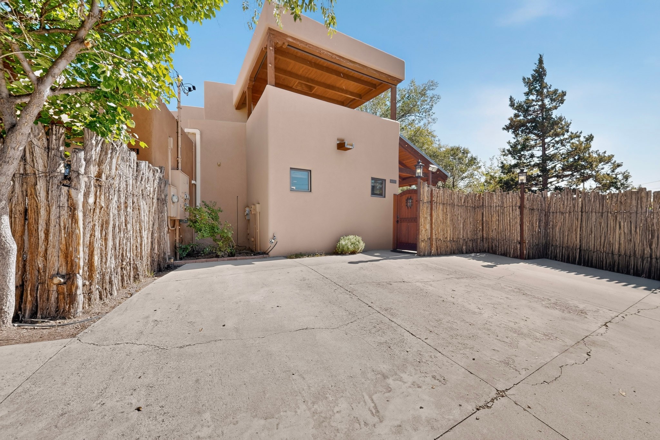
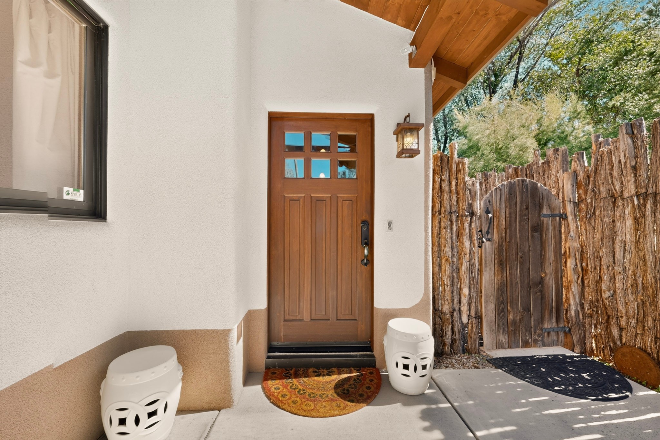
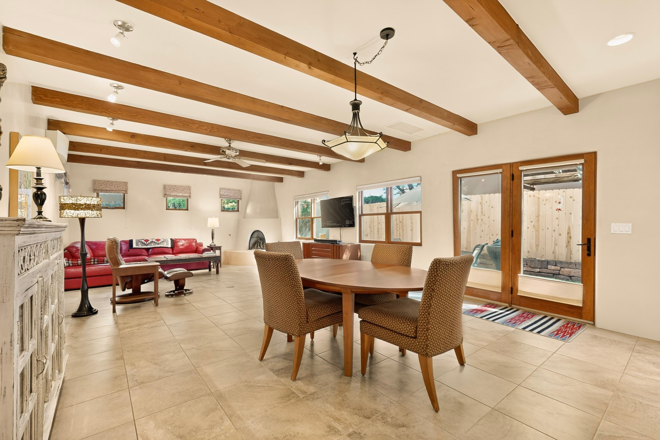
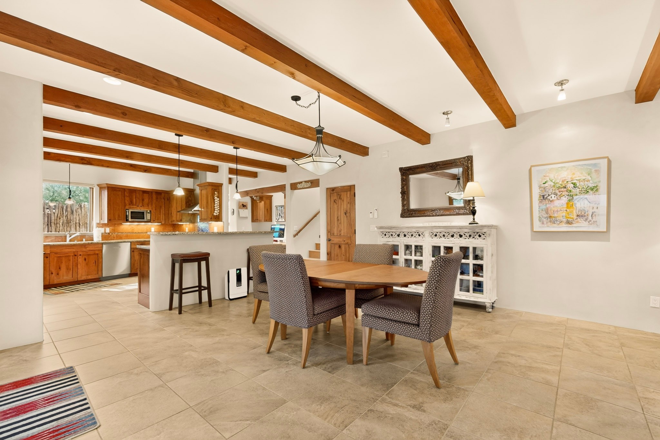
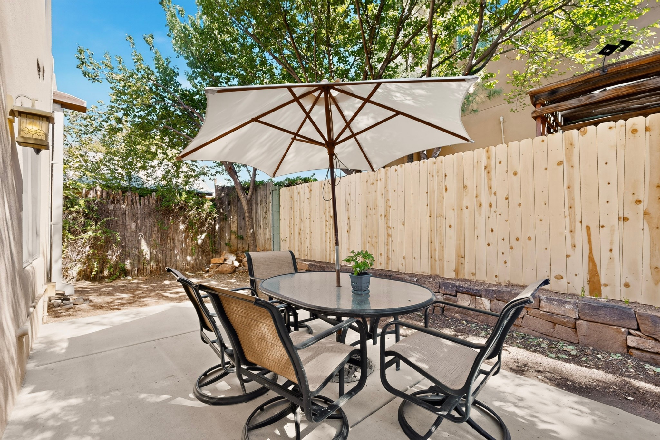
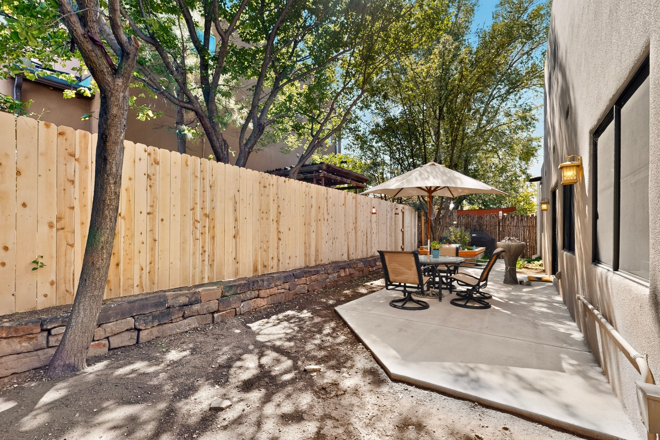
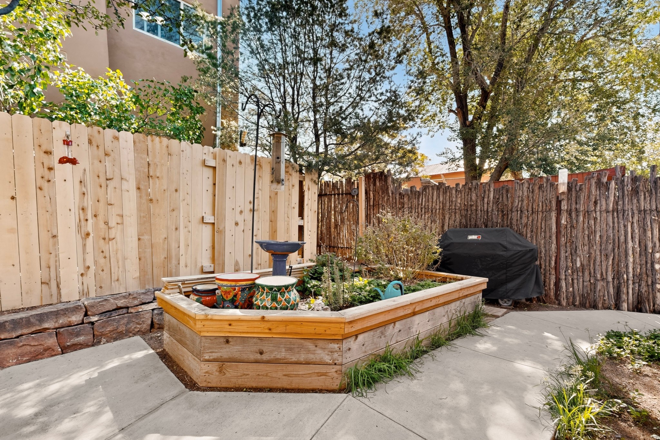
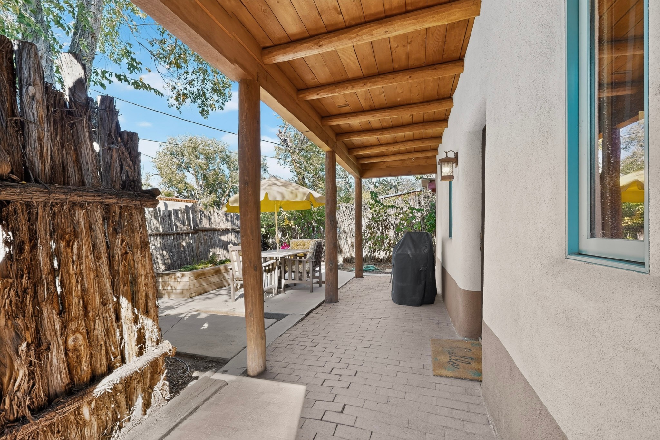
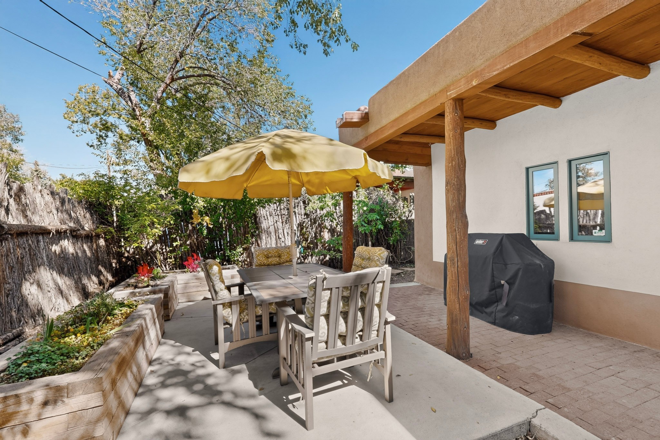
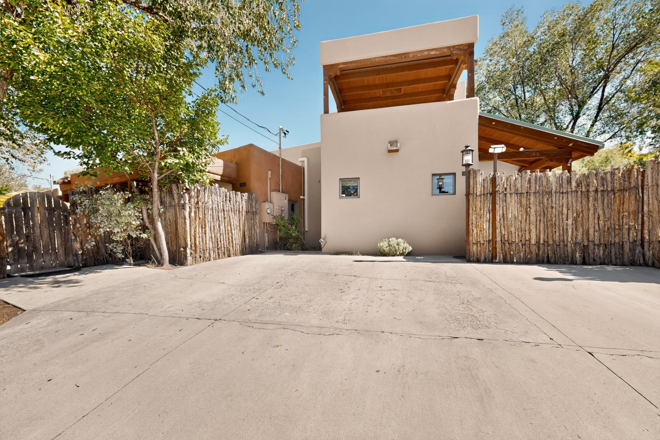
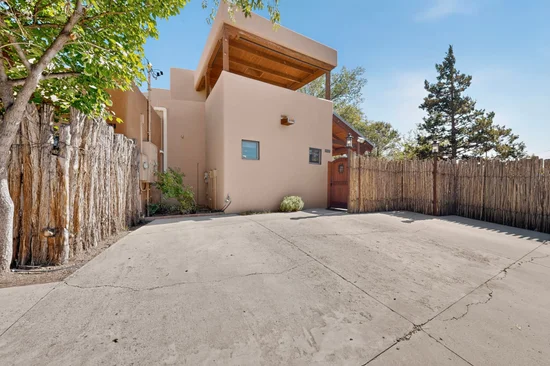
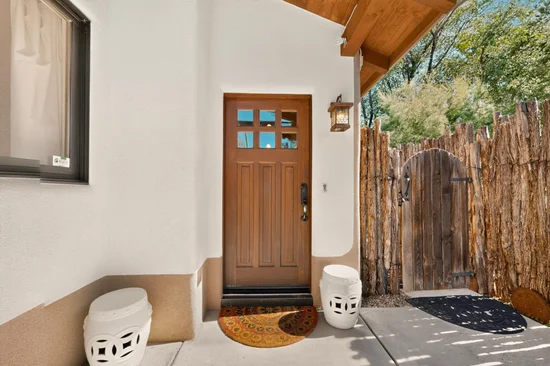
Enjoy the character of Santa Fe in this beautifully crafted Mid-Town property, featuring a thoughtfully designed 2-bedroom, 2-bath main house plus a adobe guesthouse.
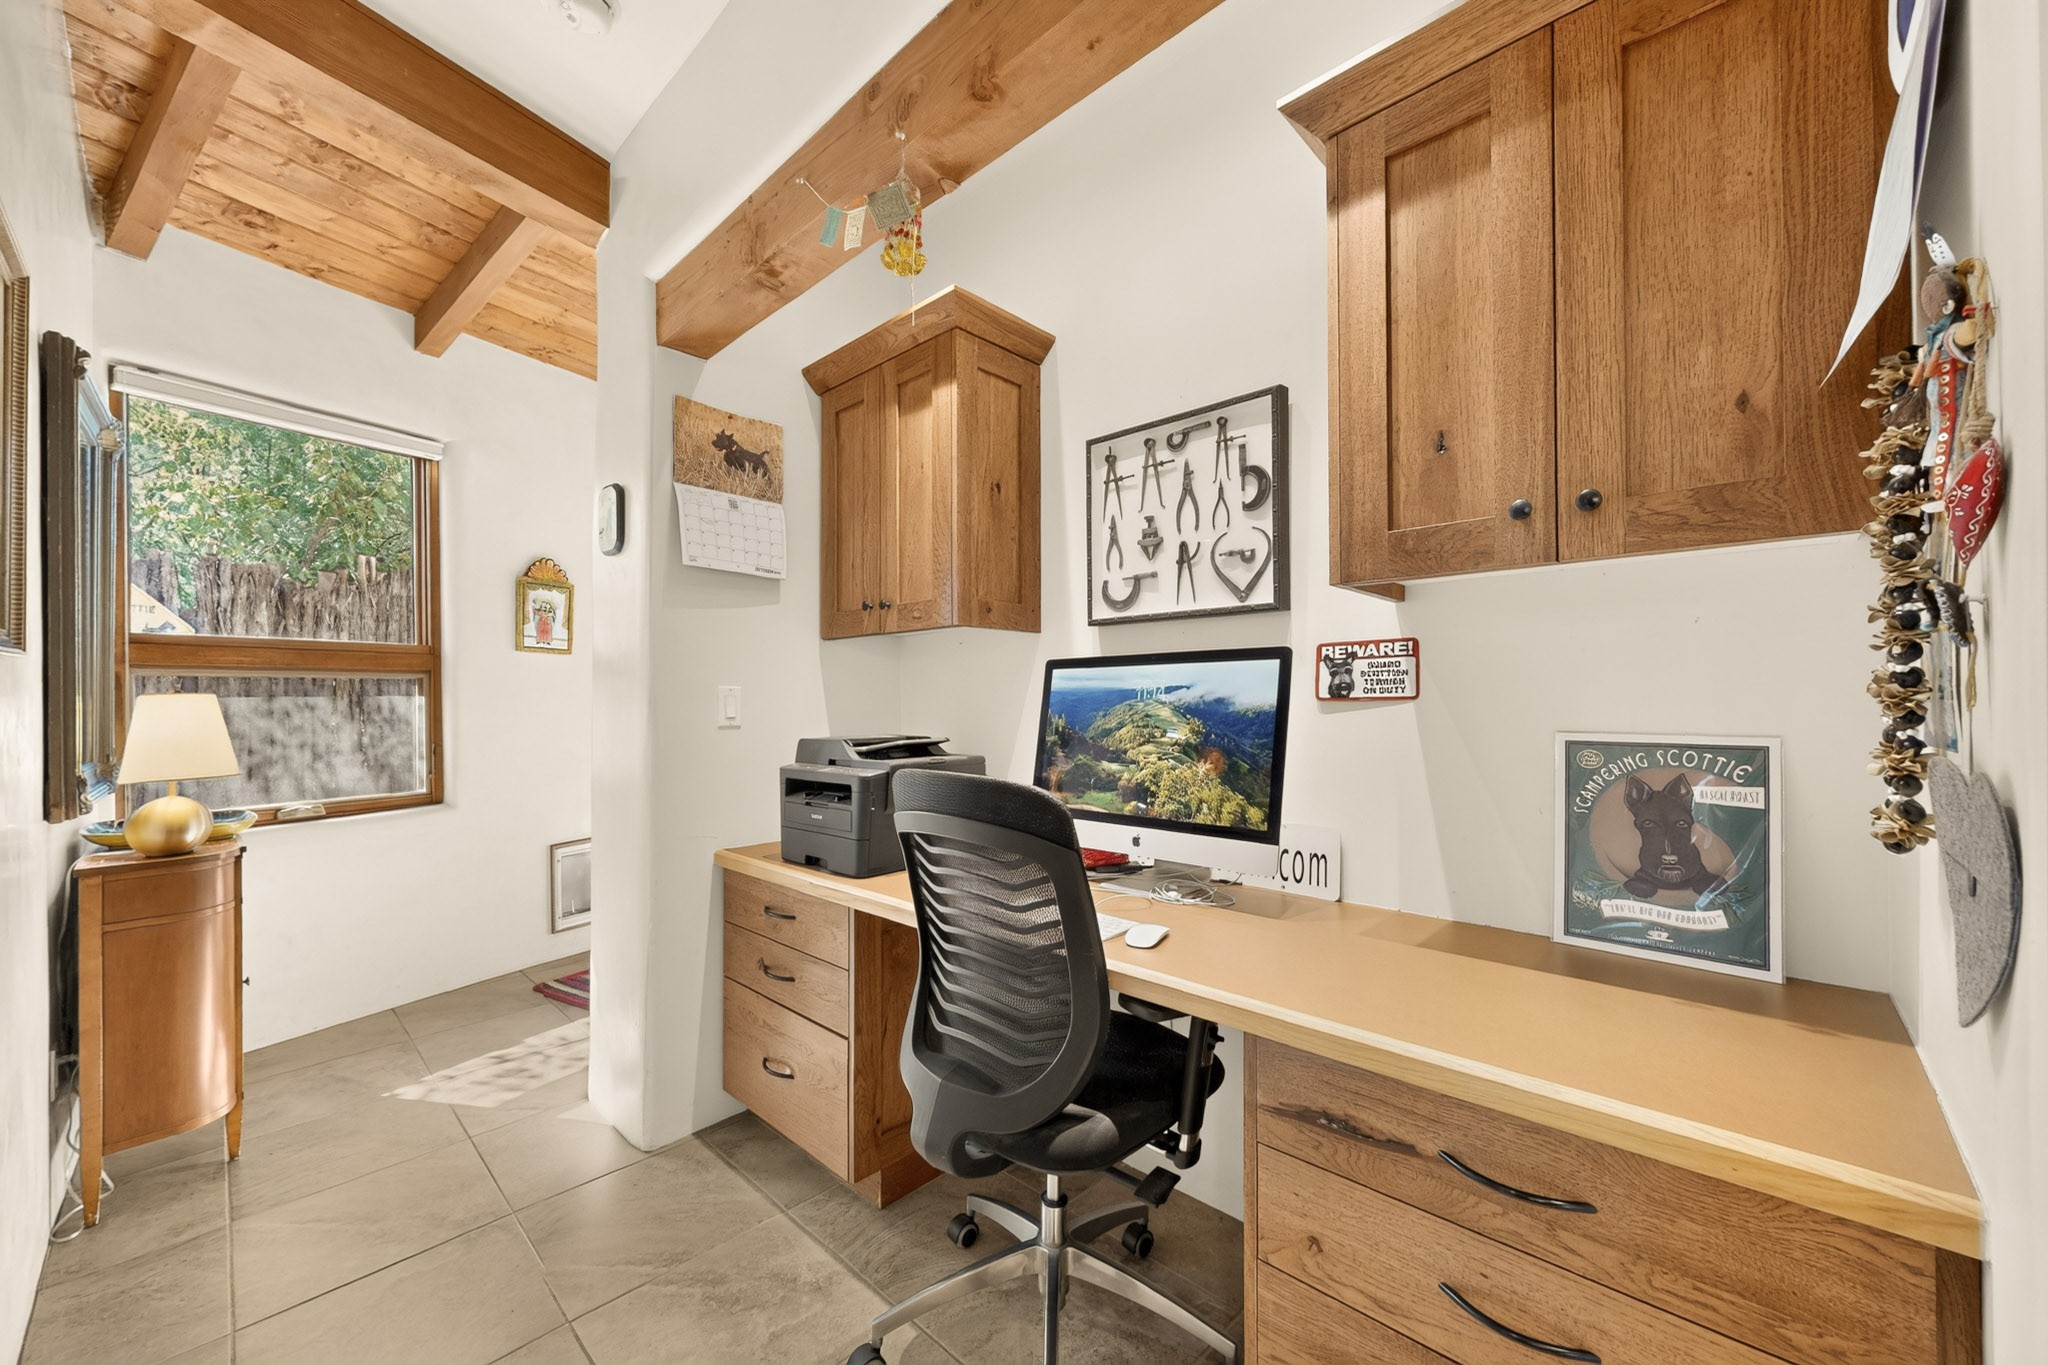
The main residence was designed by the late Sherry Bradley and built in 2009 by Steve Pompei, General Contractor and Co-Owner, with an emphasis on quality craftsmanship, comfort, and energy efficiency. The frame-stucco, home features custom details including radiant-floor heating, complemented by mini-splits for supplemental heating and cooling. Evaporative cooling is also included in the main house.
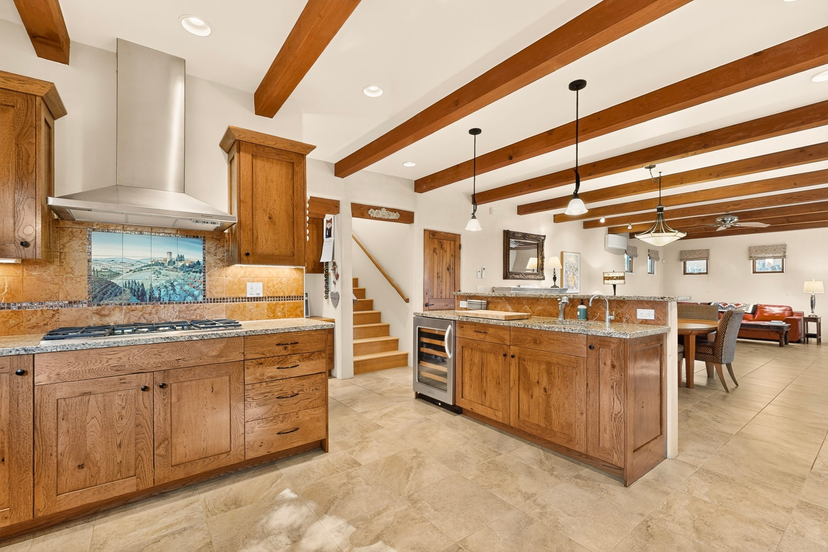
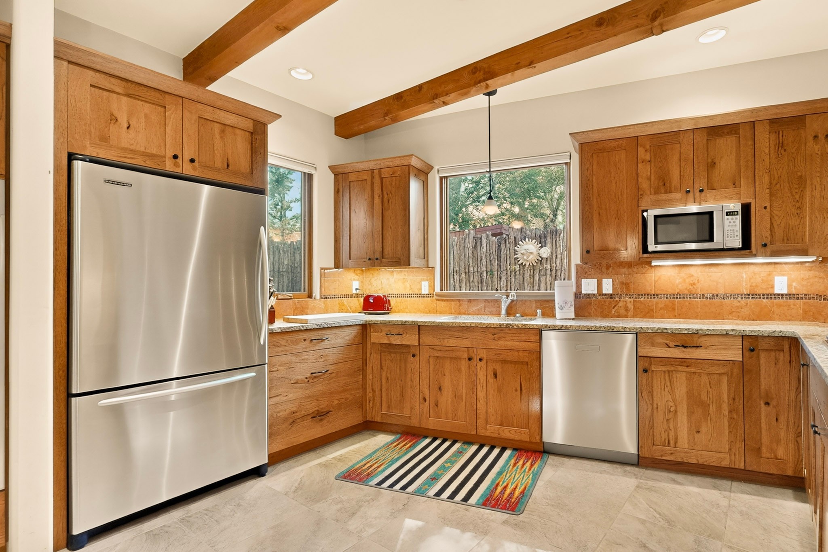
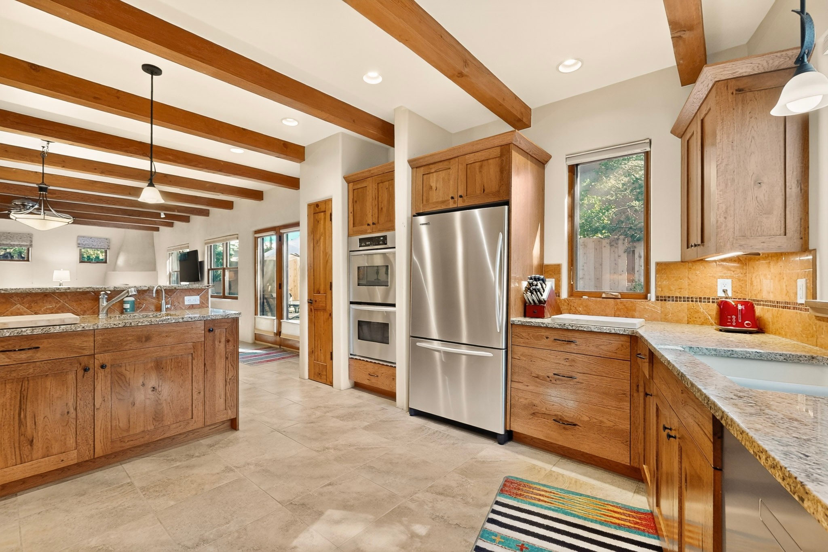
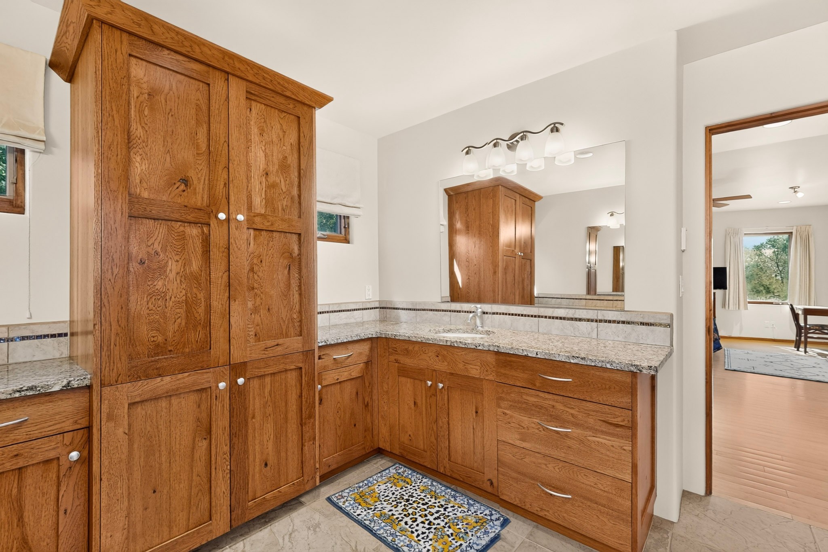
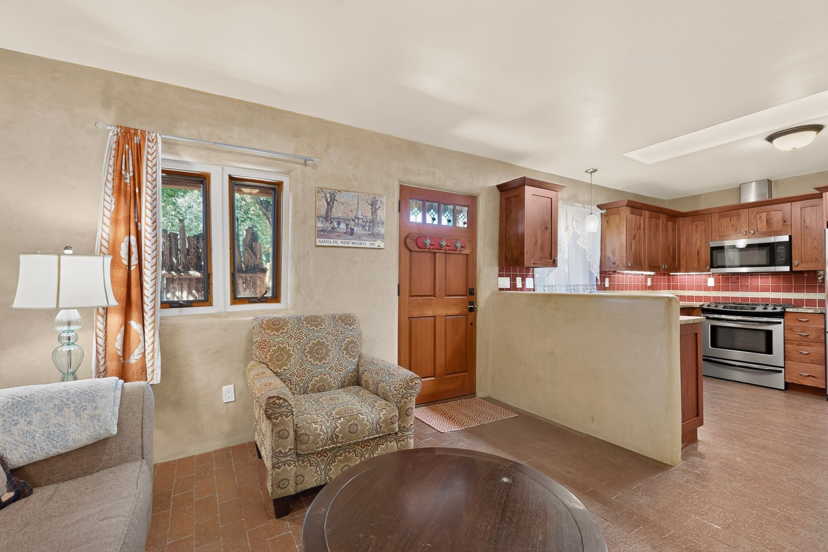
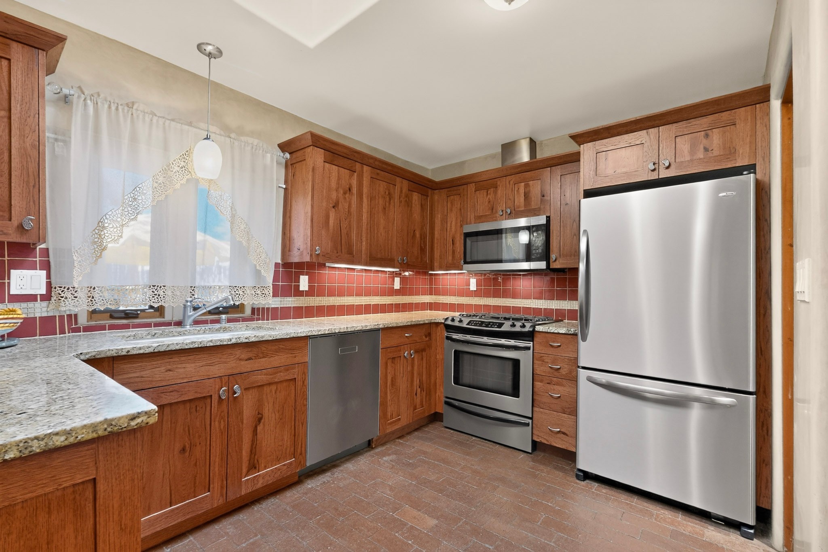
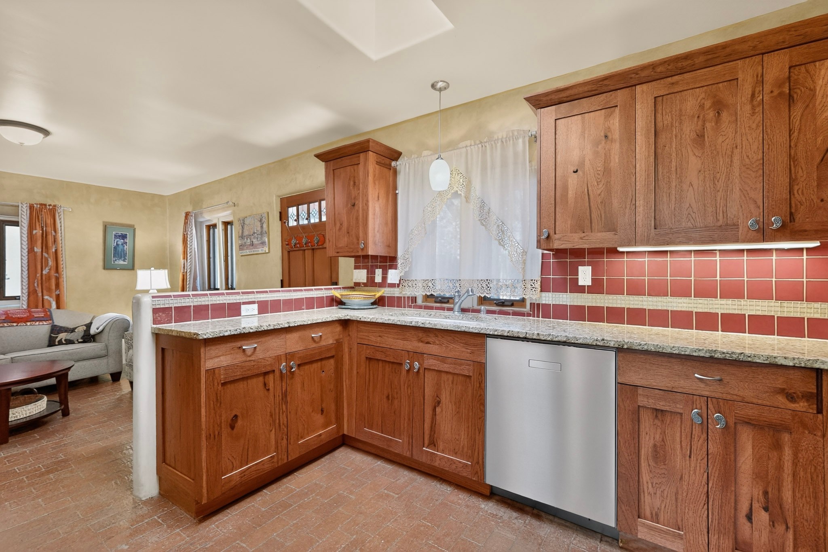
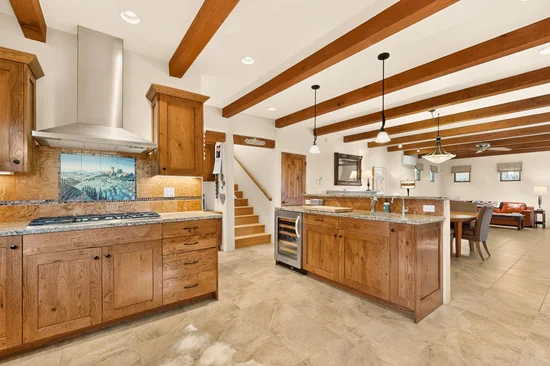
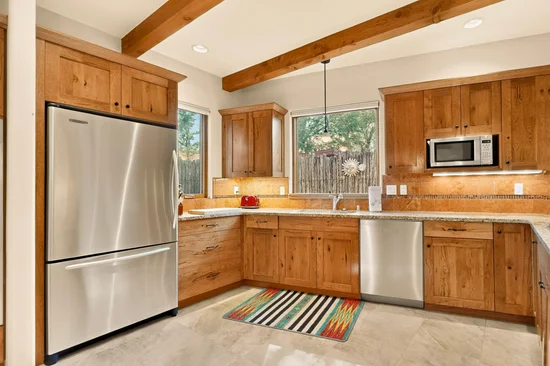
The well-appointed chef’s stainless-steel kitchen combines functionality with warmth, offering a gas cooktop, two ovens, dishwasher, beverage refrigerator, granite countertops, and custom hickory cabinetry.
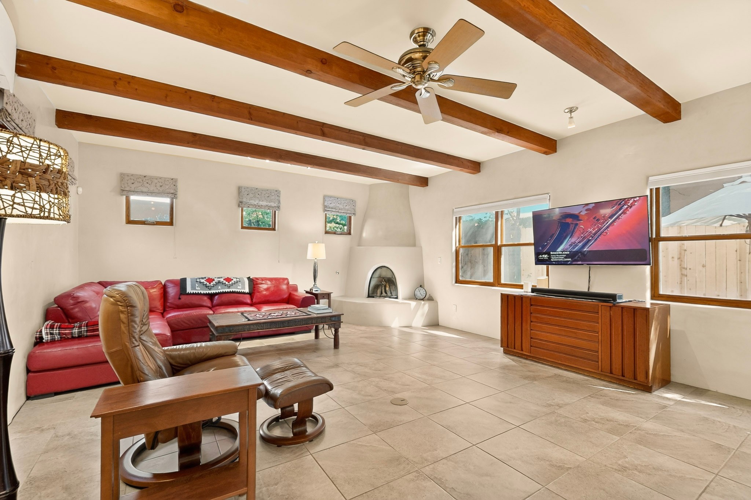
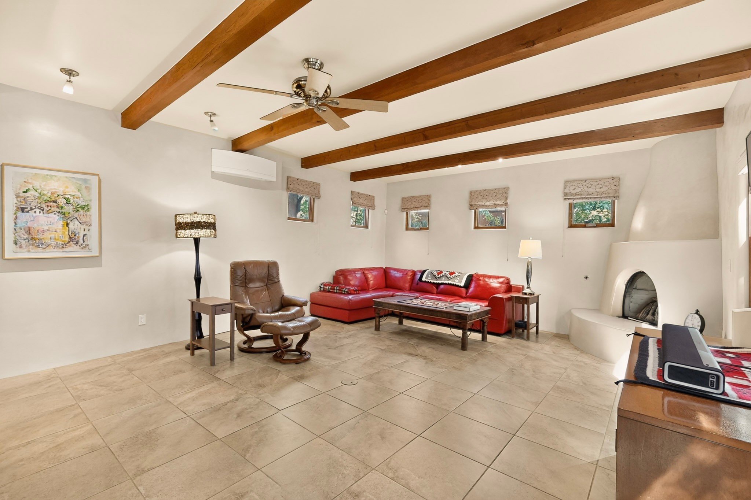
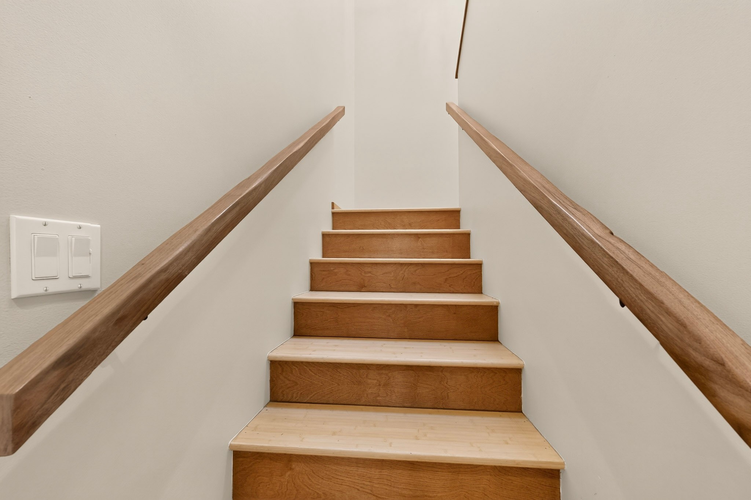
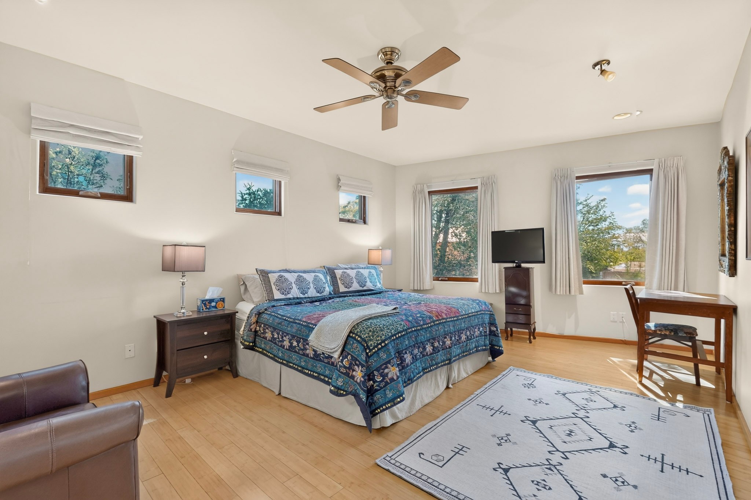
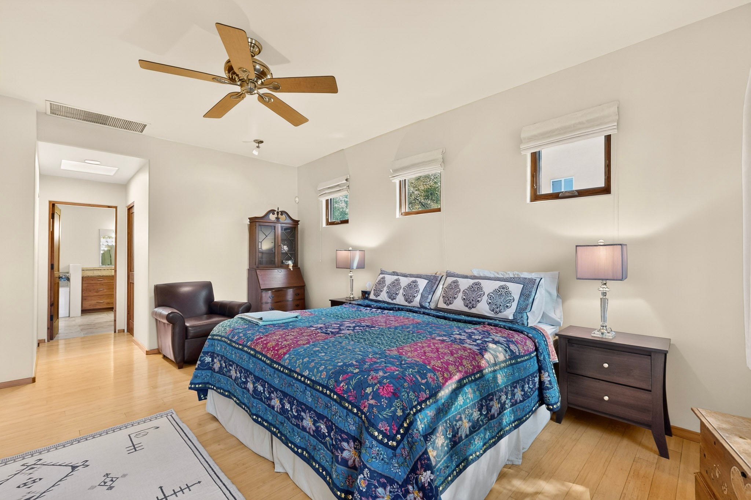
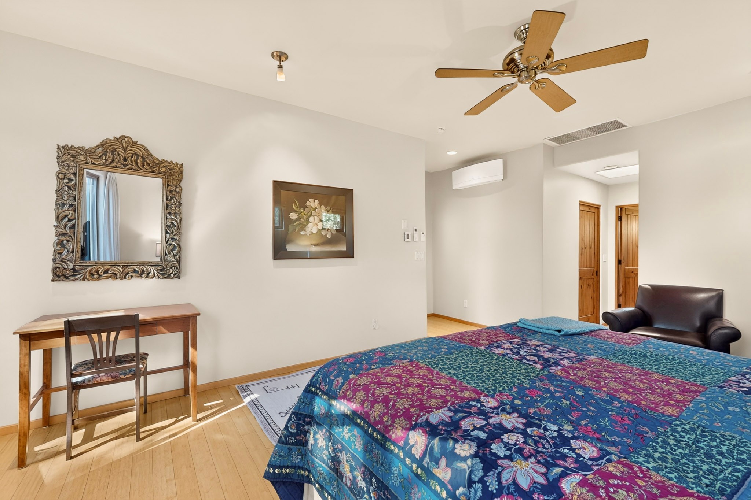
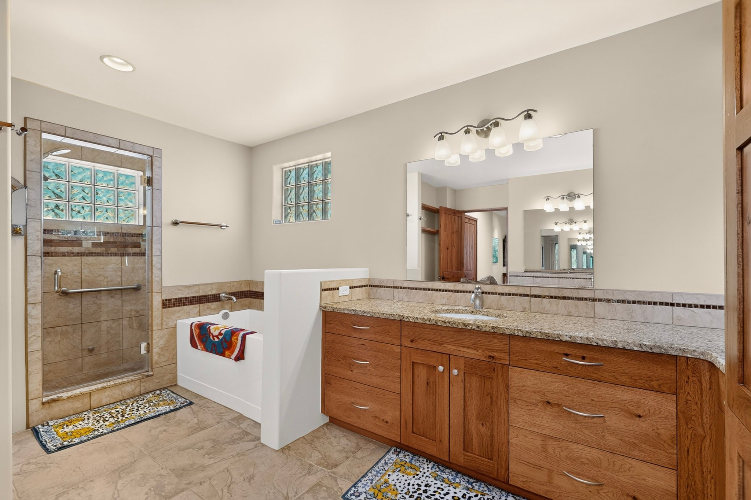
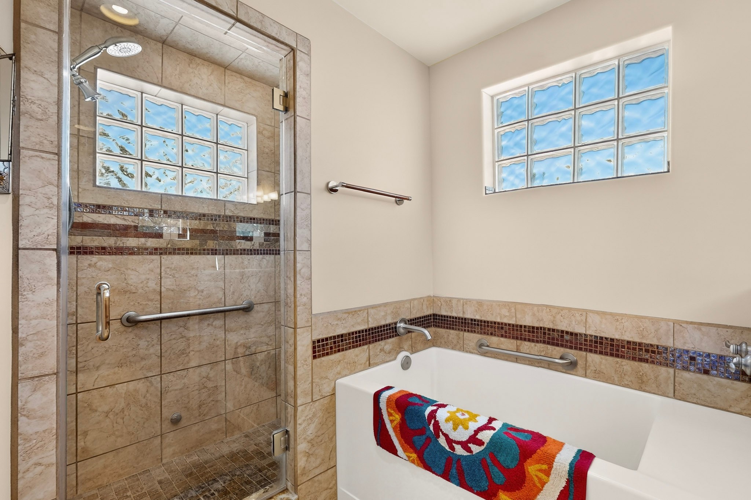
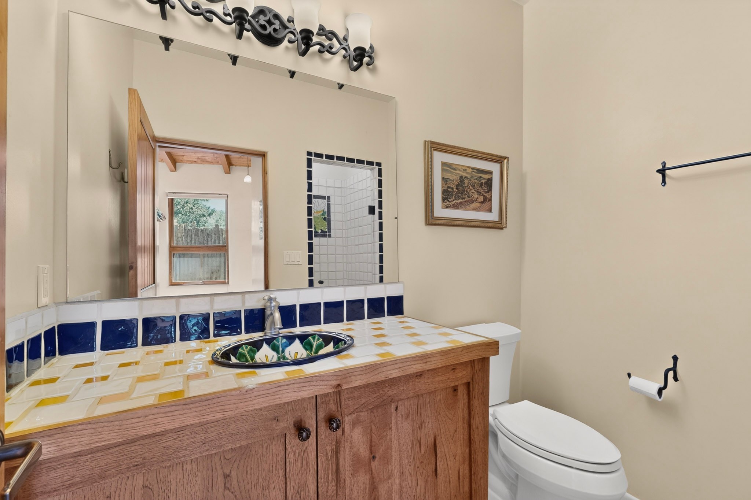
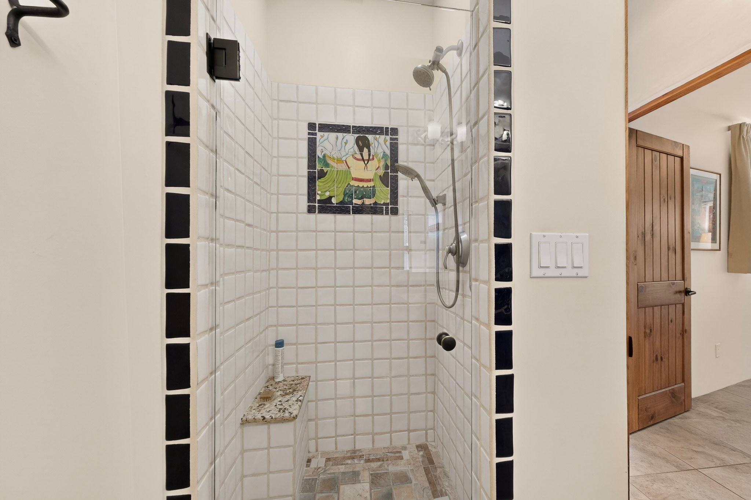
Downstairs, diamond-plaster walls and ceramic tile floors, and radiant heat is delivered through a warm board system in the floor. Upstairs, bamboo flooring continues into the owner’s suite. The luxurious owner’s bathroom features a Japenese soaking tub, a steam shower, dual vanities, and 2 walk-in closets, creating a private retreat.
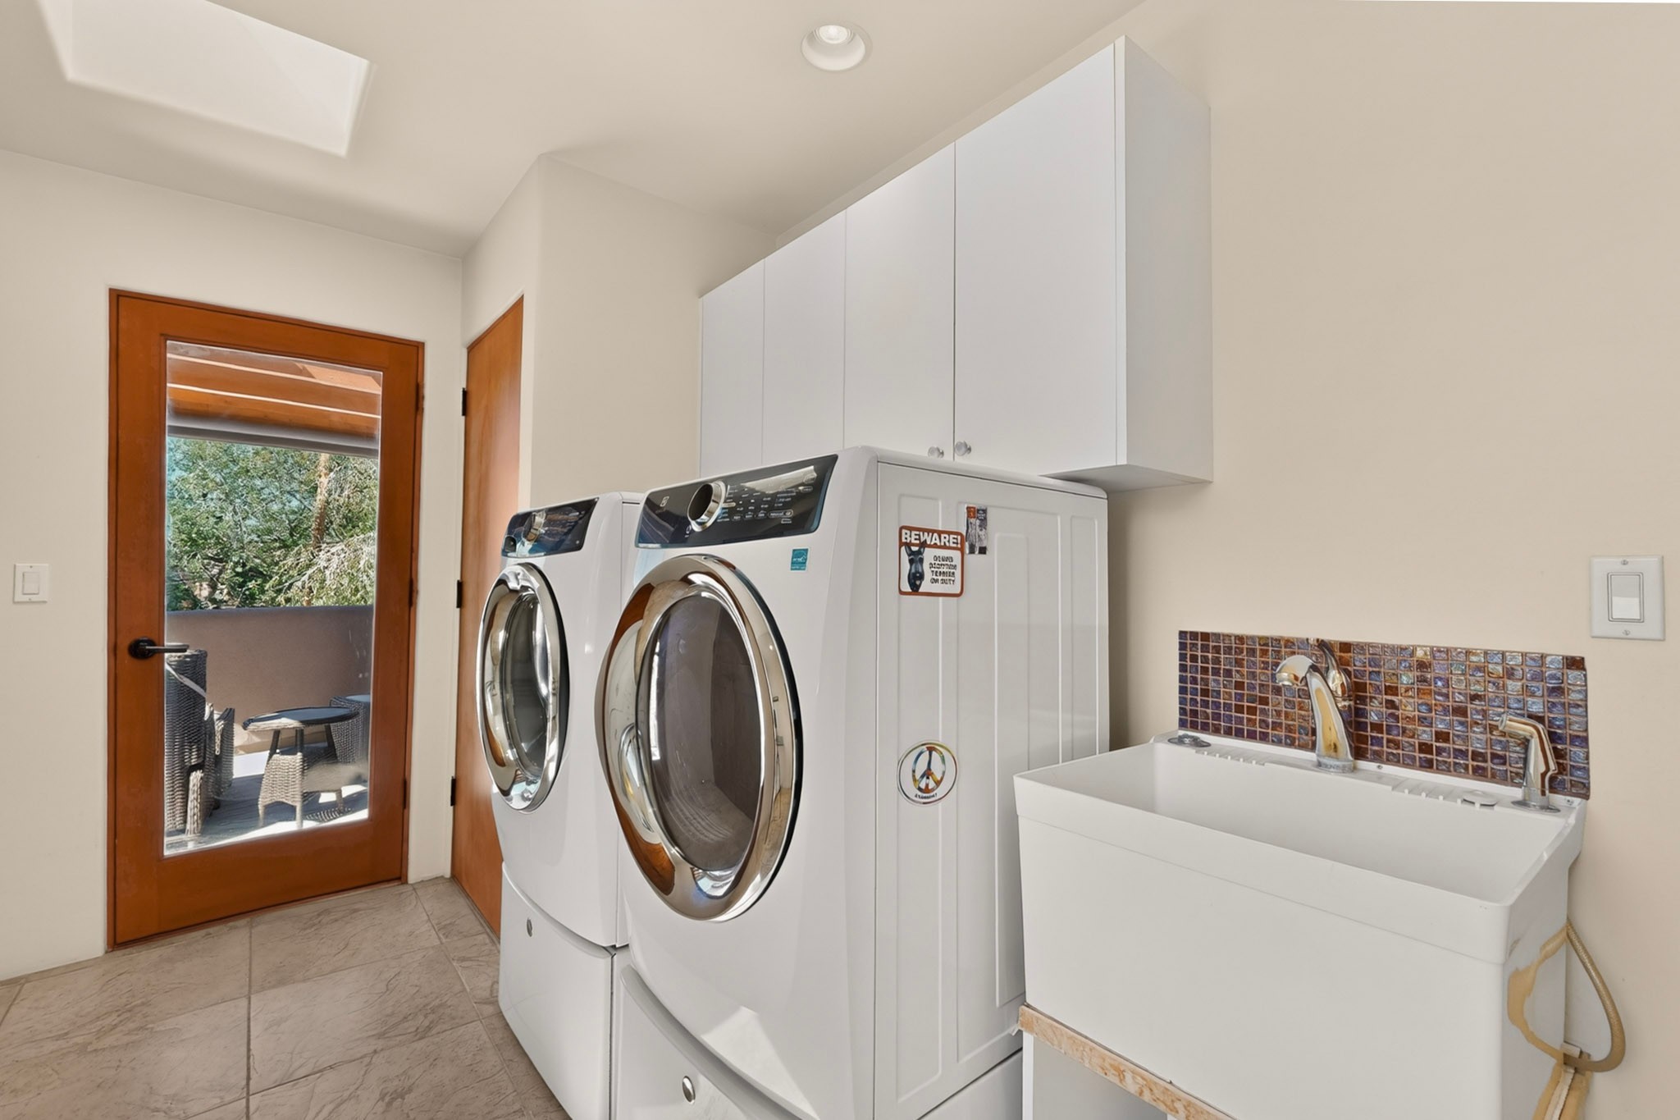
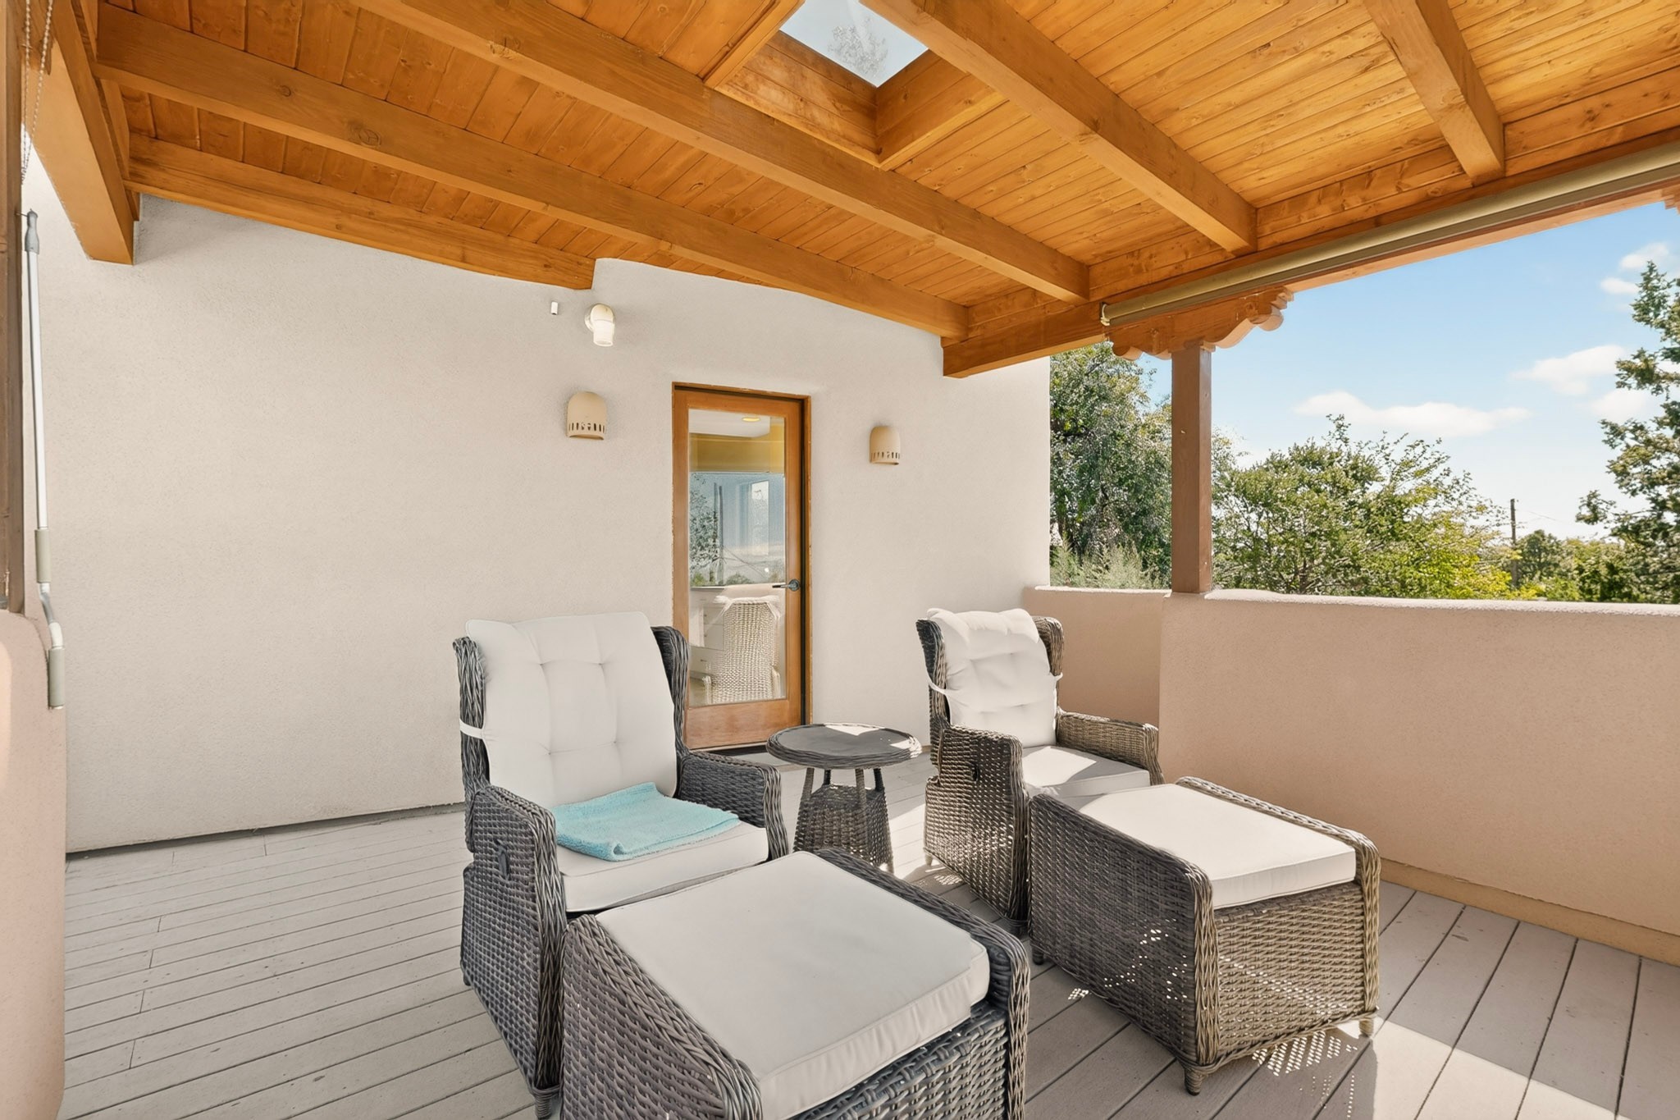
A second-floor utility room opens onto a west-facing portal, providing a space for enjoying Santa Fe’s sunsets. The portal includes a dedicated hookup for a solar system, per 2009 code.
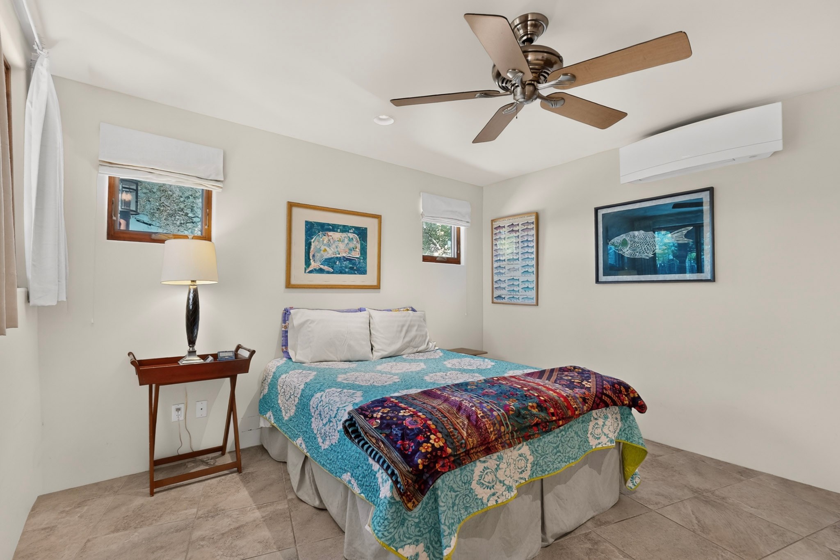
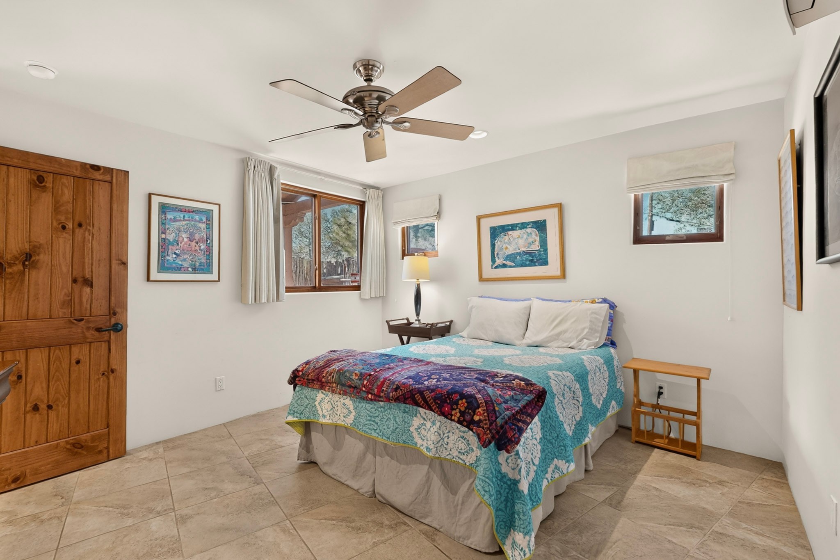
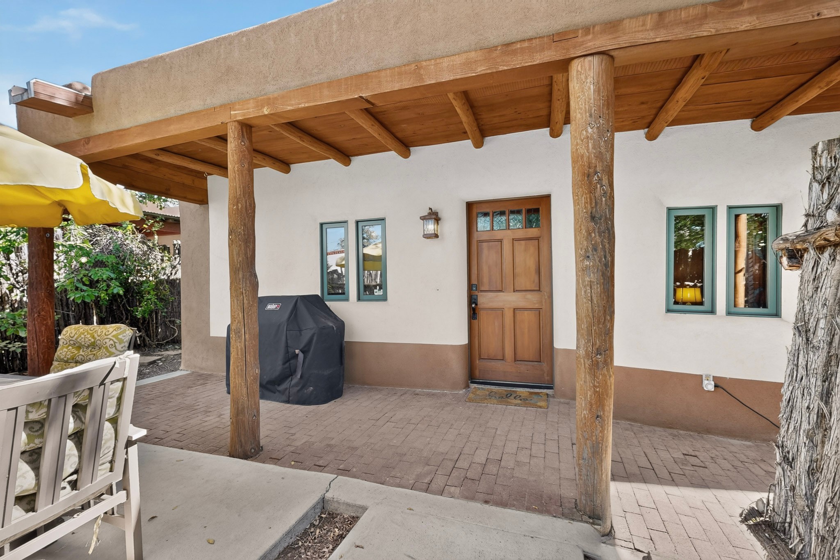
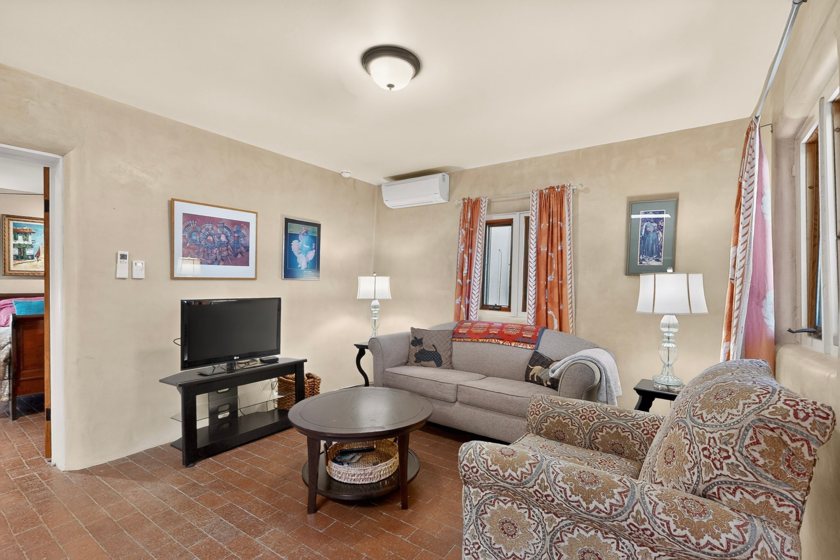
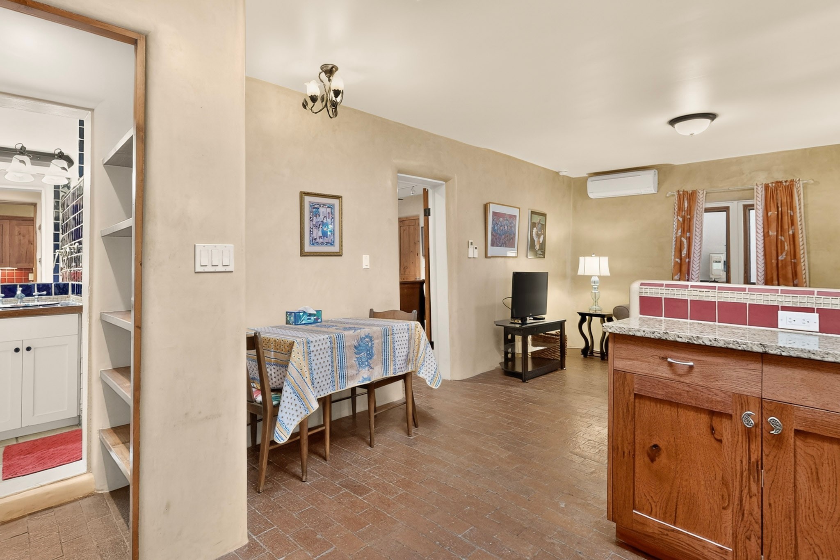
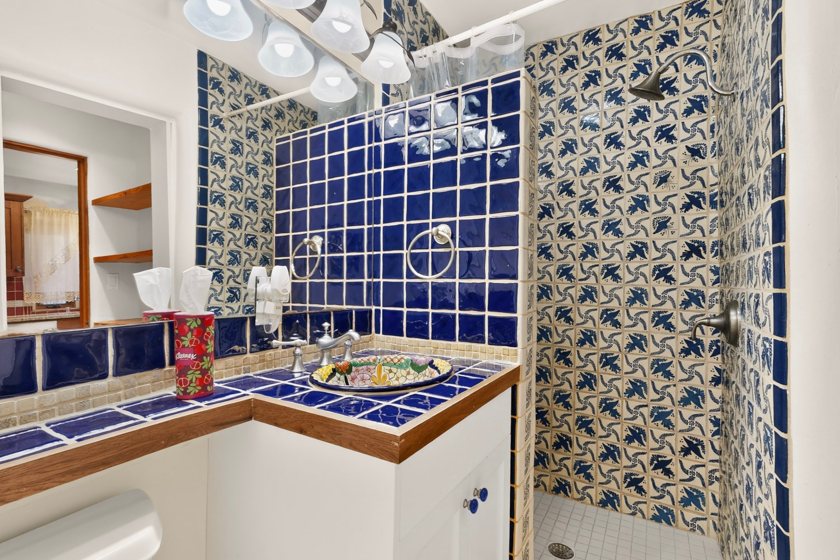
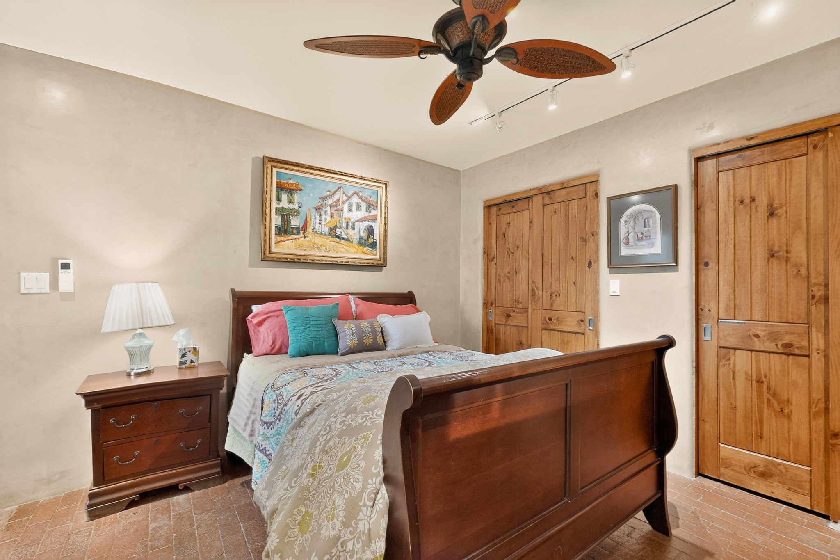
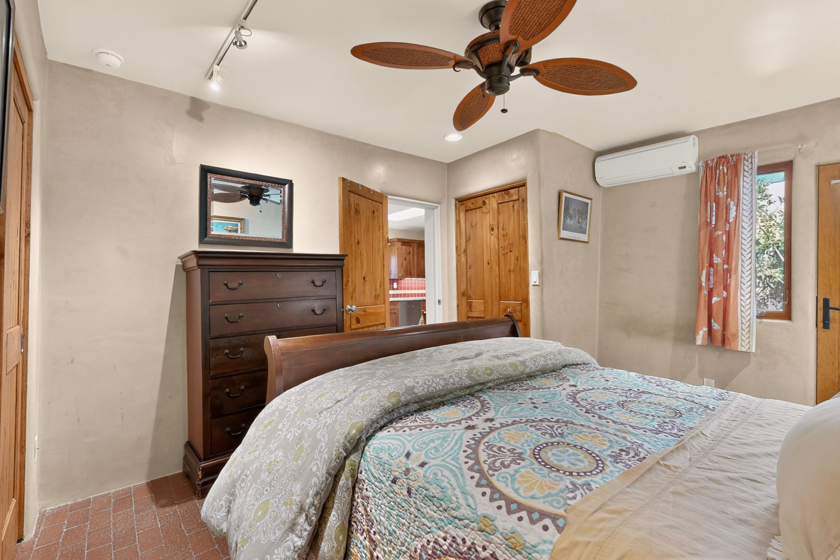
The adobe guesthouse was remodeled in 2009 to complement the main residence. It features brick floors, radiant heat, mini-split heating and cooling, and diamond-plaster walls, creating a comfortable and authentic Santa Fe environment. For the past nine years, the guesthouse has provided supplemental rental income or could be used as a private guest retreat, or flexible living space.
This distinctive property blends Santa Fe tradition, thoughtful design, quality craftsmanship, modern comfort, and income potential—all in a desirable Mid-Town location. Please see an adjoining property also for sale at 1604 C de Baca, MLS #202604307.
Property Highlights
Location
Property Details
Building
Community
Local Schools
Interior Features
Bedrooms and Bathrooms
Area and Spaces
Appliances
Interior Features
Heating and Cooling
Building Details
Construction
Materials
Terms
Terms
Taxes
Tax
Heating, Cooling & Utilities
Utilities
Green Energy
Utilities
Lot
Parking
Payment Calculator
Property History
Similar Properties
