Start of property details
Share this property:
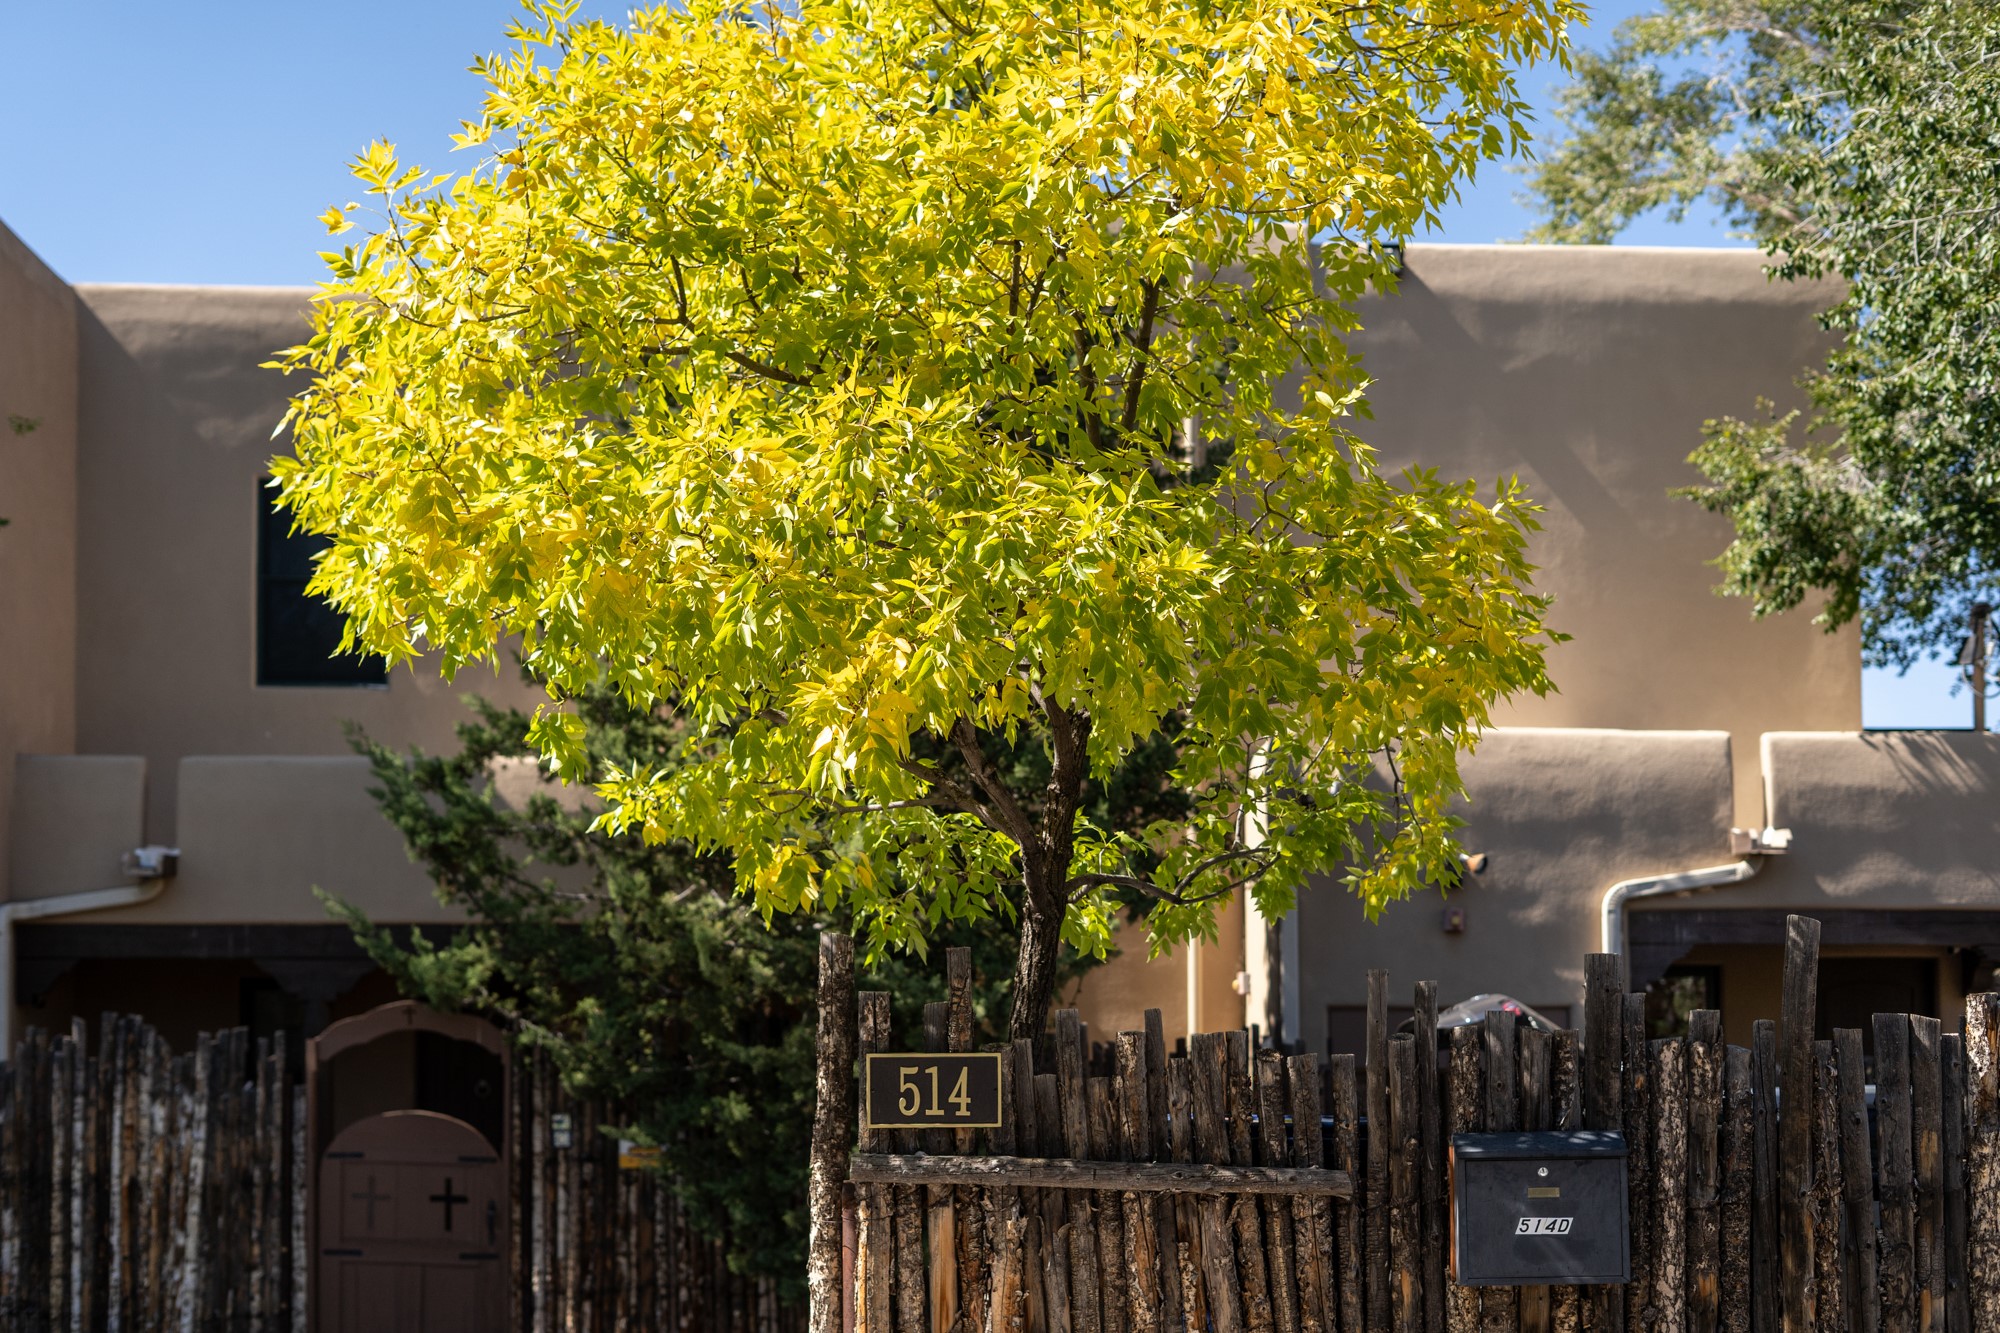
514 Juanita, Unit D
Santa Fe, NM 87501
1 day ago
NEW
$679,000
Active
2
Beds
3
Baths
1,489
Sqft
0.02
Acres
1985
Yr. Built
MLS# 202604316
Cumulative Days on Market: Less than 1 · Includes prior listings · Currently listed since 10/08/26 · Data provided by the MLS.

Property Description

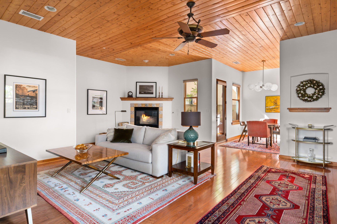
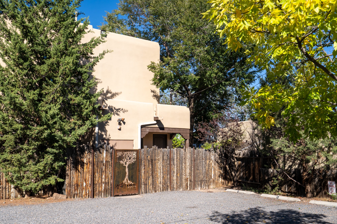
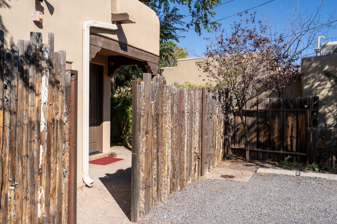
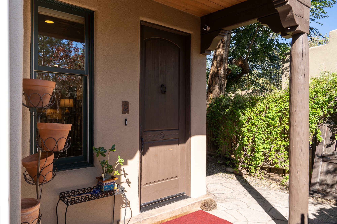
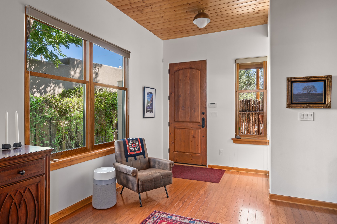
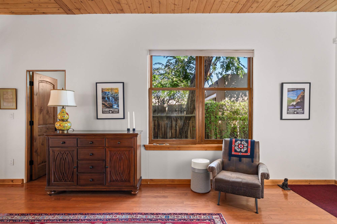
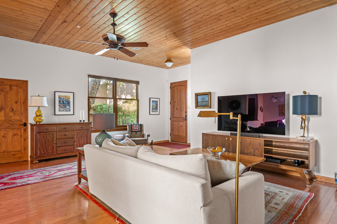
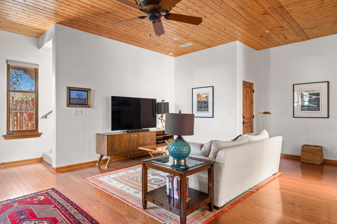
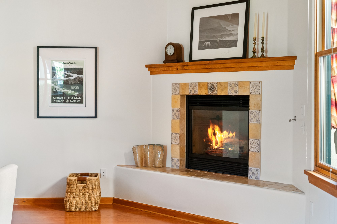
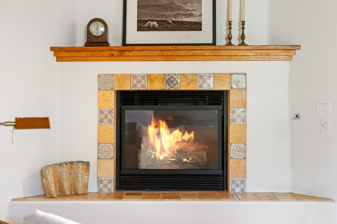
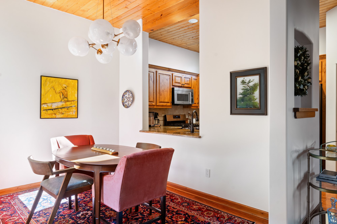
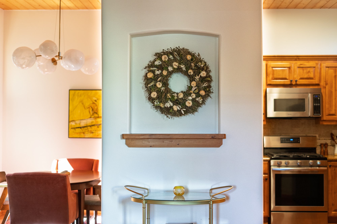
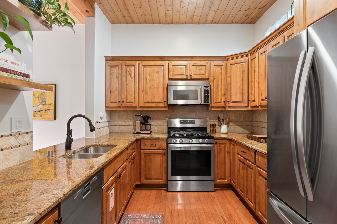
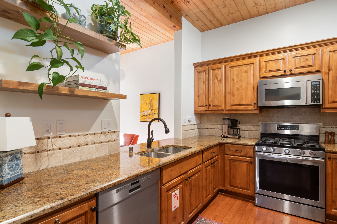
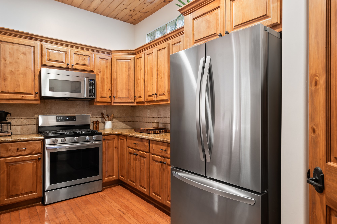
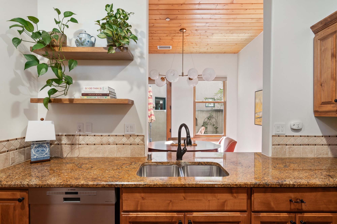
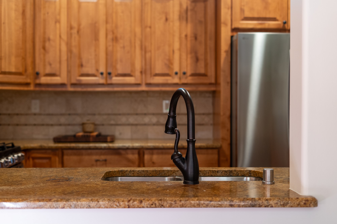
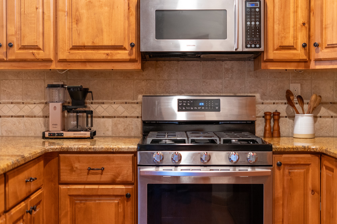
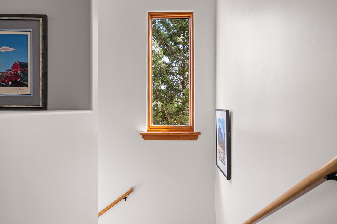
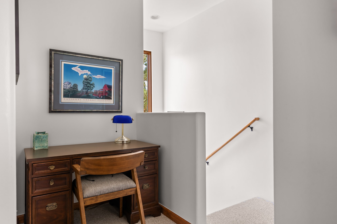
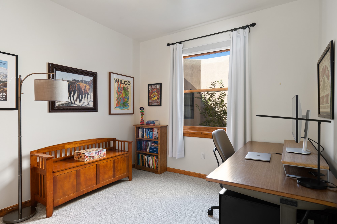
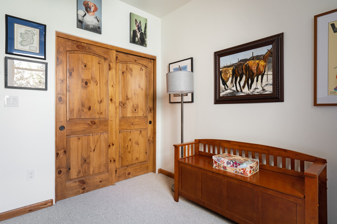
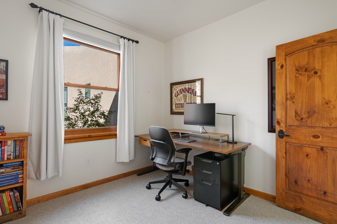
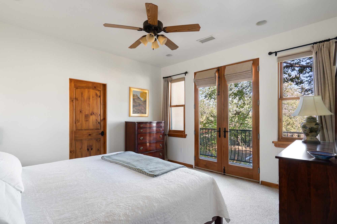
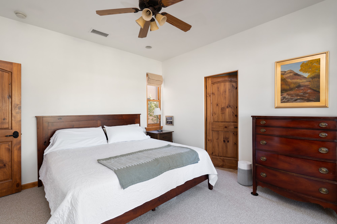
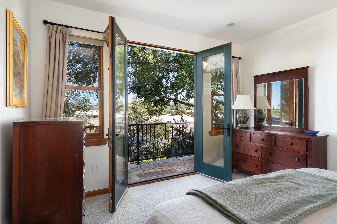
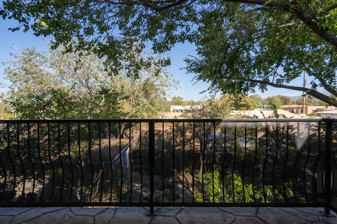
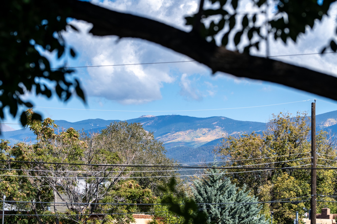
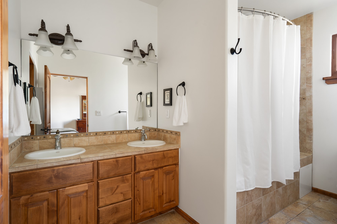
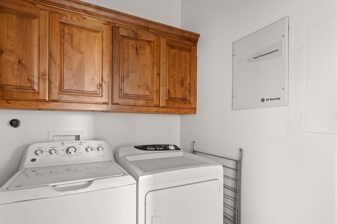
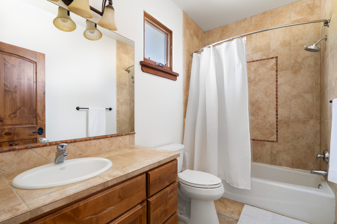
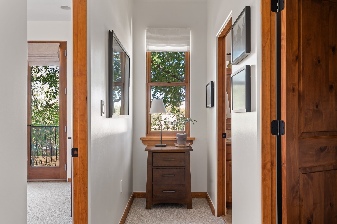
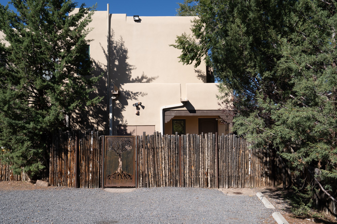
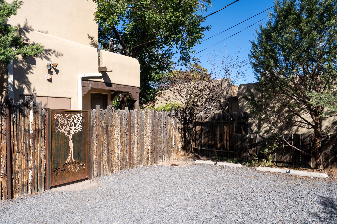
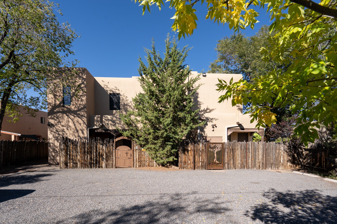
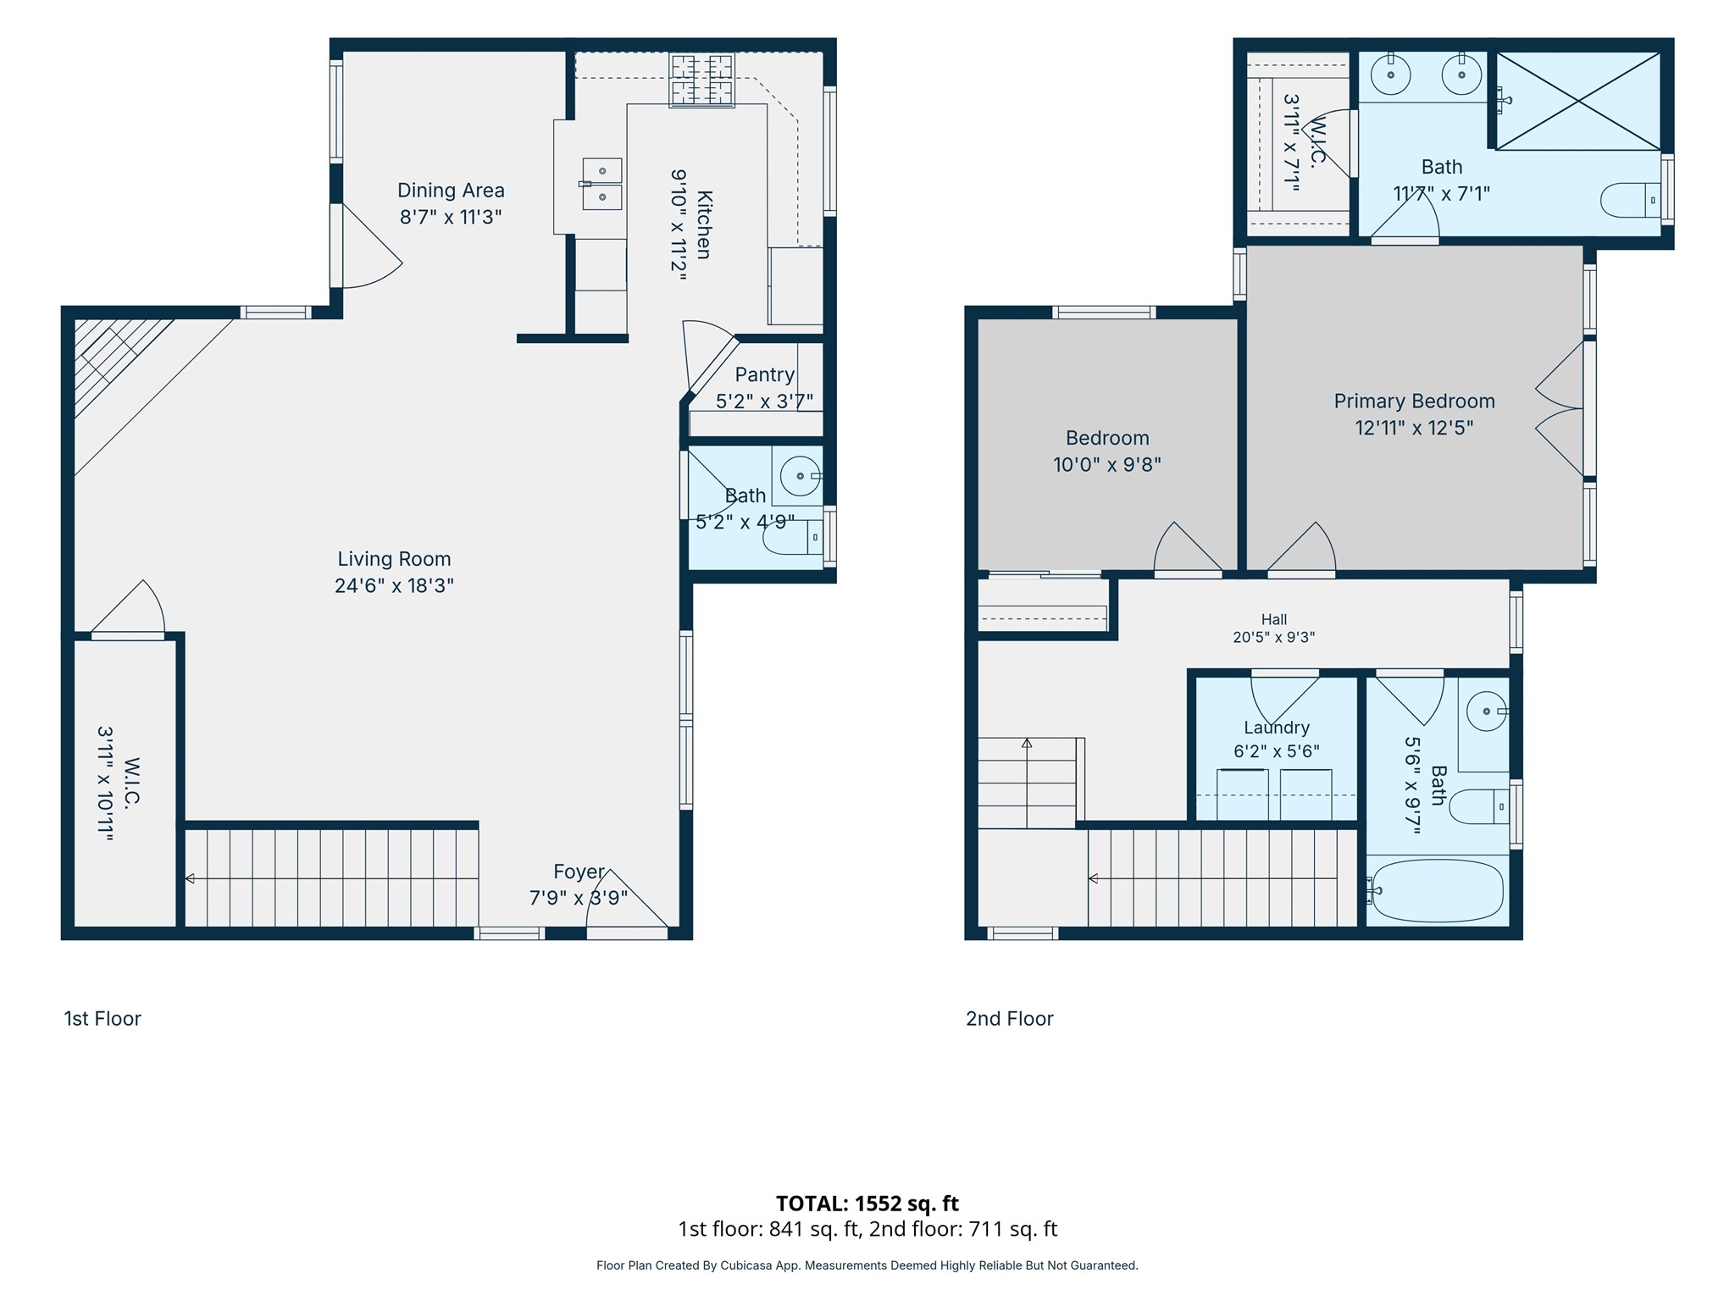
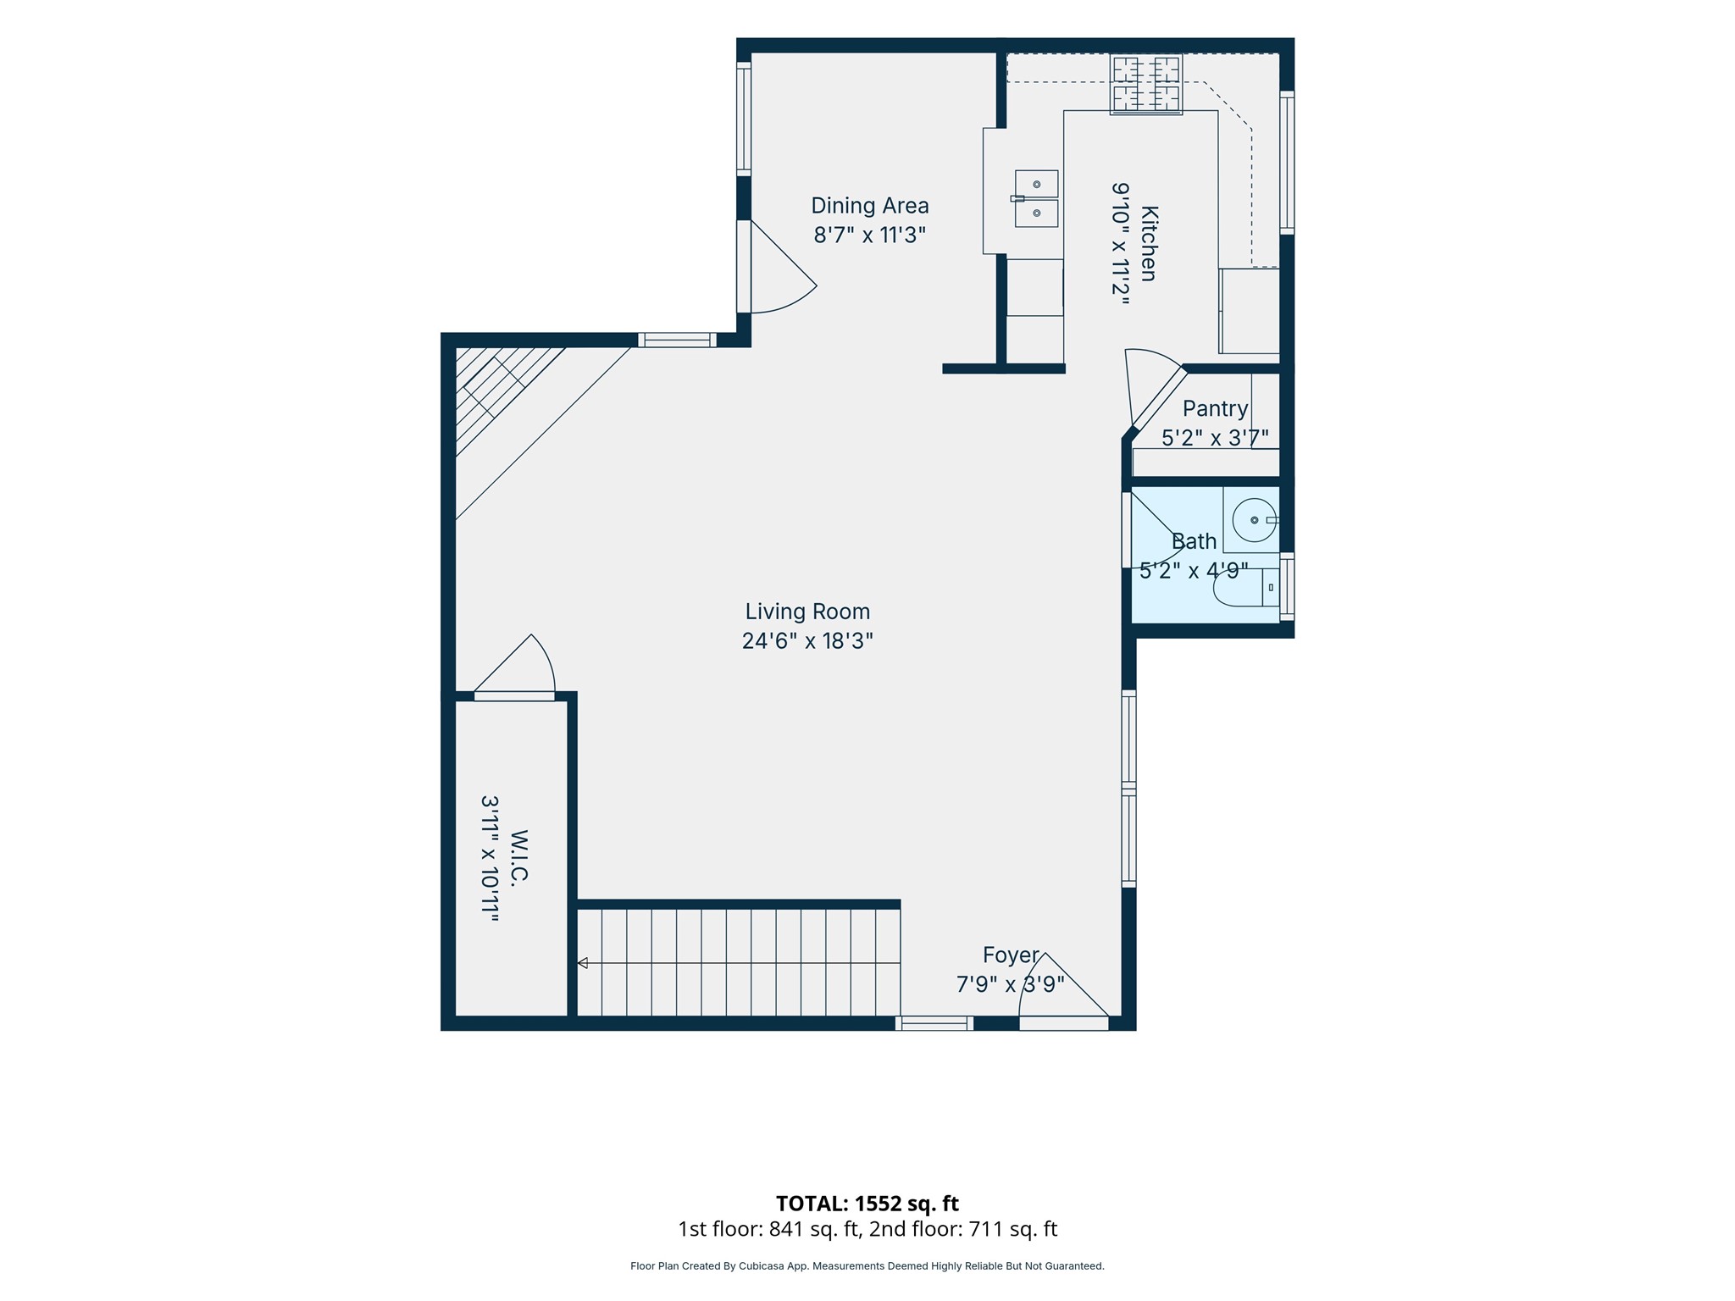
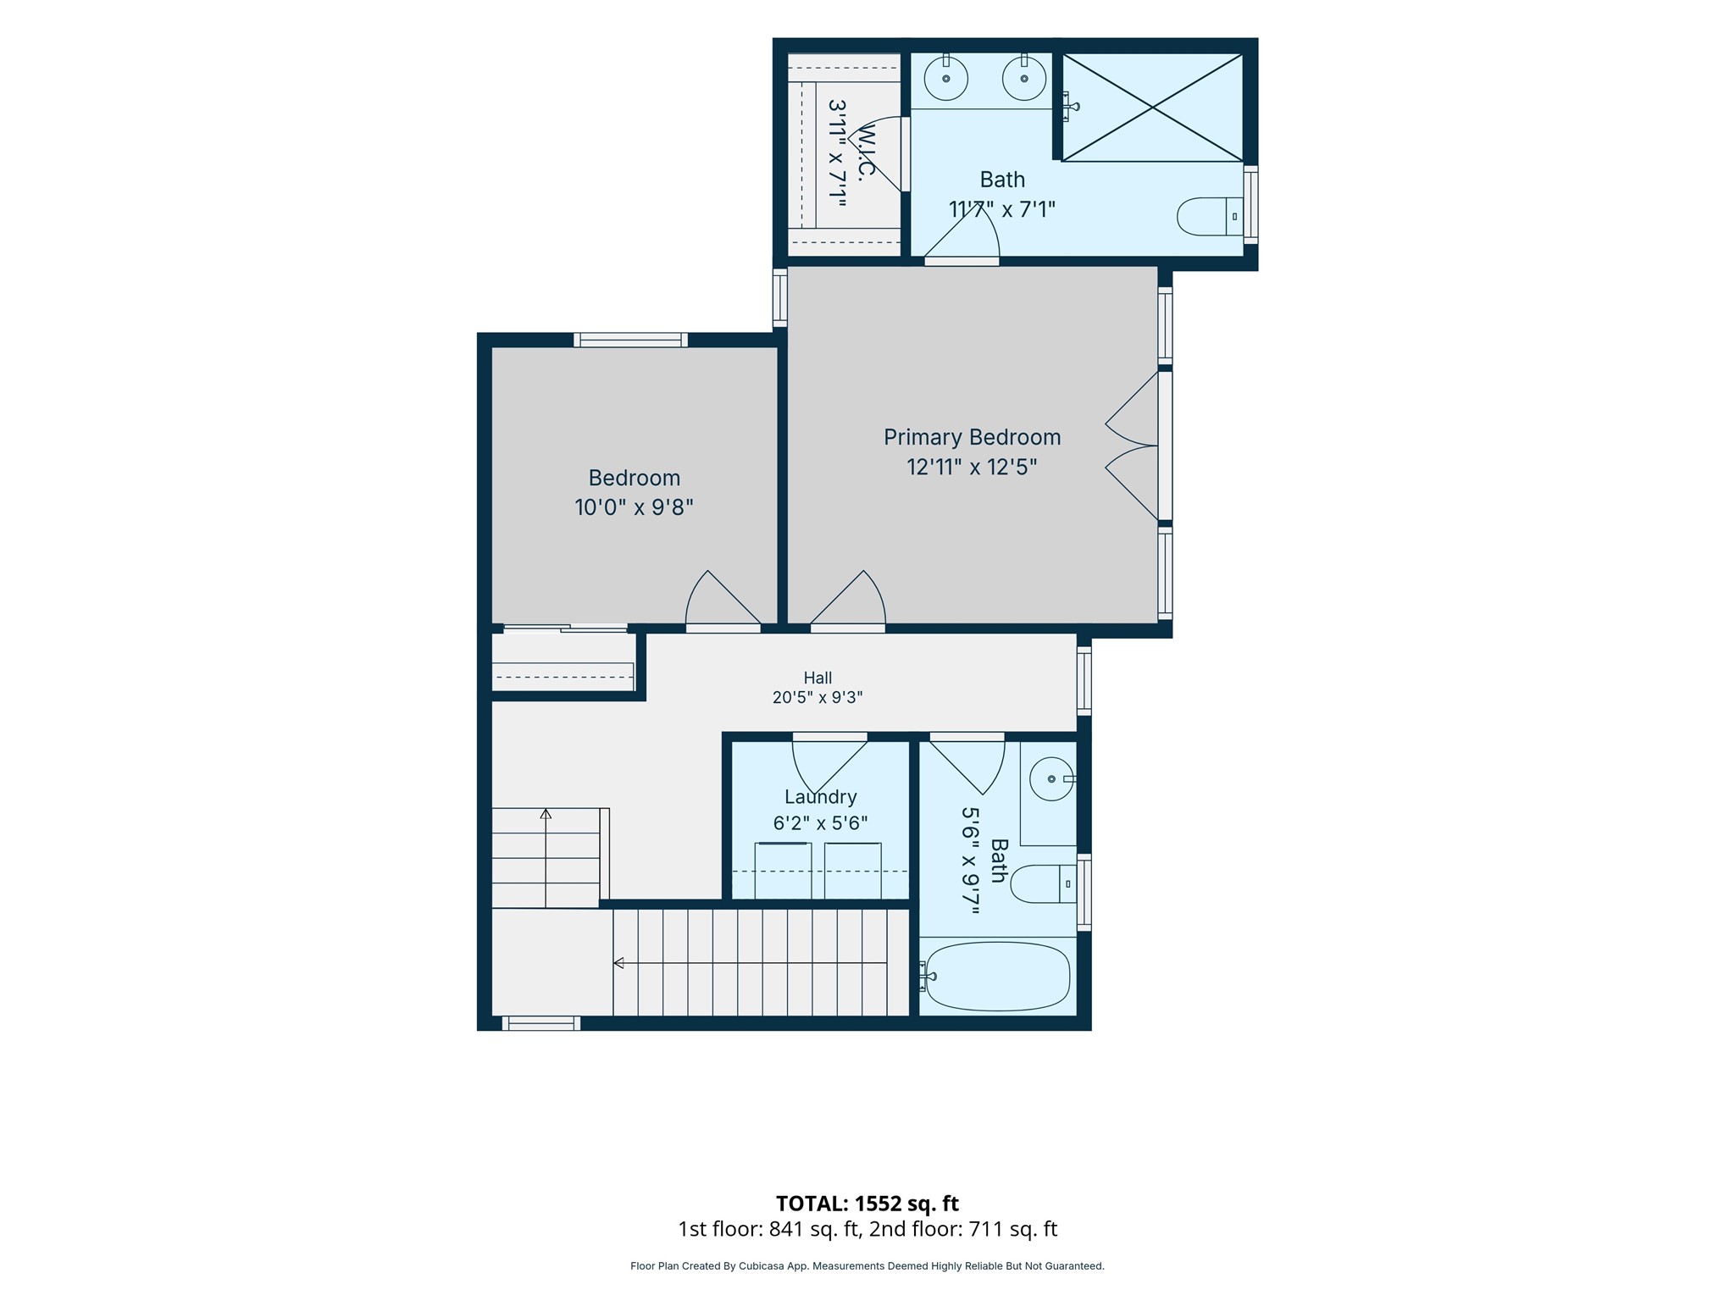
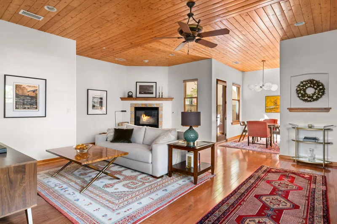
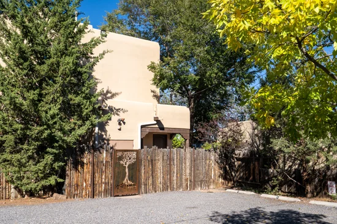
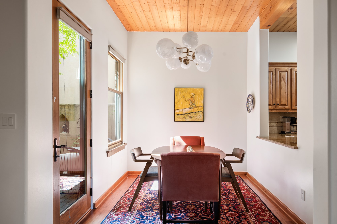
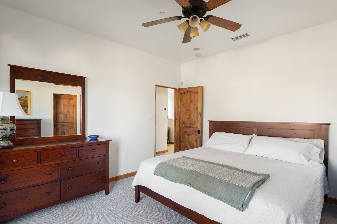
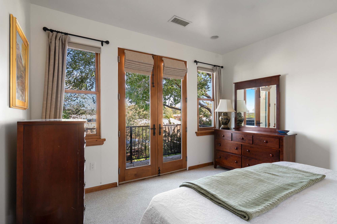
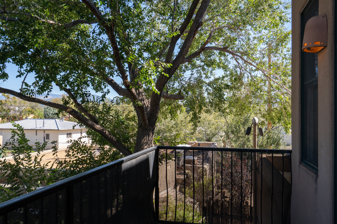
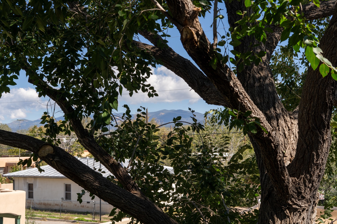
Quiet, comfortable and close to the places that make in-town Santa Fe living so appealing, 514 Juanita Street, Unit D is a 2-bedroom, 3-bath Pueblo-style condo with 1, 489 square feet and a private outdoor space. Inside, 10-foot ceilings give the living areas a sense of openness, while hardwood floors, brand-new carpet and a gas fireplace add warmth. The kitchen has granite countertops, a gas range and a walk-in pantry, and refrigerated air is a welcome addition during Santa Fe summers. The primary bedroom includes an en-suite bath and a private balcony with glimpses of the Sangre de Cristo Mountains, creating a comfortable retreat at the end of the day. Outside, coyote fencing and established outdoor areas offer room for morning coffee, container gardening or dinner in the evening air. Two off-street parking spaces add convenience. The ever-vibrant Railyard, Farmers Market and Guadalupe Street are nearby, and St. Francis Drive provides easy access north or south. Even with so much close at hand, the condo itself is notably quiet, a welcome balance of convenience and calm in central Santa Fe.

Ask a Local Expert

Open House Announcements

Oct 10th
10:00am to 12:00pm
In person. Please join us!

Property Highlights

Property Type
Residential
Property Sub Type
Condominium
Architectural Style
Pueblo
Bedrooms
2
Total Bathrooms
3
Living Area
1,489 Sqft
Price / Sqft
$456
Acres
0.02
Year Built
1985

Location

City/Township
Santa Fe
County
Santa Fe

Property Details
Price
$679,000
Property Type
Residential
Property Sub Type
Condominium

Building

Levels
Two
Stories For Sale
2
Total Area
1,489

Community

Local Schools

Elementary School
Aspen Community Magnet School K-8
Middle School
Aspen Community Magnet School K-8
High School
Santa Fe

Interior Features

Bedrooms and Bathrooms

Total Bathrooms
3
Full Bathrooms
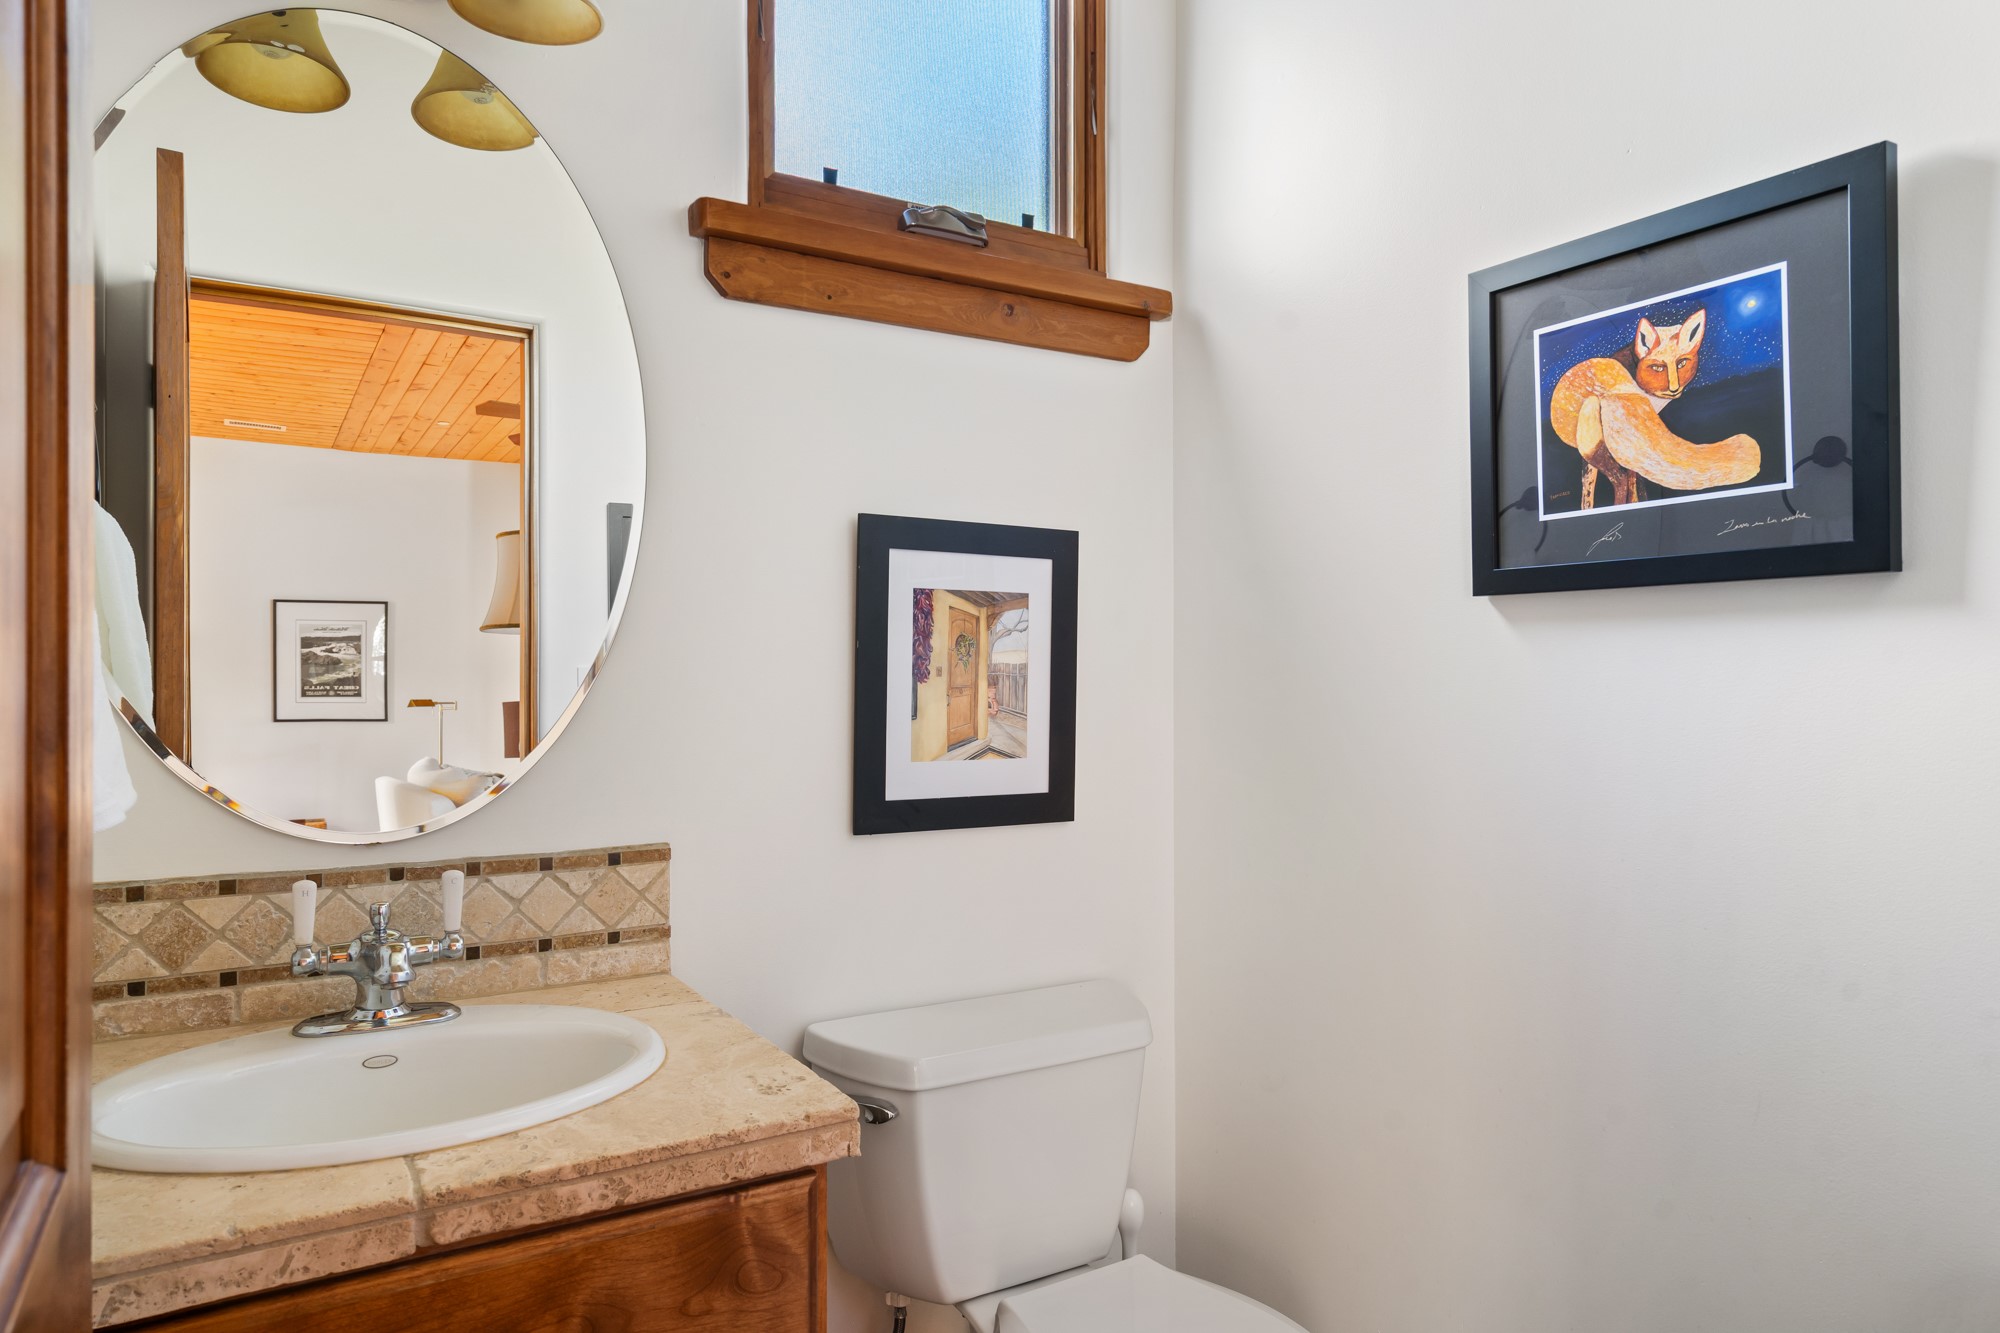
2
1/2 Bathrooms
1
Bedrooms
2

Area and Spaces

Living Area
1,489 Sqft

Appliances

Appliances
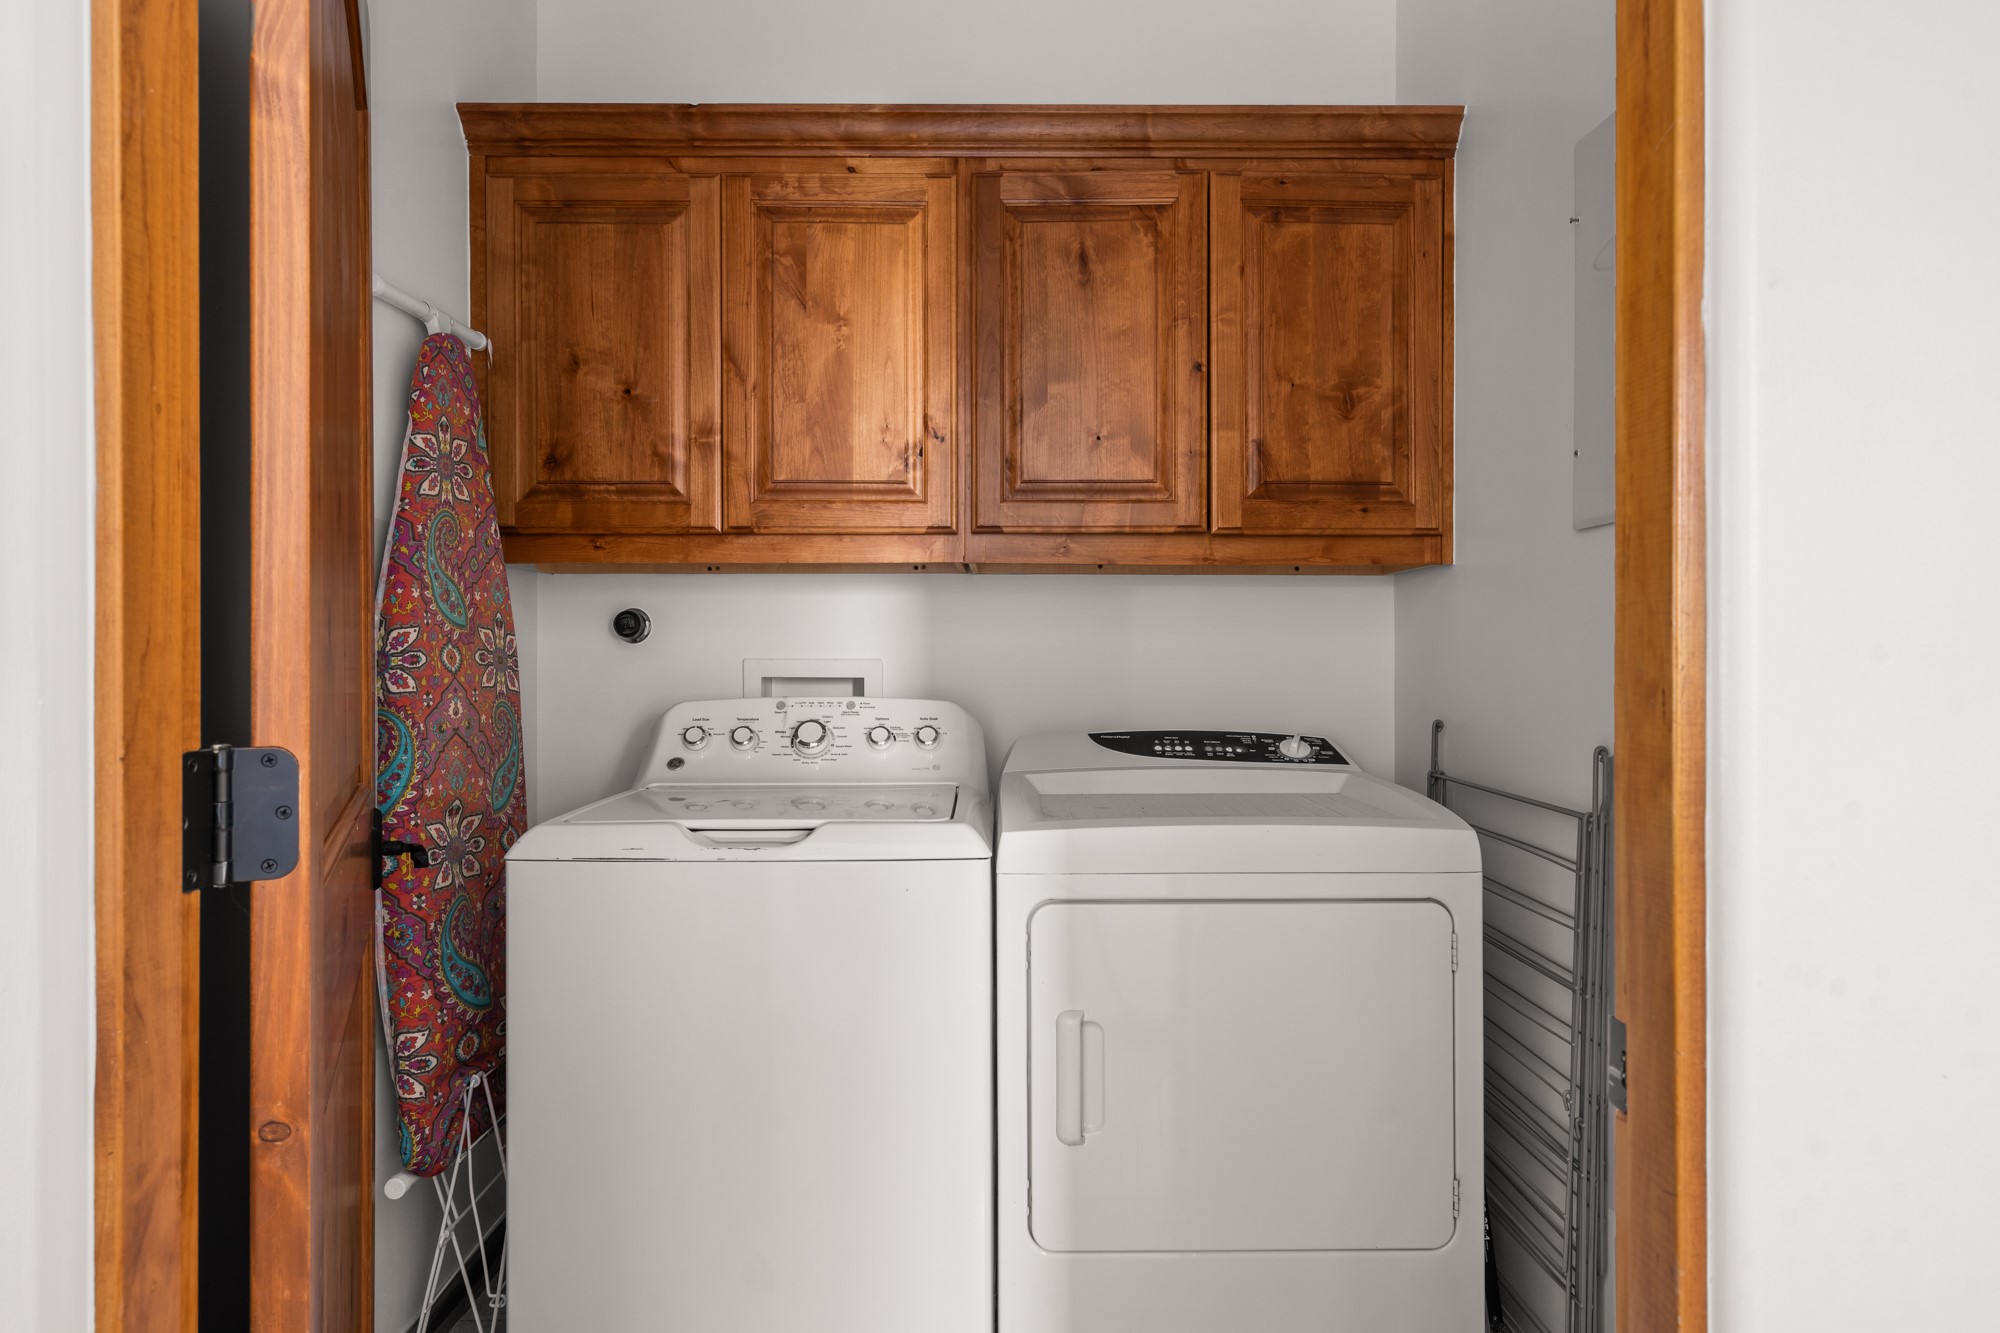
Dryer, Dishwasher, Microwave, Oven, Range, Refrigerator, Washer

Interior Features

Interior Features
Interior Steps
Flooring
Carpet, Wood
Accessibility Features
Not Ada Compliant
Security Features
Surveillance System
Fireplace Features
Gas

Heating and Cooling

Heating Features
Forced Air, Natural Gas
Has Fireplace
Yes
Fireplaces
1

Building Details
Construction

Architectural Style
Pueblo
Year Built
1985

Materials
Construction Materials
Frame, Stucco
Roof
Flat, Membrane

Terms

Terms

Special Conditions
Standard
Special Terms
Cash, Conventional, New Loan

Taxes

Tax

Tax (Annual)
$4,937.06

HOA

Has HOA
Yes
Association Fee
$1,680 /yr
Association Fee Includes
Common Areas, Insurance, Maintenance Structure

Heating, Cooling & Utilities

Cooling Features
Central Air, Refrigerated

Utilities

Utilities
Electricity Available
Sewer
Public Sewer
Water Source
Public

Lot

Acres
0.02
Lot Size
0.02
Lot Size Area Sq Ft
848

Parking

Total Parking Spaces
2
Parking Features
None
Listed by Real Broker LLC.
Listing Data last updated 10/08/2026 04:00 pm
Get a Link to this Property: Copy To Clipboard
QR Code link to this property

Phone:
Connect with:

Payment Calculator

per month. fixed. % interest.
$
%
$
%
Principal & Interest
+ Home Insurance
+ Property Tax
+ HOA Fees
per month
Total interest paid over s will be:
All estimates and provided for informational purposes only. Actual amounts may vary. The output of the tool is not a loan offer or solicitation, nor is it financial or legal advice. Information, rates, programs and loan scenarios shown are for example only as of 8-Oct-2026 and are subject to change without notice. Interest rates provided by the St. Louis Federal Reserve Economic Data (FRED). All products are subject to credit and property approval. Not all products are available in all states or for all loan amounts. Other restrictions and limitations apply. Contact your preferred lender for the pricing associated with your specific transaction. Calculations are generated by Open Source mortgage calculation software tools using common mathematical formulas. All calculations should be independently verified.
Get Walk Score Content

Property History

Today
Property information last updated
Today
Status Active. This is the date the listing was placed on market.
Cumulative Days on Market: Less than 1 days (includes prior listings) · Currently listed since October 8, 2026. Data provided by the MLS.

Similar Properties

Please enable JavaScript in your browser to complete this form.
Name