Start of property details
Share this property:
14 & 8 Juan De Gabaldon Trail
Santa Fe, NM 87506
today
NEW
$7,500,000
Active
4
Beds
5
Baths
3
Garage
8,261
Sqft
17.40
Acres
MLS# 202603328
Cumulative Days on Market: 2 · Includes prior listings · Currently listed since 10/06/26 · Data provided by the MLS.

Property Description

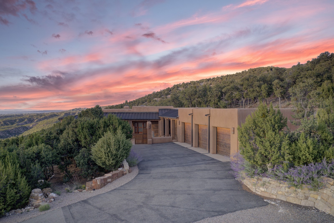
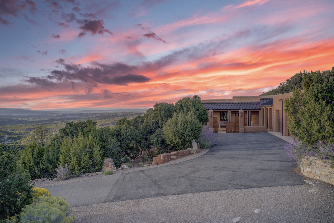
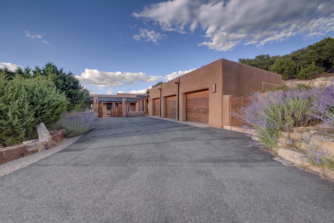
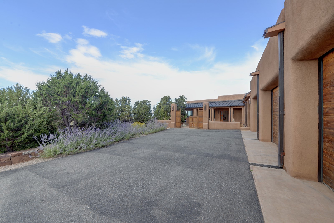
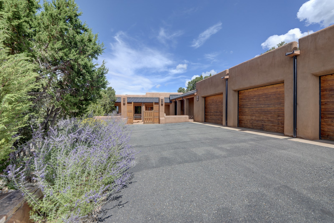
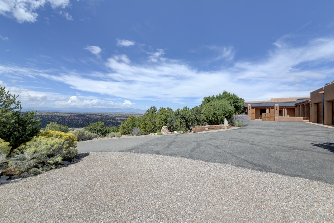
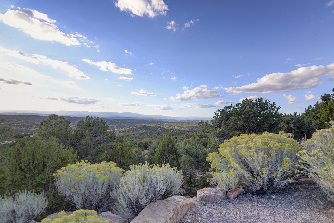
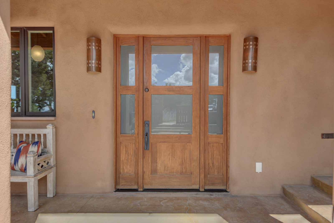
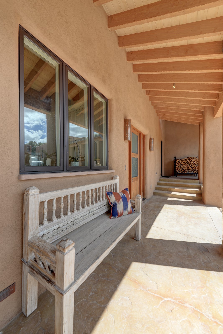
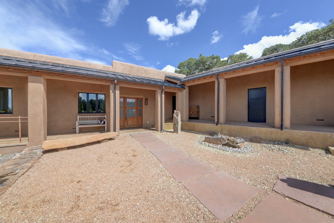
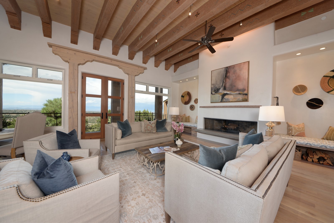
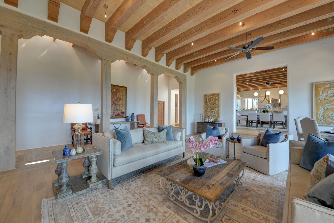
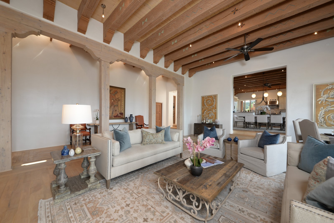
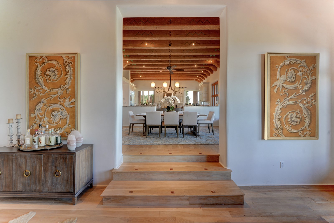
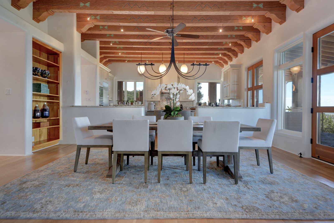
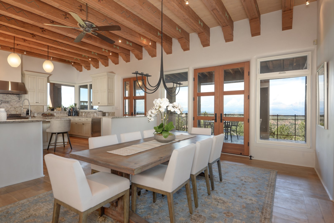
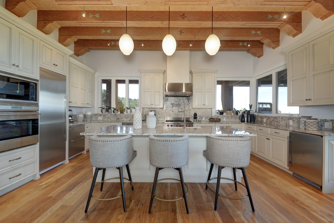
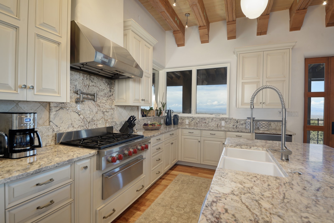
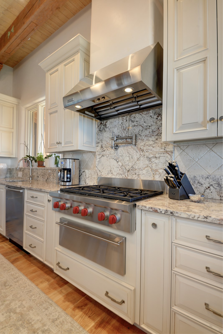
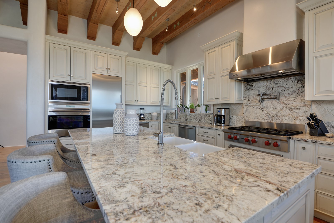
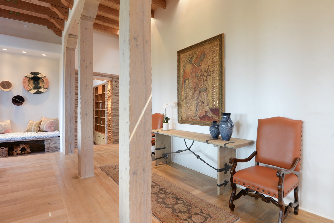
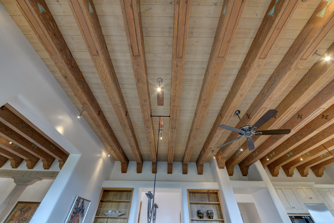
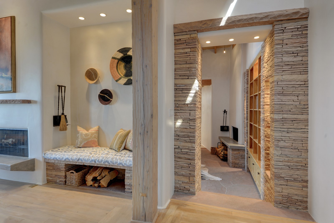
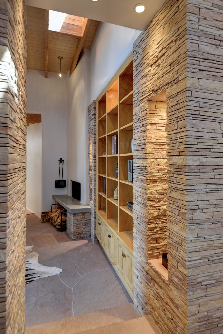
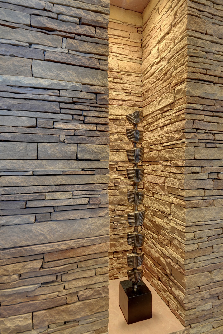
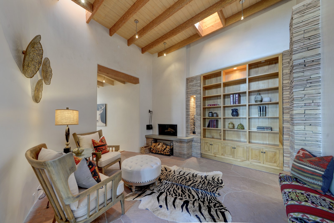
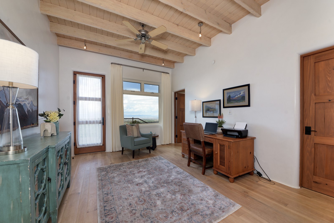
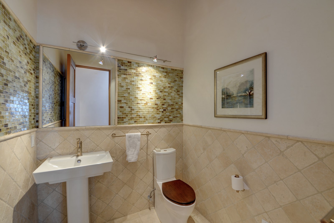
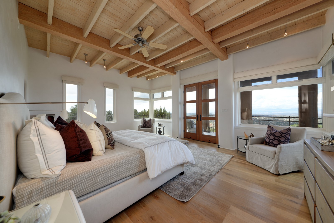
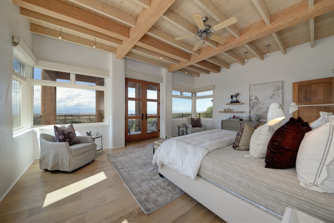
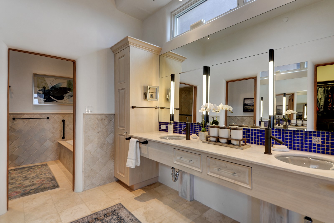
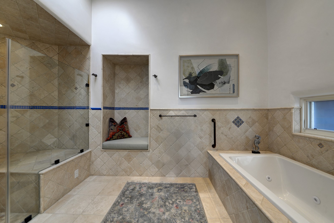
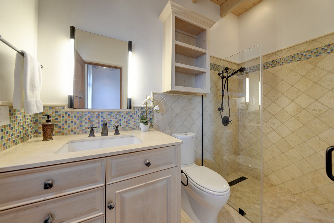
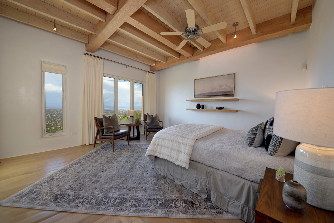
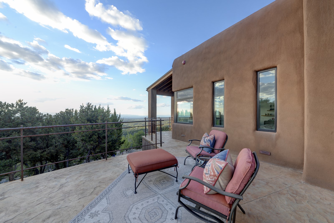
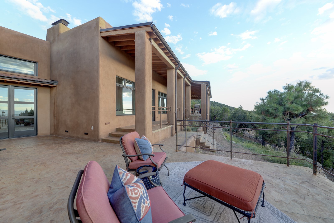
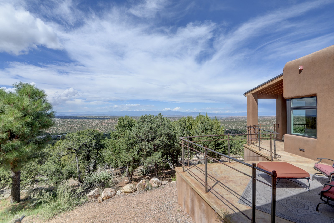
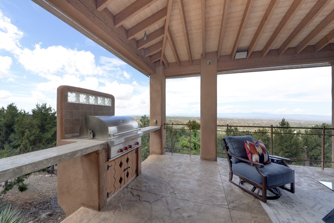
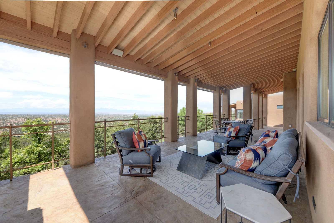
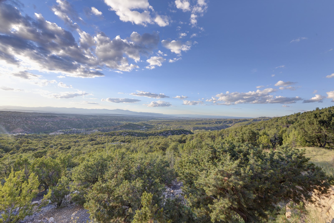
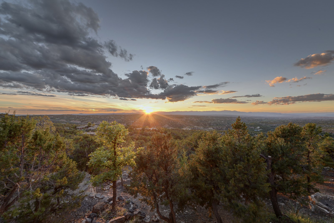
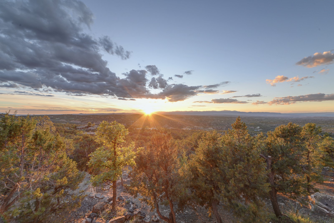
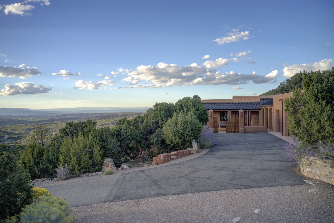
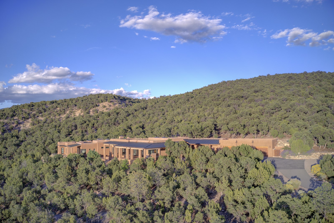
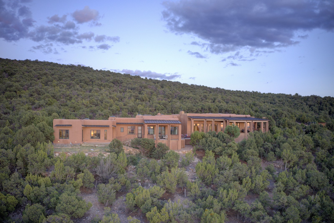
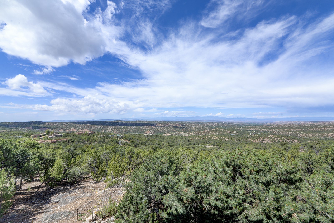
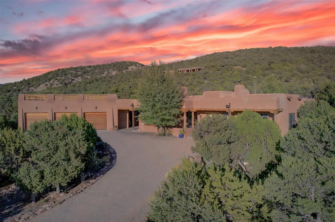
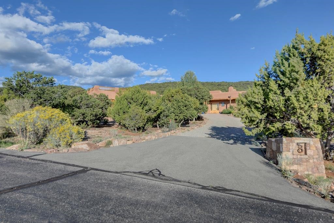
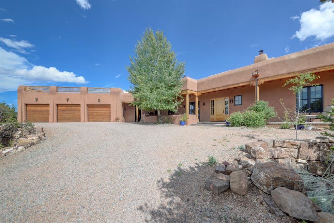
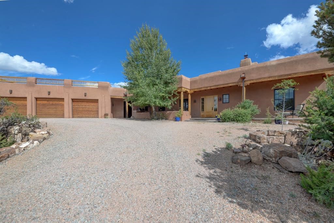
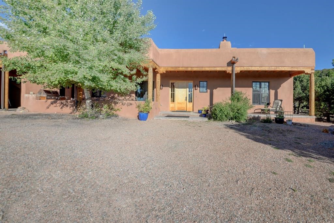
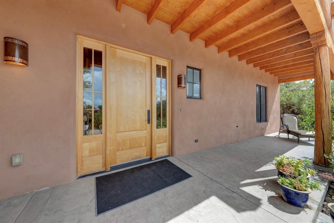
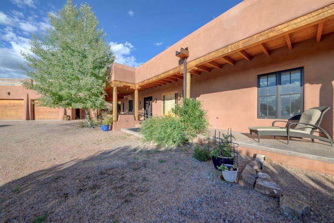
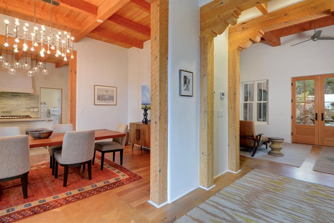
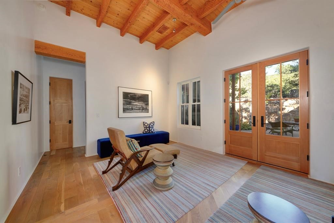
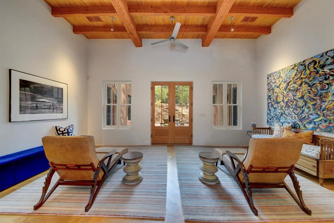
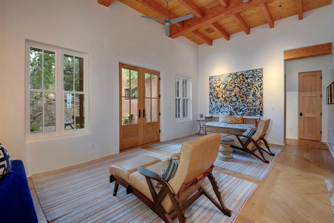
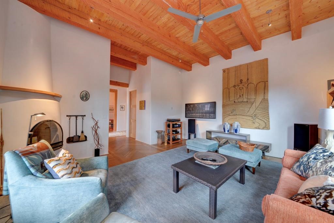
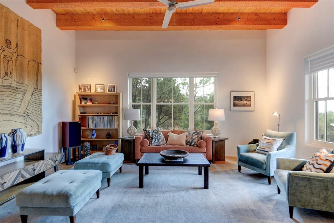
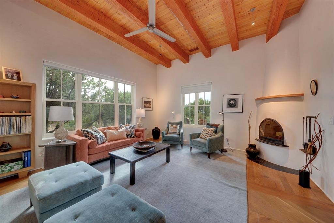
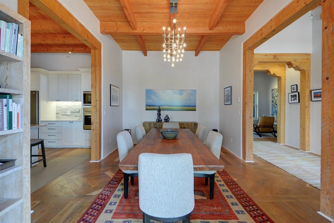
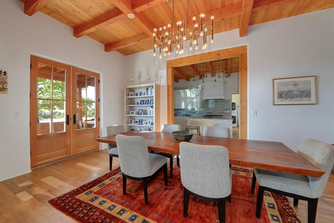
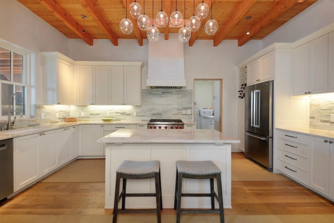
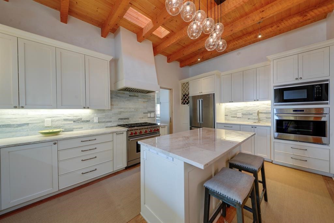
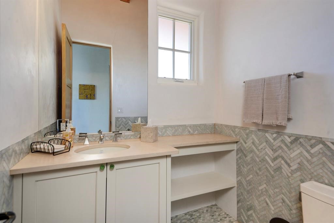
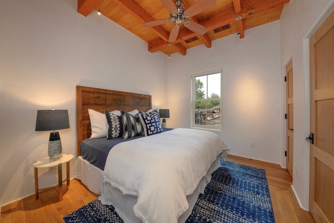
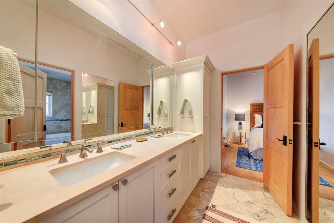
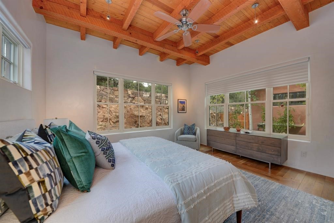
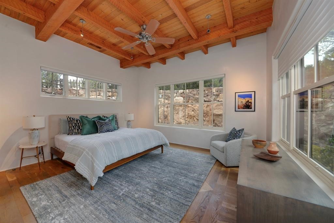
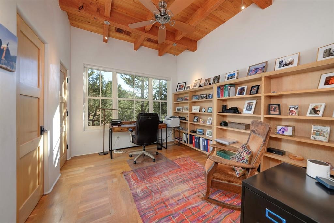
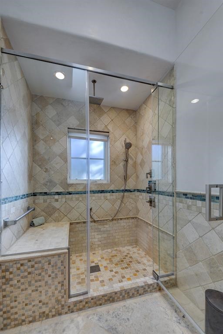
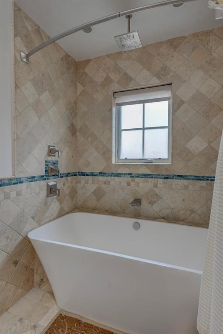
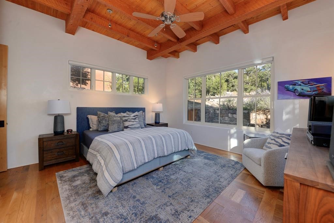
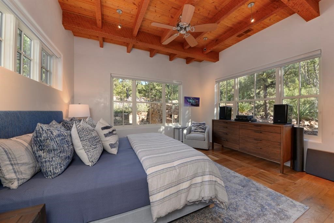
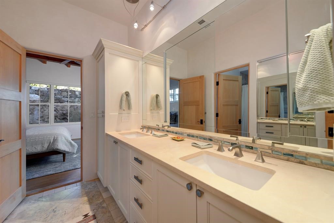
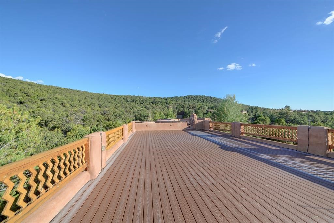
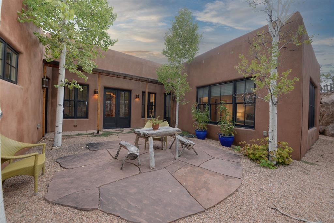
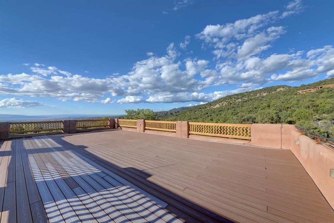
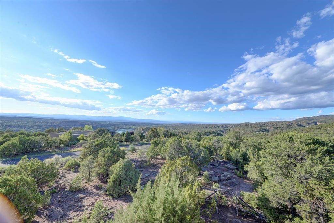
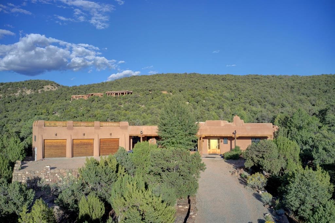
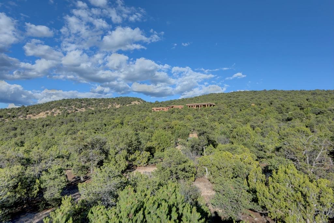
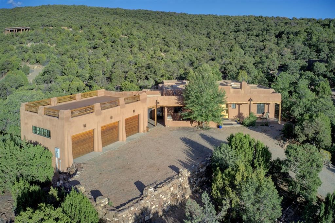
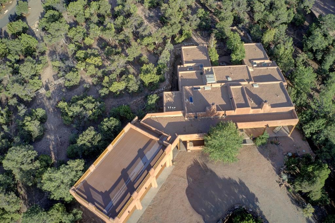
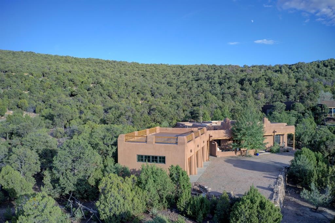
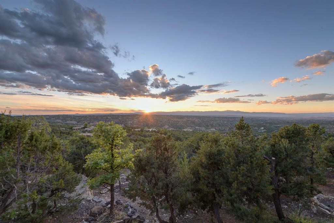
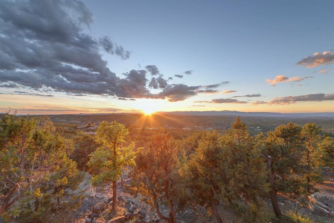
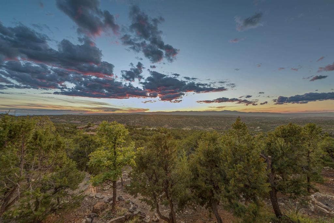
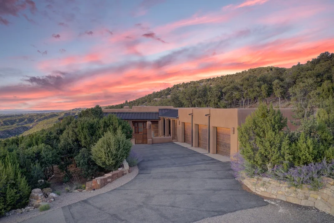
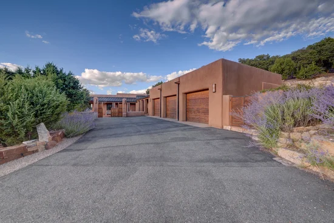
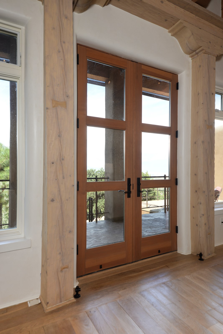
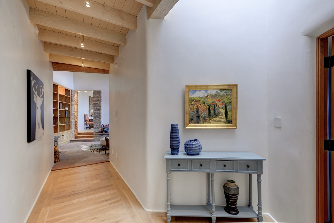
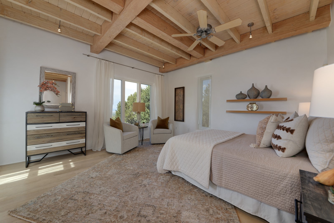
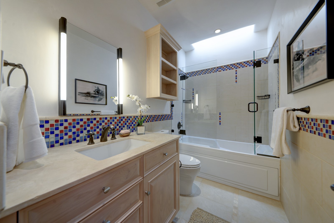
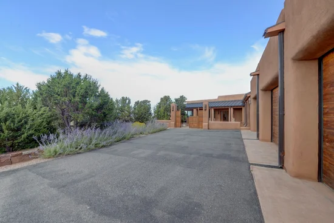
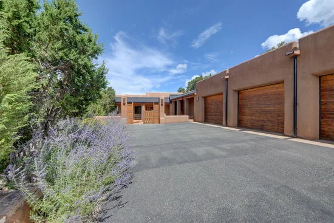
EXQUISITE SANTA FE ESTATE—TWO LUXURY RESIDENCES | 17.4 ACRES | MINUTES FROM THE PLAZA. An extraordinary opportunity to own two separately deeded custom residences on 17.4 acres, only 12 minutes from the historic Santa Fe Plaza! Offering 8, 261 combined Living Space, Exceptional privacy, Breathtaking Mountain views, Meticulous Craftsmanship and access to World-Class Amenities at Bishop's Lodge, Auberge Collection. #14—THE DISTINGUISHED 5189 SF PRIMARY RESIDENCE ON 16 ACRES. Striking Elegance and Inviting Warmth define this home, expertly designed in collaboration with nature to embrace its magnificent setting. Expansive walls of windows frame breathtaking views of multiple mountain ranges from living and bedroom areas throughout the home. The Dramatic Living area showcases a Stunning Fireplace, hand-laid oak floors, tongue-and-groove wood ceilings, and hand-carved artisan beams. The remarkable Oak Flooring incorporates multiple intricate patterns! The Designer kitchen features custom cabinetry, luxury Wolf / Sub-Zero appliances, a massive gathering island, and a full butler's pantry. A gorgeous library with stacked flagstone walls and custom wood shelving separates entertaining and private areas. Wake to forever mountain views from the luxurious Owner's Suite, featuring a spa-inspired bath and a fabulous VIP closet! Three additional private en suite bedrooms, or flex space, offer access to the expansive wraparound portal! #14 enjoys remarkable privacy! #8 — A RARE FIND IN SOUGHT-AFTER BISHOP’S LODGE HILLS offers 3, 072 SF of Luxury Living on 1.4 acres, nestled amongst beautiful trees! Warm and sophisticated, the custom residence features hand-carved artisan beams, gorgeous wood floors, dual living areas, and wonderful outdoor access!
Built with incredible attention to detail by Renowned Artisan builder Jasper Vassau. Gated Community.
A PRIVATE SANTA FE SANCTUARY! A MAGNIFICENT COMPOUND! A MAJESTIC ESTATE TO BE ENJOYED FOR GENERATIONS!

Ask a Local Expert

Property Highlights

Property Type
Residential
Property Sub Type
Single Family Residence
Architectural Style
Other, See Remarks
Bedrooms
4
Total Bathrooms
5
Living Area
5,189 Sqft
Price / Sqft
$1,445
Acres
17.40
Year Built
2012
Cumulative Days On Market
1

Location

City/Township
Santa Fe
Subdivision
Bishopsldhills
County
Santa Fe
Zoning
PUD
Zoning Description
Planned Development

Property Details
Price
$7,500,000
Property Type
Residential
Property Sub Type
Single Family Residence

Building

Levels
One
Total Area
8,261

Community

Local Schools

Elementary School
Tesuque
Middle School
Milagro
High School
Santa Fe

Interior Features

Bedrooms and Bathrooms

Total Bathrooms
5
Full Bathrooms
3
1/2 Bathrooms
1
3/4 Bathrooms
1
Bedrooms
4

Area and Spaces

Living Area
5,189 Sqft

Appliances

Appliances
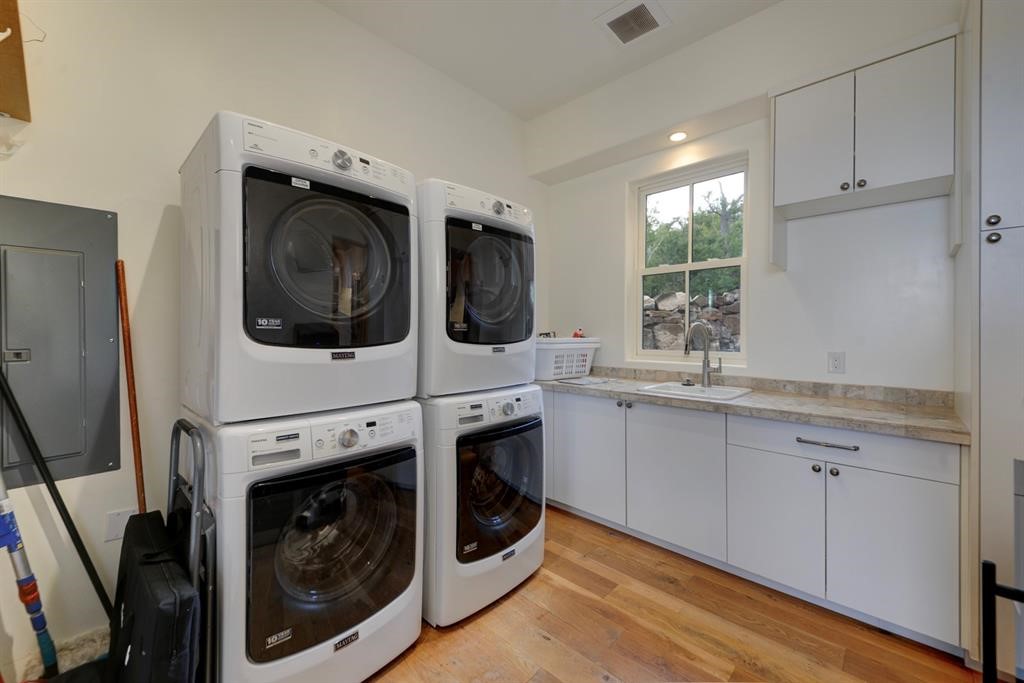
Dryer, Dishwasher, Microwave, Oven, Range, Refrigerator, Water Heater, Washer

Interior Features

Interior Features
Beamed Ceilings, Interior Steps, Central Vacuum
Flooring
Tile, Wood
Accessibility Features
Not Ada Compliant
Window Features
Insulated Windows
Security Features
Security System, Surveillance System
Electic
Volts220
Fireplace Features
Wood Burning

Heating and Cooling

Heating Features
Radiant Floor
Has Fireplace
Yes
Fireplaces
1

Building Details
Construction

Architectural Style
Other, See Remarks
Builder
Flying X Jasper Vassau
Year Built
2012
Foundations
Slab

Materials
Construction Materials
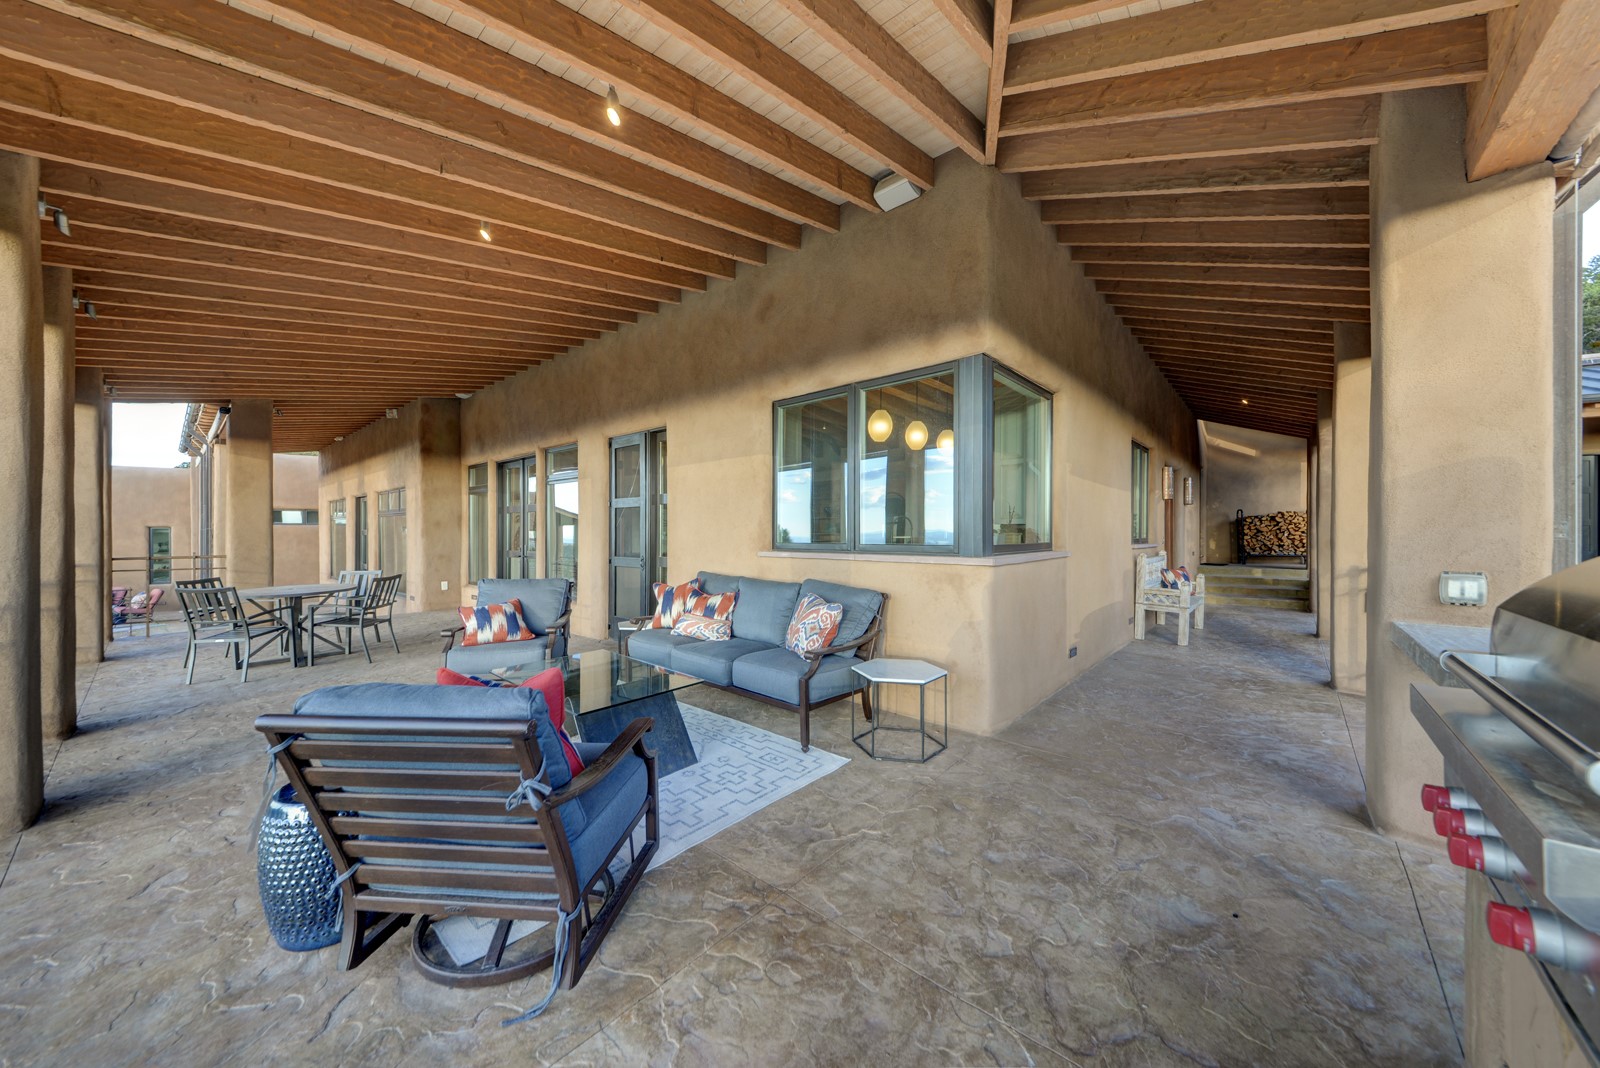
Insulated Concrete Forms, Stucco
Roof
Membrane

Terms

Terms

Special Conditions
Standard
Special Terms
Cash, Conventional, New Loan
Cumulative Days On Market
1

Taxes

Tax

Tax (Annual)
$22,000

HOA

Has HOA
Yes
Association Fee
$1,552 /qtr
Association Fee Includes
Common Areas, Recreation Facilities, Road Maintenance, Security

Heating, Cooling & Utilities

Cooling Features
Central Air, Refrigerated

Utilities

Utilities
High Speed Internet Available
Sewer
Community Coop Sewer, Septic Tank
Water Source
Private, Well

Lot

Acres
17.40
Lot Size
17.40
Lot Size Area Sq Ft
757,944
Lot Features
Drip Irrigation Bubblers

Exterior Features

For Horses
Yes

Parking

Total Parking Spaces
10
Garage Capacity
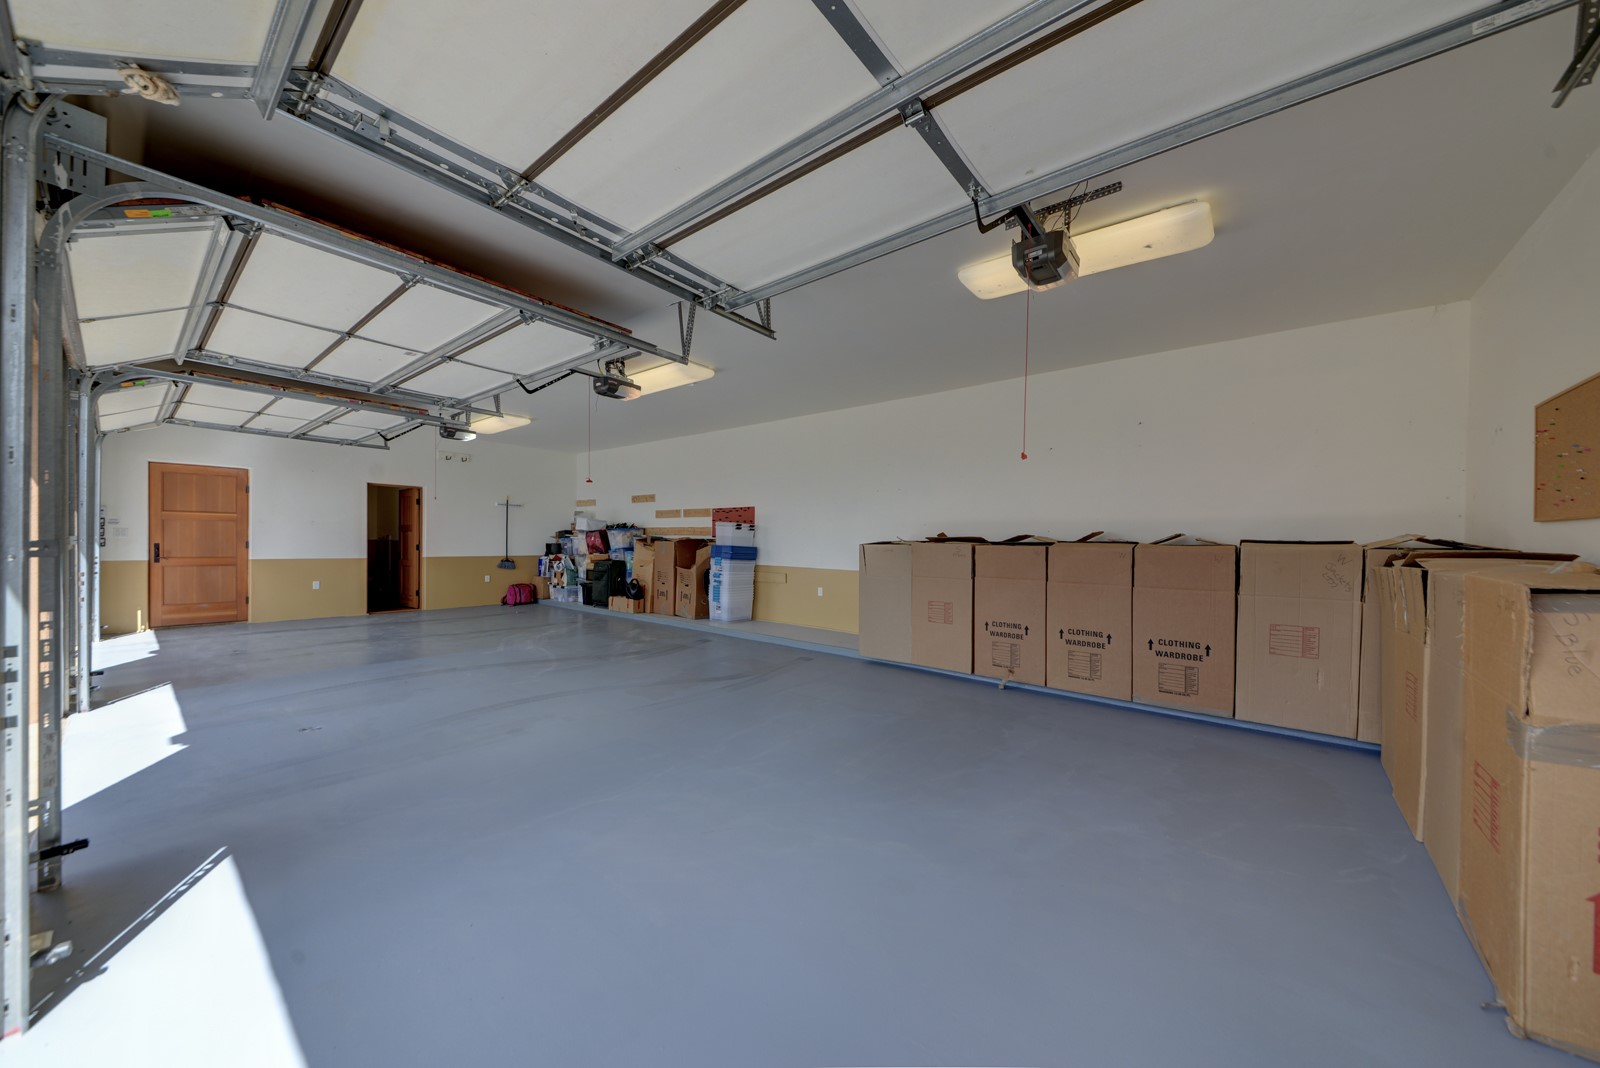
3
Parking Features
Attached, Garage

Pool Features

Pool Features
None
Listed by Keller Williams Realty
Listing Data last updated 10/07/2026 04:20 pm
Get a Link to this Property: Copy To Clipboard
QR Code link to this property

Phone:
Connect with:

Payment Calculator

per month. fixed. % interest.
$
%
$
%
Principal & Interest
+ Home Insurance
+ Property Tax
+ HOA Fees
per month
Total interest paid over s will be:
All estimates and provided for informational purposes only. Actual amounts may vary. The output of the tool is not a loan offer or solicitation, nor is it financial or legal advice. Information, rates, programs and loan scenarios shown are for example only as of 7-Oct-2026 and are subject to change without notice. Interest rates provided by the St. Louis Federal Reserve Economic Data (FRED). All products are subject to credit and property approval. Not all products are available in all states or for all loan amounts. Other restrictions and limitations apply. Contact your preferred lender for the pricing associated with your specific transaction. Calculations are generated by Open Source mortgage calculation software tools using common mathematical formulas. All calculations should be independently verified.
Get Walk Score Content

Property History

Today
Property information last updated
Today
Status Active. This is the most recent date the listing was placed on market.
Cumulative Days on Market: 2 days (includes prior listings) · Currently listed since October 6, 2026. Data provided by the MLS.

Similar Properties

Please enable JavaScript in your browser to complete this form.
Name