Start of property details
Share this property:
135 Maple Drive
Los Alamos, NM 87544
1 day ago
NEW
$989,000
Active
4
Beds
3
Baths
2
Garage
4,101
Sqft
0.42
Acres
MLS# 202603768
Cumulative Days on Market: Less than 1 · Includes prior listings · Currently listed since 10/05/26 · Data provided by the MLS.

Property Description

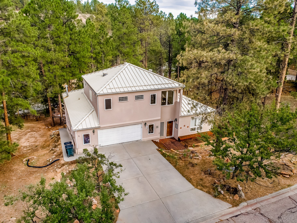
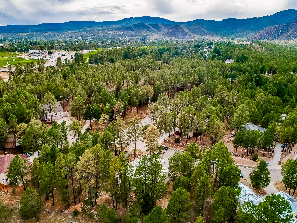
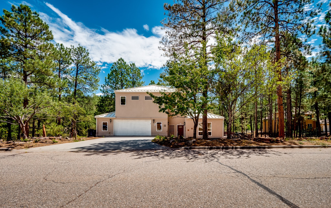
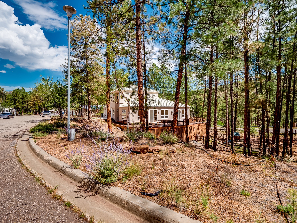
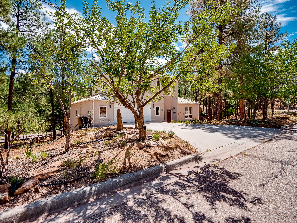
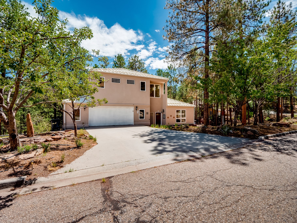
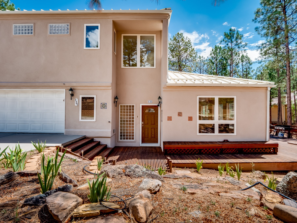
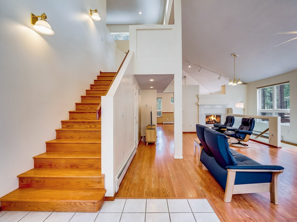
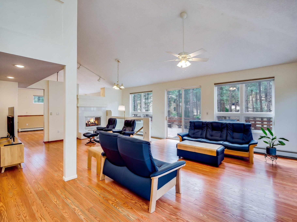
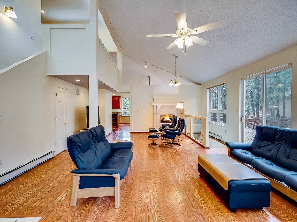
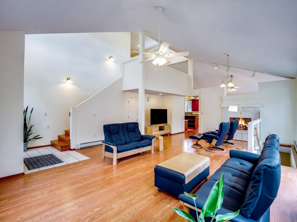
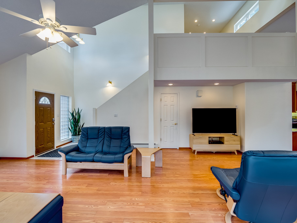
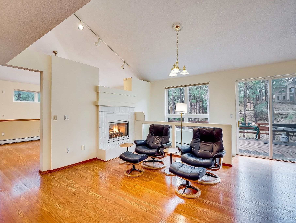
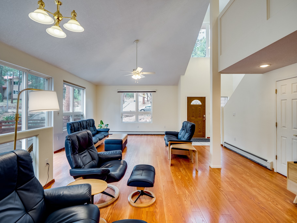
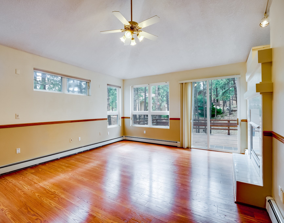
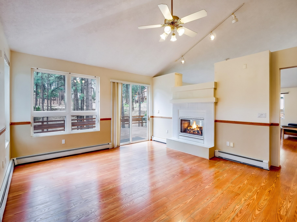
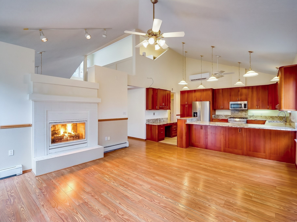
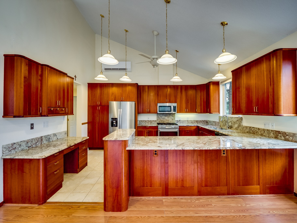
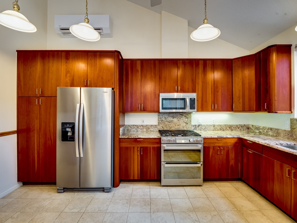
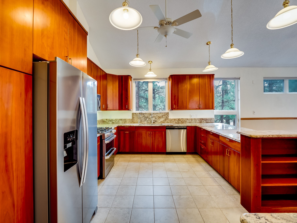
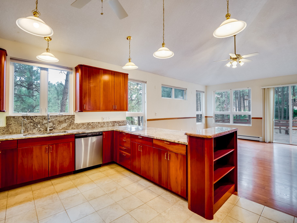
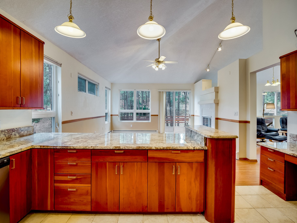
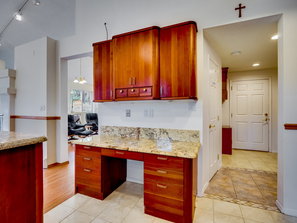
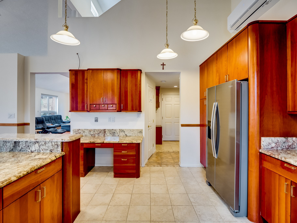
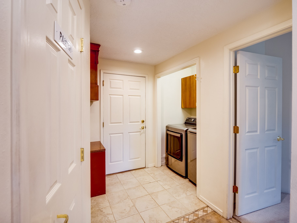
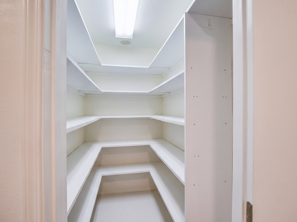
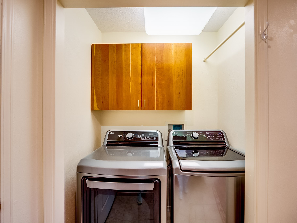
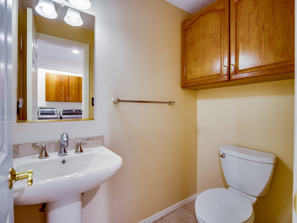
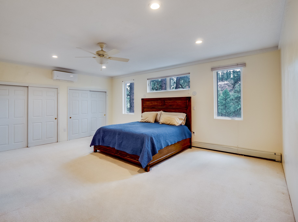
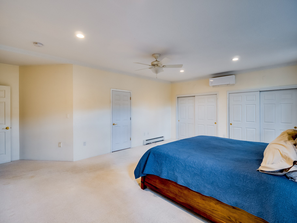
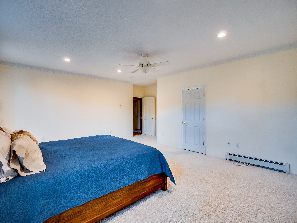
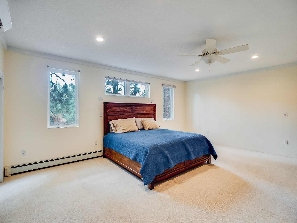
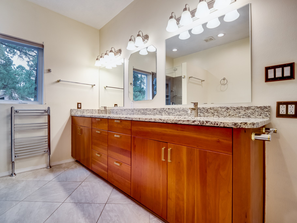
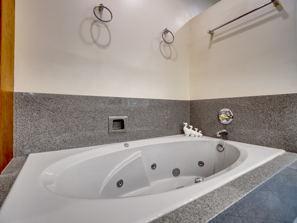
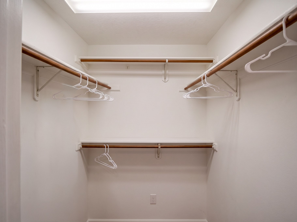
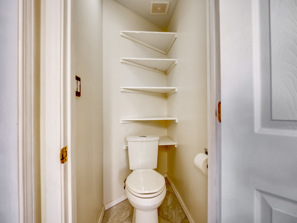
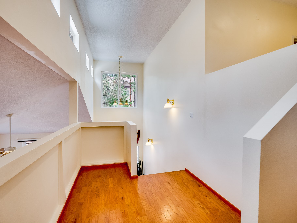
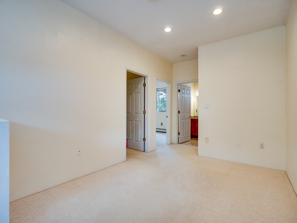
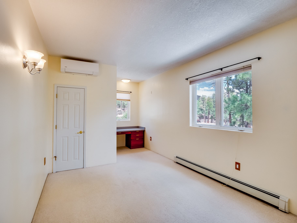
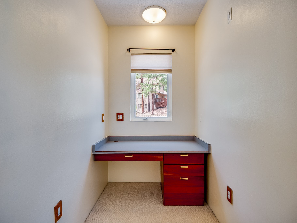
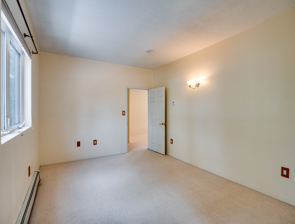
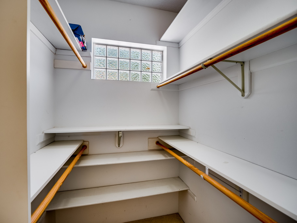
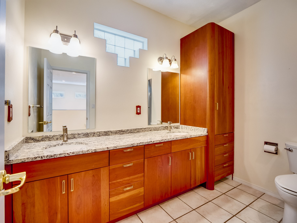
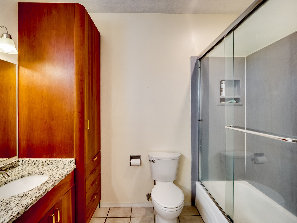
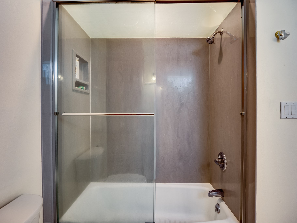
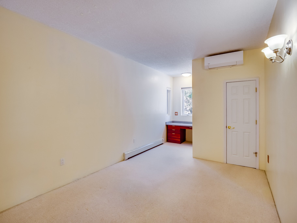
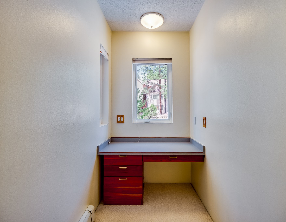
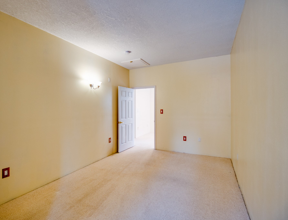
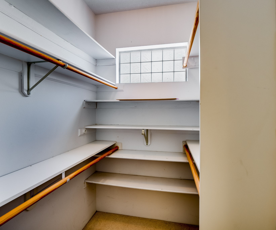
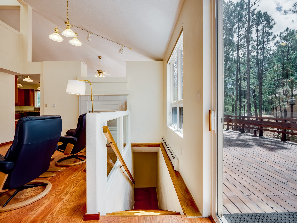
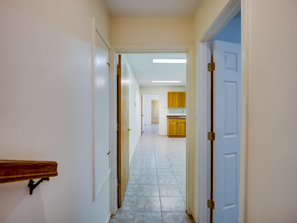
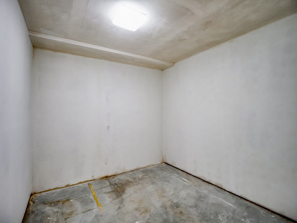
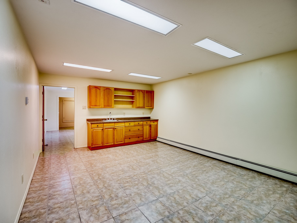
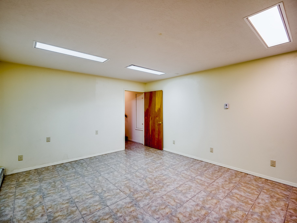
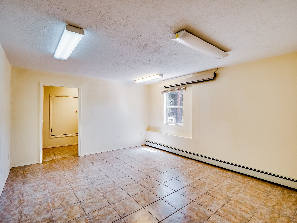
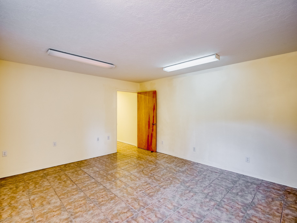
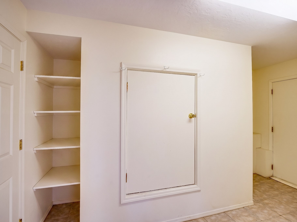
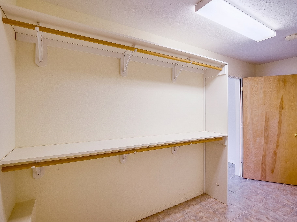
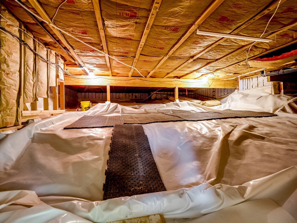
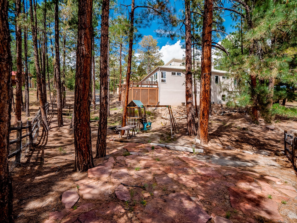
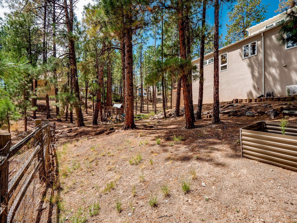
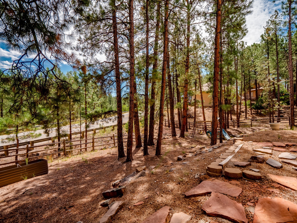
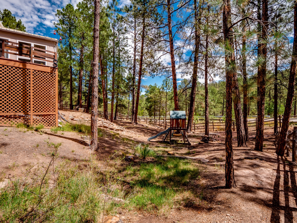
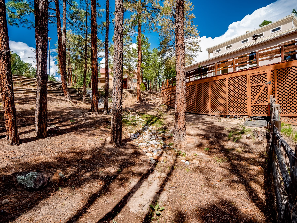
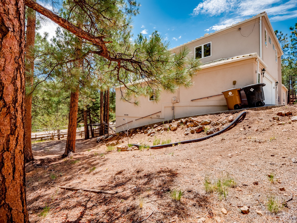
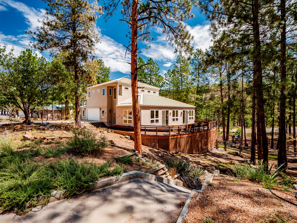
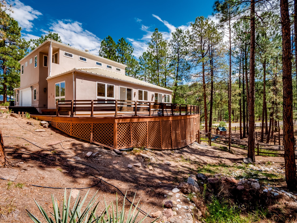
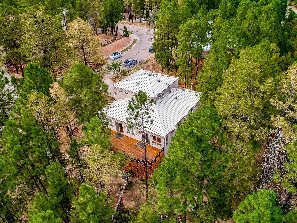
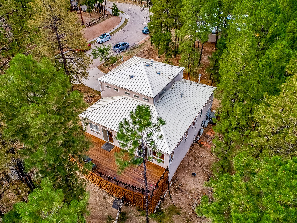
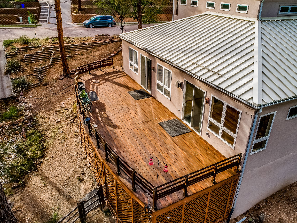
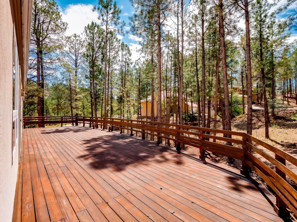
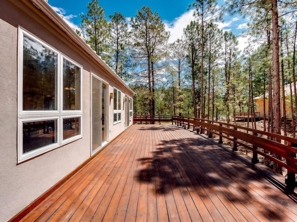
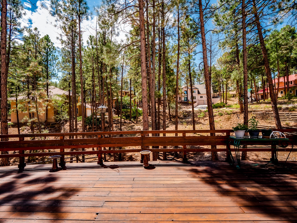
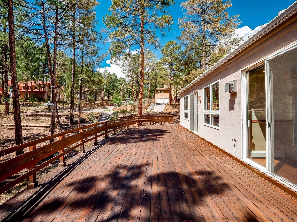
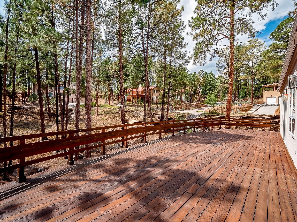
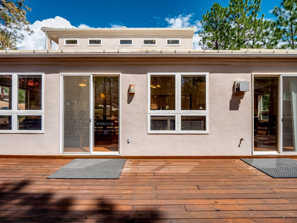
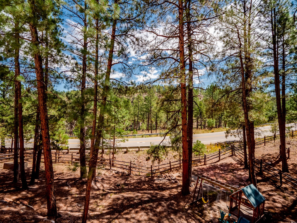
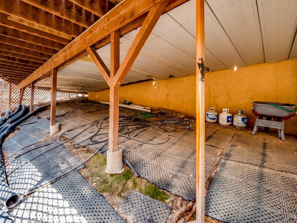
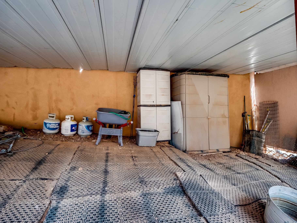
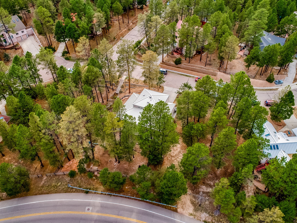
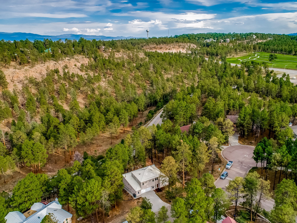
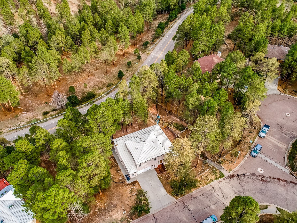
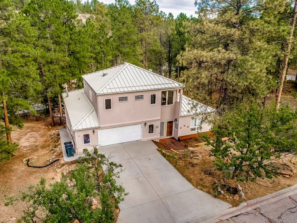
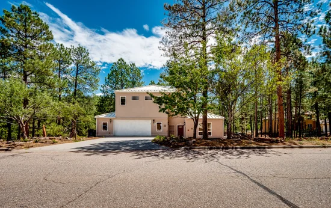
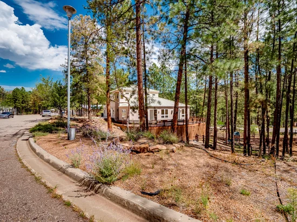
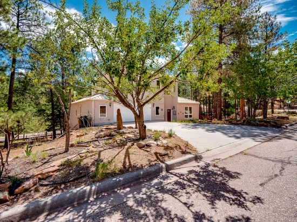
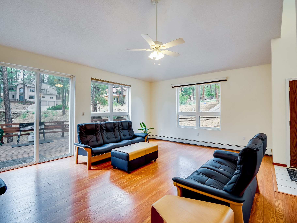
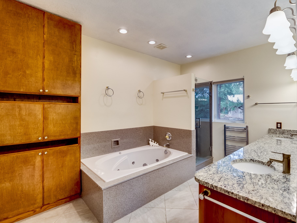
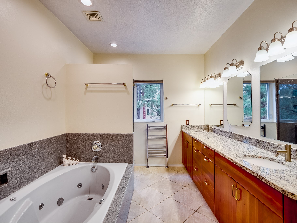
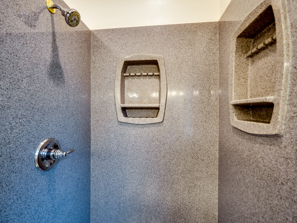
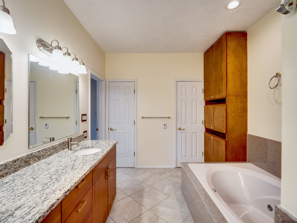
Nestled on a wooded lot in Ponderosa Estates, this modern two-story home with a basement offers inviting curb appeal with mature fruit trees, colorful flower beds, and a welcoming deck porch setting a charming first impression. The porch wraps around the side of the home and opens to an expansive deck, an ideal setting for enjoying the views, birdwatching, relaxing, or hosting bbq's. The foyer opens to a bright, airy living room with vaulted ceilings, warm laminate wood flooring, and a wall of windows that frames the natural setting while providing direct access to the side deck. A two-way fireplace creates a focal point and connects the living room to the adjacent dining room, which also enjoys deck access. The spacious kitchen is thoughtfully designed for both everyday convenience and effortless entertaining. Custom cherry wood cabinetry provides abundant storage while bringing warmth and richness to the space, beautifully complemented by elegant gold hardware and granite counters. Tile flooring and stainless steel appliances polish off the space. Tucked just off the kitchen is the oversized, carpeted primary suite with double closets and a spa-inspired bath. The bathroom features a cherry wood double-sink vanity, deep jetted soaking tub, walk-in shower, and a generous walk-in closet. This wing also includes a convenient laundry closet, powder room, and interior access to the two-car garage. Upstairs, two nearly identical guest bedrooms each offer a walk-in closet and share a guest bath. The basement has two bonus rooms with a wet bar. Multiple storage rooms and crawl spaces provide abundant room for seasonal items. Outside, the spacious backyard offers tranquil tree-lined views and plenty of room to design the outdoor oasis you have envisioned. Conveniently located near the golf course, parks, and trails, this home blends comfort, functionality in a beautiful natural setting. Come and view this one of a kind home today!

Ask a Local Expert

Property Highlights

Property Type
Residential
Property Sub Type
Single Family Residence
Architectural Style
Contemporary, Multi Level
Bedrooms
4
Total Bathrooms
3
Living Area
4,101 Sqft
Price / Sqft
$241
Acres
0.42
Year Built
1996

Location

City/Township
Los Alamos
County
Los Alamos

Property Details
Price
$989,000
Property Type
Residential
Property Sub Type
Single Family Residence

Building

Levels
Two, Multi Split
Stories For Sale
2
Total Area
4,101

Community

Local Schools

Elementary School
Aspen
Middle School
Los Alamos Middle School
High School
Los Alamos High

Interior Features

Bedrooms and Bathrooms

Total Bathrooms
3
Full Bathrooms
2
1/2 Bathrooms
1
Bedrooms
4

Rooms and Basement

Has Basement
Yes

Area and Spaces

Living Area
4,101 Sqft

Appliances

Appliances
Dryer, Dishwasher, Gas Cooktop, Oven, Range, Refrigerator, Washer

Interior Features

Interior Features
Wet Bar, Interior Steps, Central Vacuum
Flooring
Carpet, Laminate, Tile
Accessibility Features
Not Ada Compliant
Window Features
Insulated Windows
Fireplace Features
Gas

Heating and Cooling

Heating Features
Baseboard, Ductless, Hot Water
Has Fireplace
Yes
Fireplaces
1

Building Details
Construction

Architectural Style
Contemporary, Multi Level
Year Built
1996
Foundations
Basement

Materials
Construction Materials
Frame, Stucco
Roof
Pitched, Shingle

Terms

Terms

Special Conditions
Standard
Special Terms
Cash, Conventional, New Loan

Taxes

HOA

Has HOA
Yes

Heating, Cooling & Utilities

Cooling Features
Ductless, Refrigerated, Wall Window Units

Utilities

Utilities
High Speed Internet Available, Electricity Available
Sewer
Public Sewer
Water Source
Public

Lot

Acres
0.42
Lot Size
0.42
Lot Size Area Sq Ft
18,056
Lot Features
Drip Irrigation Bubblers

Parking

Total Parking Spaces
2
Garage Capacity
2
Parking Features
Attached, Direct Access, Garage
Listed by RE MAX First
Listing Data last updated 10/05/2026 04:20 pm
Get a Link to this Property: Copy To Clipboard
QR Code link to this property

Phone:
Connect with:

Payment Calculator

per month. fixed. % interest.
$
%
$
%
Principal & Interest
+ Home Insurance
+ Property Tax
+ HOA Fees
per month
Total interest paid over s will be:
All estimates and provided for informational purposes only. Actual amounts may vary. The output of the tool is not a loan offer or solicitation, nor is it financial or legal advice. Information, rates, programs and loan scenarios shown are for example only as of 5-Oct-2026 and are subject to change without notice. Interest rates provided by the St. Louis Federal Reserve Economic Data (FRED). All products are subject to credit and property approval. Not all products are available in all states or for all loan amounts. Other restrictions and limitations apply. Contact your preferred lender for the pricing associated with your specific transaction. Calculations are generated by Open Source mortgage calculation software tools using common mathematical formulas. All calculations should be independently verified.
Get Walk Score Content

Property History

Today
Property information last updated
Today
Status Active. This is the date the listing was placed on market.
Cumulative Days on Market: Less than 1 days (includes prior listings) · Currently listed since October 5, 2026. Data provided by the MLS.

Similar Properties

Please enable JavaScript in your browser to complete this form.
Name