Start of property details
Share this property:
32 Jack Rabbit Lane
Santa Fe, NM 87508
1 day ago
NEW
$2,395,000
Active
5
Beds
6
Baths
2
Garage
5,630
Sqft
12.50
Acres
MLS# 202603775
Cumulative Days on Market: Less than 1 · Includes prior listings · Currently listed since 09/25/26 · Data provided by the MLS.

Property Description

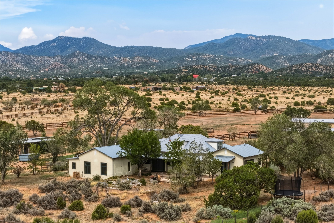
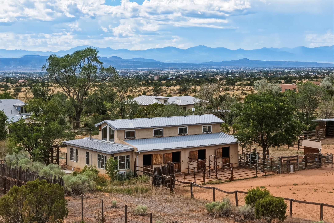
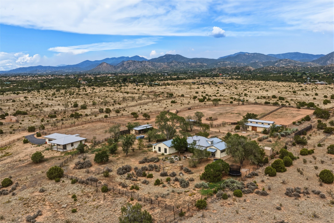
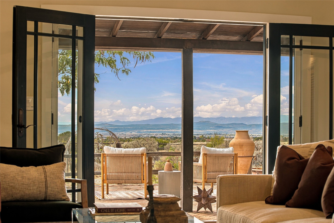
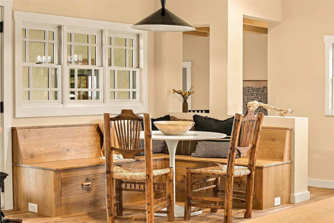
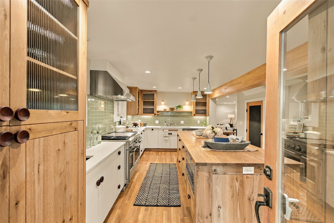
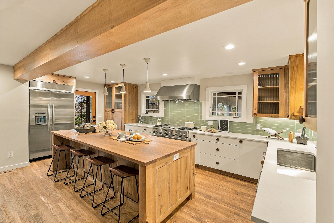
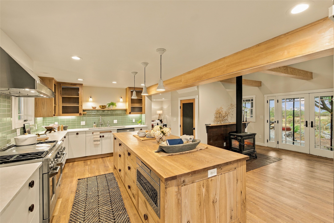
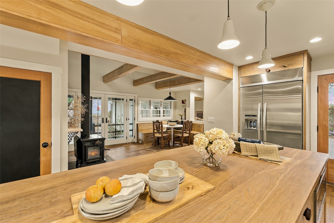
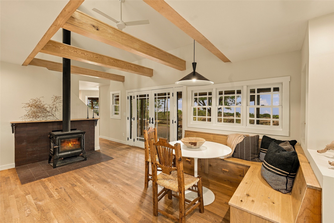
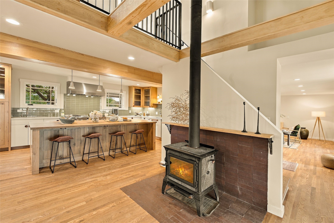
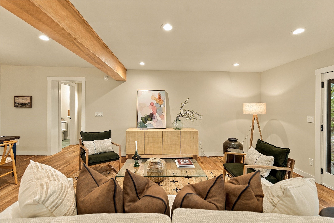
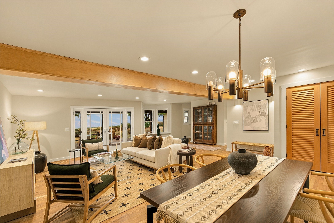
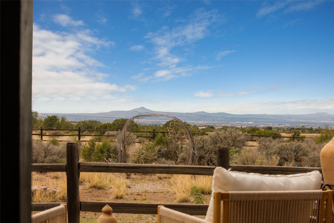
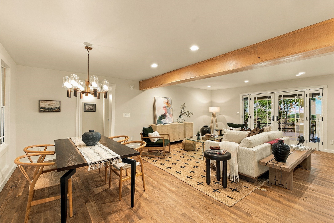
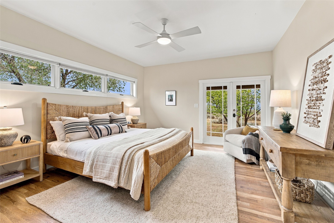
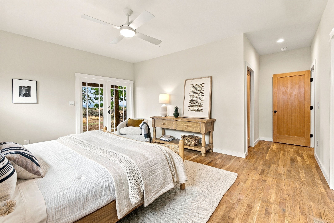
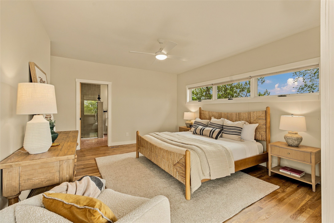
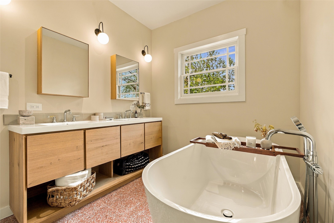
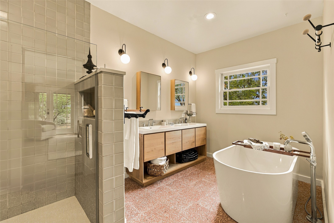
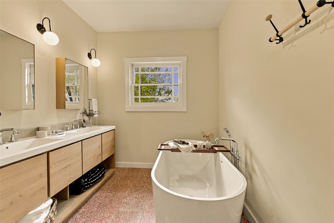
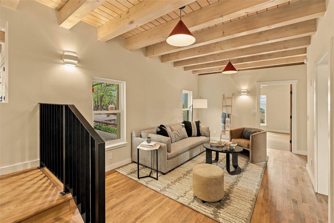
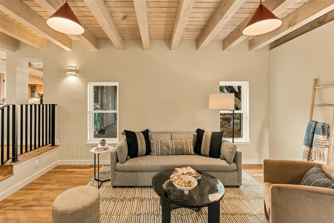
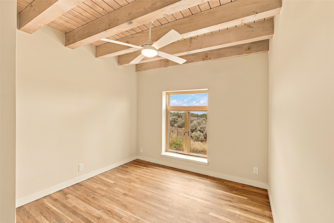
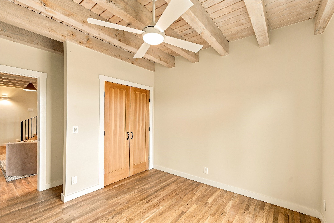
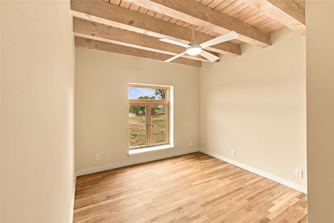
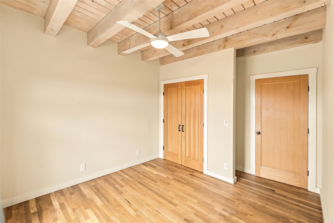
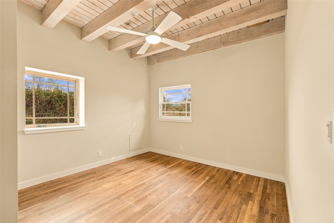
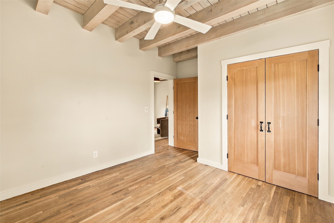
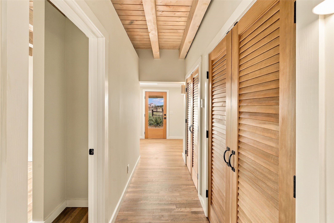
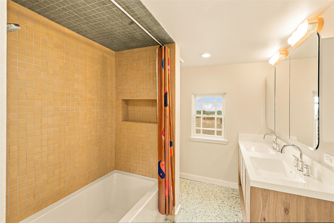
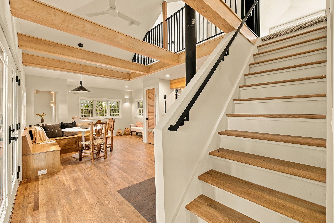
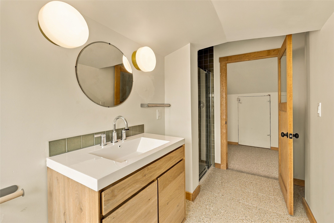
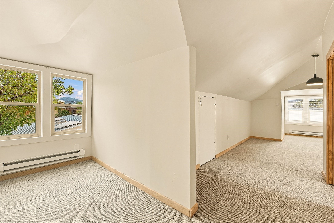
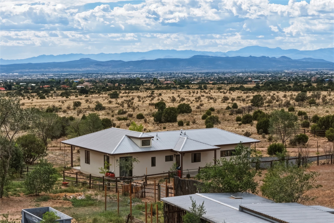
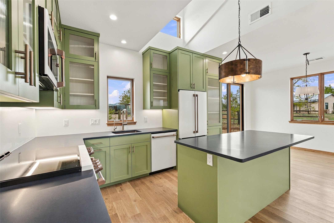
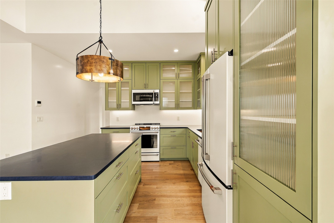
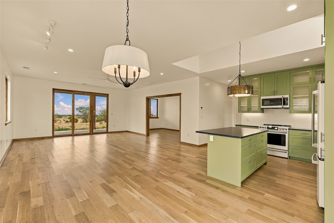
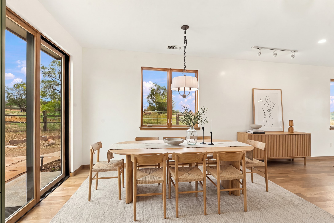
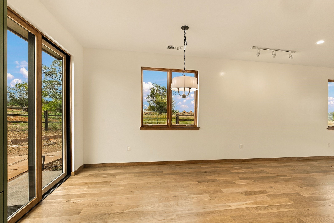
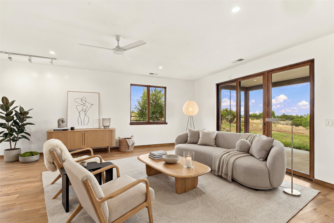
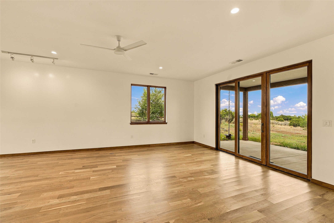
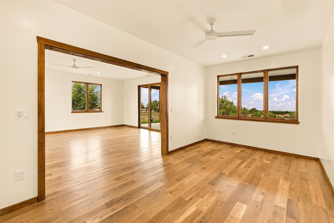
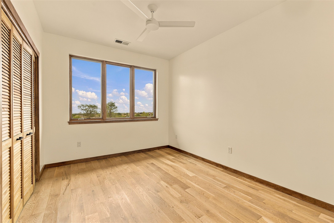
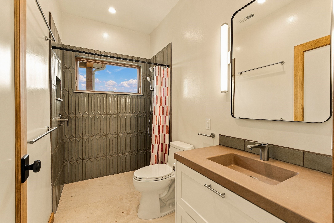
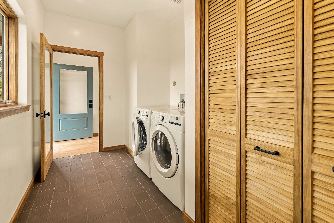
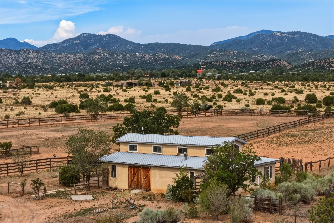
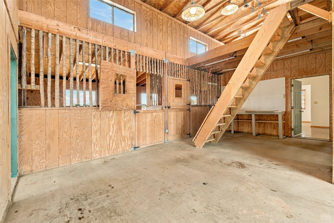
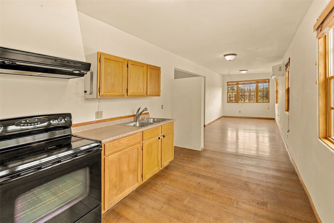
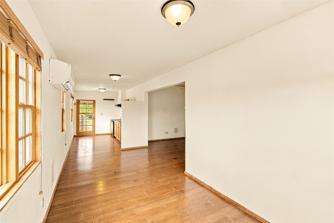
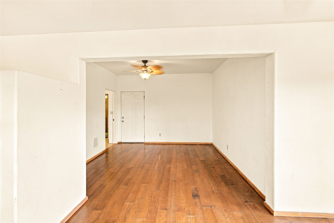
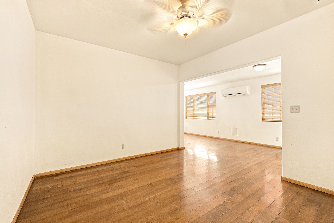
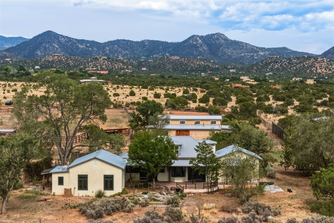
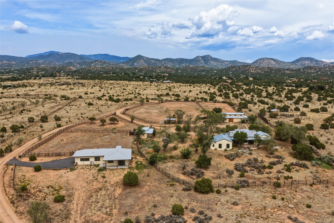
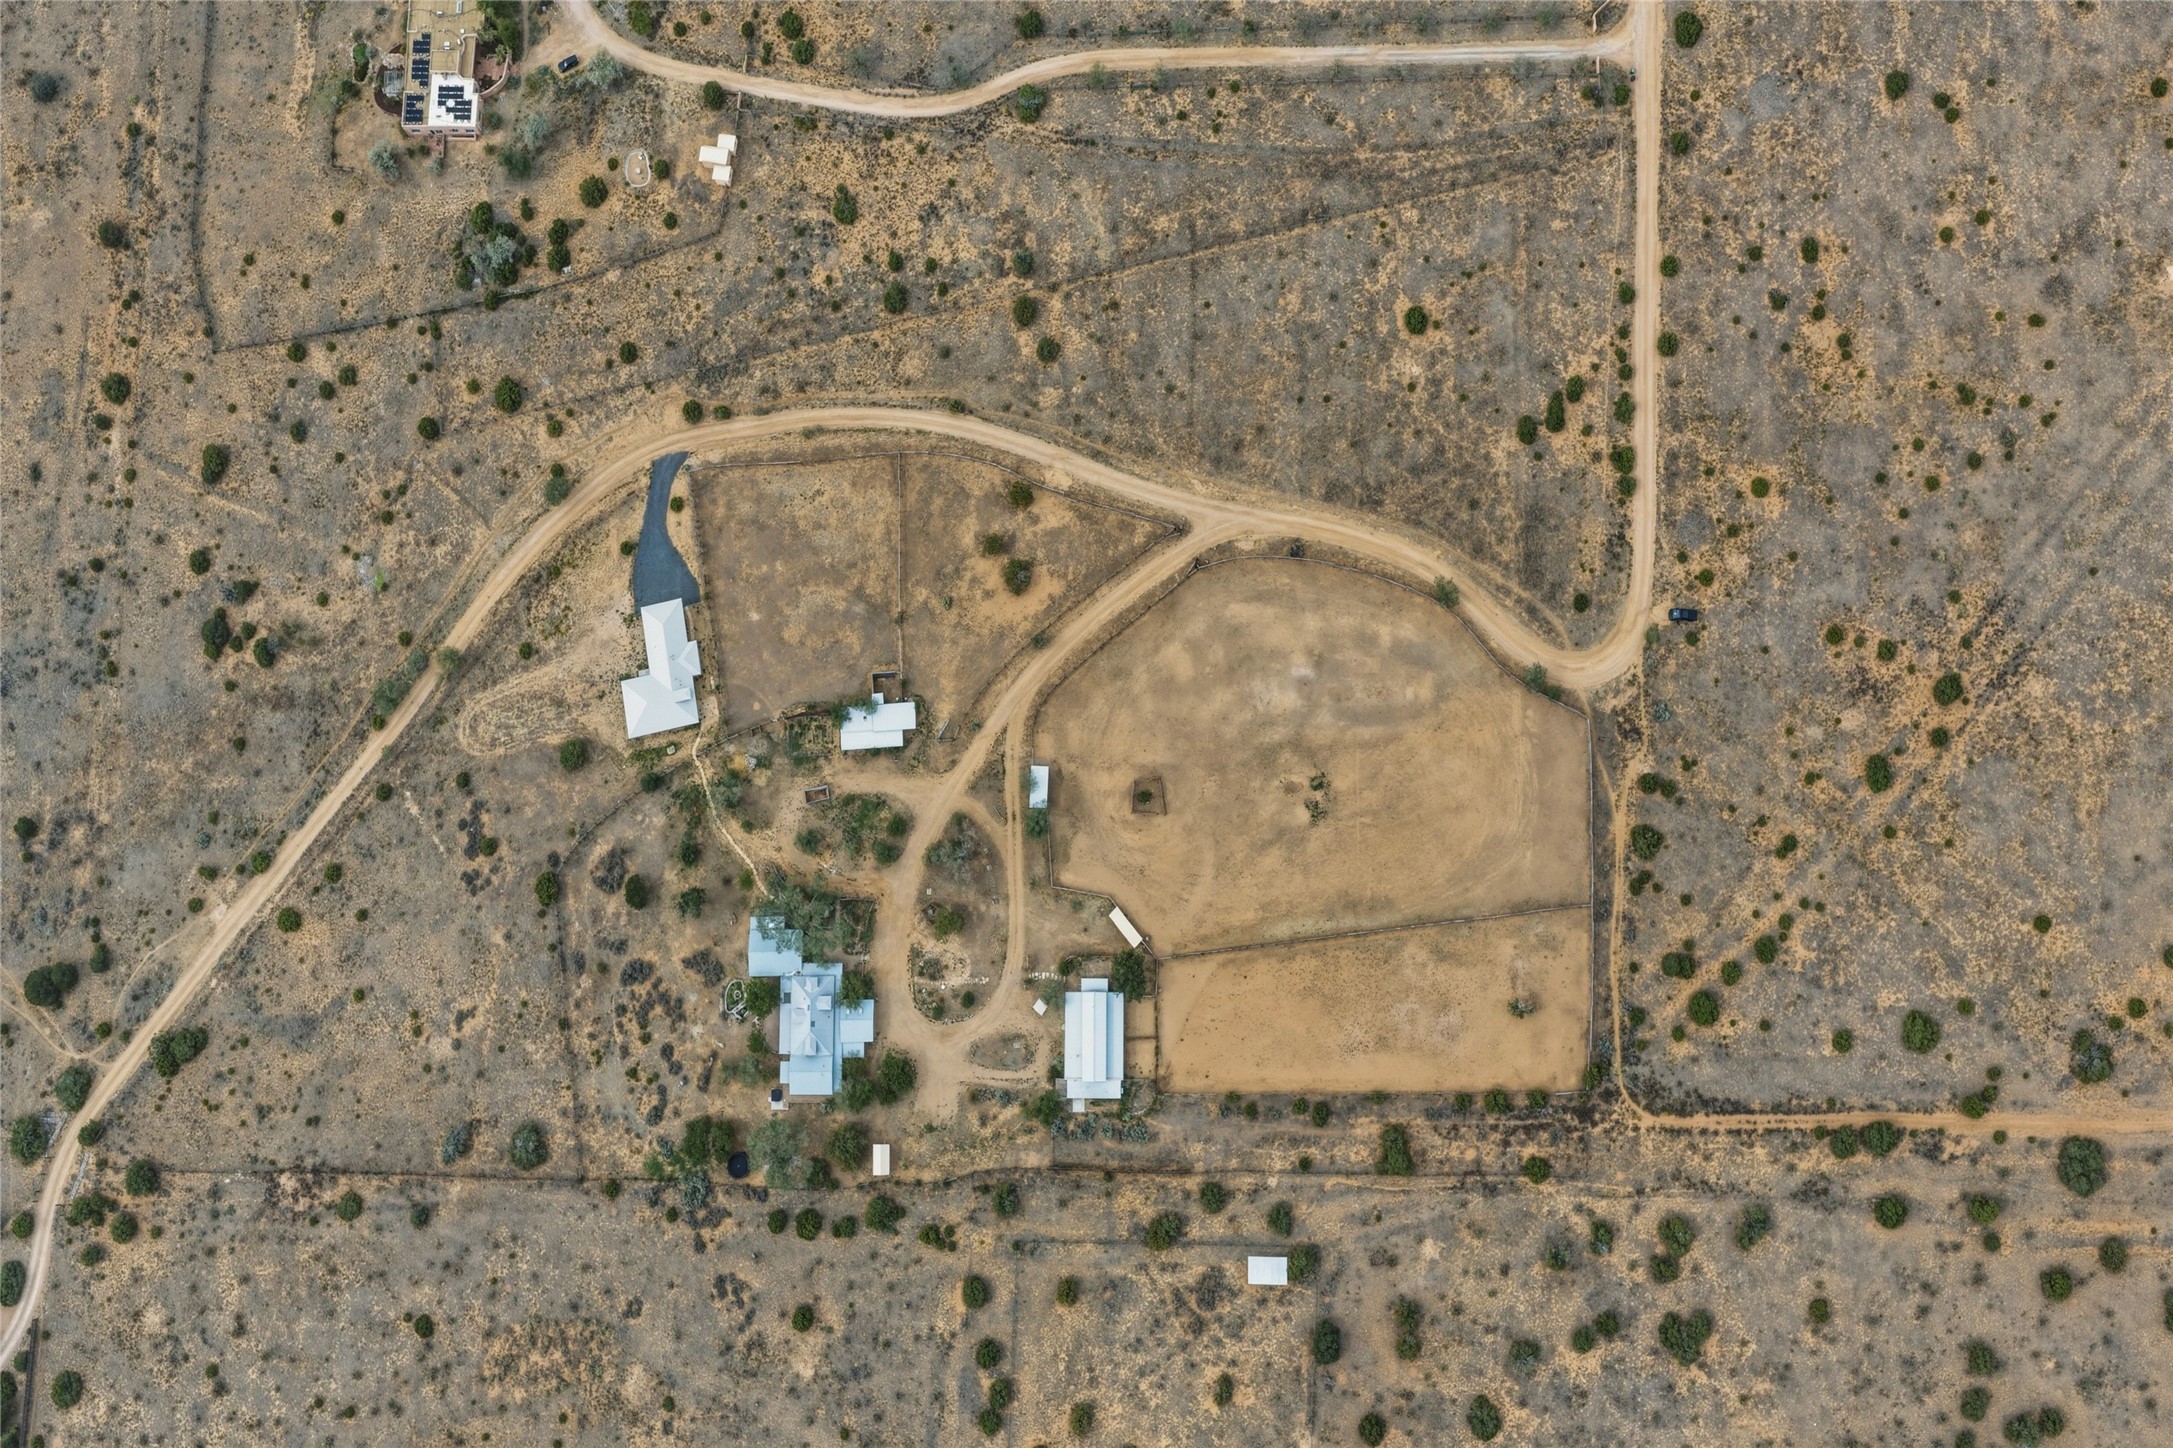
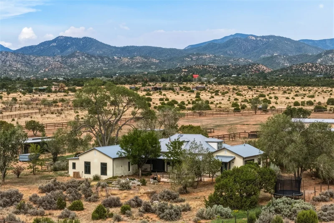
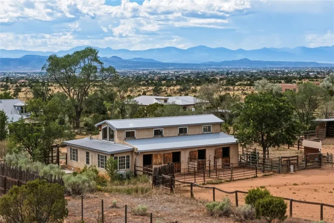
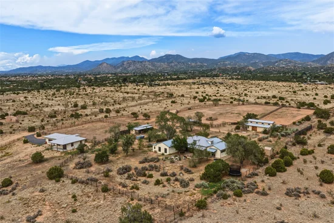
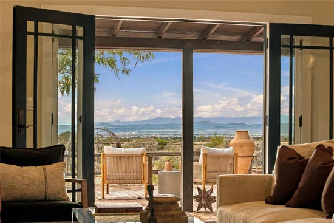
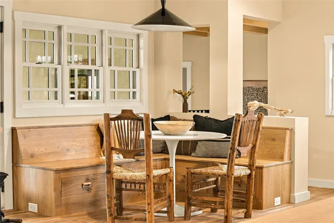
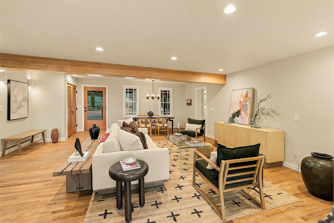
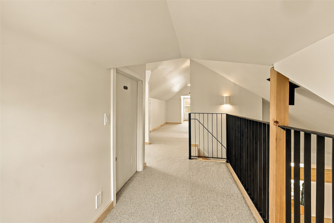
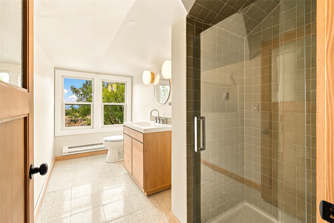
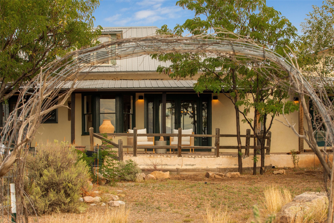
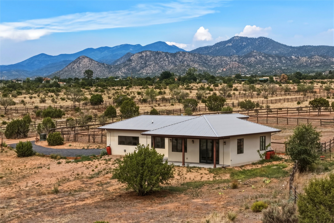
This is a rare opportunity to own a true Santa Fe compound and equestrian retreat, set on more than 12 fenced acres with sweeping mountain views, direct trail access, and two homes—all less than nine miles from the historic Santa Fe Plaza. The approx. 3, 404 sq. ft. main house offers 4 bedrooms and 4 bathrooms and has been extensively renovated with a designer’s touch. Improvements include a remodeled kitchen and bathrooms, a reconfigured floor plan, new mechanical systems, new stucco, and thoughtful finishes throughout. Warm hardwood floors, a large farmhouse-style kitchen, and inviting living spaces blend refined design with farmhouse character. Generous front and rear portals extend the living outdoors, while western-facing rooms capture expansive mountain views. Completed in March 2026, the approx. 1, 232 sq. ft. guest house includes 1 bedroom, 1 bathroom, a full kitchen, laundry room, attached 2-car garage, and western views with potential for a second bedroom. With its own address at 40 Jackrabbit and a private entrance, the guest house provides separation from the main residence while sharing the same tax parcel. For the equestrian, approx. 12 acres of fenced pasture surround a 4-stall barn with hay loft and tack room. The property is well equipped for horses, with direct access to the Arroyo Hondo trail system, opening onto miles of equestrian and recreational trails. An approx. 994 sq. ft. studio + workshop attached to the barn provides additional flexible space, while an additional separate enclosed workshop offers room for the imagination. Additional features include a private well, an electric entry gate, no overhead electrical line providing uninterrupted views, and no HOA.

Ask a Local Expert

Open House Announcements

Sep 26th
2:00pm to 4:00pm
In person. Please join us!
Sep 27th
2:00pm to 4:00pm
In person. Please join us!

Property Highlights

Property Type
Residential
Property Sub Type
Single Family Residence
Architectural Style
Other, See Remarks
Bedrooms
5
Total Bathrooms
6
Living Area
3,404 Sqft
Price / Sqft
$704
Acres
12.50
Year Built
1939

Location

City/Township
Santa Fe
County
Santa Fe
Zoning Description
CO-R

Property Details
Price
$2,395,000
Property Type
Residential
Property Sub Type
Single Family Residence

Building

Levels
Multi Split
Total Area
5,630

Community

Local Schools

Elementary School
Ej Martinez
Middle School
Milagro
High School
Santa Fe

Interior Features

Bedrooms and Bathrooms

Total Bathrooms
6
Full Bathrooms
3
1/2 Bathrooms
1
3/4 Bathrooms
2
Bedrooms
5

Rooms and Basement

Has Basement
Yes
Basement Features
Crawl Space

Area and Spaces

Living Area
3,404 Sqft

Appliances

Appliances
Dryer, Dishwasher, Disposal, Oven, Range, Refrigerator, Water Softener, Water Heater, Water Purifier, Washer

Interior Features

Interior Features
Beamed Ceilings, Interior Steps
Flooring
Carpet, Tile, Wood
Accessibility Features
Not Ada Compliant
Window Features
Insulated Windows
Security Features
Dead Bolts, Security Gate, Heat Detector, Smoke Detectors
Fireplace Features
Wood Burning, Wood Burning Stove

Heating and Cooling

Heating Features
Baseboard, Ductless, Electric, Forced Air, Floor Furnace, Propane, Wood Stove
Has Fireplace
Yes
Fireplaces
2

Building Details
Construction

Architectural Style
Other, See Remarks
Year Built
1939
Foundations
Basement, Slab

Materials
Construction Materials
Block, Frame, Stucco
Roof
Flat, Metal, Pitched

Terms

Terms

Special Conditions
Standard
Special Terms
Cash, Conventional, Exchange1031, New Loan

Heating, Cooling & Utilities

Cooling Features
Central Air, Ductless, Refrigerated

Utilities

Utilities
Electricity Available
Sewer
Septic Tank
Water Source
Private, Well

Lot

Acres
12.50
Lot Size
12.50
Lot Size Area Sq Ft
544,500

Exterior Features

Exterior Features
Horse Facilities
For Horses
Yes

Parking

Total Parking Spaces
10
Garage Capacity
2
Parking Features
Attached, Carport, Garage
Listed by Sotheby's Int. RE/Washington
Listing Data last updated 09/25/2026 04:00 pm
Get a Link to this Property: Copy To Clipboard
QR Code link to this property

Phone:
Connect with:

Payment Calculator

per month. fixed. % interest.
$
%
$
%
Principal & Interest
+ Home Insurance
+ Property Tax
+ HOA Fees
per month
Total interest paid over s will be:
All estimates and provided for informational purposes only. Actual amounts may vary. The output of the tool is not a loan offer or solicitation, nor is it financial or legal advice. Information, rates, programs and loan scenarios shown are for example only as of 25-Sep-2026 and are subject to change without notice. Interest rates provided by the St. Louis Federal Reserve Economic Data (FRED). All products are subject to credit and property approval. Not all products are available in all states or for all loan amounts. Other restrictions and limitations apply. Contact your preferred lender for the pricing associated with your specific transaction. Calculations are generated by Open Source mortgage calculation software tools using common mathematical formulas. All calculations should be independently verified.
Get Walk Score Content

Property History

Today
Property information last updated
Today
Status Active. This is the date the listing was placed on market.
Cumulative Days on Market: Less than 1 days (includes prior listings) · Currently listed since September 25, 2026. Data provided by the MLS.

Similar Properties

Please enable JavaScript in your browser to complete this form.
Name