Start of property details
Share this property:
7 Camino Barranca
Santa Fe, NM 87507
today
NEW
$1,500,000
Active
4
Beds
3
Baths
2
Garage
3,784
Sqft
0.19
Acres
MLS# 202603847
Cumulative Days on Market: Less than 1 · Includes prior listings · Currently listed since 09/17/26 · Data provided by the MLS.

Property Description

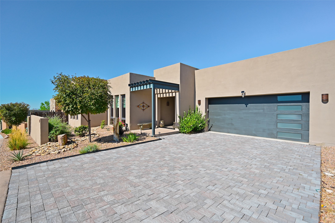
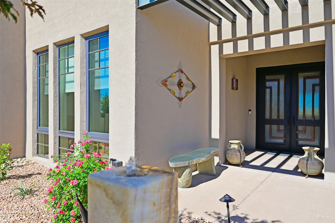
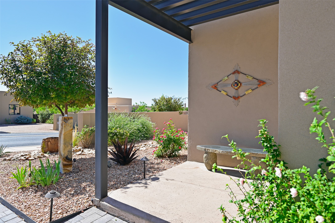
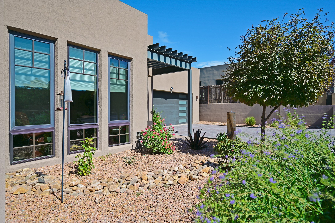
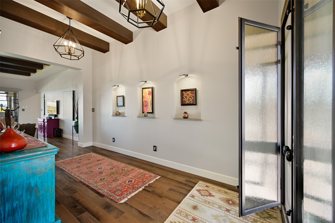
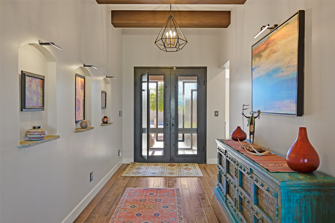
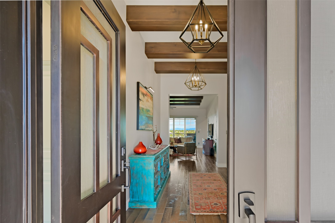
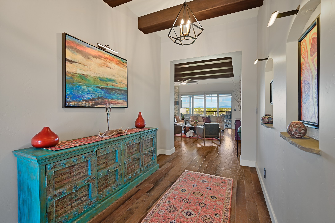
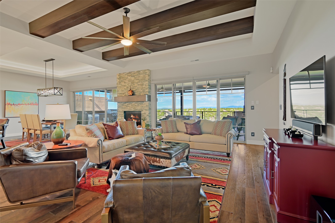
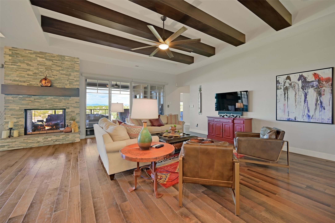
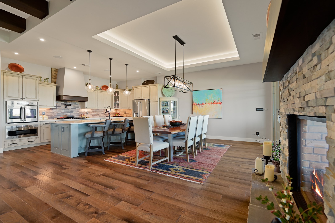
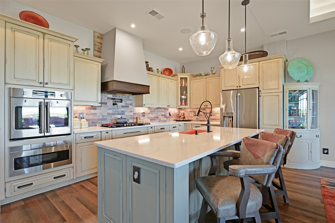
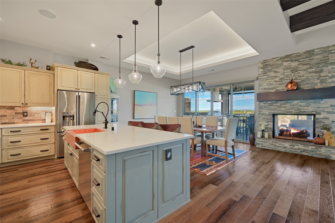
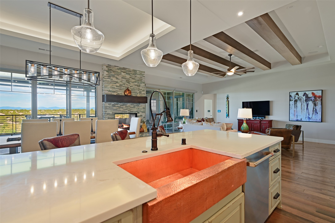
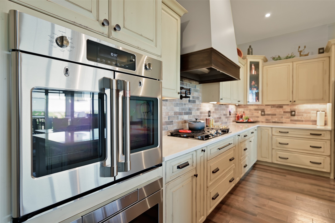
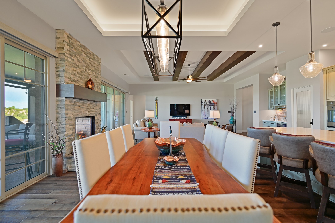
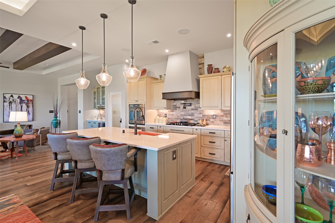
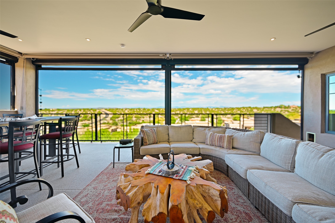
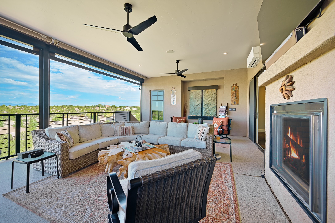
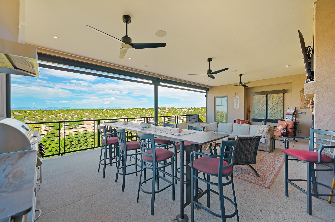
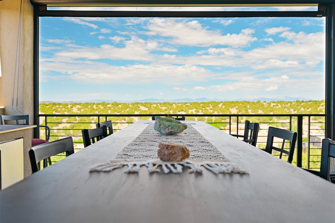
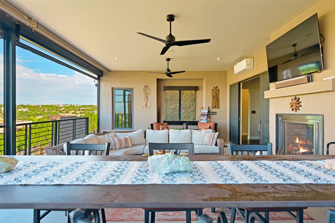
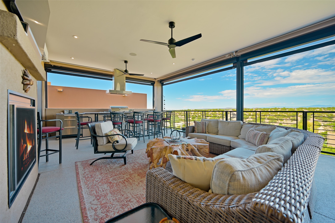
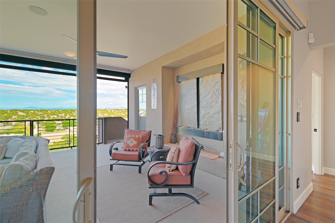
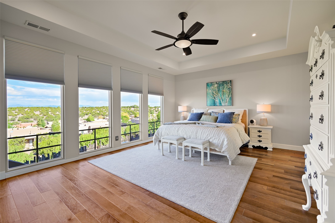
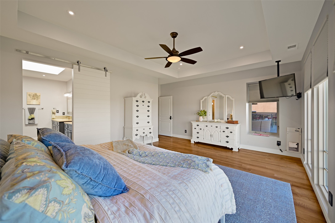
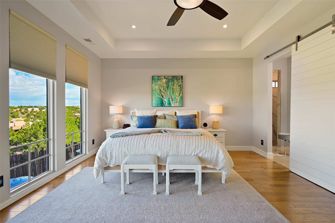
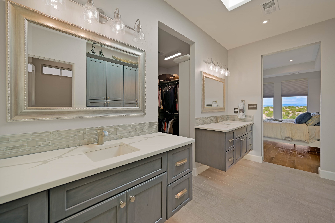
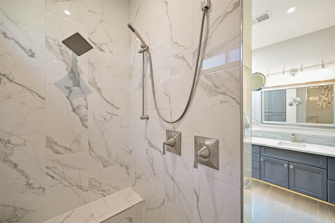
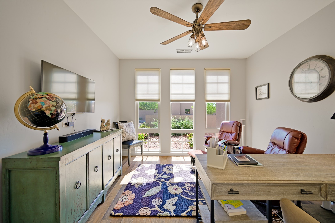
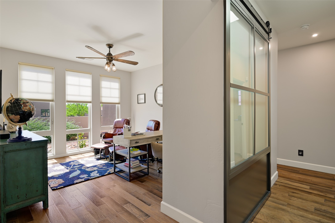
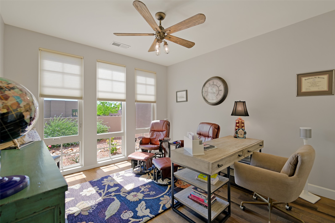
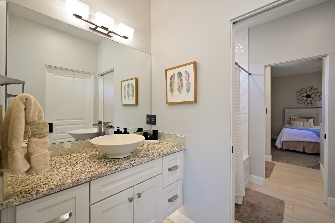
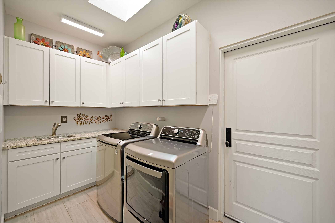
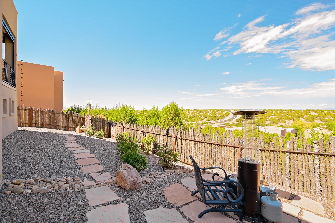
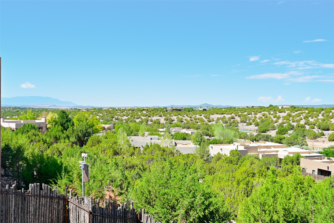
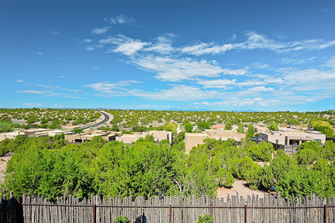
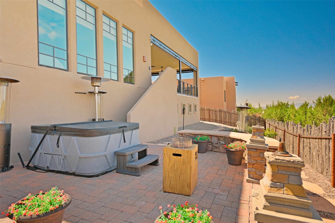
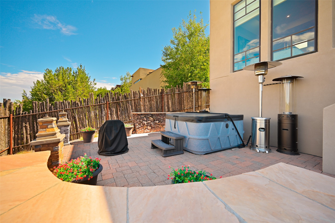
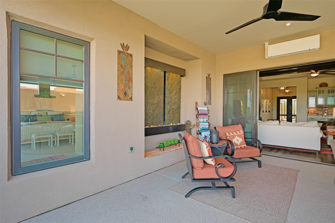
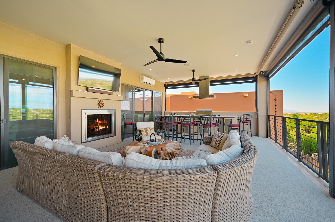
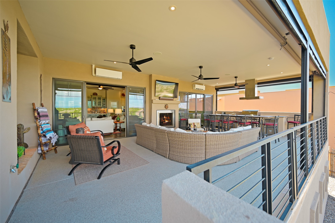
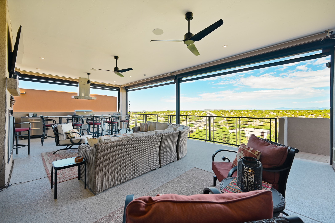
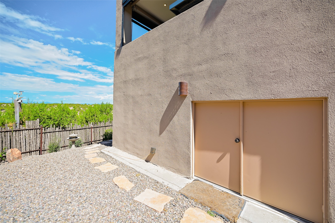
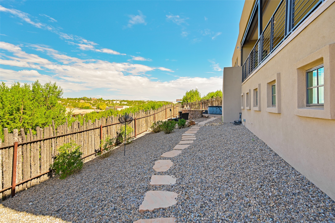
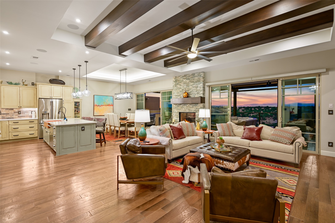
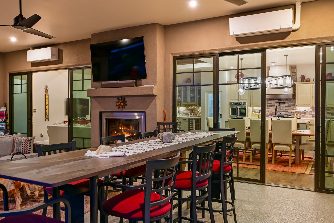
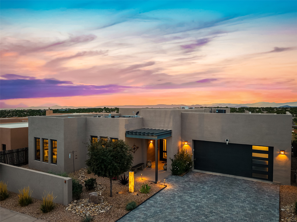
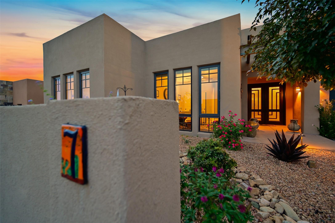
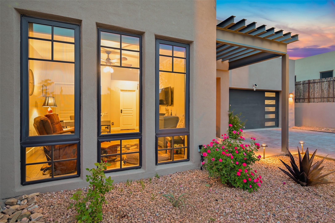
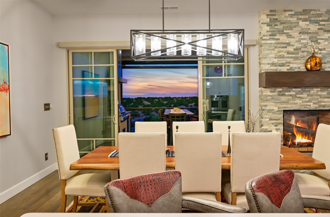
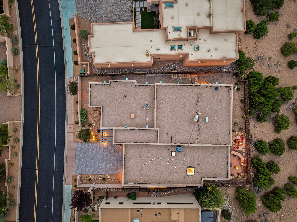
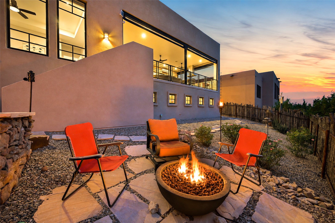
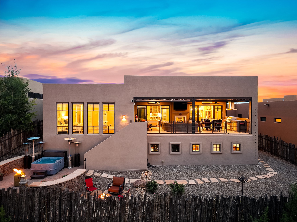
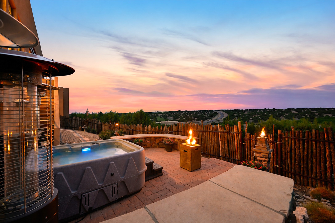
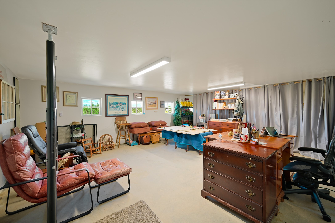
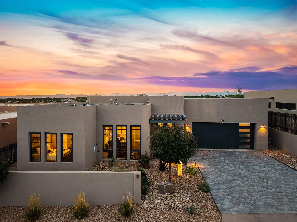
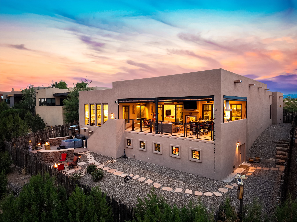
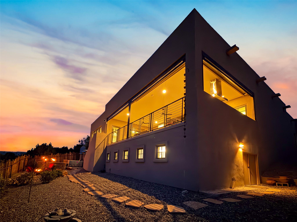
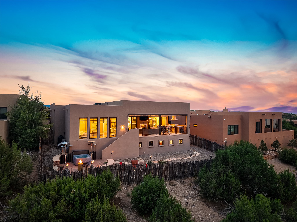
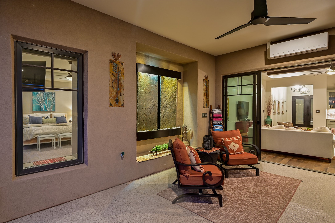
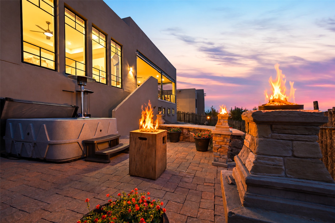
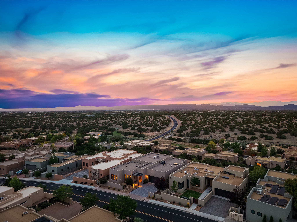
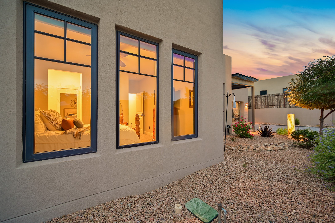
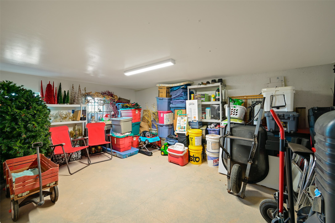
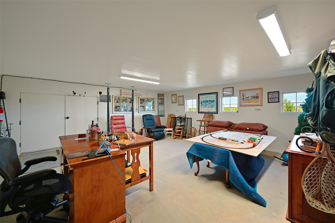
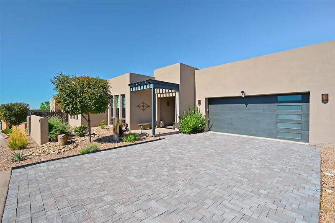
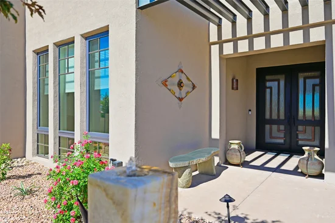
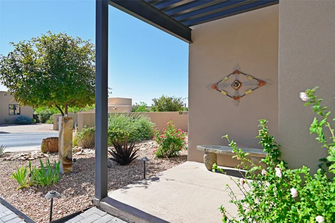
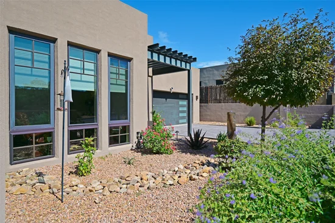
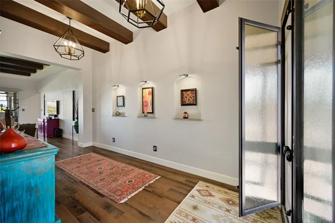
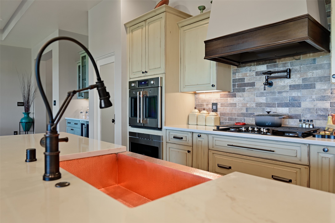
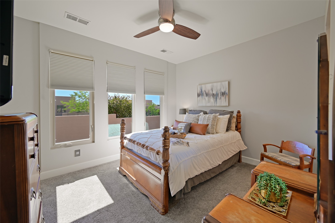
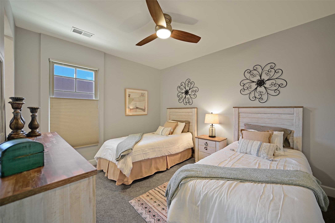
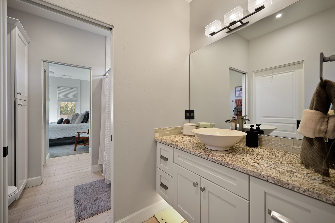
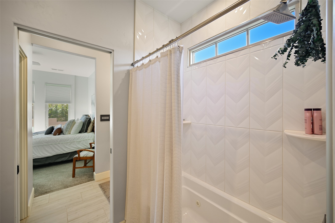
This contemporary home offers an abundance of amenities and thoughtful details, reflecting a design that was carefully conceived and executed for both every day living and exceptional entertaining. The spacious great room, generous cook's kitchen, and elegant dining area seamlessly flow into a grand-scale entertainment and multi-use room, with unobstructed views creating a stunning backdrop. The generous primary suite provides a private retreat, framed by numerous windows that capture the surrounding views. The primary bath features double vanities with abundant lighting including under counter lighting, and an abundance of storage. The guest bedrooms offer a creative bathroom design, each with its own vanity area and a shared shower / jetted tub and toilet area. The office features a glass barn door enclosure and this space can also be used as a bedroom, if needed. Below this single story home is an insulated and climate controlled space, perfect for use as a studio, hobby room, additional office or storage area. The front entrance of the home features xeriscaping including a granite fountain, beautifully crafted stone bench, perennials and metal yard art. The back yard area features a stone patio with hot tub, fire feature(s) and stone seating area for unwinding after a busy day. The furnishings of the home are available for purchase. Ask about the detail sheet outlining additional features and benefits.

Ask a Local Expert

Property Highlights

Property Type
Residential
Property Sub Type
Single Family Residence
Architectural Style
Contemporary, One Story
Bedrooms
4
Total Bathrooms
3
Living Area
3,784 Sqft
Price / Sqft
$396
Acres
0.19
Year Built
2020

Location

City/Township
Santa Fe
County
Santa Fe
Zoning
R-1, 2, 3, 4, 5, 6
Zoning Description
Residential

Property Details
Price
$1,500,000
Property Type
Residential
Property Sub Type
Single Family Residence

Building

Levels
One
Total Area
3,784

Community

Local Schools

Elementary School
Gonzales
Middle School
Gonzales
High School
Santa Fe

Interior Features

Bedrooms and Bathrooms

Total Bathrooms
3
Full Bathrooms
1
1/2 Bathrooms
1
3/4 Bathrooms
1
Bedrooms
4

Rooms and Basement

Has Basement
Yes

Area and Spaces

Living Area
3,784 Sqft

Appliances

Appliances
Dryer, Dishwasher, Gas Cooktop, Disposal, Gas Water Heater, Microwave, Oven, Range, Refrigerator, Washer

Interior Features

Interior Features
Beamed Ceilings, No Interior Steps
Flooring
Tile, Wood
Accessibility Features
Not Ada Compliant
Window Features
Insulated Windows
Security Features
Security System, Dead Bolts, Heat Detector, Smoke Detectors
Electic
Underground, Volts220
Fireplace Features
Gas

Heating and Cooling

Heating Features
Ductless, Forced Air, Natural Gas
Has Fireplace
Yes
Fireplaces
1

Building Details
Construction

Architectural Style
Contemporary, One Story
Builder
Sun Valley Builders
Year Built
2020
Foundations
Basement

Materials

Construction Materials
Frame, Stucco
Roof
Tar Gravel

Terms

Terms

Special Conditions
Standard
Special Terms
Cash, Conventional, Exchange1031, New Loan

Taxes

Tax

Tax (Annual)
$5,739.76

HOA

Has HOA
Yes
Association Fee
$492 /qtr
Association Ammenities
Clubhouse, Management, Recreation Facilities, Tennis Courts, Trails
Association Fee Includes
Common Areas, Other, Recreation Facilities, Road Maintenance, See Remarks

Heating, Cooling & Utilities

Cooling Features
Central Air, Heat Pump, Refrigerated

Utilities

Utilities
High Speed Internet Available, Electricity Available
Sewer
Public Sewer
Water Source
Public

Lot

Acres
0.19
Lot Size
0.19
Lot Size Area Sq Ft
8,102.16
Lot Features
Drip Irrigation Bubblers

Parking

Total Parking Spaces
4
Garage Capacity
2
Parking Features
Attached, Direct Access, Garage

Pool Features

Pool Features
None
Listed by Barker Realty, LLC
Listing Data last updated 09/18/2026 02:40 am
Get a Link to this Property: Copy To Clipboard
QR Code link to this property

Phone:
Connect with:

Payment Calculator

per month. fixed. % interest.
$
%
$
%
Principal & Interest
+ Home Insurance
+ Property Tax
+ HOA Fees
per month
Total interest paid over s will be:
All estimates and provided for informational purposes only. Actual amounts may vary. The output of the tool is not a loan offer or solicitation, nor is it financial or legal advice. Information, rates, programs and loan scenarios shown are for example only as of 18-Sep-2026 and are subject to change without notice. Interest rates provided by the St. Louis Federal Reserve Economic Data (FRED). All products are subject to credit and property approval. Not all products are available in all states or for all loan amounts. Other restrictions and limitations apply. Contact your preferred lender for the pricing associated with your specific transaction. Calculations are generated by Open Source mortgage calculation software tools using common mathematical formulas. All calculations should be independently verified.
Get Walk Score Content

Property History

Today
Status Active. This is the date the listing was placed on market.
Today
Property information last updated
Cumulative Days on Market: Less than 1 days (includes prior listings) · Currently listed since September 17, 2026. Data provided by the MLS.

Similar Properties

Please enable JavaScript in your browser to complete this form.
Name