Start of property details
Share this property:
10 Antigua Road
Santa Fe, NM 87508
today
NEW
$1,100,000
Active
3
Beds
2
Baths
3
Garage
2,975
Sqft
1.30
Acres
MLS# 202603872
Cumulative Days on Market: 2 · Includes prior listings · Currently listed since 10/05/26 · Data provided by the MLS.

Property Description

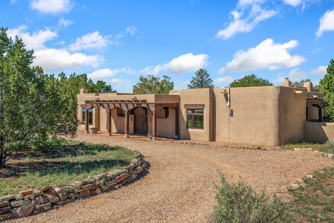
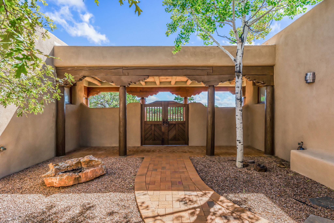
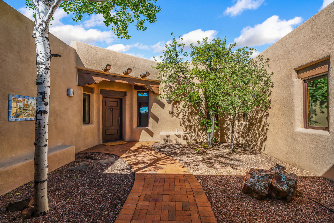
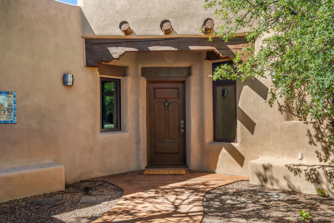
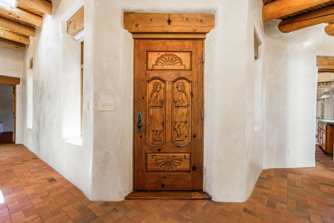
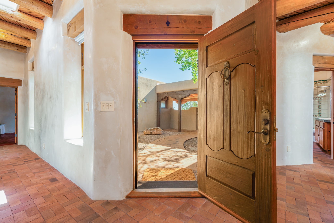
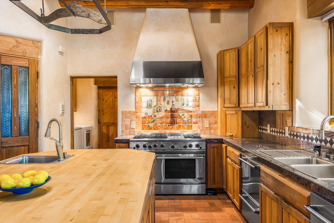
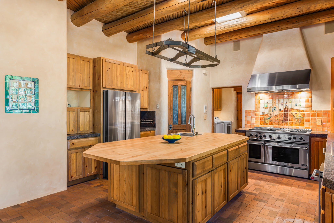
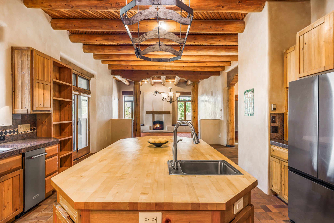
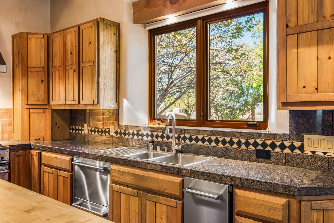
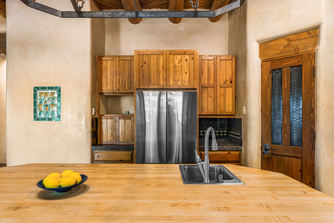
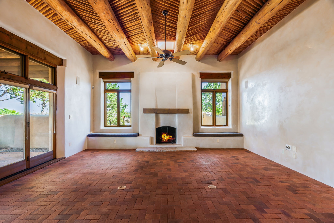
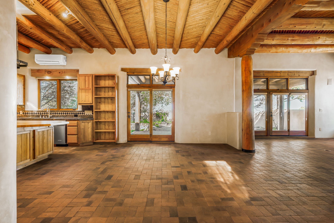
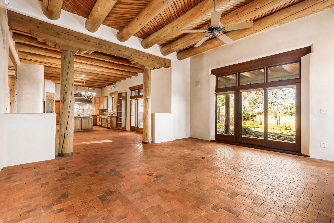
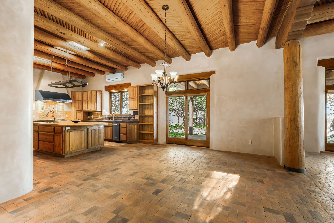
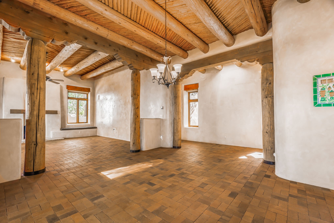
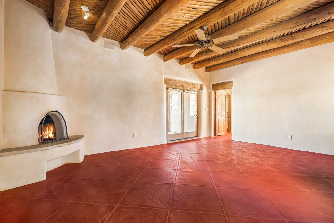
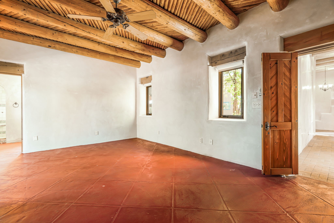
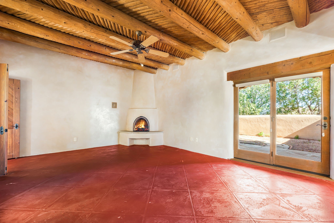
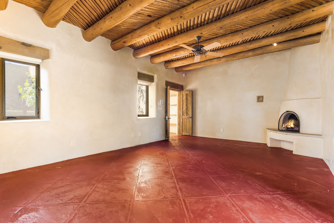
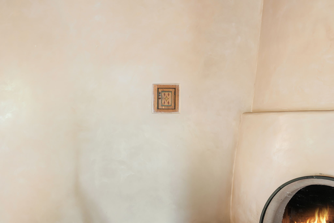
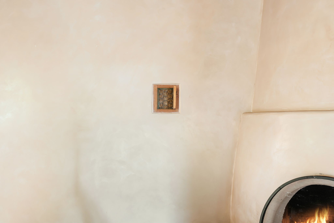
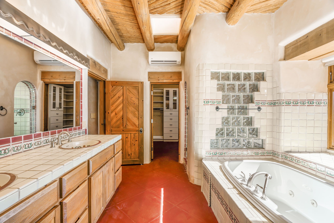
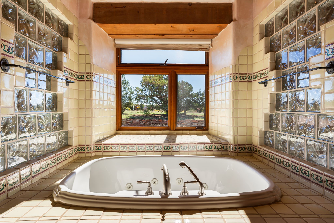
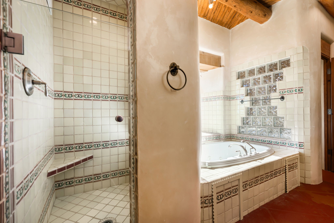
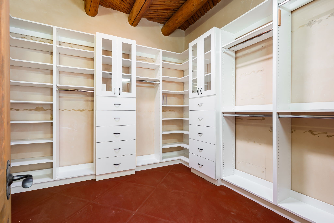
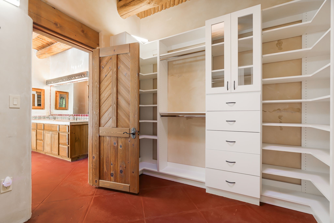
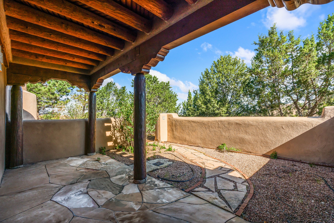
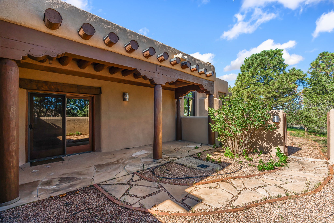
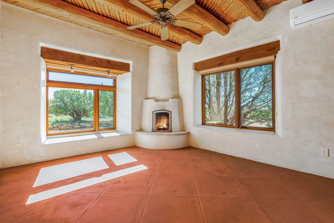
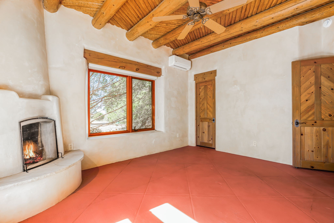
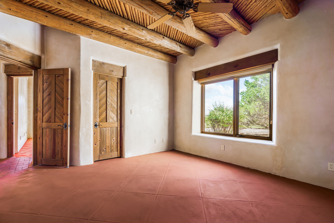
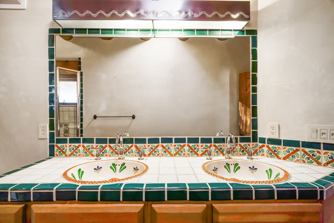
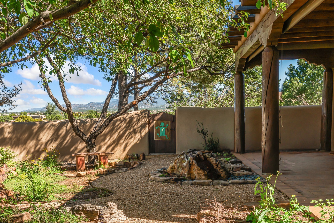
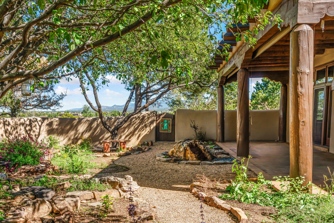
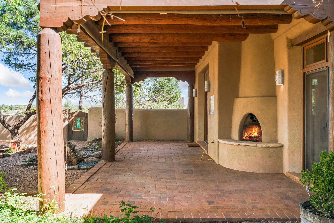
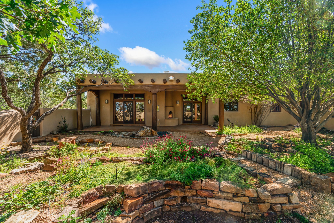
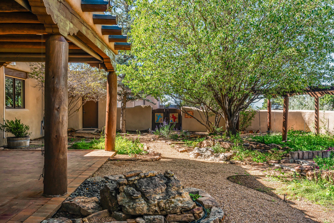
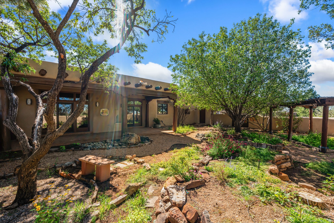
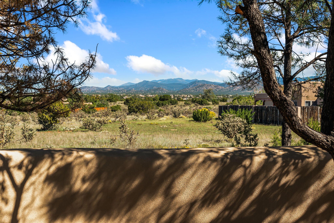
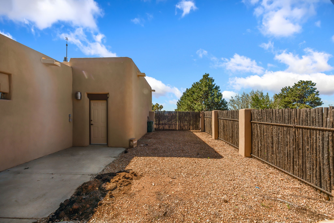
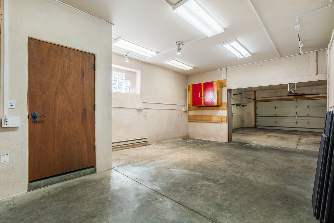
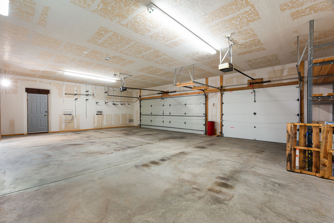
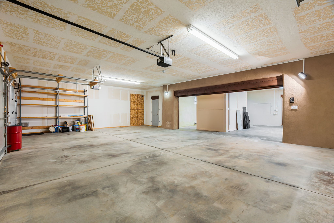
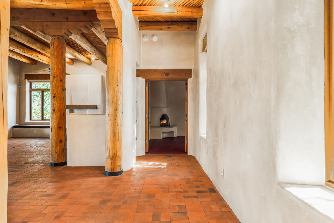
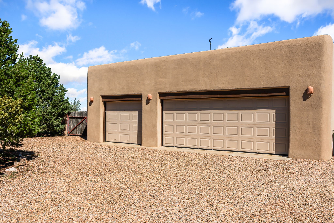
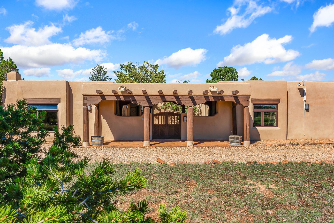
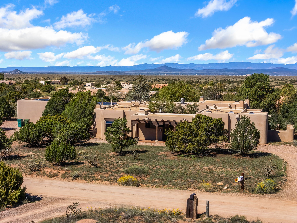
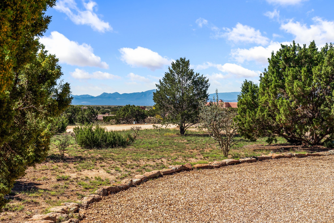
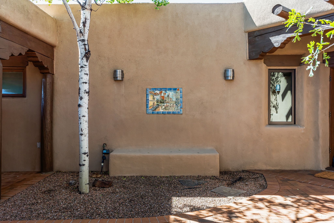
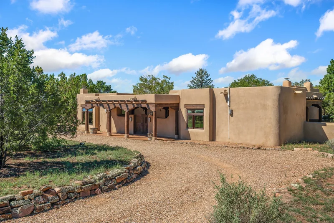
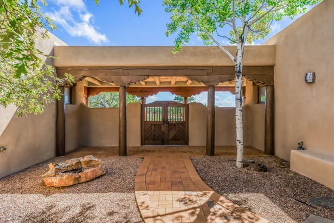
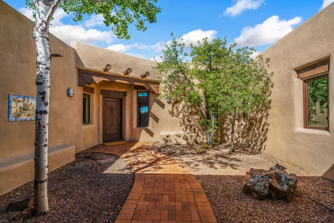
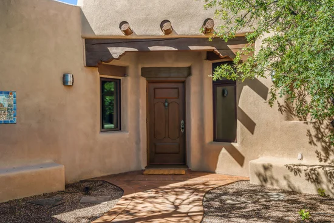
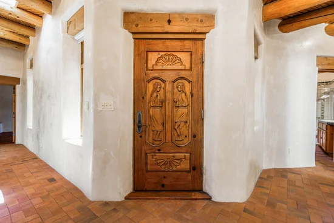
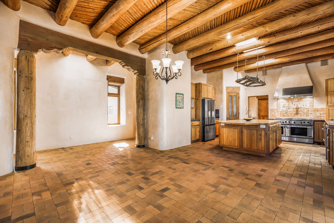
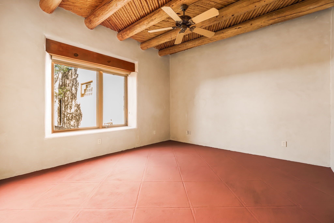
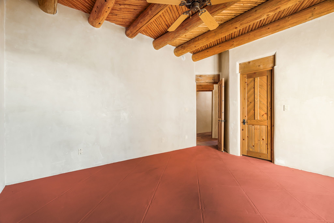
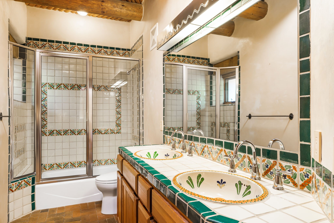
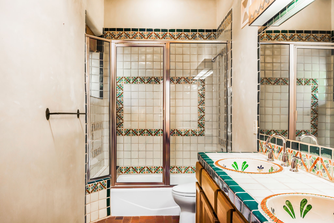
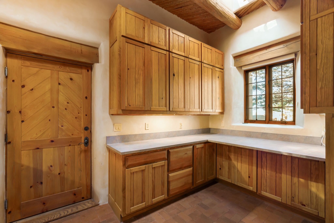
A true Southwestern masterpiece, this beautifully crafted strawbale home by Zachary Homes offers exceptional craftsmanship, thoughtful design, and effortless indoor-outdoor living. The open floor plan seamlessly connects the kitchen, living, and dining spaces, creating an inviting setting for everyday living and entertaining. The chef’s kitchen features a DCS range with griddle, custom cabinetry, pull-out shelving, abundant storage, a stunning 4' x 9' butcher-block island, and hand-painted Mexican tile murals. Throughout the home, dramatic 12-foot viga and latilla ceilings, hand-troweled plaster walls, and a gorgeous hand-carved front door showcase the home’s distinctive character. Eleven skylights fill the interiors with natural light. Four fireplaces provide warmth and ambiance, including the portal, primary bedroom, guest room and a striking Rumford-style fireplace in the living room flanked by bancos. Three mini-splits provide air conditioning and supplemental heating, while radiant heat and domestic plumbing are WIRSBO. Newer metal-clad windows add efficiency and beauty. Lovely private walled front courtyard. Step into the backyard oasis with a recirculating fountain, abundant thyme, three sunshades, and a fully irrigated drip system. The spacious primary suite includes a wood-burning kiva, double sinks, private walled courtyard, separate shower, and jetted soaking tub. Generous guest bedrooms share a spacious full bath with double sinks and beautiful Talavera tile. A rare oversized, finished 3-car garage measures approximately 24' x 35' and includes an attached 621-square-foot heated workshop. Fully fenced and approved RV parking includes a sewer cleanout. Additional features include a modified-bitumen roof with a recent silicone upgrade, new combination boiler / water heater - no steps, no carpet. This exceptional property blends timeless Southwestern architecture, handcrafted details, and practical modern amenities in a truly special home.

Ask a Local Expert

Property Highlights

Property Type
Residential
Property Sub Type
Single Family Residence
Architectural Style
Pueblo, One Story
Bedrooms
3
Total Bathrooms
2
Living Area
2,975 Sqft
Price / Sqft
$370
Acres
1.30
Year Built
1996
Cumulative Days On Market
1

Location

City/Township
Santa Fe
Subdivision
Eldorado
County
Santa Fe

Property Details
Price
$1,100,000
Property Type
Residential
Property Sub Type
Single Family Residence

Building

Levels
One
Total Area
2,975

Community

Local Schools

Elementary School
El Dorado Com School
Middle School
El Dorado Com School
High School
Santa Fe

Interior Features

Bedrooms and Bathrooms

Total Bathrooms
2
Full Bathrooms
2
Bedrooms
3

Area and Spaces

Living Area
2,975 Sqft

Appliances

Appliances
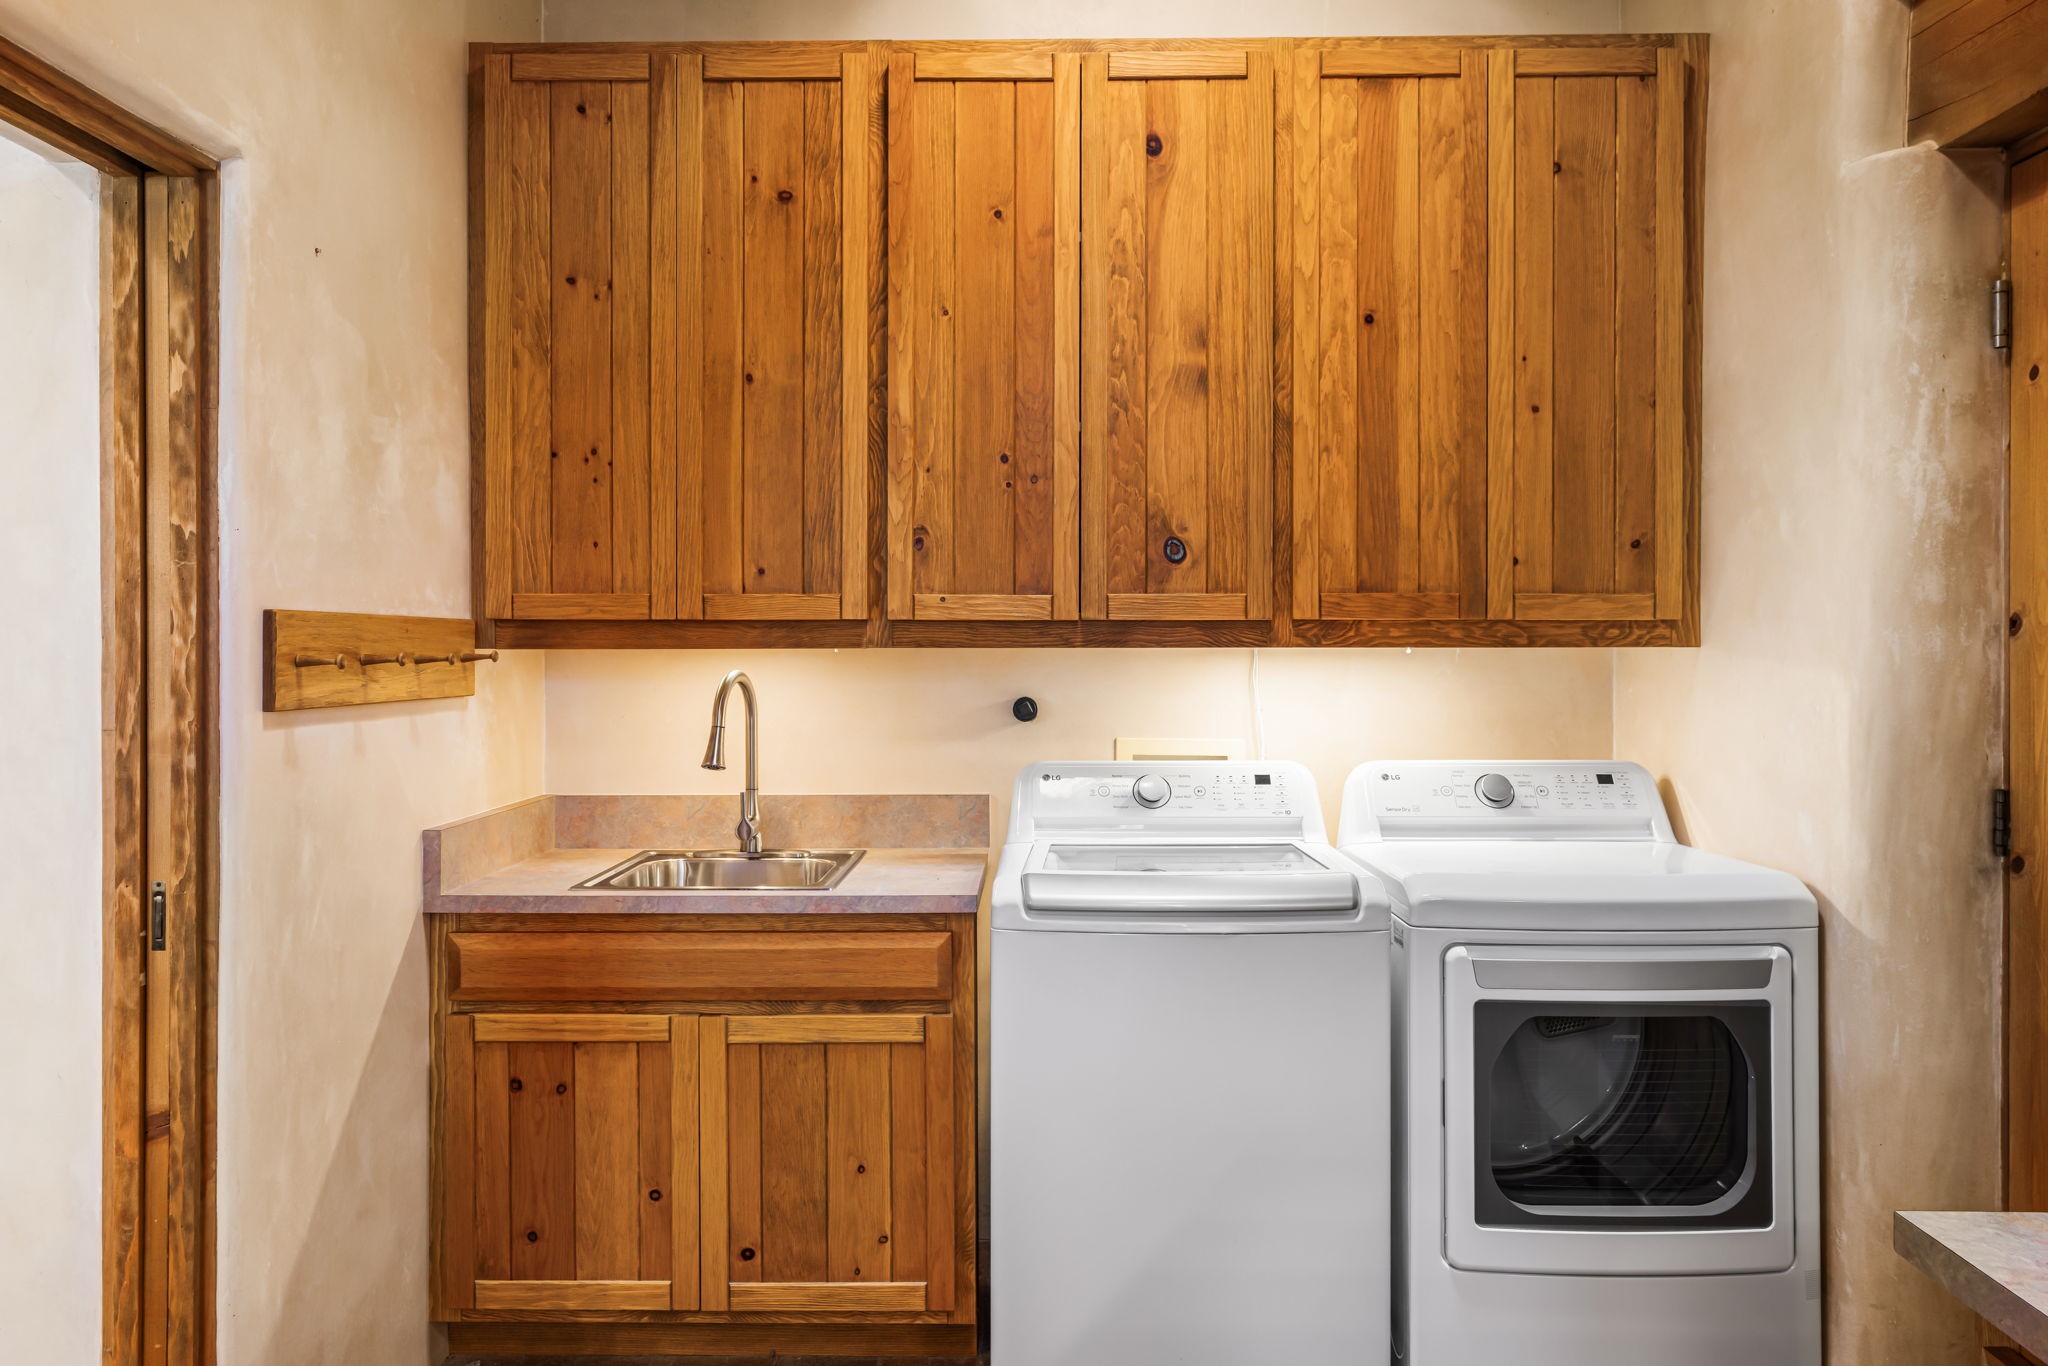
Dryer, Dishwasher, Gas Cooktop, Disposal, Gas Water Heater, Oven, Range, Refrigerator, Water Heater, Washer, Tankless Water Heater

Interior Features

Interior Features
Beamed Ceilings, No Interior Steps
Flooring
Brick, Concrete
Accessibility Features
Not Ada Compliant
Window Features
Insulated Windows
Security Features
Dead Bolts, Heat Detector, Smoke Detectors
Fireplace Features
Kiva, Wood Burning

Heating and Cooling

Heating Features
Baseboard, Ductless, Electric, Fireplaces, Natural Gas, Radiant Floor
Has Fireplace
Yes
Fireplaces
4

Building Details
Water Conservation
Water Smart Landscaping

Construction

Architectural Style
Pueblo, One Story
Builder
Zachary Homes
Year Built
1996
Foundations
Slab

Materials

Construction Materials
Frame, Stucco, Straw
Roof
Bitumen, Flat

Terms

Terms

Special Conditions
Standard
Special Terms
Cash, Conventional, Exchange1031, New Loan
Cumulative Days On Market
1

Taxes

Tax

Tax (Annual)
$7,411

HOA

Has HOA
Yes
Association Fee
$701 /yr
Association Ammenities
Clubhouse, Playground, Pool, Recreation Facilities, Storage, Tennis Courts, Trails
Association Fee Includes
Common Areas, Recreation Facilities

Heating, Cooling & Utilities

Cooling Features
Ductless, Refrigerated

Utilities

Utilities
High Speed Internet Available, Electricity Available
Sewer
Septic Tank

Green Energy

Energy Efficiency Features
Water Heater

Utilities

Water Source
Community Coop

Lot

Acres
1.30
Lot Size
1.30
Lot Size Area Sq Ft
56,628
Lot Features
Drip Irrigation Bubblers

Parking

Total Parking Spaces
10
Garage Capacity
3
Parking Features
Attached, Direct Access, Garage, Rv Access Parking

Pool Features

Pool Features
Association
Listed by Sotheby's Int. RE/Grant
Listing Data last updated 10/05/2026 04:00 pm
Get a Link to this Property: Copy To Clipboard
QR Code link to this property

Phone:
Connect with:

Payment Calculator

per month. fixed. % interest.
$
%
$
%
Principal & Interest
+ Home Insurance
+ Property Tax
+ HOA Fees
per month
Total interest paid over s will be:
All estimates and provided for informational purposes only. Actual amounts may vary. The output of the tool is not a loan offer or solicitation, nor is it financial or legal advice. Information, rates, programs and loan scenarios shown are for example only as of 5-Oct-2026 and are subject to change without notice. Interest rates provided by the St. Louis Federal Reserve Economic Data (FRED). All products are subject to credit and property approval. Not all products are available in all states or for all loan amounts. Other restrictions and limitations apply. Contact your preferred lender for the pricing associated with your specific transaction. Calculations are generated by Open Source mortgage calculation software tools using common mathematical formulas. All calculations should be independently verified.
Get Walk Score Content

Property History

Today
Property information last updated
Today
Status Active. This is the most recent date the listing was placed on market.
Cumulative Days on Market: 2 days (includes prior listings) · Currently listed since October 5, 2026. Data provided by the MLS.

Similar Properties

Please enable JavaScript in your browser to complete this form.
Name