Start of property details
Share this property:
54 Honeysuckle Circle
Santa Fe, NM 87506
today
NEW
$5,900,000
Active
6
Beds
9
Baths
3
Garage
8,980
Sqft
3.80
Acres
MLS# 202603947
Cumulative Days on Market: Less than 1 · Includes prior listings · Currently listed since 09/09/26 · Data provided by the MLS.

Property Description

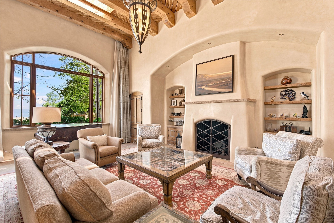
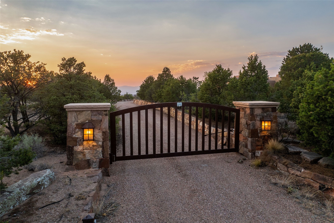
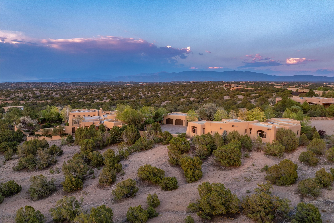
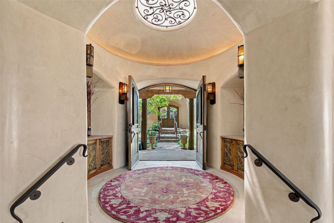
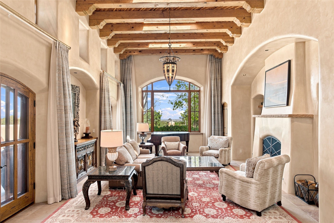
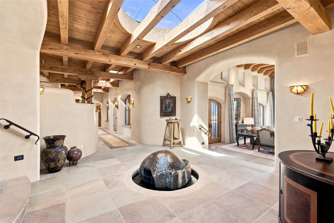
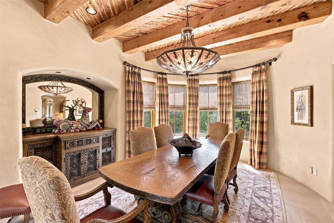
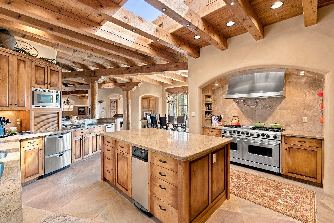
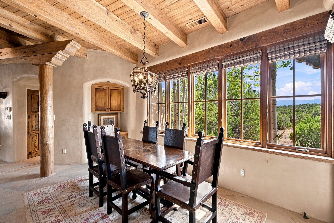
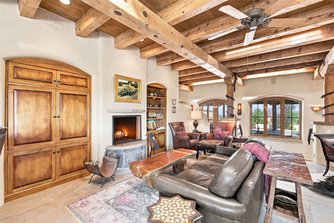
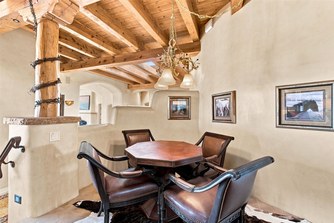
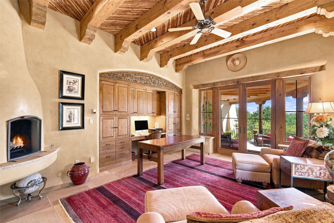
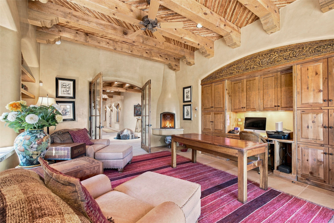
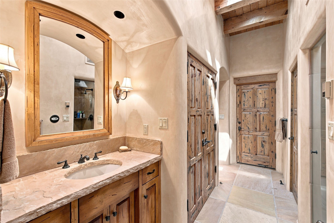
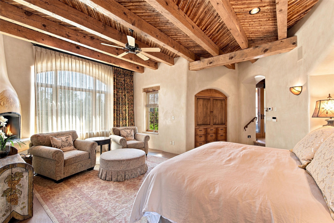
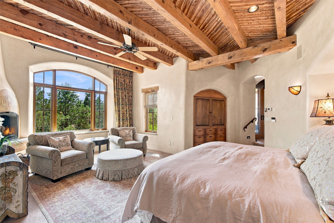
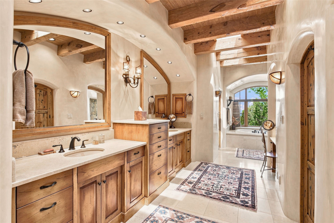
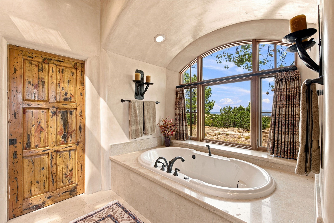
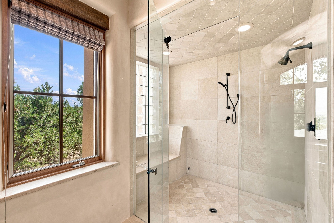
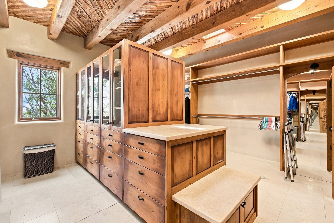
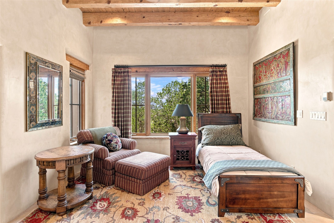
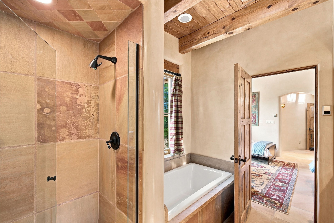
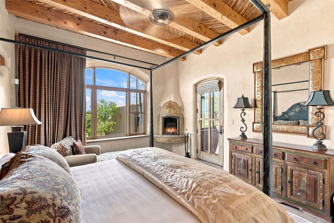
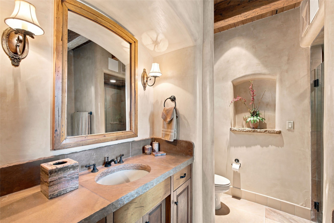
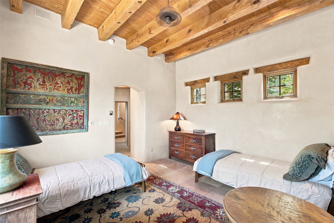
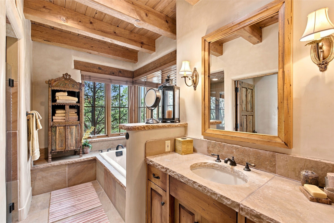
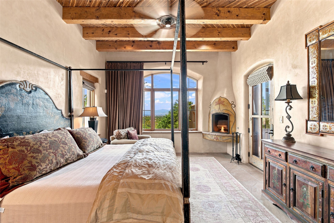
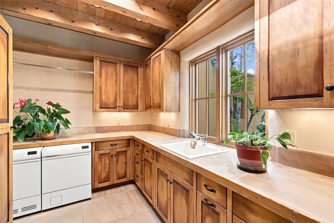
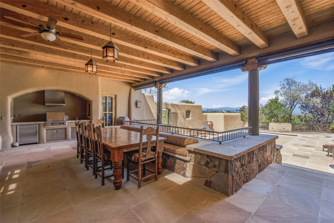
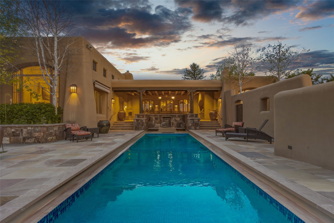
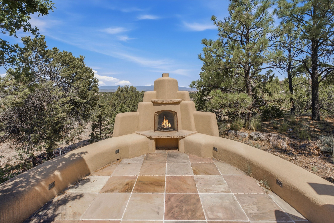
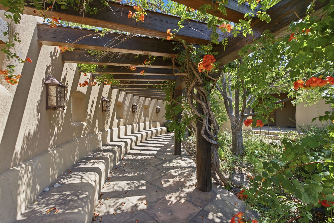
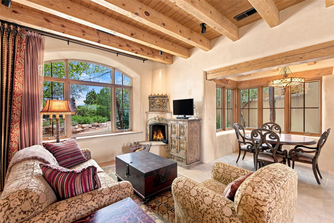
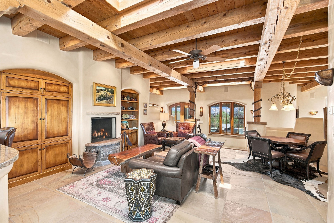
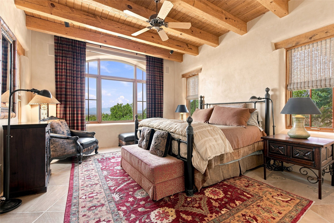
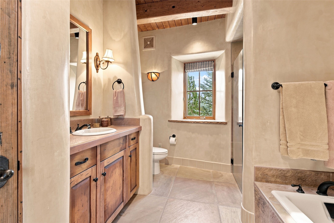
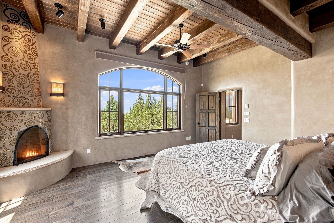
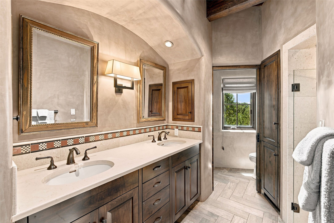
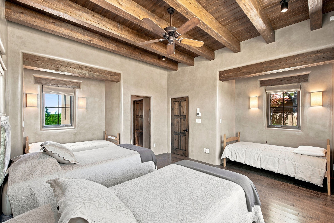
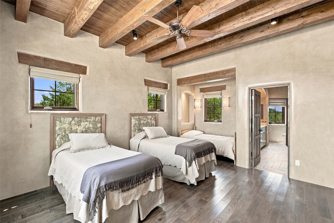
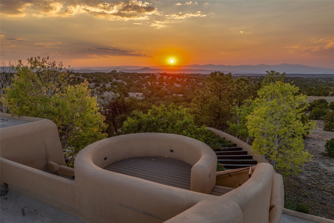
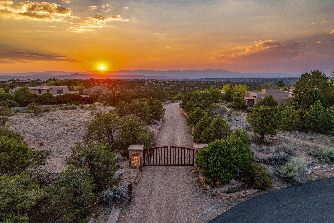
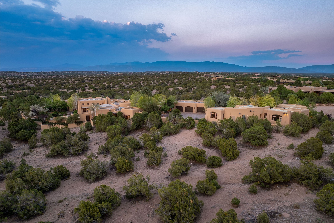
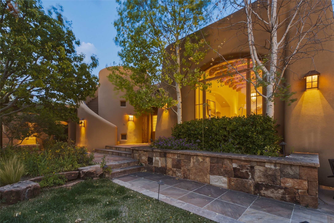
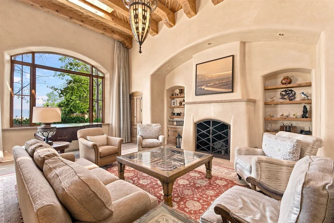
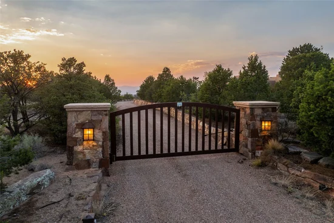
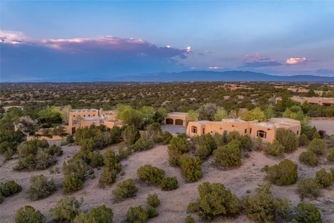
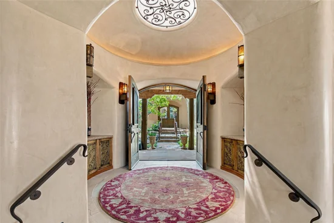
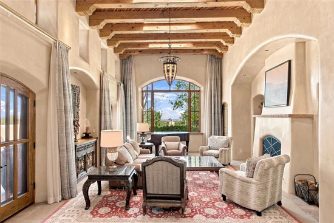
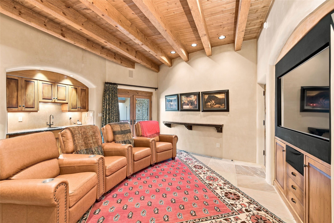
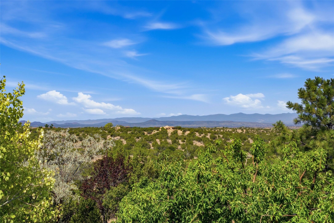
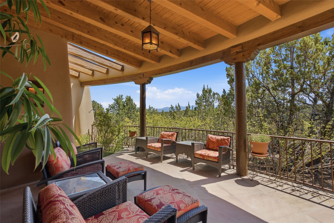
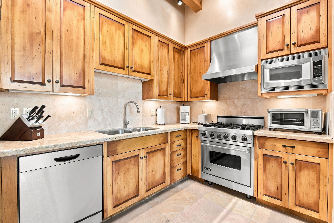
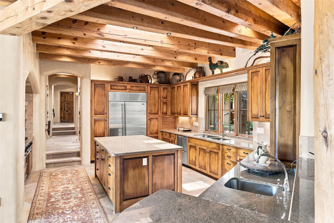
Set on approximately 3.8 acres in Las Campanas, this nearly 9, 000 sq. ft. spectacular Kim Dressel Built Estate includes a 6, 700 sq. ft. main residence and approximately 2, 280 sq. ft. guest house, with 6 bedrooms, 9 baths, 7 fireplaces,  a 3-car garage, and sparkling pool and spa.  Classic Santa Fe architecture is expressed through vigas and beams, wood ceilings, plaster walls, stone and wood floors, arched openings and abundant natural light. Indoor, in floor rock water feature adds artistic interest and soothing sounds to the hallway and adjoining rooms.  Generous living and dining spaces open to expansive mountain views, while the kitchen features extensive wood cabinetry, high end appliances, and center island. Designed for the modern entertainer, this striking residence features a separate wine cellar equipped with state-of-the-art climate controls which keeps your private collection perfectly preserved.  A formal dining room provides space for holiday dinners and special family meals. In addition to guest bedrooms, there is a media room plus a separate office. The large guest house offers privacy and flexibility for family and guests. Outdoor living unfolds across covered portals, intimate courtyards and mature landscaping, with a private pool and spa, outdoor kitchen and a dramatic fireplace terrace overlooking the surrounding landscape. Multiple indoor and outdoor gathering spaces create an inviting setting for entertaining while maintaining a sense of privacy and connection to the natural beauty of Las Campanas.

Ask a Local Expert

Property Highlights

Property Type
Residential
Property Sub Type
Single Family Residence
Architectural Style
Pueblo, One Story
Bedrooms
6
Total Bathrooms
9
Living Area
6,700 Sqft
Price / Sqft
$881
Acres
3.80
Year Built
2001

Location

City/Township
Santa Fe
Subdivision
Las Campanas
County
Santa Fe

Property Details
Price
$5,900,000
Property Type
Residential
Property Sub Type
Single Family Residence

Building

Levels
One
Total Area
8,980

Community

Local Schools

Elementary School
Gonzales
Middle School
Alameda
High School
Santa Fe

Interior Features

Bedrooms and Bathrooms

Total Bathrooms
9
Full Bathrooms
6
1/2 Bathrooms
2
3/4 Bathrooms
1
Bedrooms
6

Area and Spaces

Living Area
6,700 Sqft

Appliances

Appliances
Dryer, Dishwasher, Gas Cooktop, Disposal, Gas Water Heater, Microwave, Oven, Range, Refrigerator, Water Softener, Washer

Interior Features

Interior Features
Beamed Ceilings, Wet Bar, Interior Steps, Wine Cellar, Central Vacuum
Flooring
Stone, Tile, Wood
Accessibility Features
Not Ada Compliant
Window Features
Insulated Windows
Security Features
Security System, Security Gate, Heat Detector, Smoke Detectors
Fireplace Features
Kiva, Wood Burning

Heating and Cooling

Heating Features
Natural Gas, Radiant Floor
Has Fireplace
Yes
Fireplaces
7

Building Details
Construction

Architectural Style
Pueblo, One Story
Year Built
2001
Foundations
Slab

Materials
Construction Materials
Adobe, Brick, Frame, Stucco
Roof
Flat, Foam

Terms

Terms

Special Conditions
Standard
Special Terms
Cash, Conventional, Exchange1031, New Loan

Taxes

HOA

Has HOA
Yes
Association Fee
$1,039 /qtr
Association Ammenities
Gated
Association Fee Includes
Common Areas, Road Maintenance, Security

Heating, Cooling & Utilities

Cooling Features
Central Air, Refrigerated

Utilities

Utilities
Electricity Available
Sewer
Community Coop Sewer
Water Source
Public

Lot

Acres
3.80
Lot Size
3.80
Lot Size Area Sq Ft
165,528
Lot Features
Drip Irrigation Bubblers

Parking

Total Parking Spaces
5
Garage Capacity
3
Parking Features
Attached, Garage

Pool Features

Has Private Pool
Yes
Pool Features
Heated, In Ground, Pool, Private, Tile
Listed by Sotheby's Int. RE/Grant
Listing Data last updated 09/10/2026 04:40 am
Get a Link to this Property: Copy To Clipboard
QR Code link to this property

Phone:
Connect with:

Payment Calculator

per month. fixed. % interest.
$
%
$
%
Principal & Interest
+ Home Insurance
+ Property Tax
+ HOA Fees
per month
Total interest paid over s will be:
All estimates and provided for informational purposes only. Actual amounts may vary. The output of the tool is not a loan offer or solicitation, nor is it financial or legal advice. Information, rates, programs and loan scenarios shown are for example only as of 10-Sep-2026 and are subject to change without notice. Interest rates provided by the St. Louis Federal Reserve Economic Data (FRED). All products are subject to credit and property approval. Not all products are available in all states or for all loan amounts. Other restrictions and limitations apply. Contact your preferred lender for the pricing associated with your specific transaction. Calculations are generated by Open Source mortgage calculation software tools using common mathematical formulas. All calculations should be independently verified.
Get Walk Score Content

Property History

Today
Status Active. This is the date the listing was placed on market.
Today
Property information last updated
Cumulative Days on Market: Less than 1 days (includes prior listings) · Currently listed since September 9, 2026. Data provided by the MLS.

Similar Properties

Please enable JavaScript in your browser to complete this form.
Name