Start of property details
Share this property:
1275 Canyon Road
Santa Fe, NM 87501
today
NEW
$2,945,000
Active
4
Beds
5
Baths
2
Garage
4,375
Sqft
0.60
Acres
MLS# 202604015
Cumulative Days on Market: Less than 1 · Includes prior listings · Currently listed since 09/25/26 · Data provided by the MLS.

Property Description

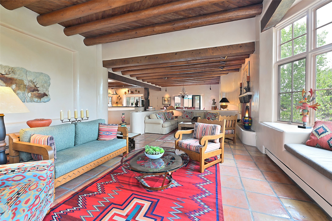
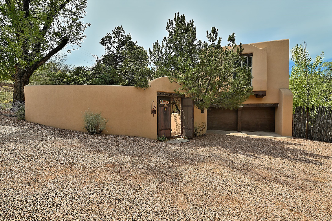
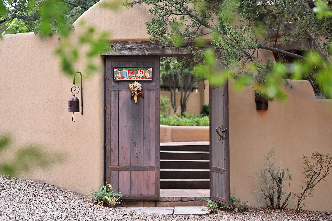
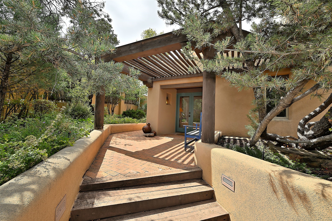
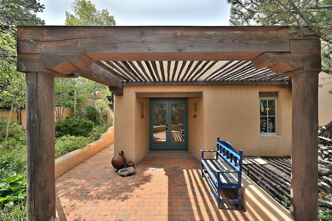
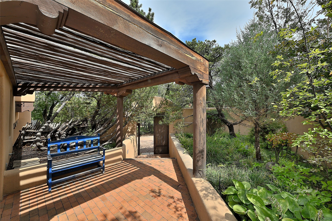
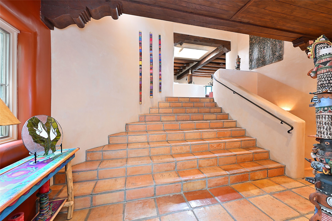
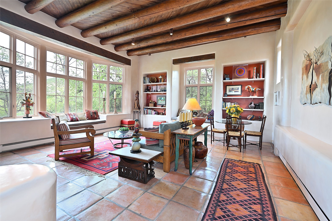
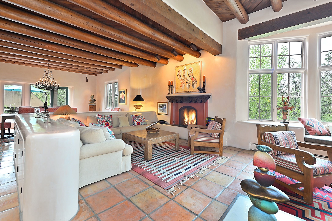
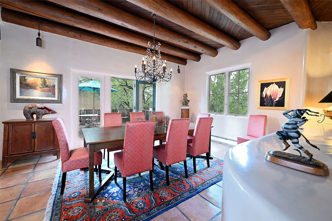
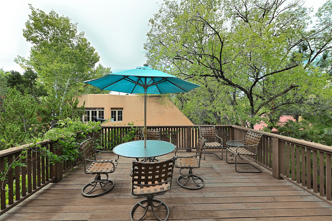
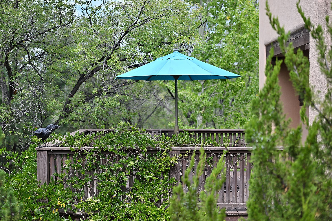
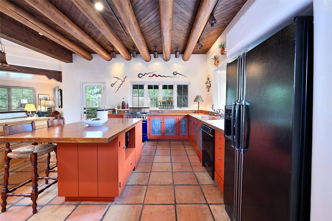
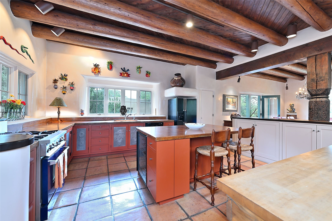
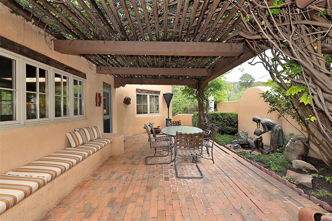
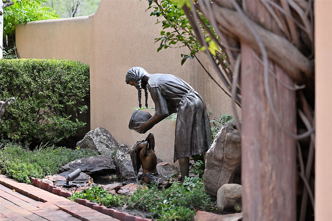
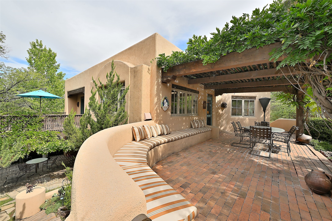
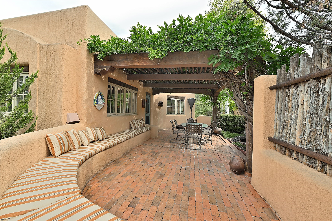
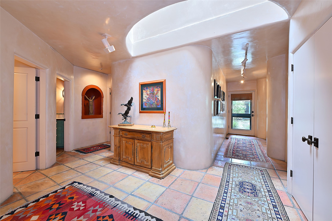
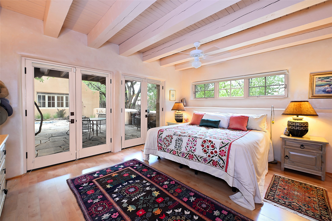
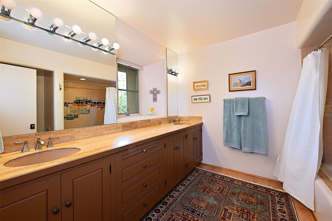
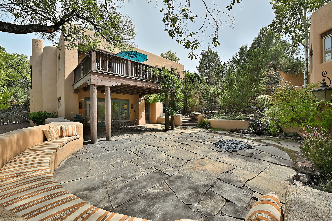
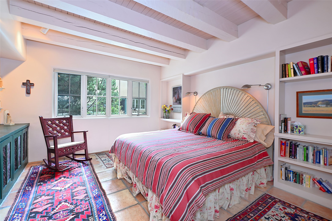
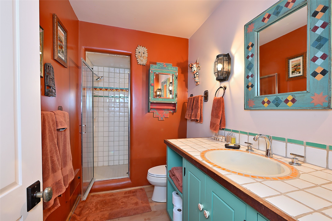
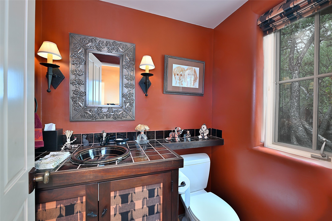
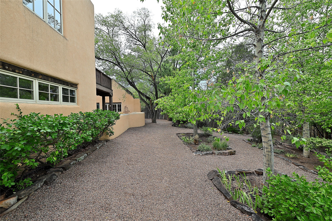
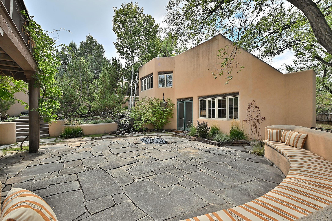
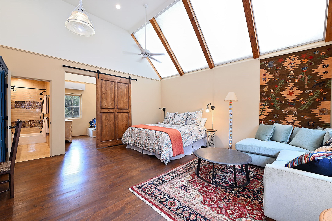
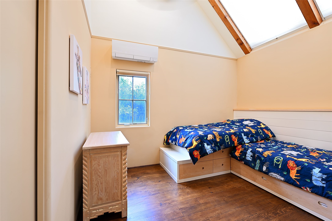
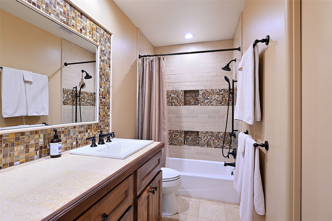
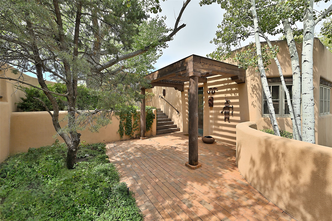
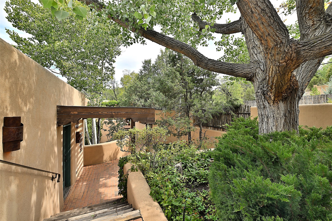
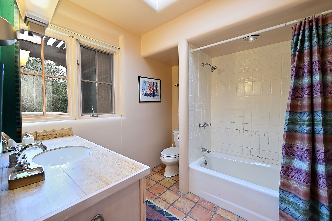
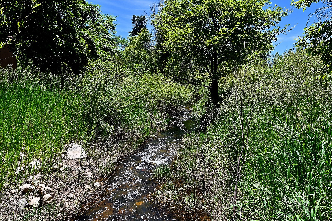
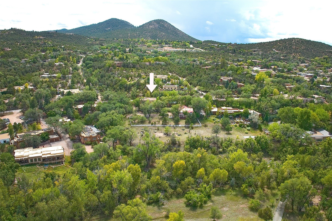
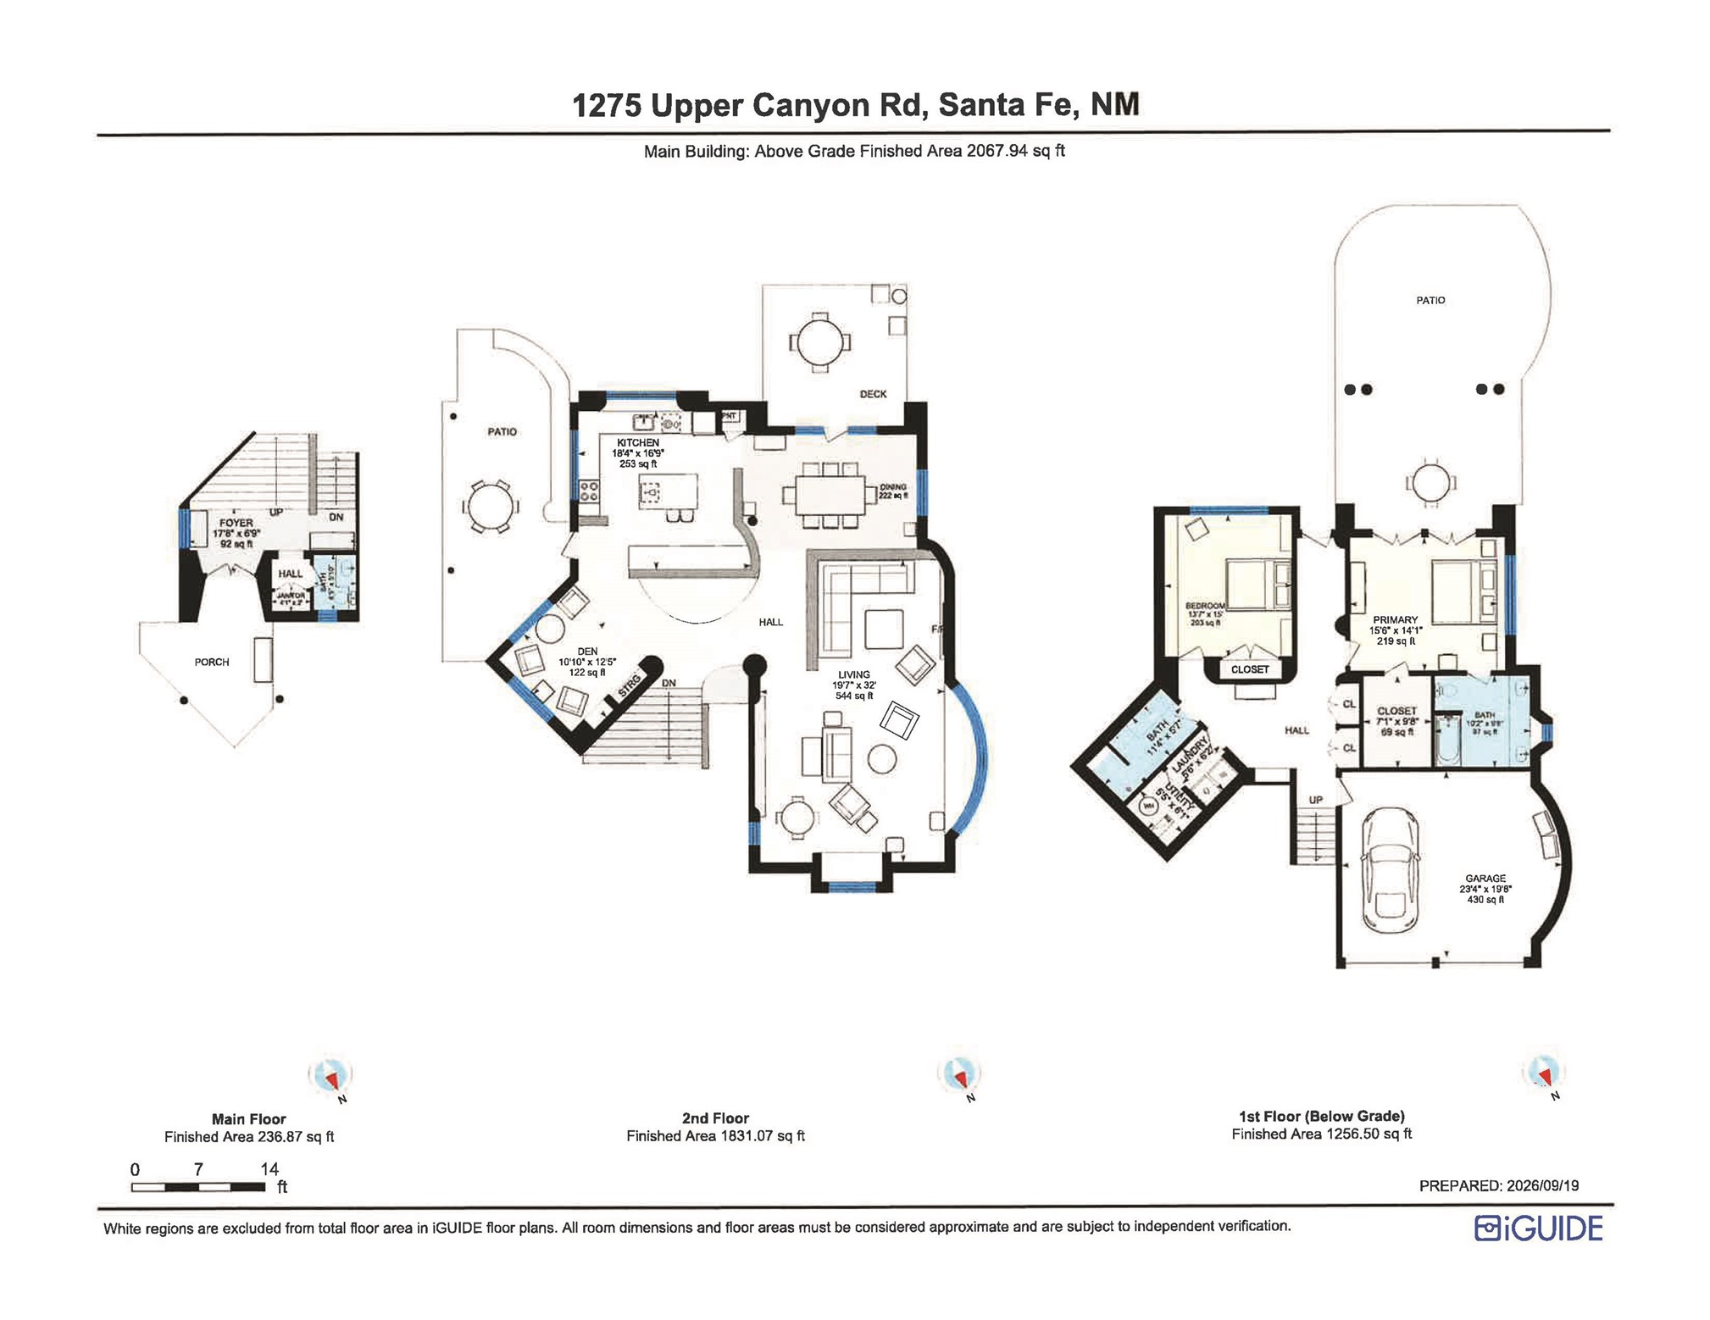
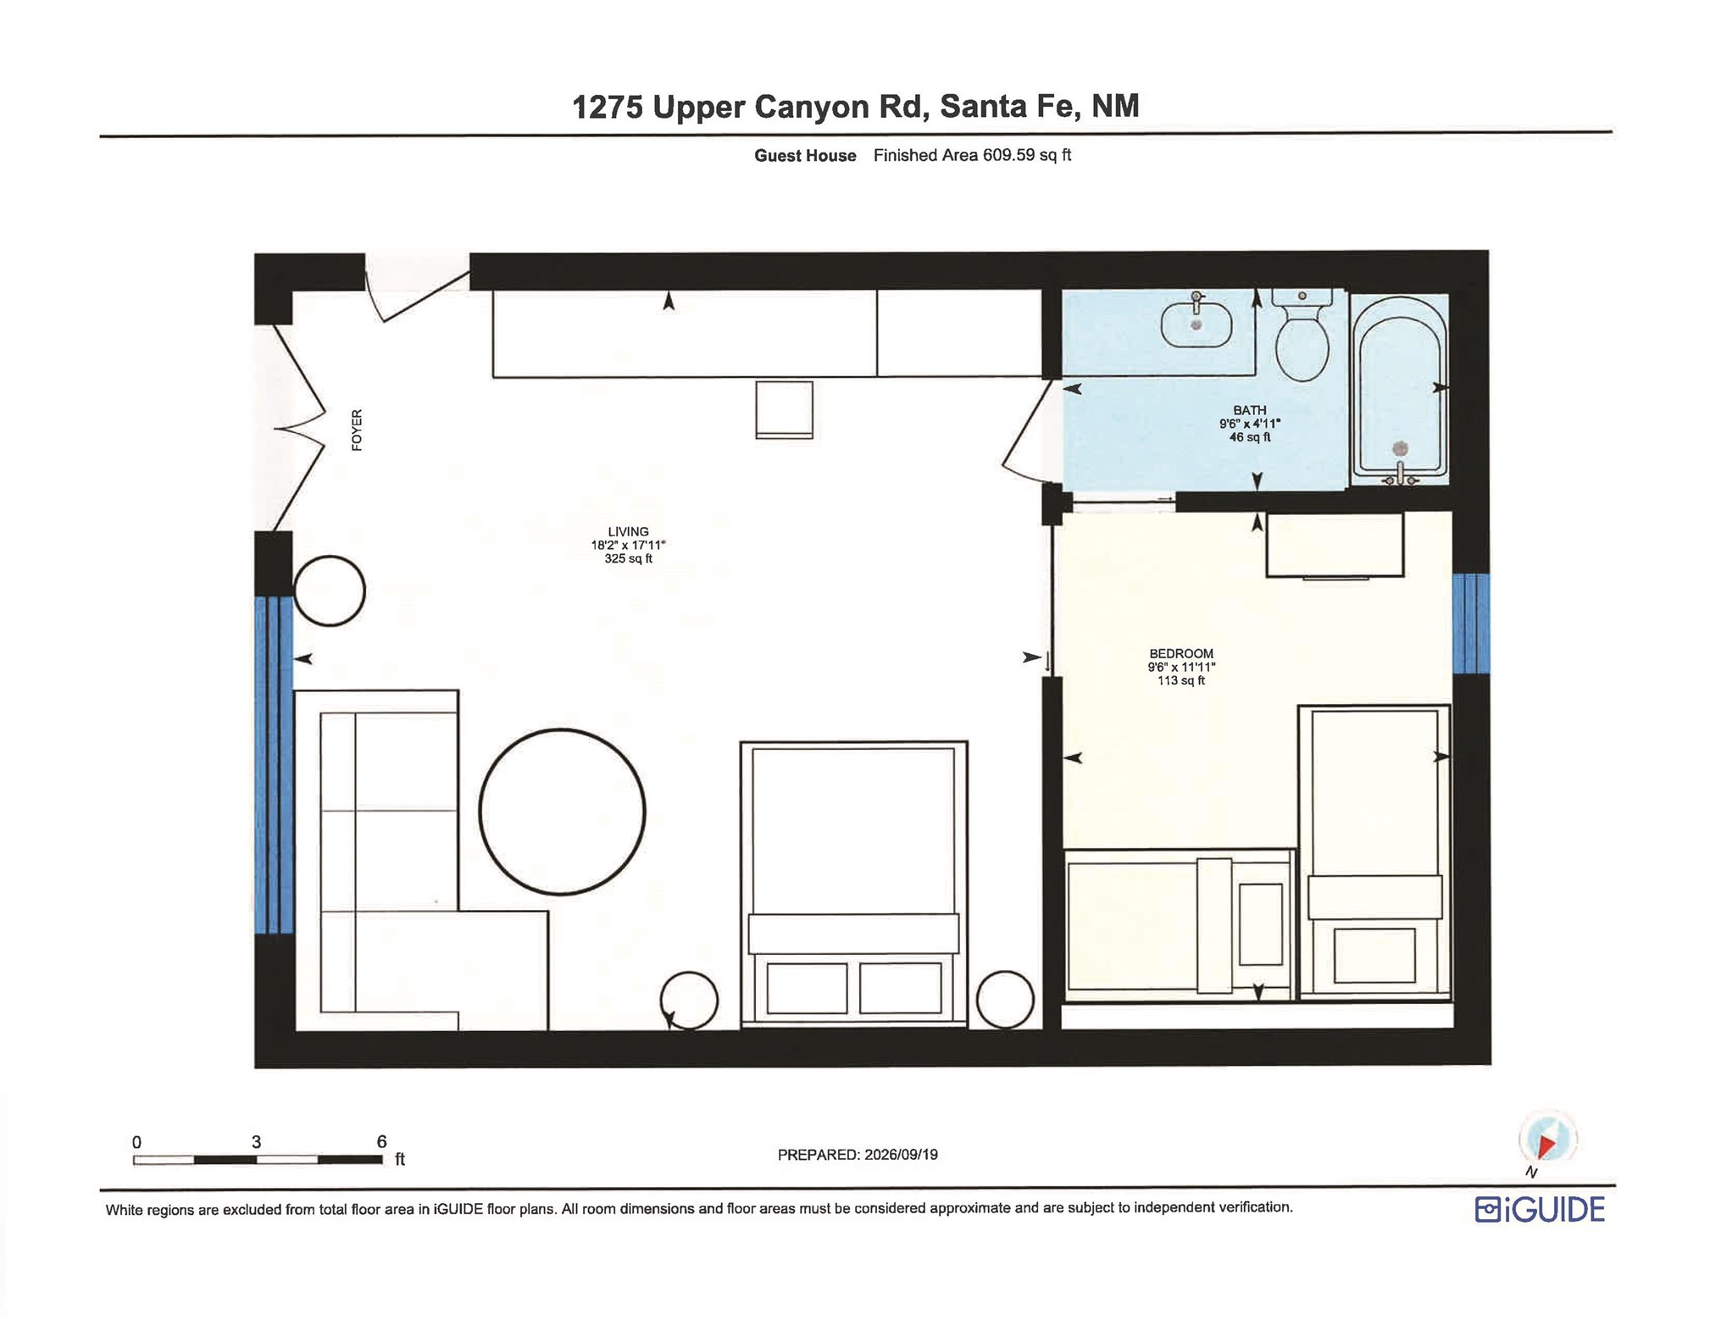
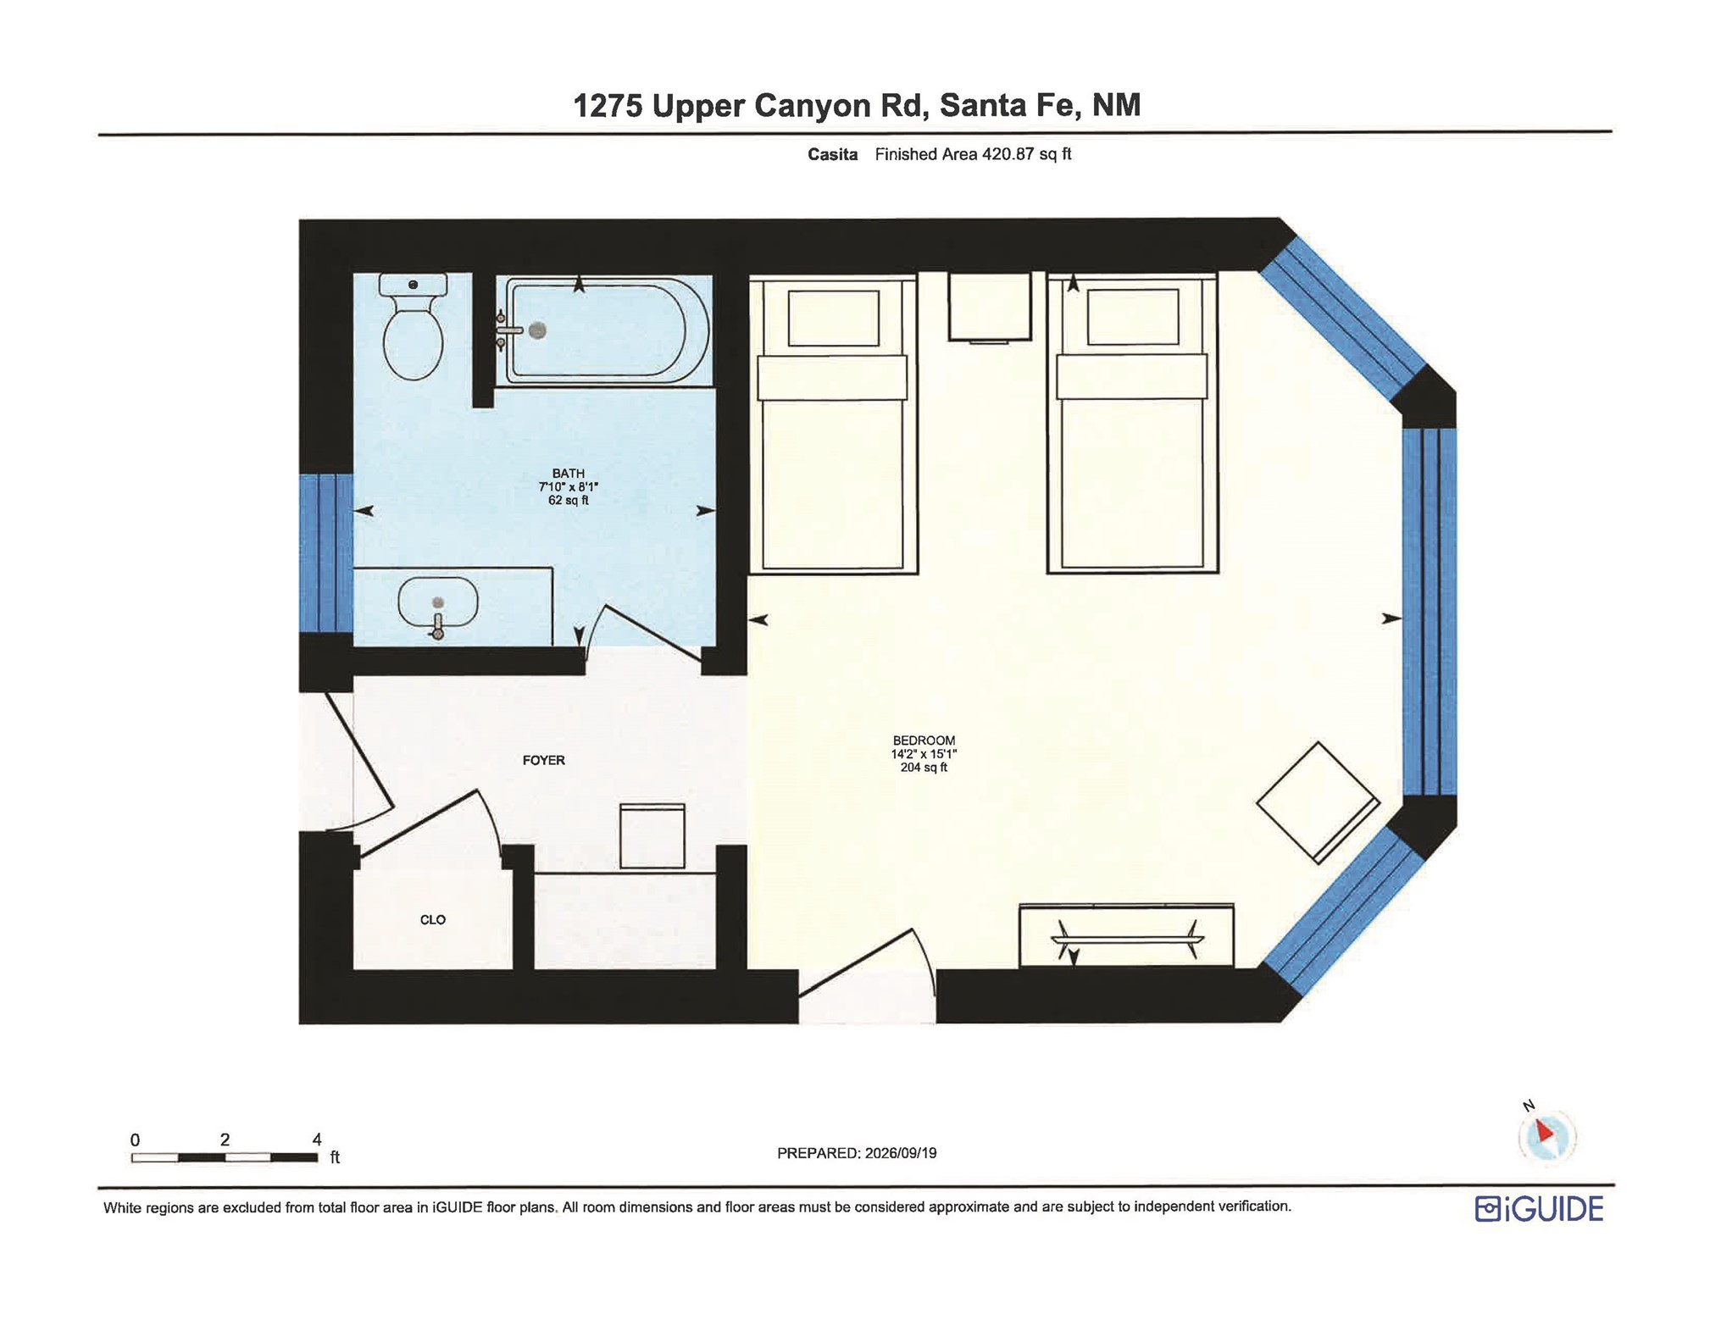
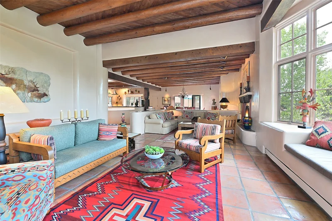
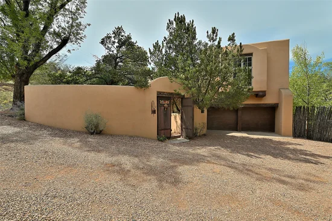
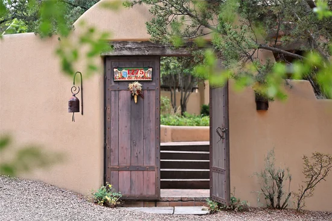
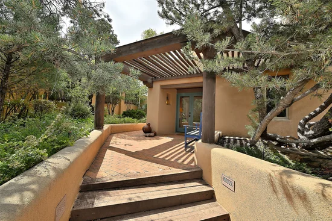
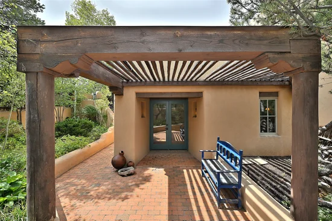
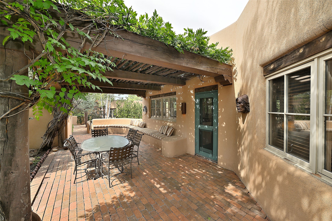
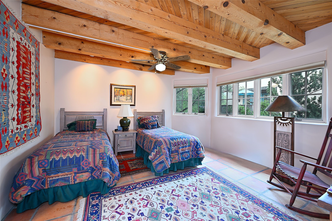
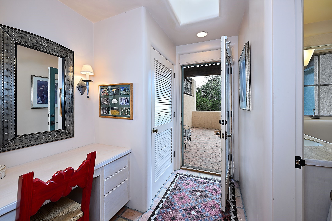
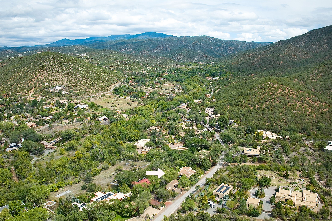
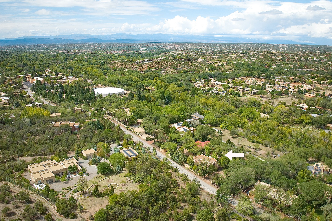
On the iconic Upper Canyon Rd, this exceptional Eastside residence, within a fully enclosed private compound, blends classic Santa Fe character with convenience and effortless indoor-outdoor living. This stylish residence, sited on 0.598 acres, offers a two-bedroom, three-bath main home across 3, 375 sq. ft. and a 1, 000 sq. ft. two-bedroom, two-bath detached guest house. In the main home, the gracious open floor plan features a spacious living, dining and kitchen, filled with natural light and captivating views of Picacho Peak, opening to outdoor living spaces, perfect for dining and entertaining or just relaxing embraced by lush landscaping, mature trees and burbling fountains. On the ground level in the main home, there is the primary bedroom with ensuite bathroom, walk-in closet and French doors which open to a portal and spacious patio; and a guest bedroom and three-quarters bath. The detached guest house offers a private retreat and is comprised of two units with separate entrances, one with a living room, bedroom and full bath and the other with a bedroom and full bath and private patio. The direct access, two-car garage is heated and there are multiple parking spaces. Access to the Santa Fe River is steps from the property. A short walk takes you to the local parks, Canyon Road and the Plaza, restaurants, galleries and cultural attractions. Do not miss this truly exceptional beauty.

Ask a Local Expert

Property Highlights

Property Type
Residential
Property Sub Type
Single Family Residence
Architectural Style
Multi Level
Bedrooms
4
Total Bathrooms
5
Living Area
3,375 Sqft
Price / Sqft
$873
Acres
0.60
Year Built
1991

Location

City/Township
Santa Fe
County
Santa Fe

Property Details
Price
$2,945,000
Property Type
Residential
Property Sub Type
Single Family Residence

Building

Levels
Two, Multi Split
Stories For Sale
2
Total Area
4,375

Community

Local Schools

Elementary School
Atalaya
Middle School
Milagro
High School
Santa Fe

Interior Features

Bedrooms and Bathrooms

Total Bathrooms
5
Full Bathrooms
3
1/2 Bathrooms
1
3/4 Bathrooms
1
Bedrooms
4

Area and Spaces

Living Area
3,375 Sqft

Appliances

Appliances
Dryer, Dishwasher, Gas Cooktop, Gas Water Heater, Microwave, Oven, Range, Refrigerator, Water Heater, Washer

Interior Features

Interior Features
Beamed Ceilings, Interior Steps
Flooring
Brick, Tile, Wood
Accessibility Features
Not Ada Compliant
Window Features
Insulated Windows
Security Features
Security System, Dead Bolts, Heat Detector, Smoke Detectors
Electic
Volts220
Fireplace Features
Kiva, Wood Burning

Heating and Cooling

Heating Features
Radiant Floor, Radiant
Has Fireplace
Yes
Fireplaces
1

Building Details
Construction

Architectural Style
Multi Level
Year Built
1991
Foundations
Permanent, Slab

Materials
Construction Materials
Frame, Stucco
Roof
Flat, Foam, Tar Gravel

Terms

Terms

Special Conditions
Standard
Special Terms
Cash, Conventional, Exchange1031, New Loan

Heating, Cooling & Utilities

Cooling Features
Central Air, Refrigerated

Utilities

Utilities
High Speed Internet Available
Sewer
Public Sewer
Water Source
Public

Lot

Acres
0.60
Lot Size
0.60
Lot Size Area Sq Ft
26,048.88

Parking

Total Parking Spaces
6
Garage Capacity
2
Parking Features
Attached, Direct Access, Garage

Pool Features

Pool Features
None
Listed by Sotheby's Int. RE/Washington
Listing Data last updated 09/26/2026 04:00 pm
Get a Link to this Property: Copy To Clipboard
QR Code link to this property

Phone:
Connect with:

Payment Calculator

per month. fixed. % interest.
$
%
$
%
Principal & Interest
+ Home Insurance
+ Property Tax
+ HOA Fees
per month
Total interest paid over s will be:
All estimates and provided for informational purposes only. Actual amounts may vary. The output of the tool is not a loan offer or solicitation, nor is it financial or legal advice. Information, rates, programs and loan scenarios shown are for example only as of 26-Sep-2026 and are subject to change without notice. Interest rates provided by the St. Louis Federal Reserve Economic Data (FRED). All products are subject to credit and property approval. Not all products are available in all states or for all loan amounts. Other restrictions and limitations apply. Contact your preferred lender for the pricing associated with your specific transaction. Calculations are generated by Open Source mortgage calculation software tools using common mathematical formulas. All calculations should be independently verified.
Get Walk Score Content

Property History

Today
Property information last updated
Today
Status Active. This is the date the listing was placed on market.
Cumulative Days on Market: Less than 1 days (includes prior listings) · Currently listed since September 25, 2026. Data provided by the MLS.

Similar Properties

Please enable JavaScript in your browser to complete this form.
Name