Start of property details
Share this property:
1212 Camino De Cruz Blanca
Santa Fe, NM 87505
1 day ago
NEW
$2,950,000
Active
3
Beds
3
Baths
4
Garage
4,013
Sqft
1.40
Acres
MLS# 202604065
Cumulative Days on Market: Less than 1 · Includes prior listings · Currently listed since 10/02/26 · Data provided by the MLS.

Property Description

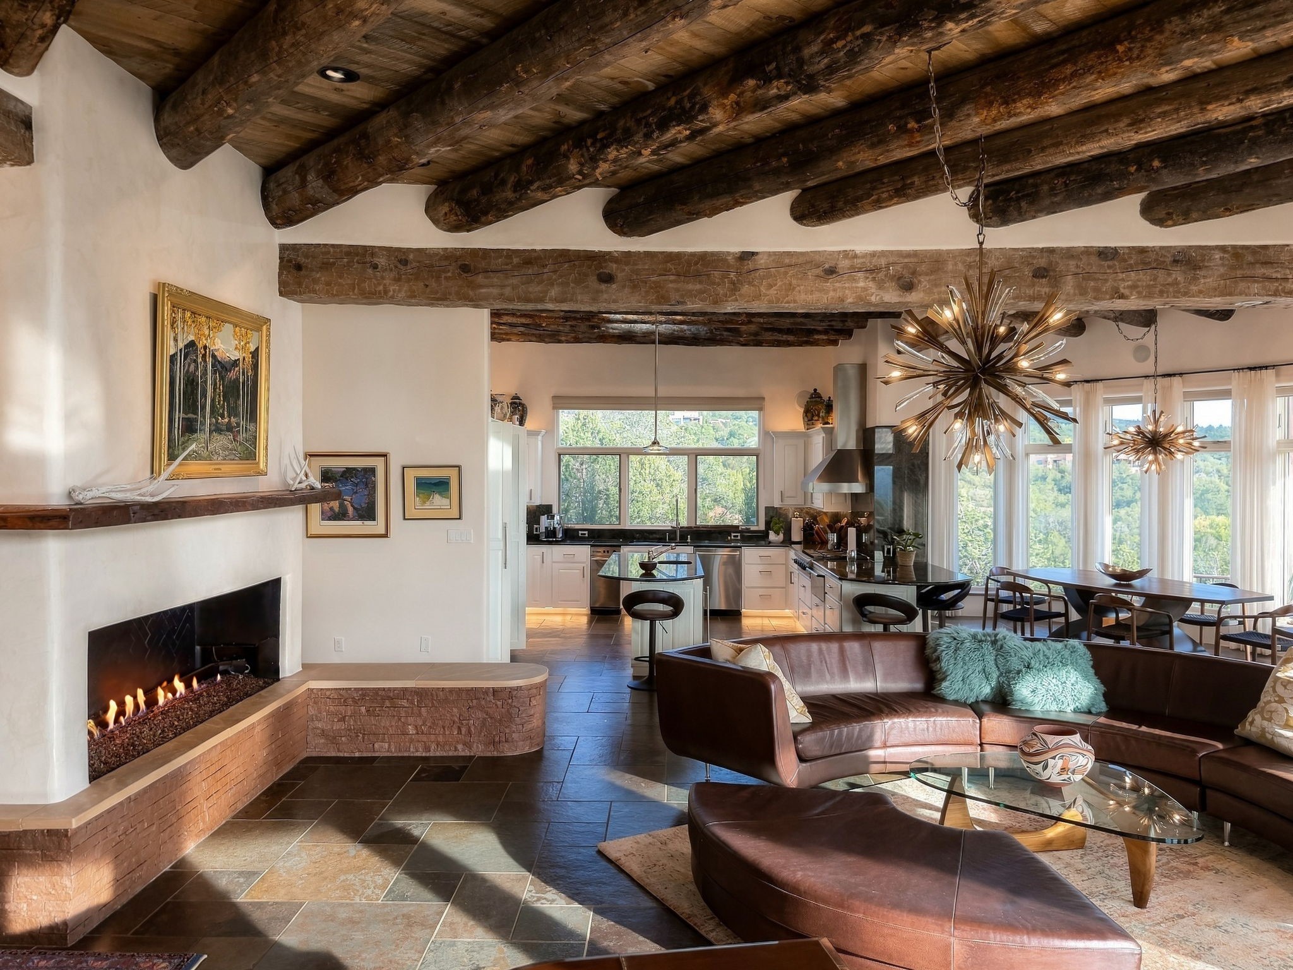
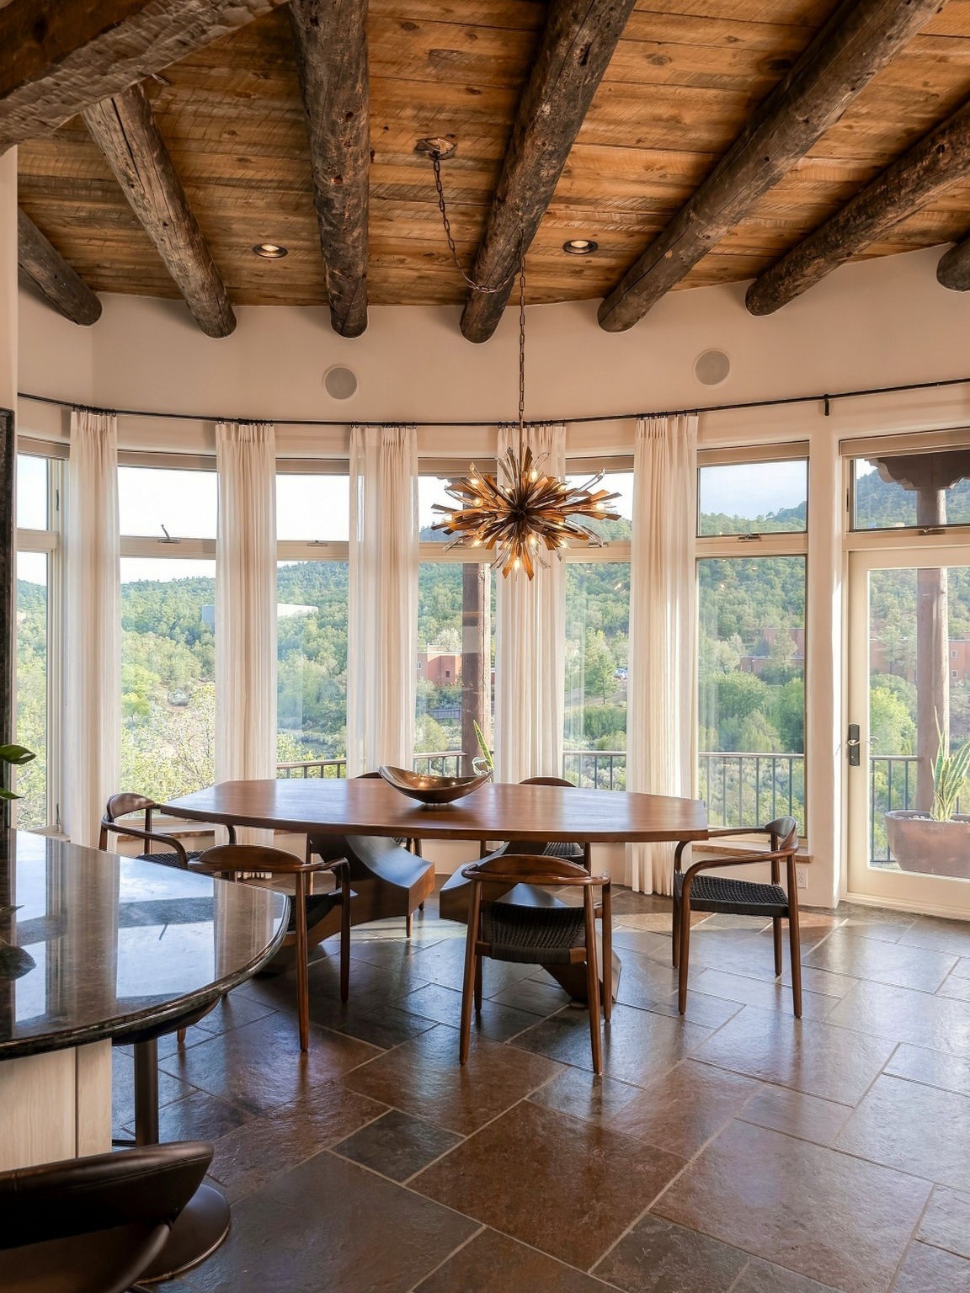
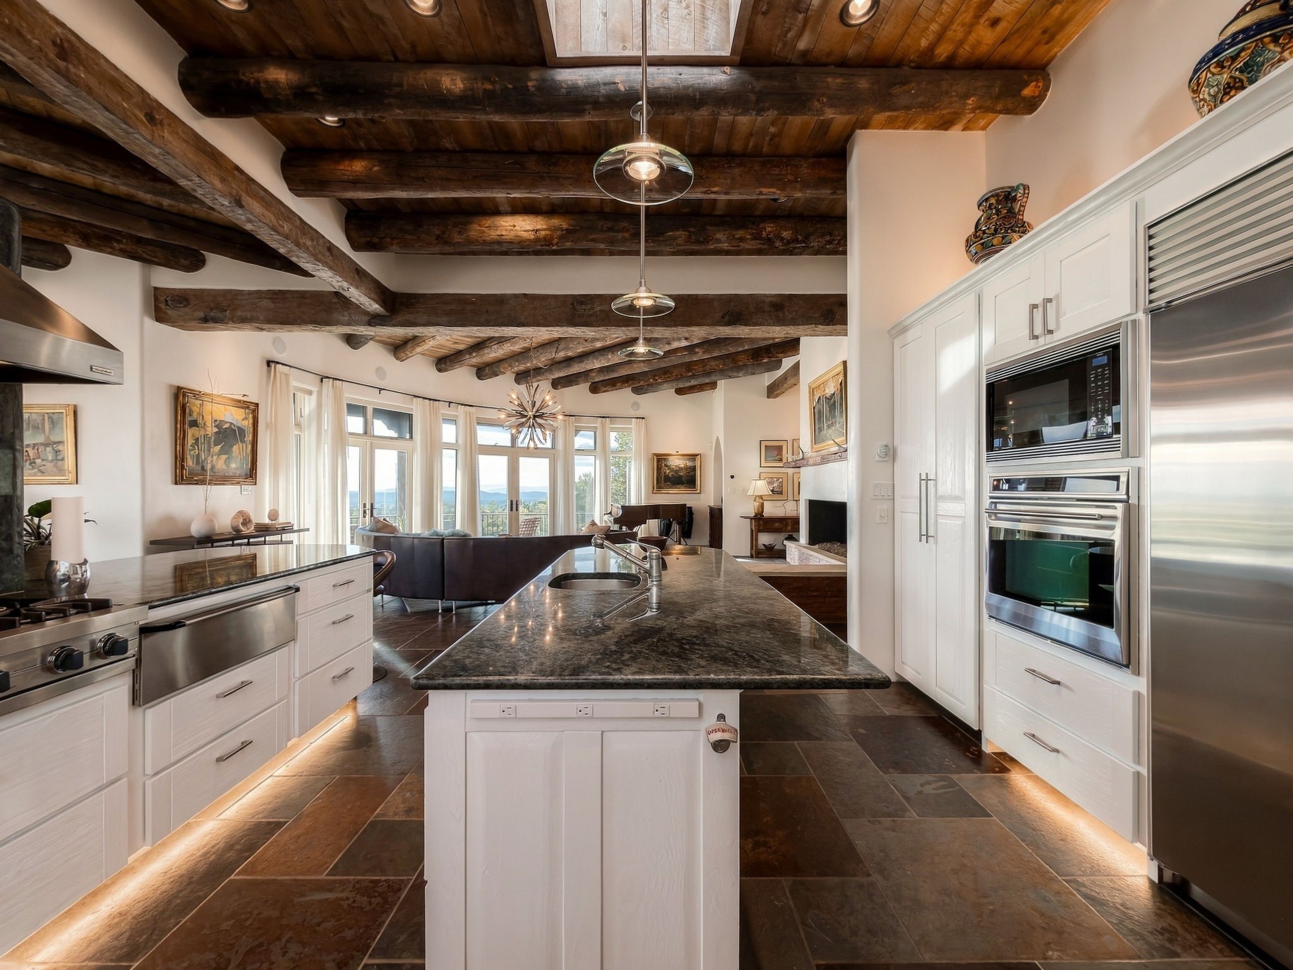
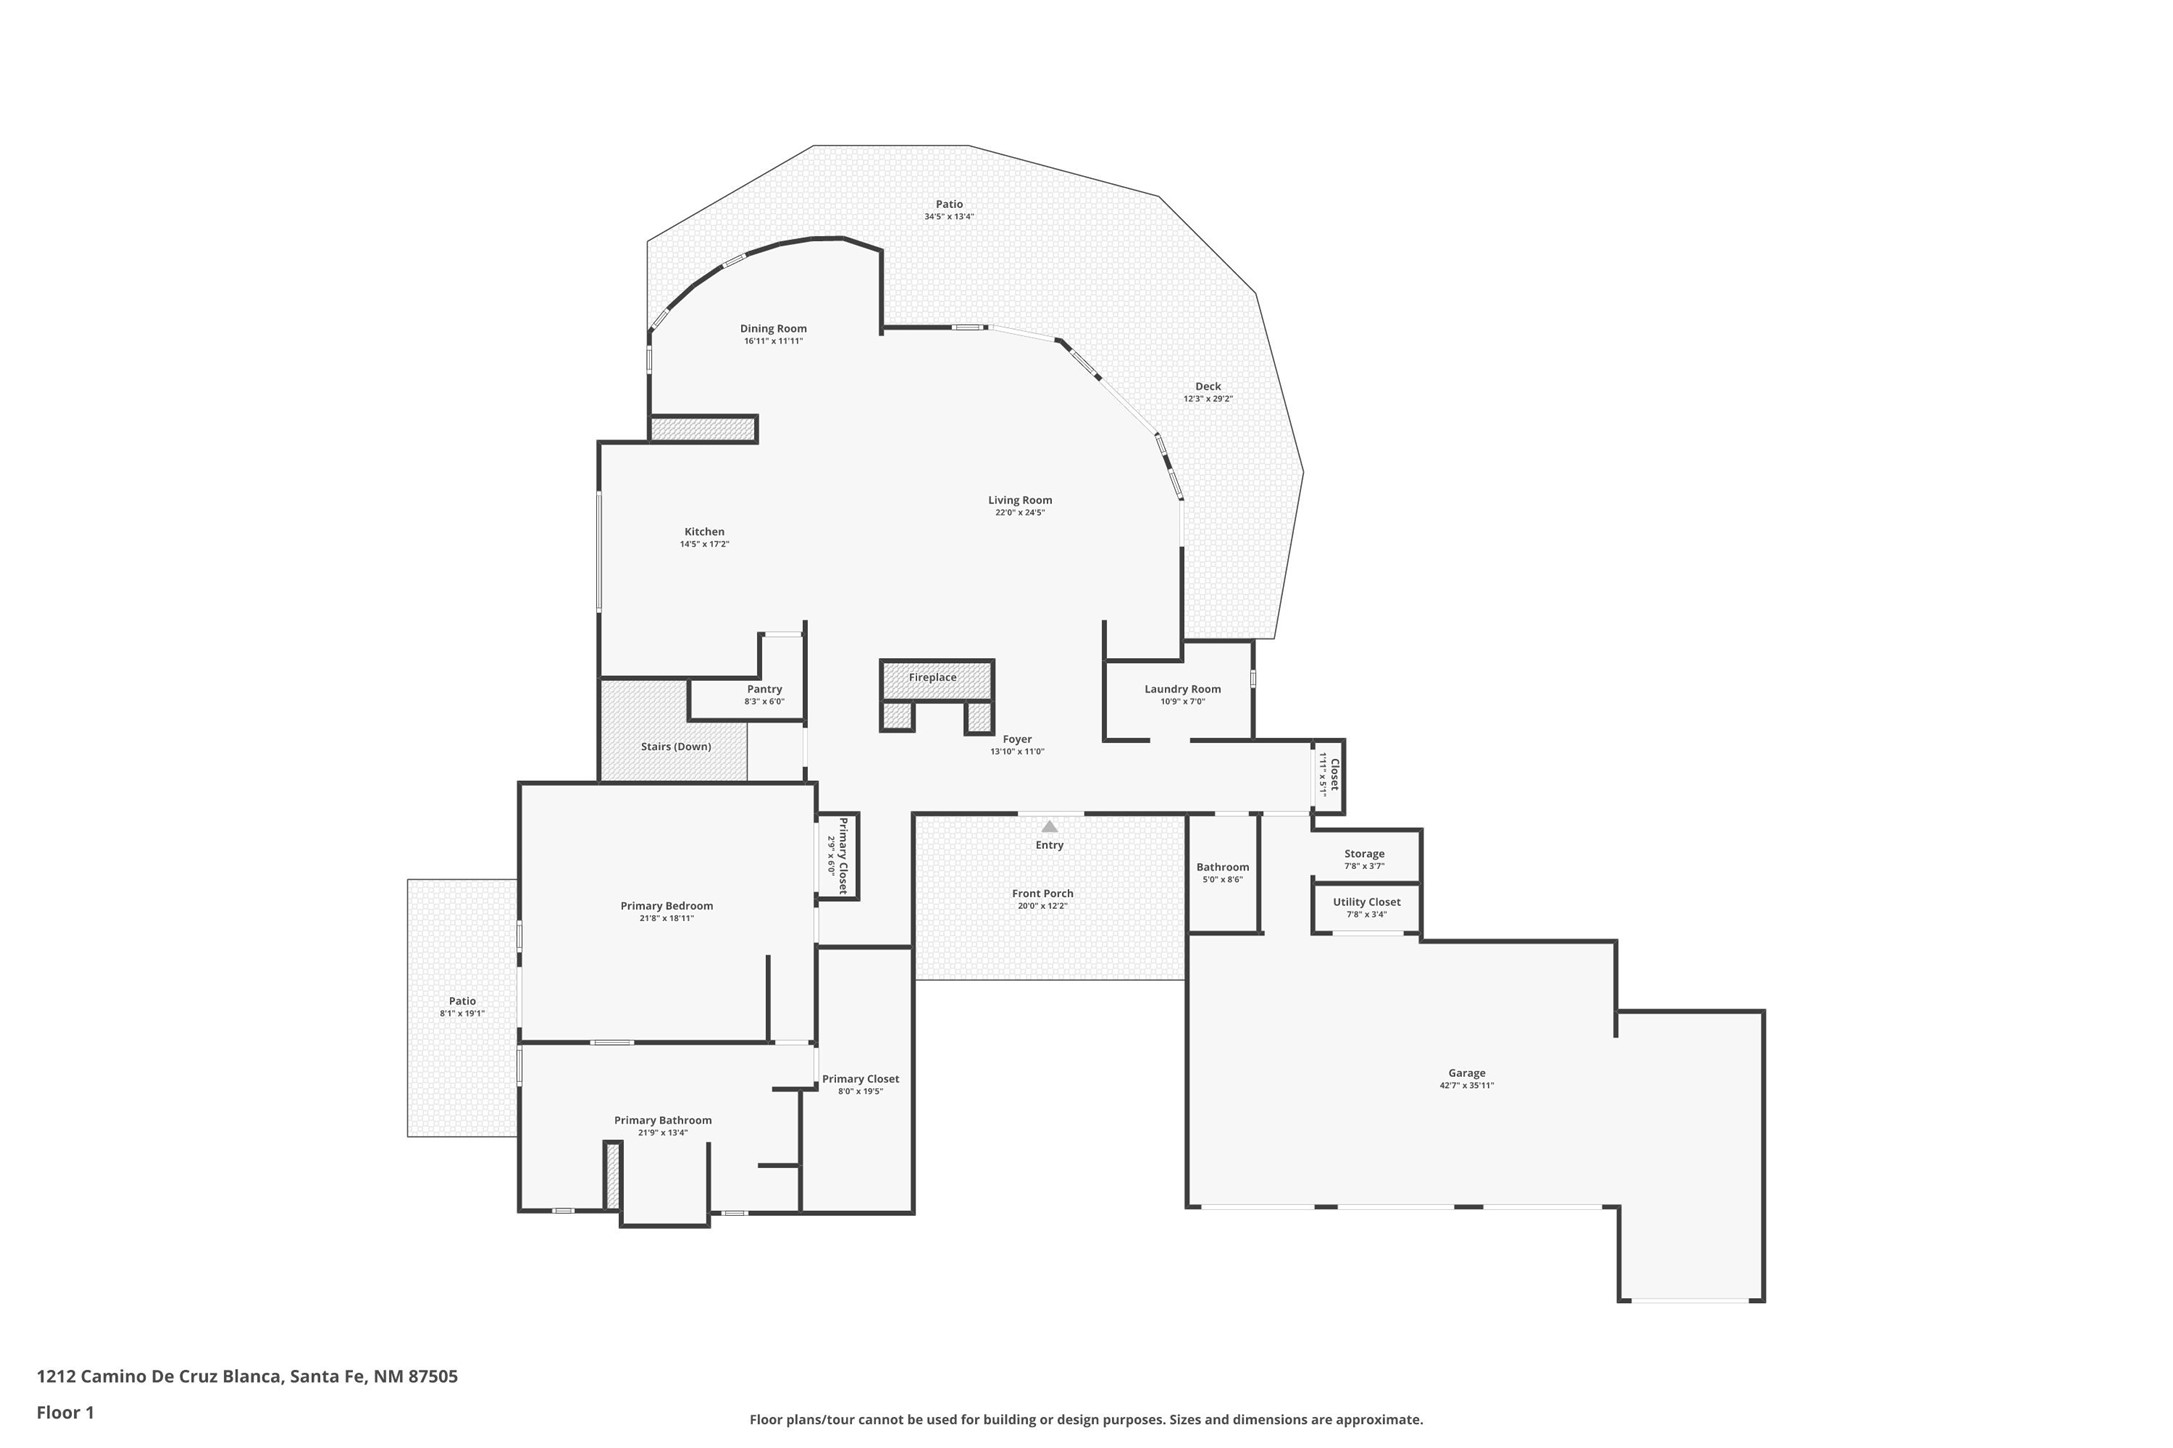
Above St. John’s College in Santa Fe’s Historic Eastside, this distinctive three-bedroom, three-bath residence offers 4, 013 square feet on 1.4 acres close to the Plaza and hiking trails. Built and lovingly maintained by the current owners, the home combines gracious living spaces, rich finishes, and a connection to the surrounding landscape.
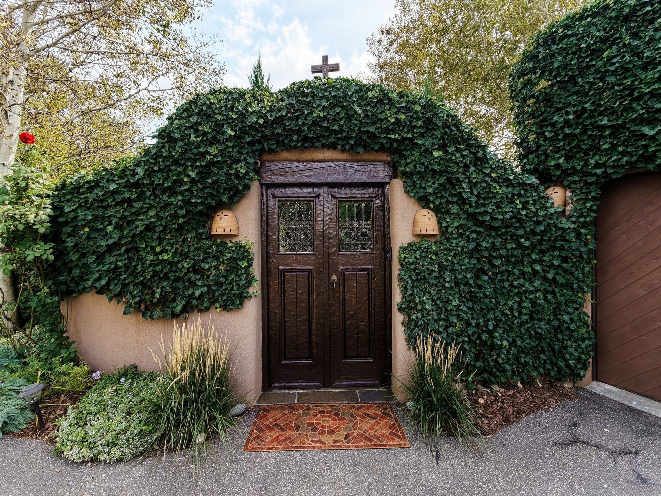
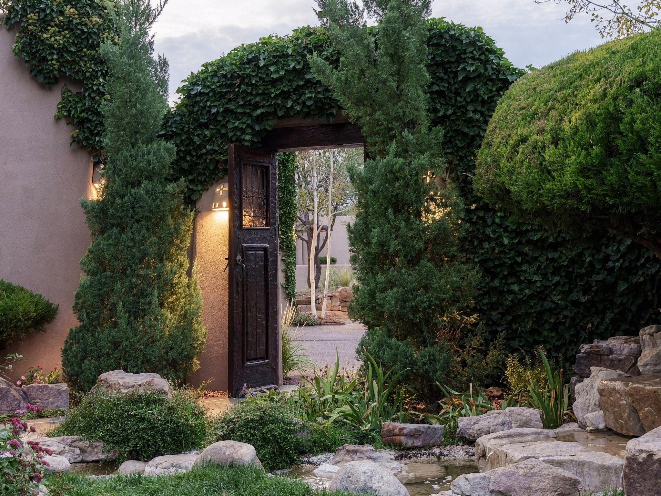
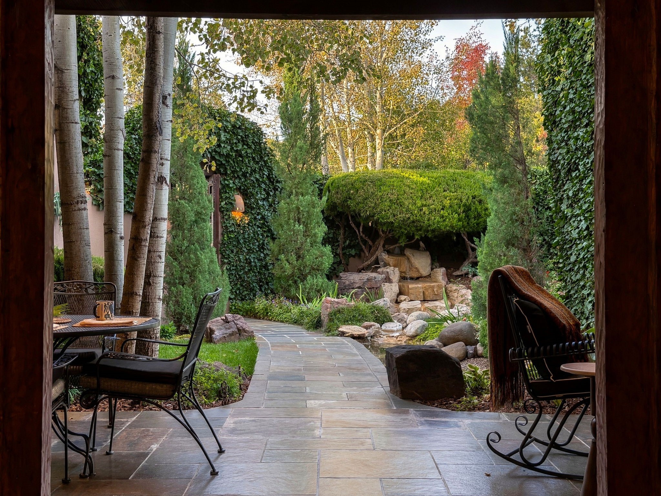
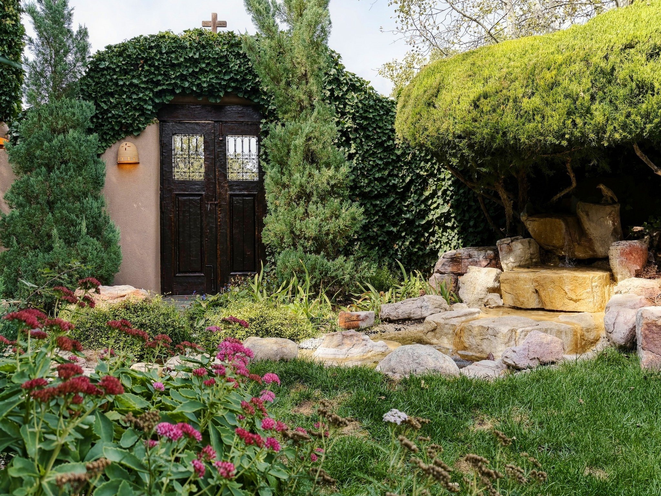
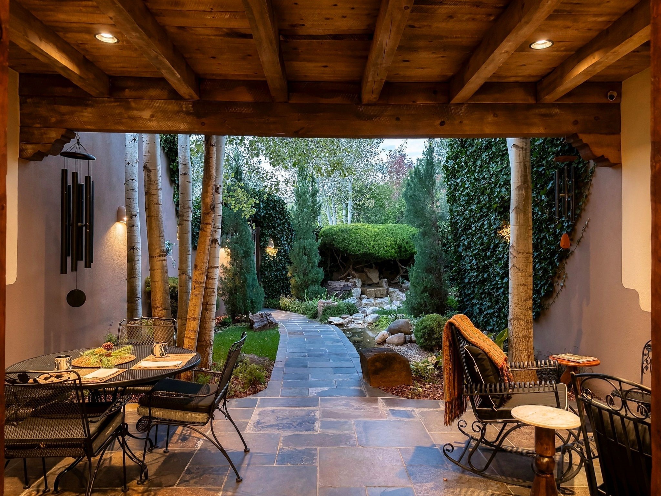
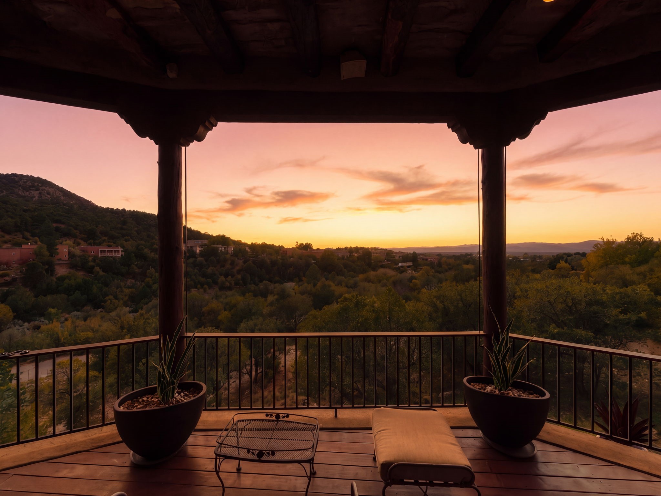
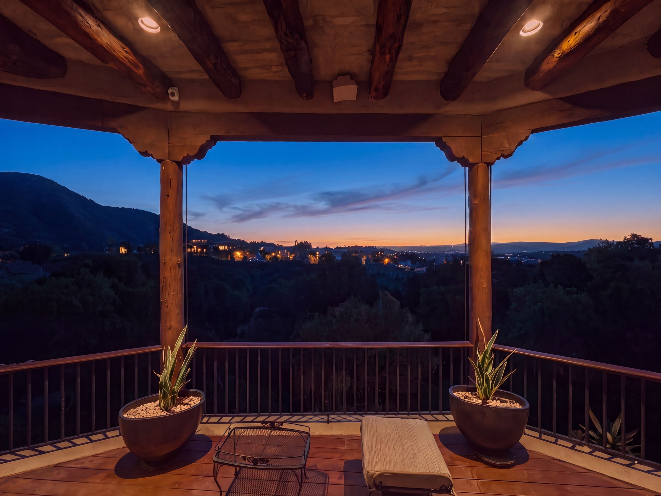
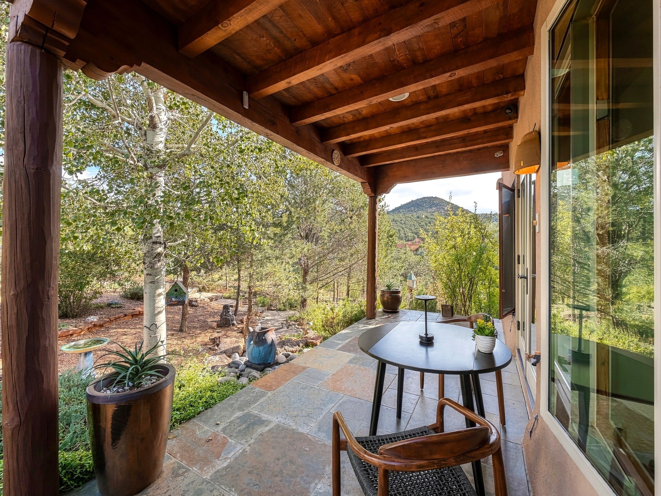
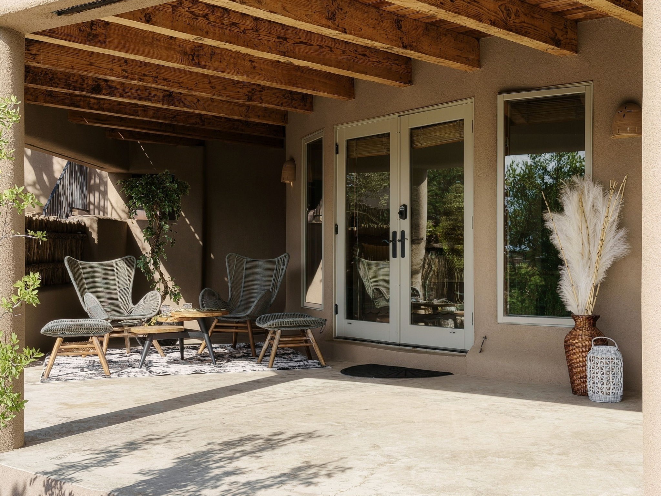
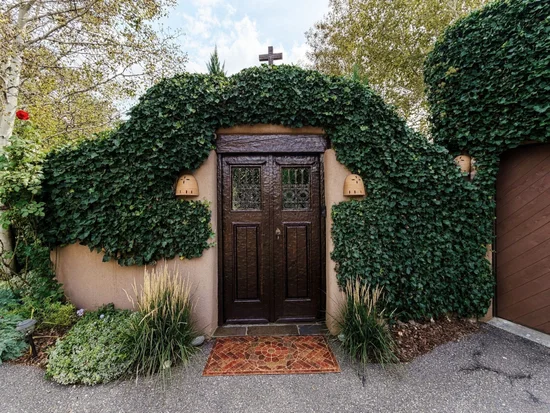
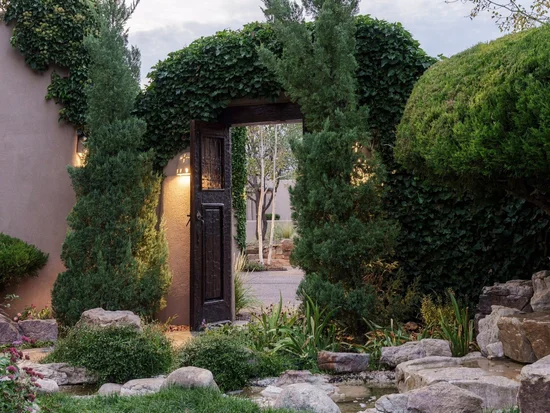
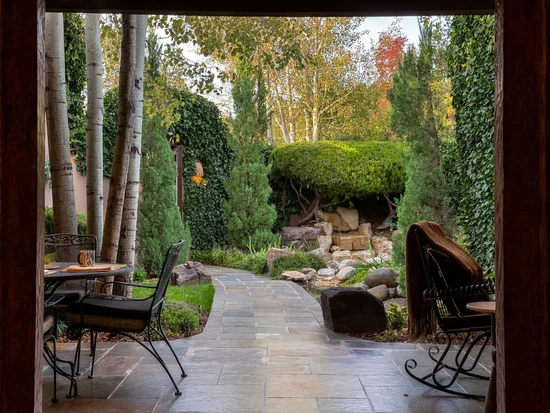
A shaded front patio, lawn, and water features create a welcoming entry and peaceful retreat for mornings and afternoons.
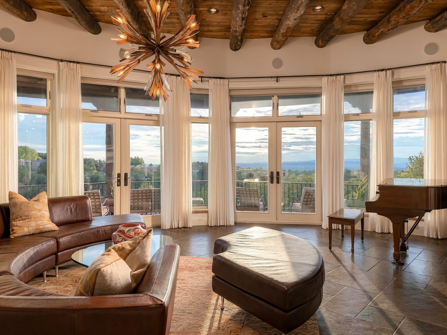
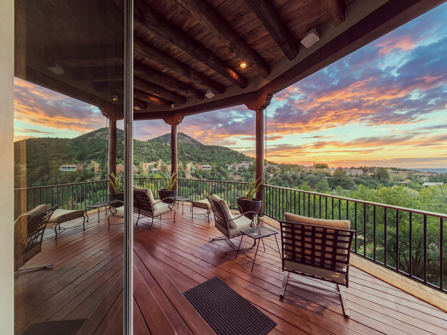
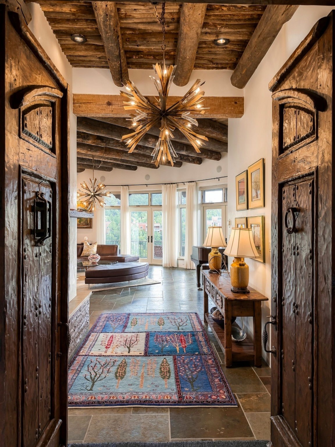
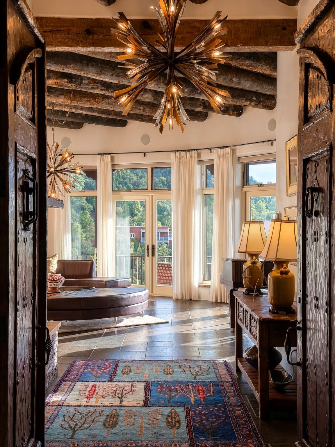
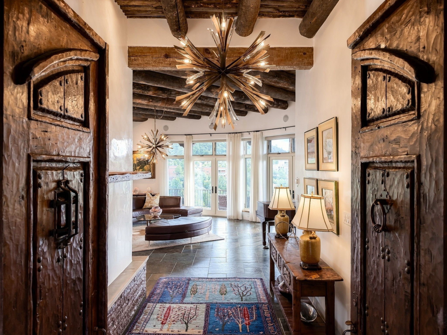
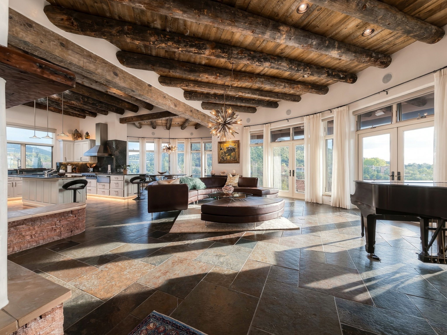
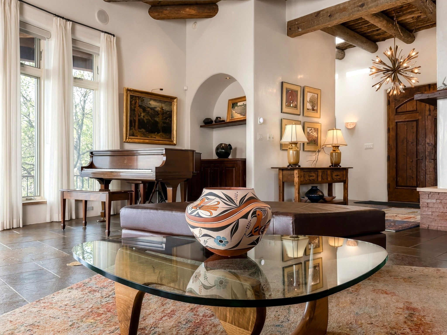
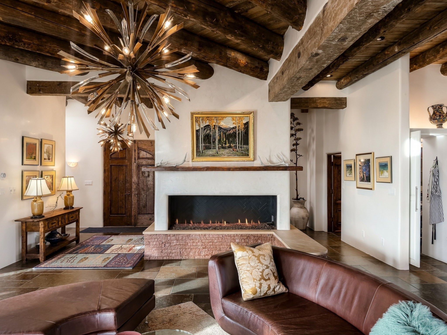
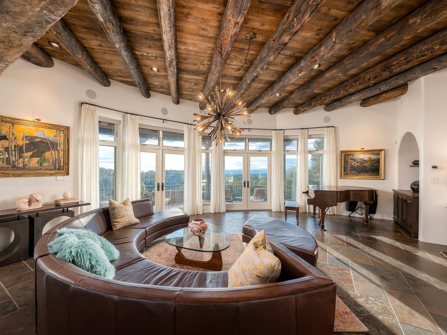
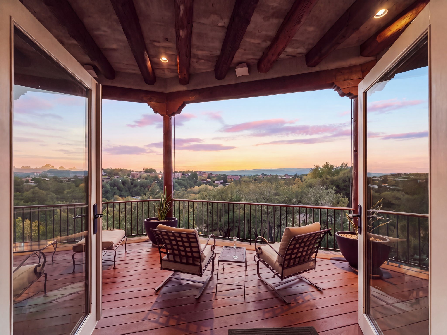
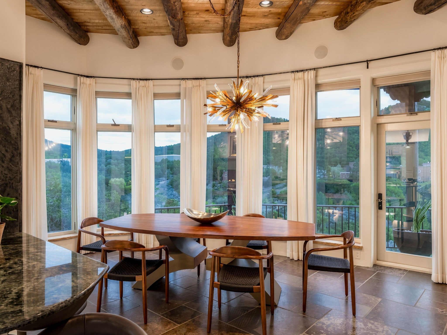
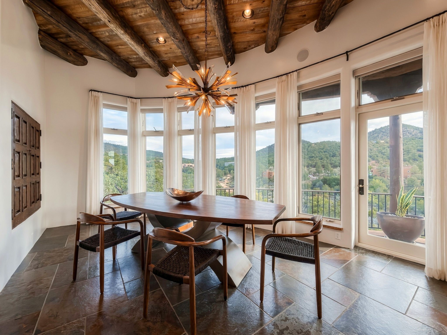
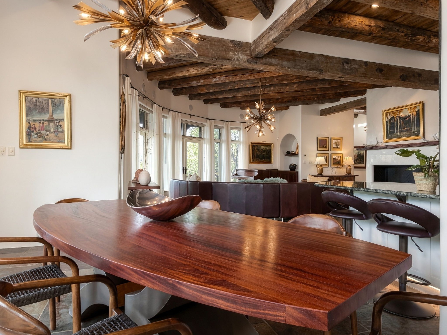
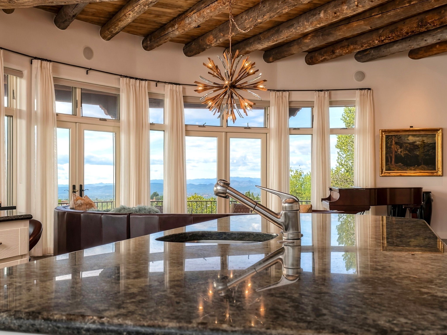
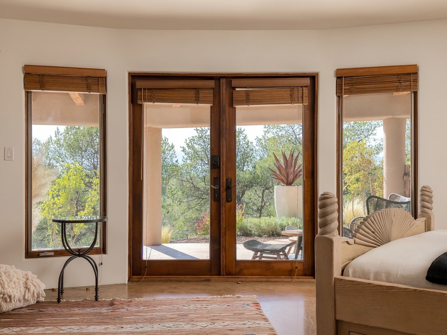
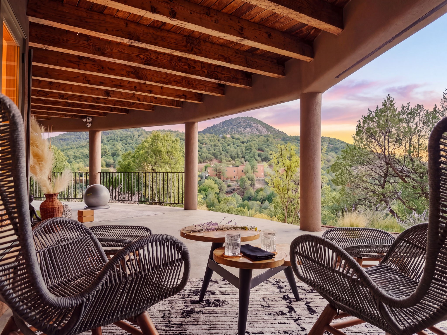
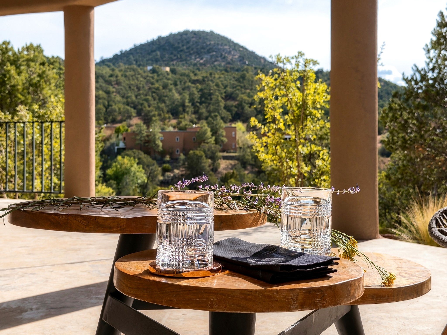
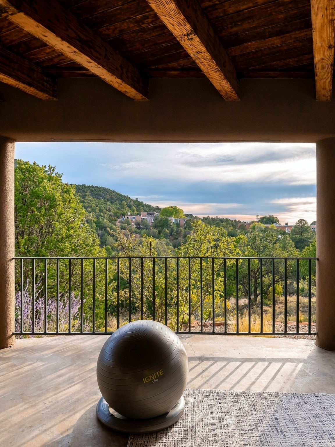
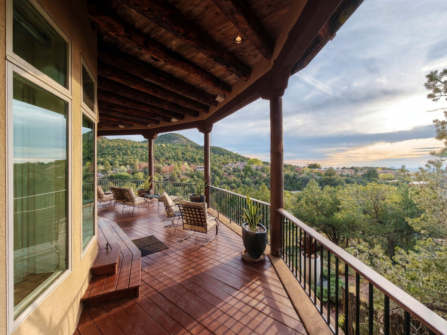
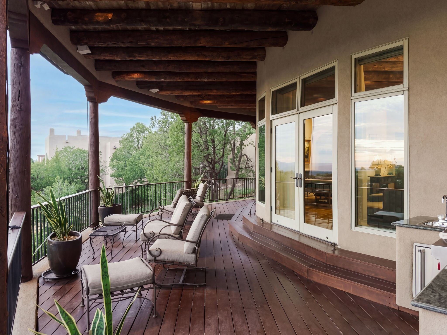
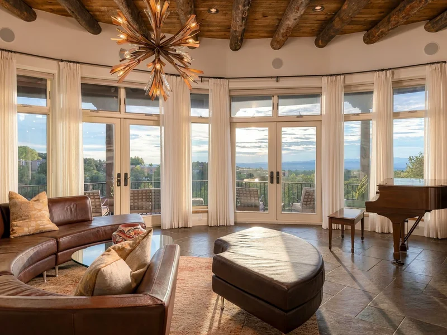
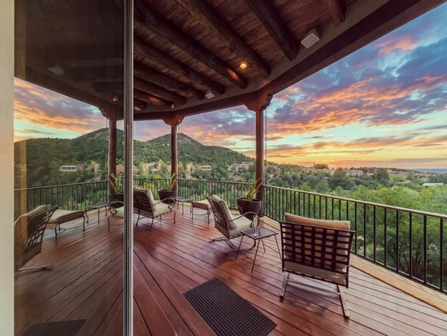
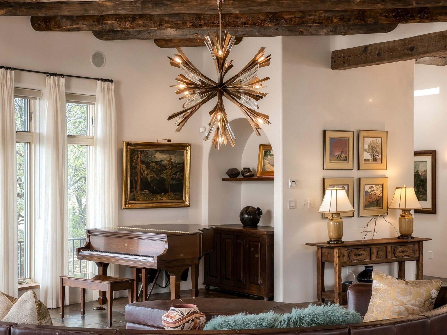
The grand living room makes a striking first impression. Floor-to-ceiling windows and french doors frame expansive mountain vistas, with Sun and Moon Mountains anchoring a panorama of open sky and western horizons. Opening directly from the living room, the front patio extends the living space outdoors—an inviting setting for dining, gathering, or watching the evening light settle across the mountains.
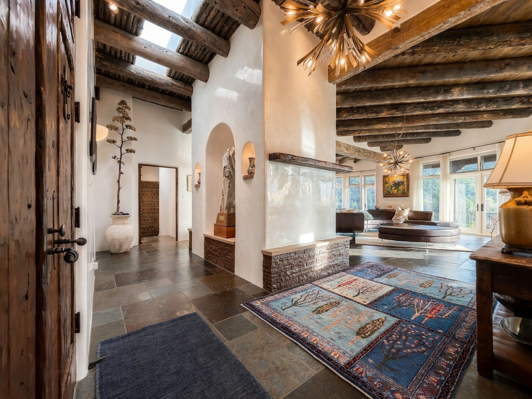
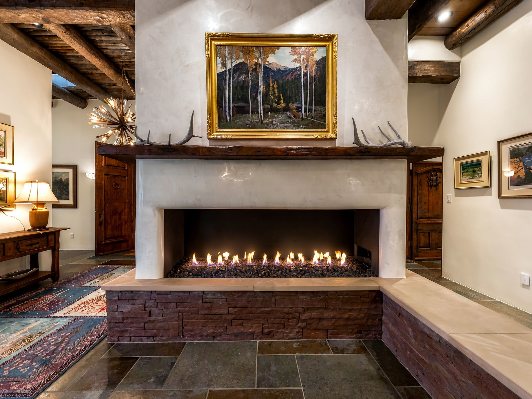
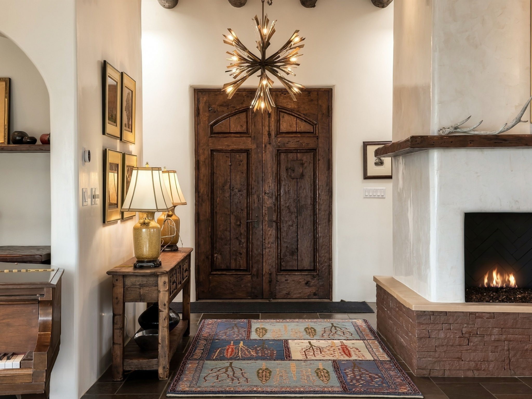
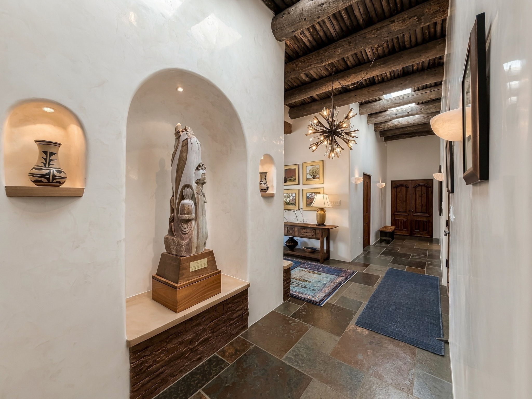
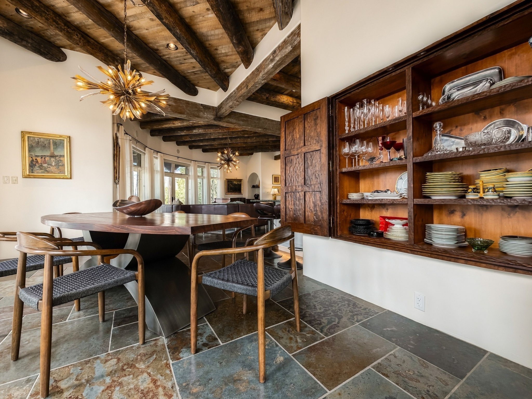
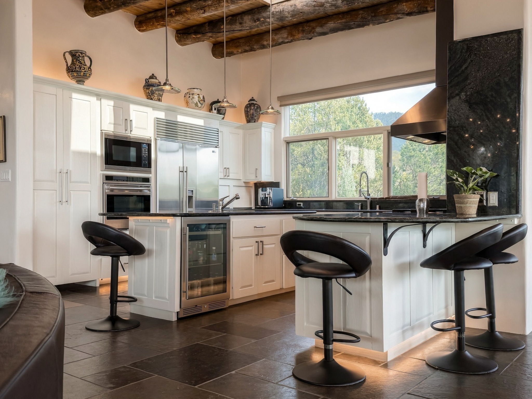
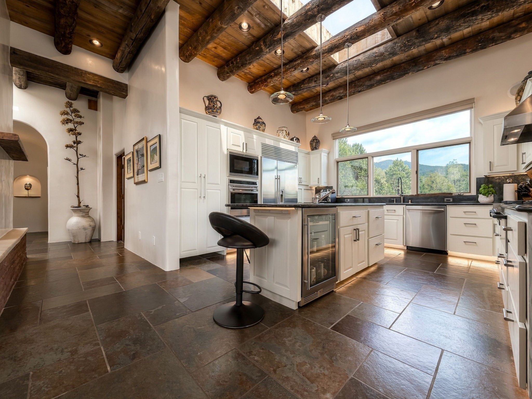
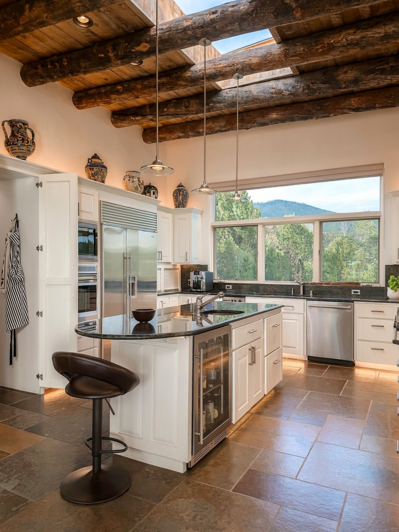
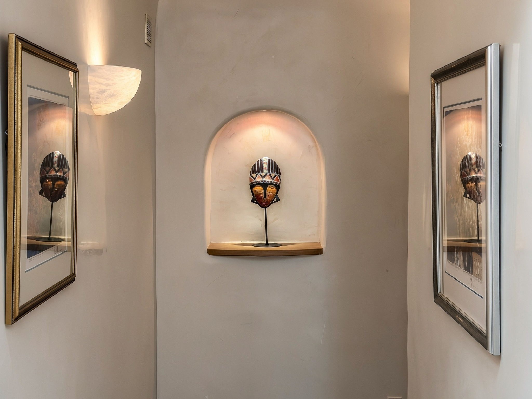
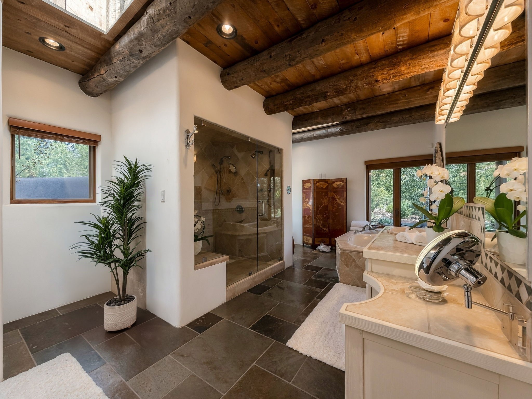
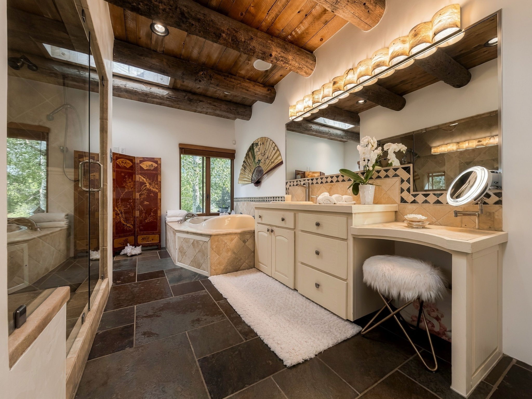
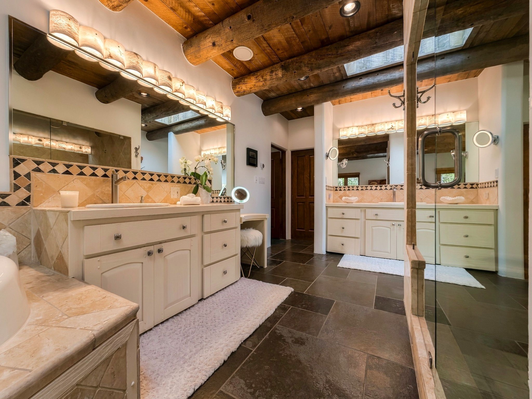
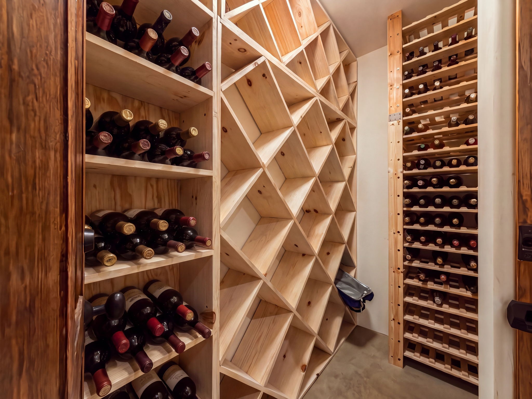
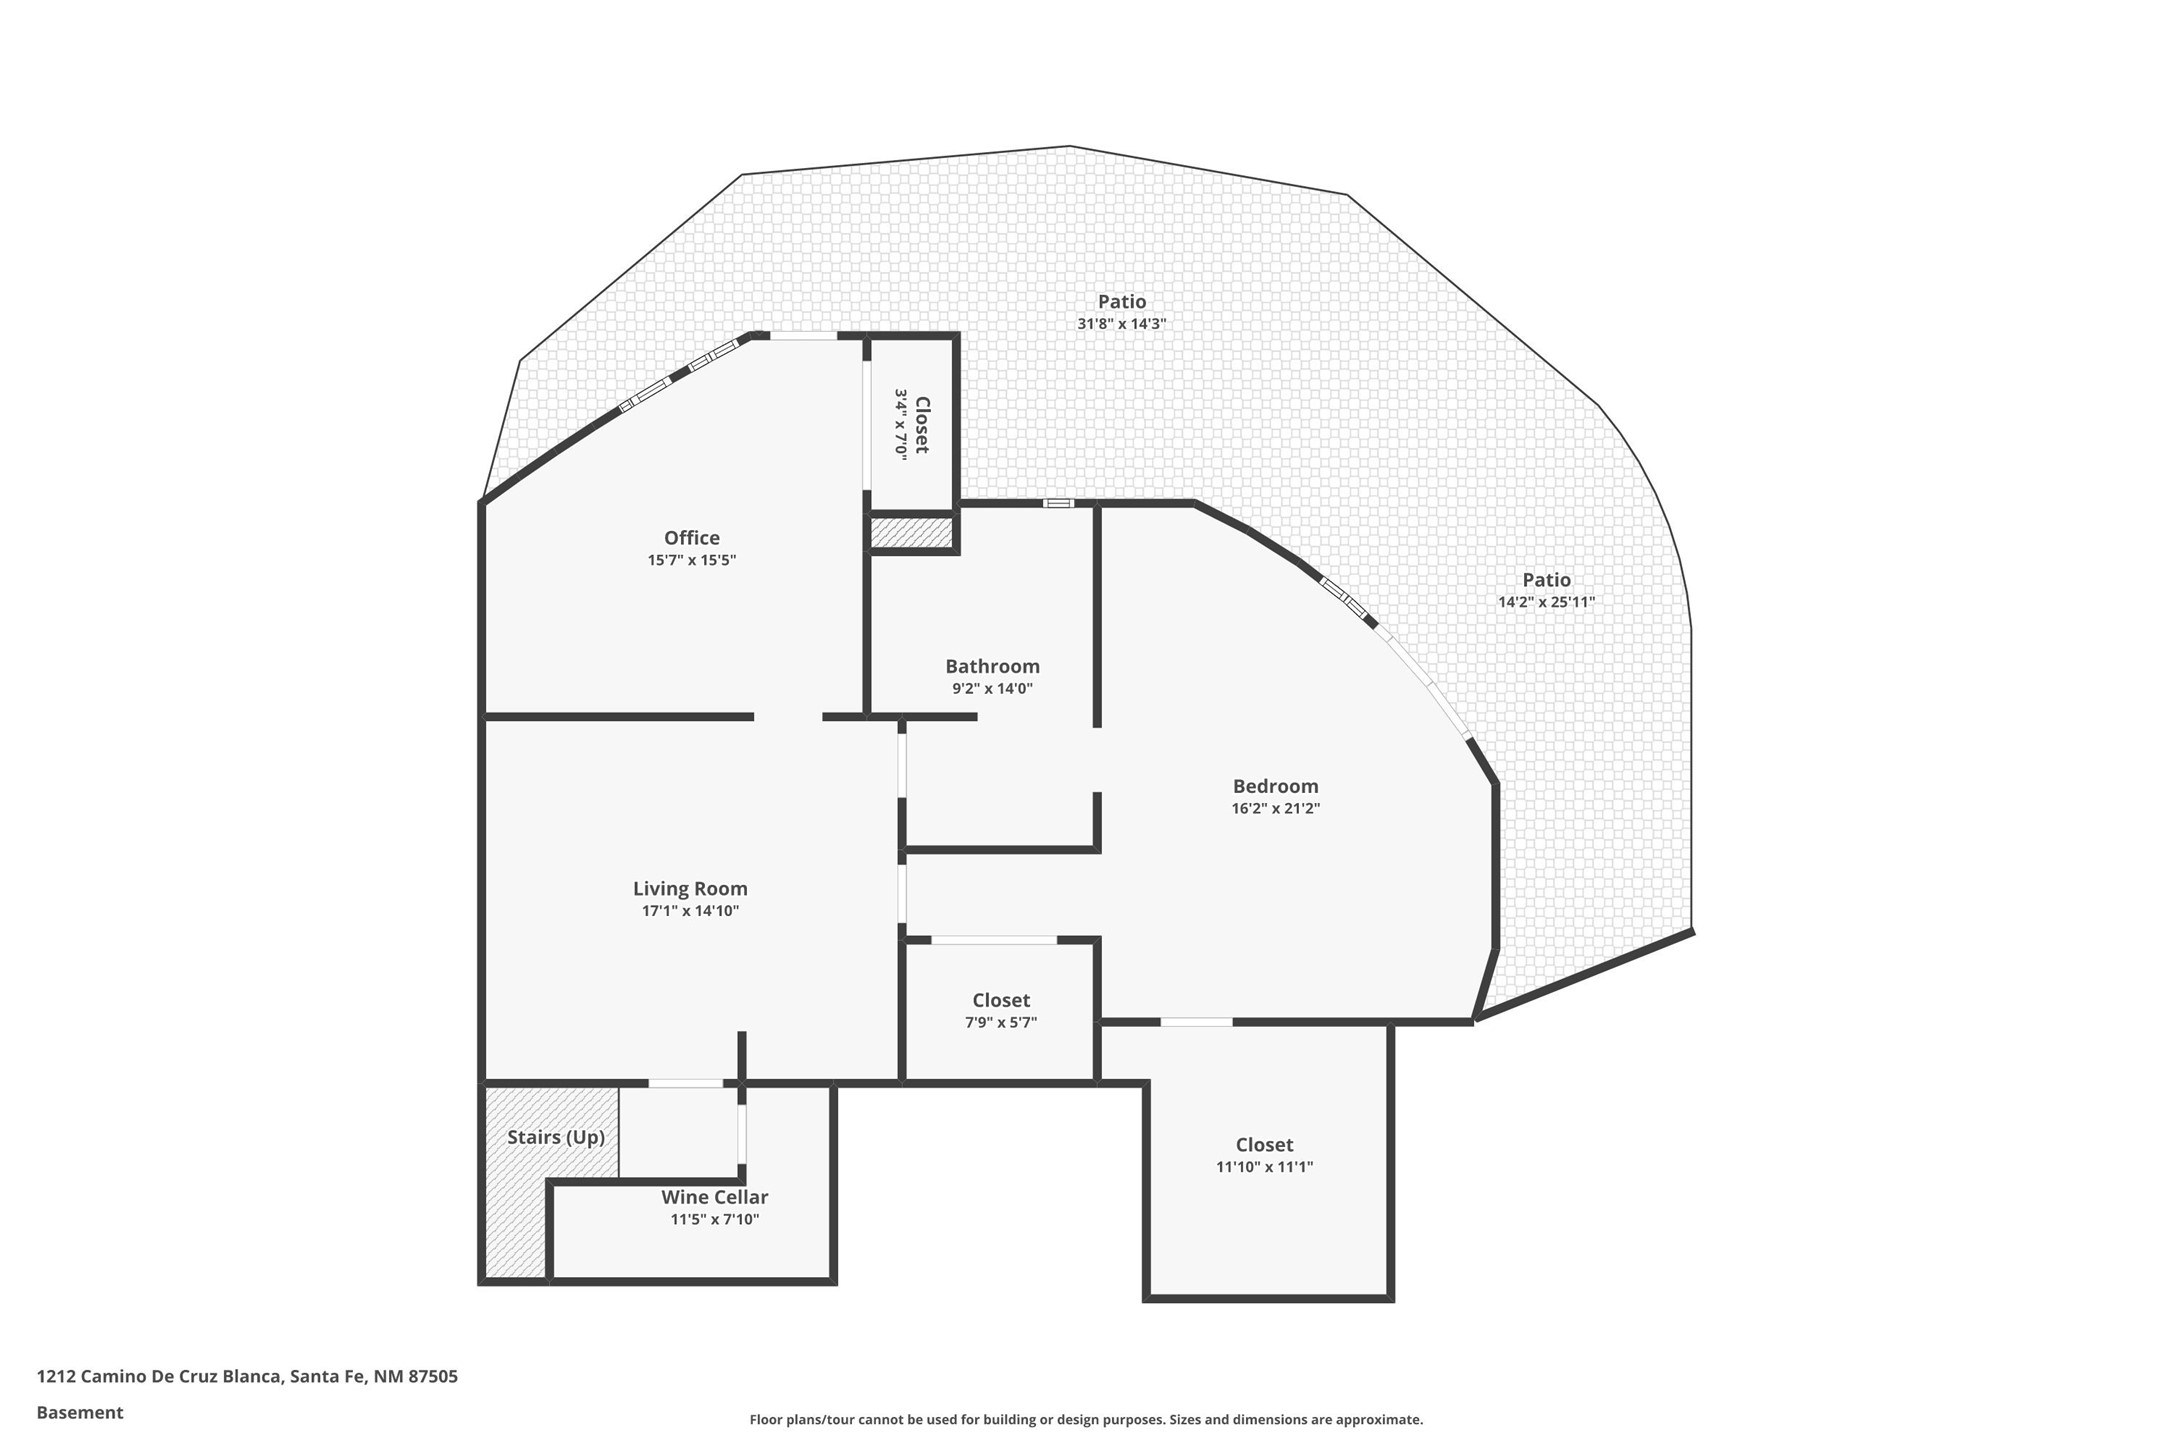
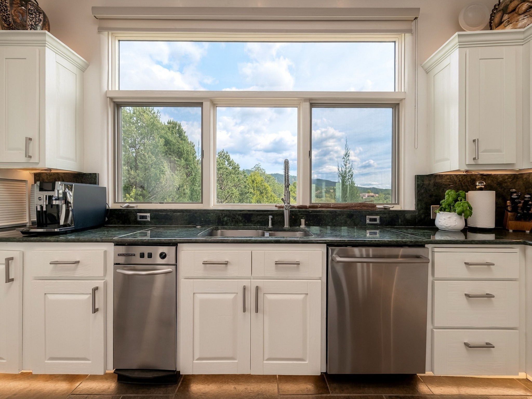
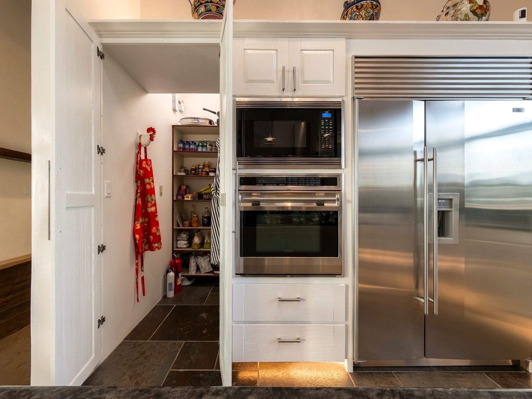
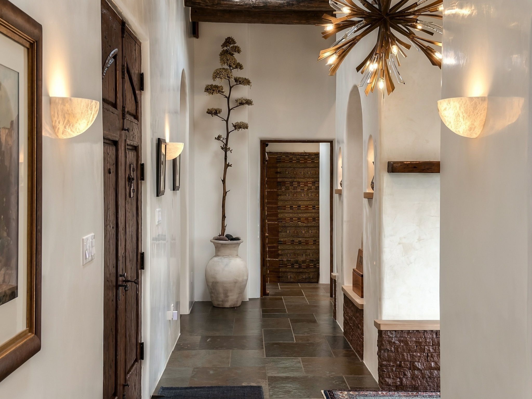
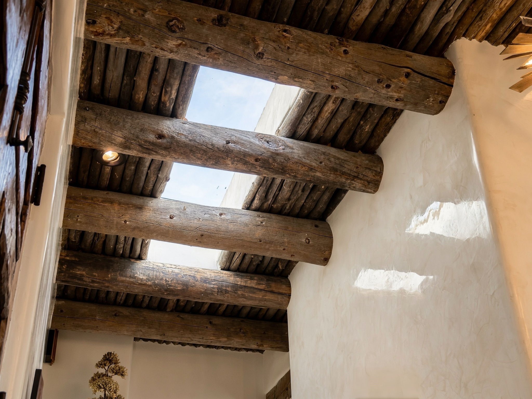
Venetian plaster walls, slate floors, dramatic ceilings with exposed vigas and rustic wood latillas, and softly curved hallways lend warmth and sculptural beauty. Custom wood doors and cabinetry by Santa Fe artisan Ruben Gonzales of La Compañía Antigua showcase the home’s craftsmanship, while a cook’s kitchen with high-end appliances and walk-in pantry provides an elegant setting for everyday meals and entertaining. A temperature-controlled wine room, located in a separate area of the home, offers storage for a wine collection.
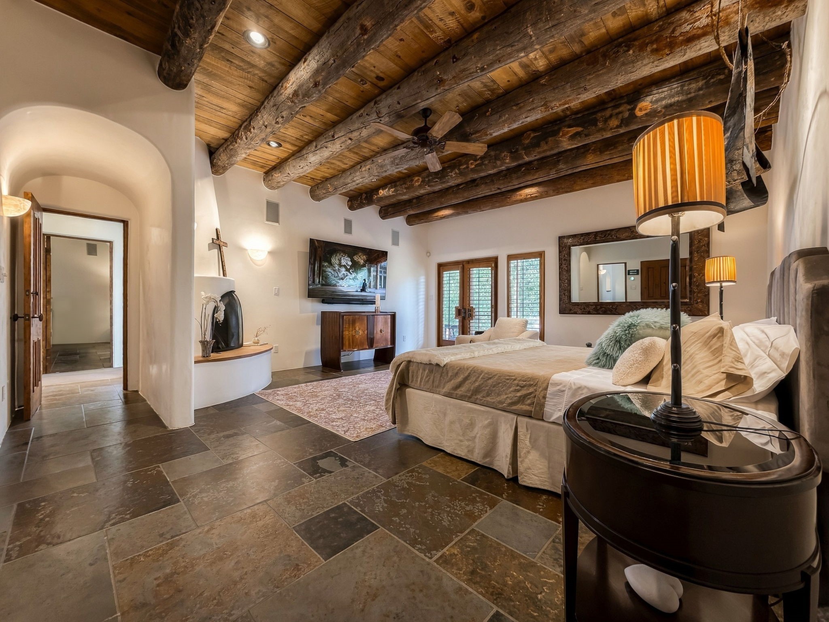
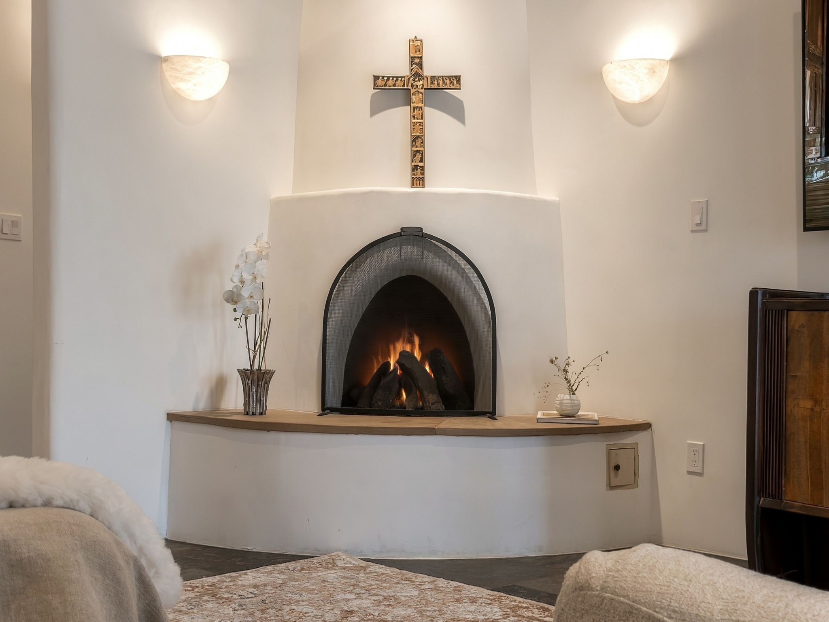
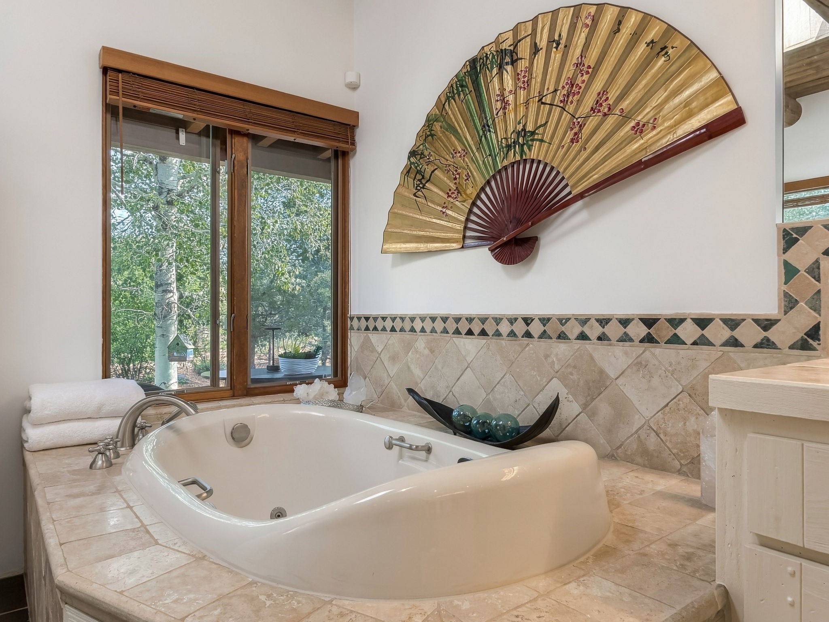
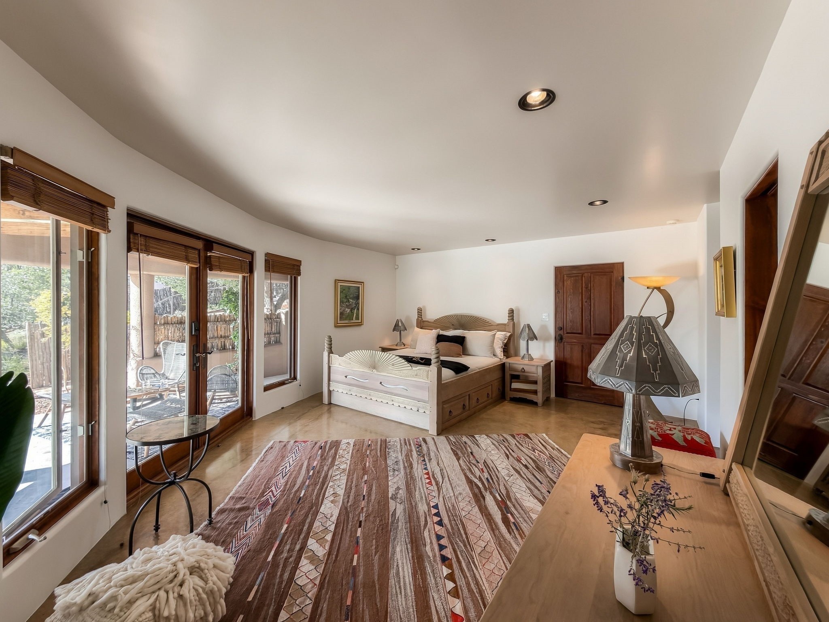
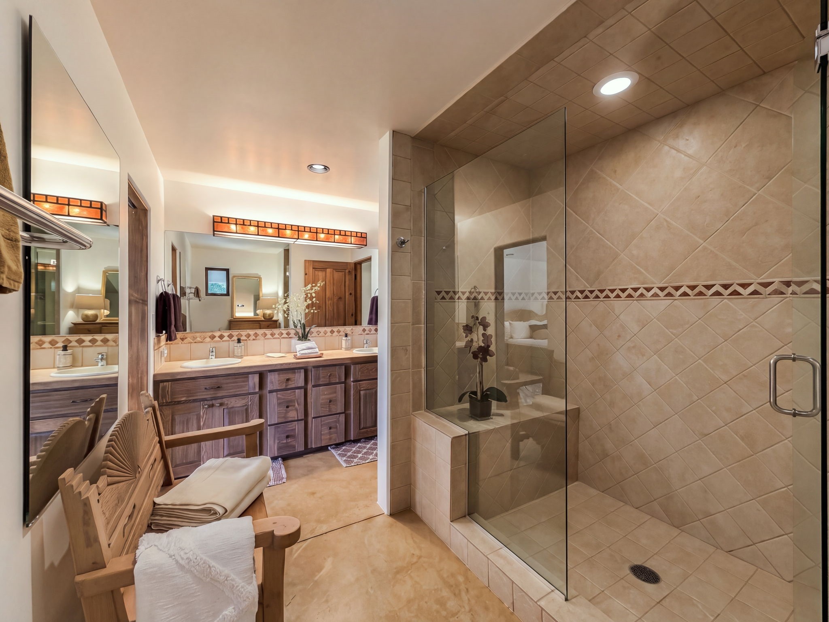
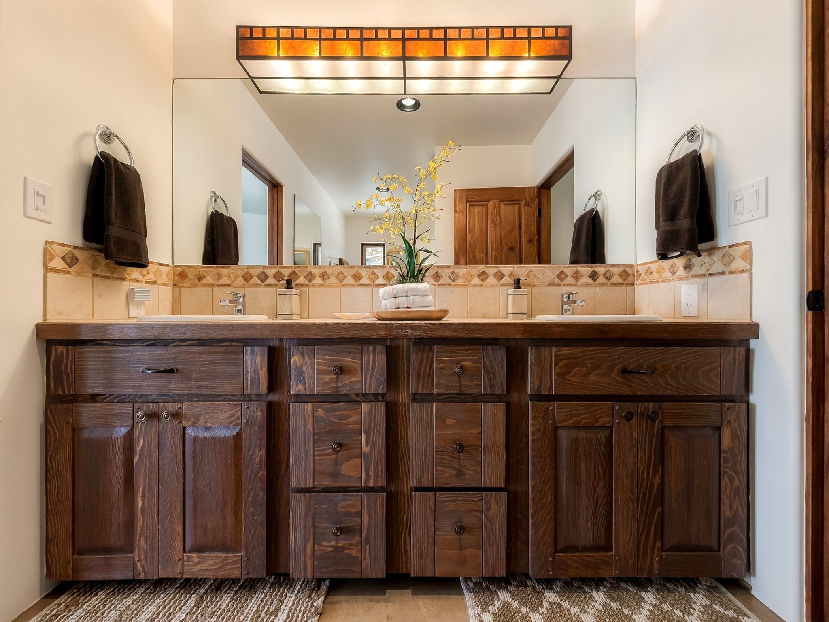
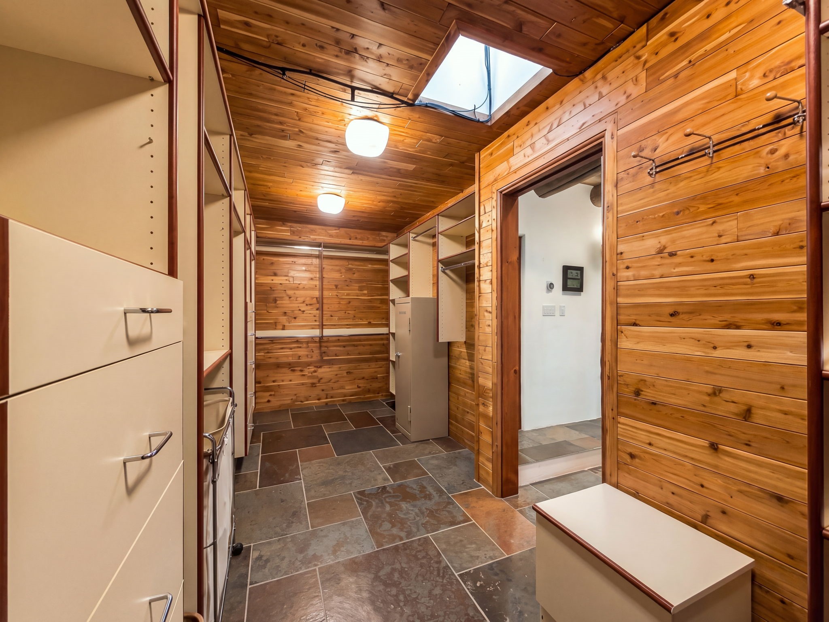
The primary suite features a kiva fireplace and access to an outdoor patio. Its luxurious bathroom includes dual vanities, an expansive steam shower, and a walk-in cedar closet.
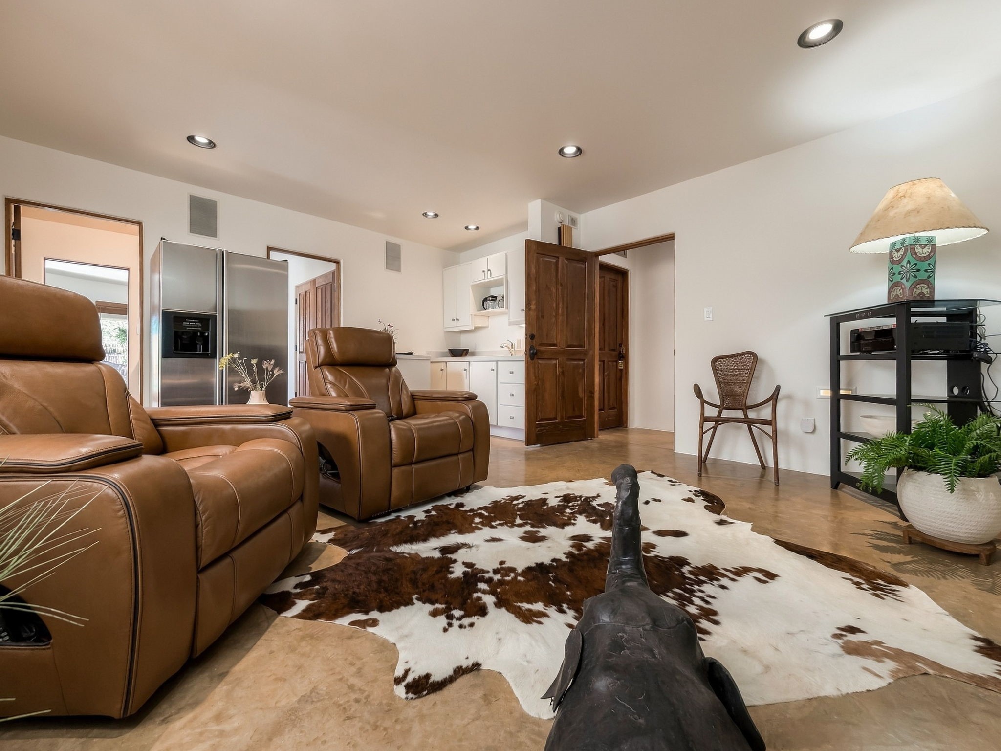
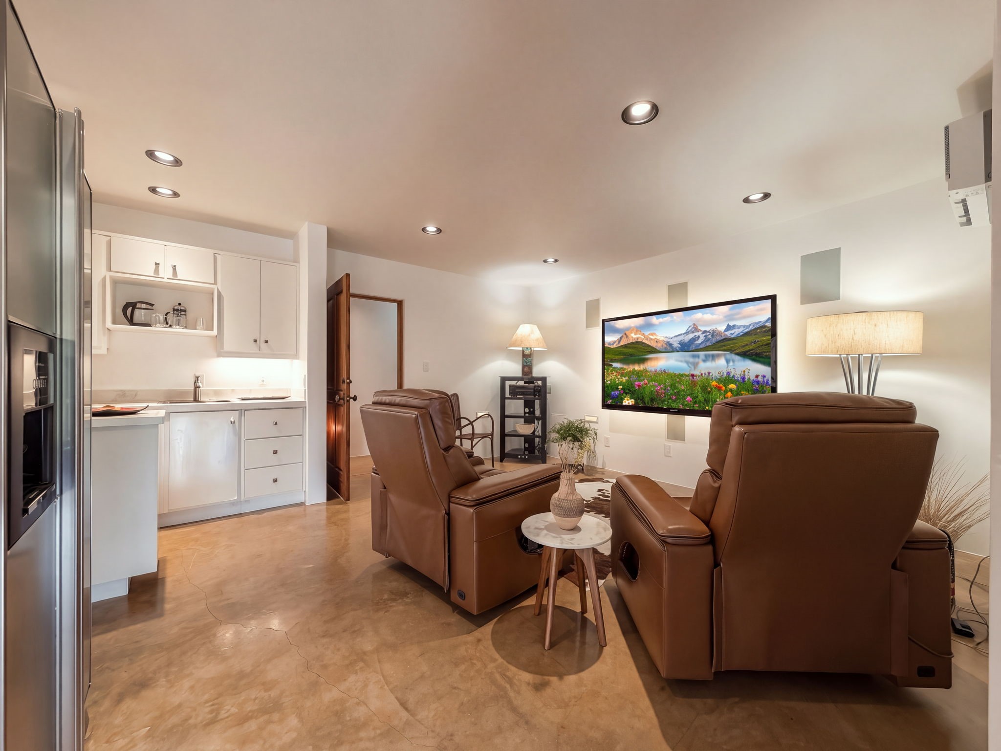
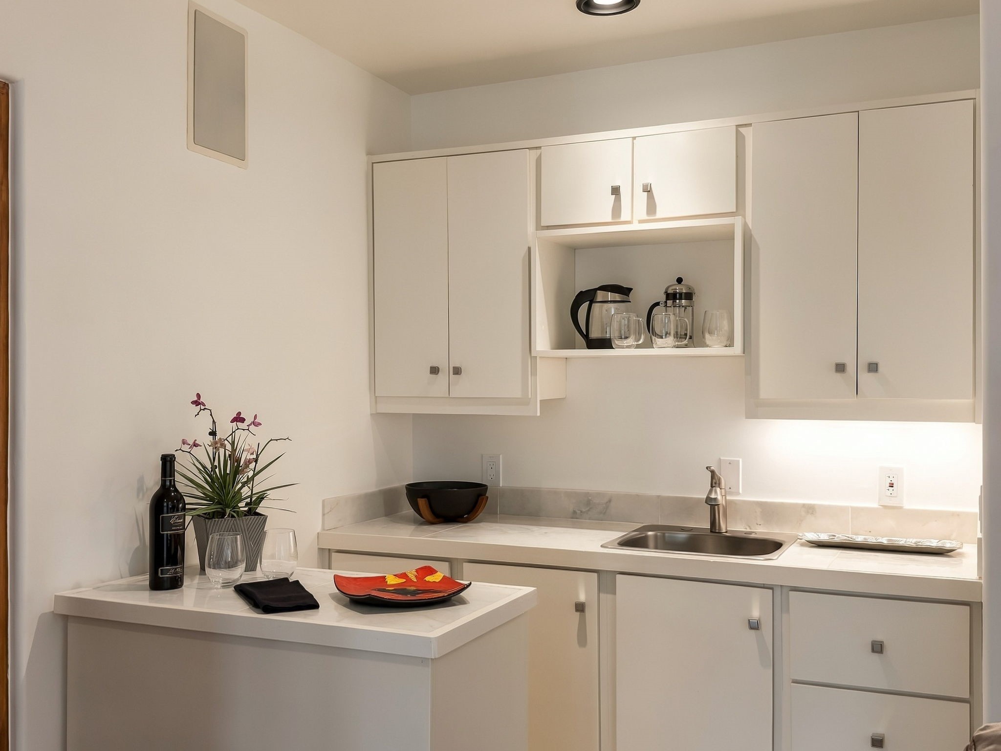
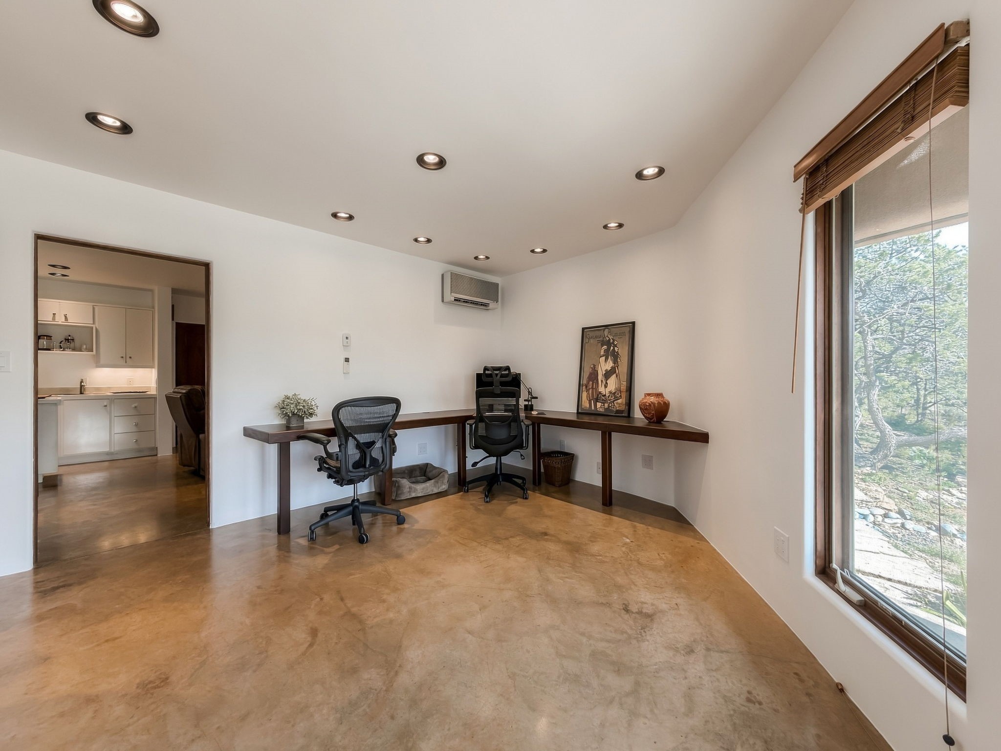
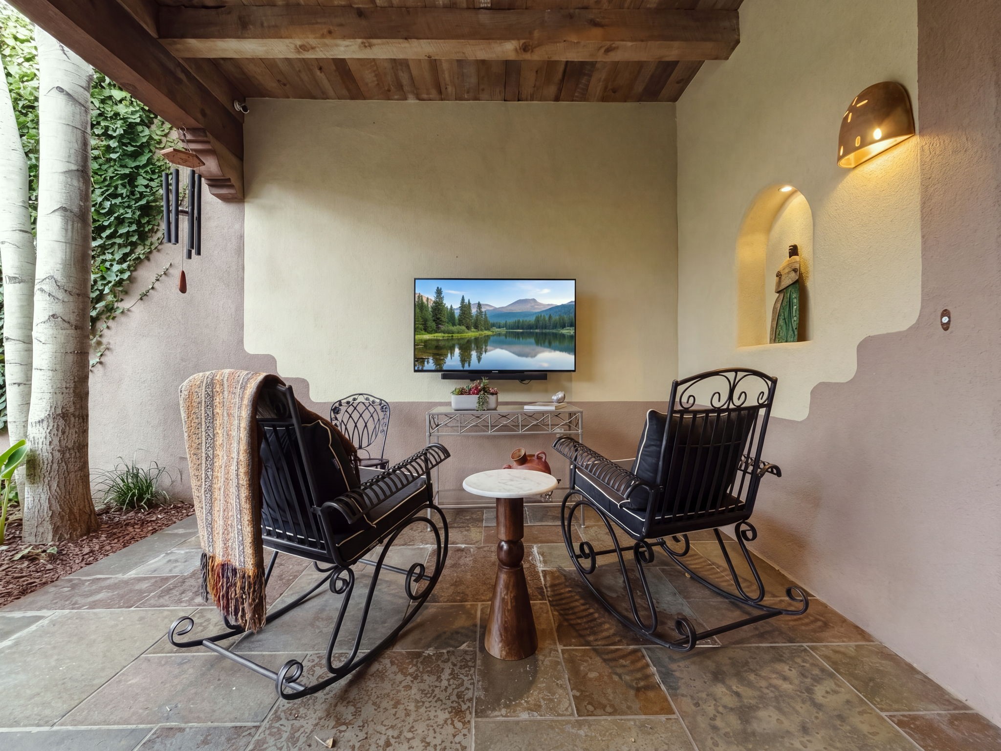
Two lower-level bedrooms, a living area, kitchenette, and separate entrance offer a welcoming arrangement for guests or extended family, with potential for rental use. A separate patio on this level enjoys its exceptional views.
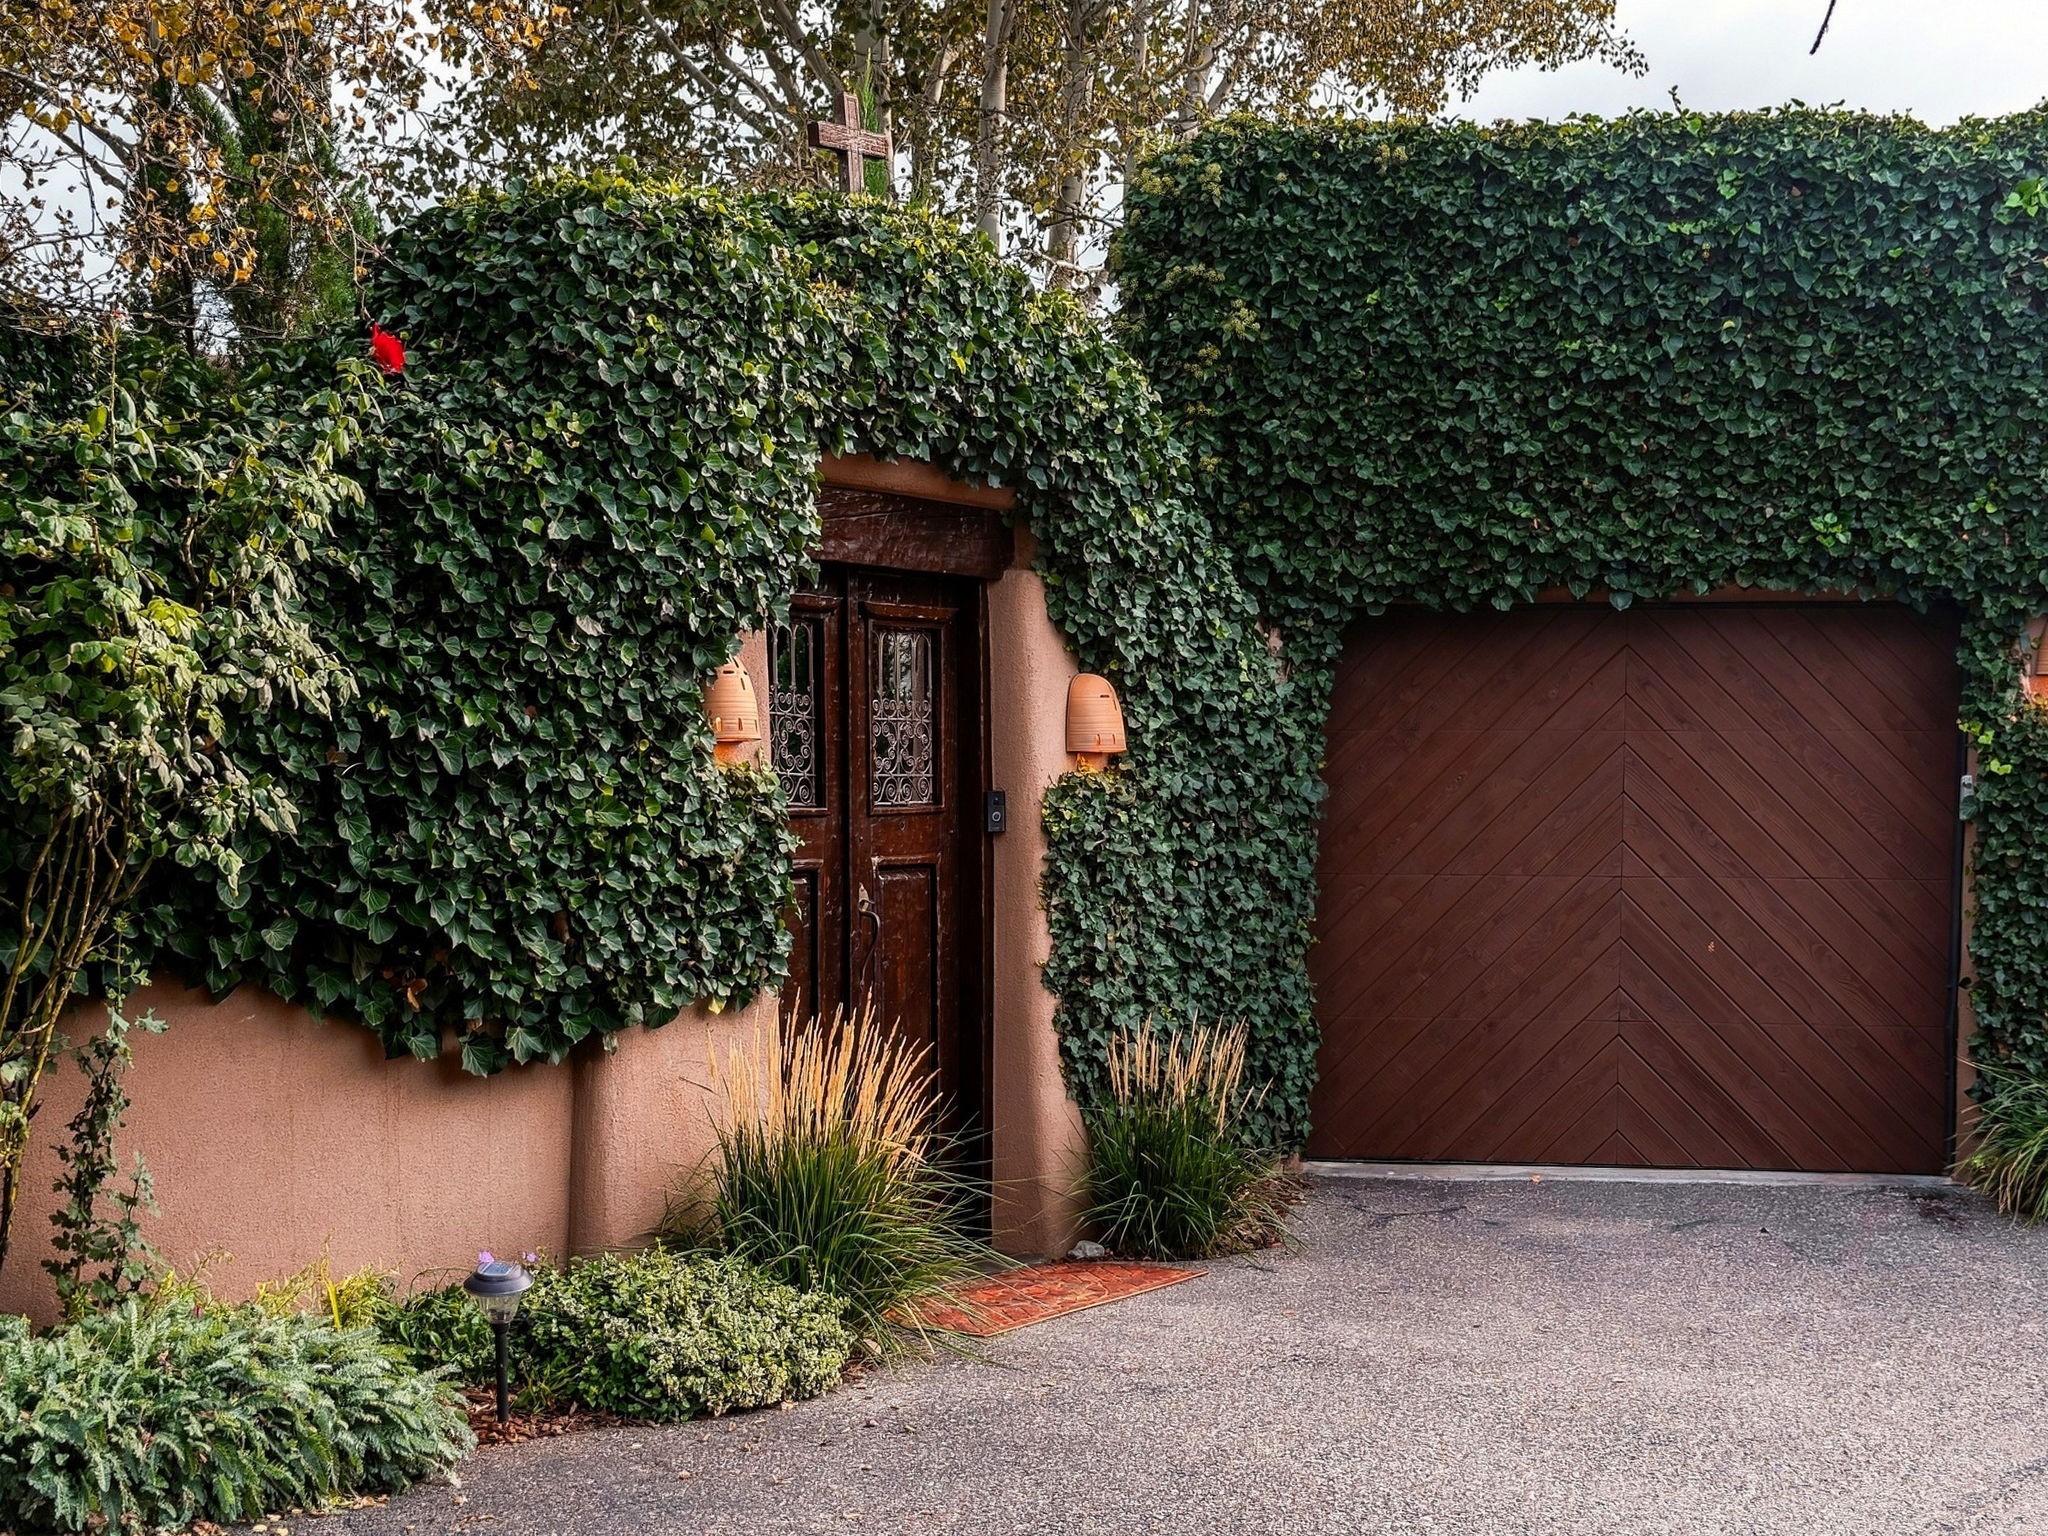
A four-car garage completes this well-maintained Santa Fe residence, where distinctive architecture, generous spaces, and remarkable views create an exceptional place to call home.

Ask a Local Expert

Property Highlights

Property Type
Residential
Property Sub Type
Single Family Residence
Architectural Style
Pueblo
Bedrooms
3
Total Bathrooms
3
Living Area
4,013 Sqft
Price / Sqft
$735
Acres
1.40
Year Built
2001

Location

City/Township
Santa Fe
County
Santa Fe

Property Details
Price
$2,950,000
Property Type
Residential
Property Sub Type
Single Family Residence

Building

Levels
Two
Stories For Sale
2
Total Area
4,013

Community

Local Schools

Elementary School
Atalaya
Middle School
Milagro
High School
Santa Fe

Interior Features

Bedrooms and Bathrooms

Total Bathrooms
3
Full Bathrooms
1
1/2 Bathrooms
1
3/4 Bathrooms
1
Bedrooms
3

Area and Spaces

Living Area
4,013 Sqft

Appliances

Appliances
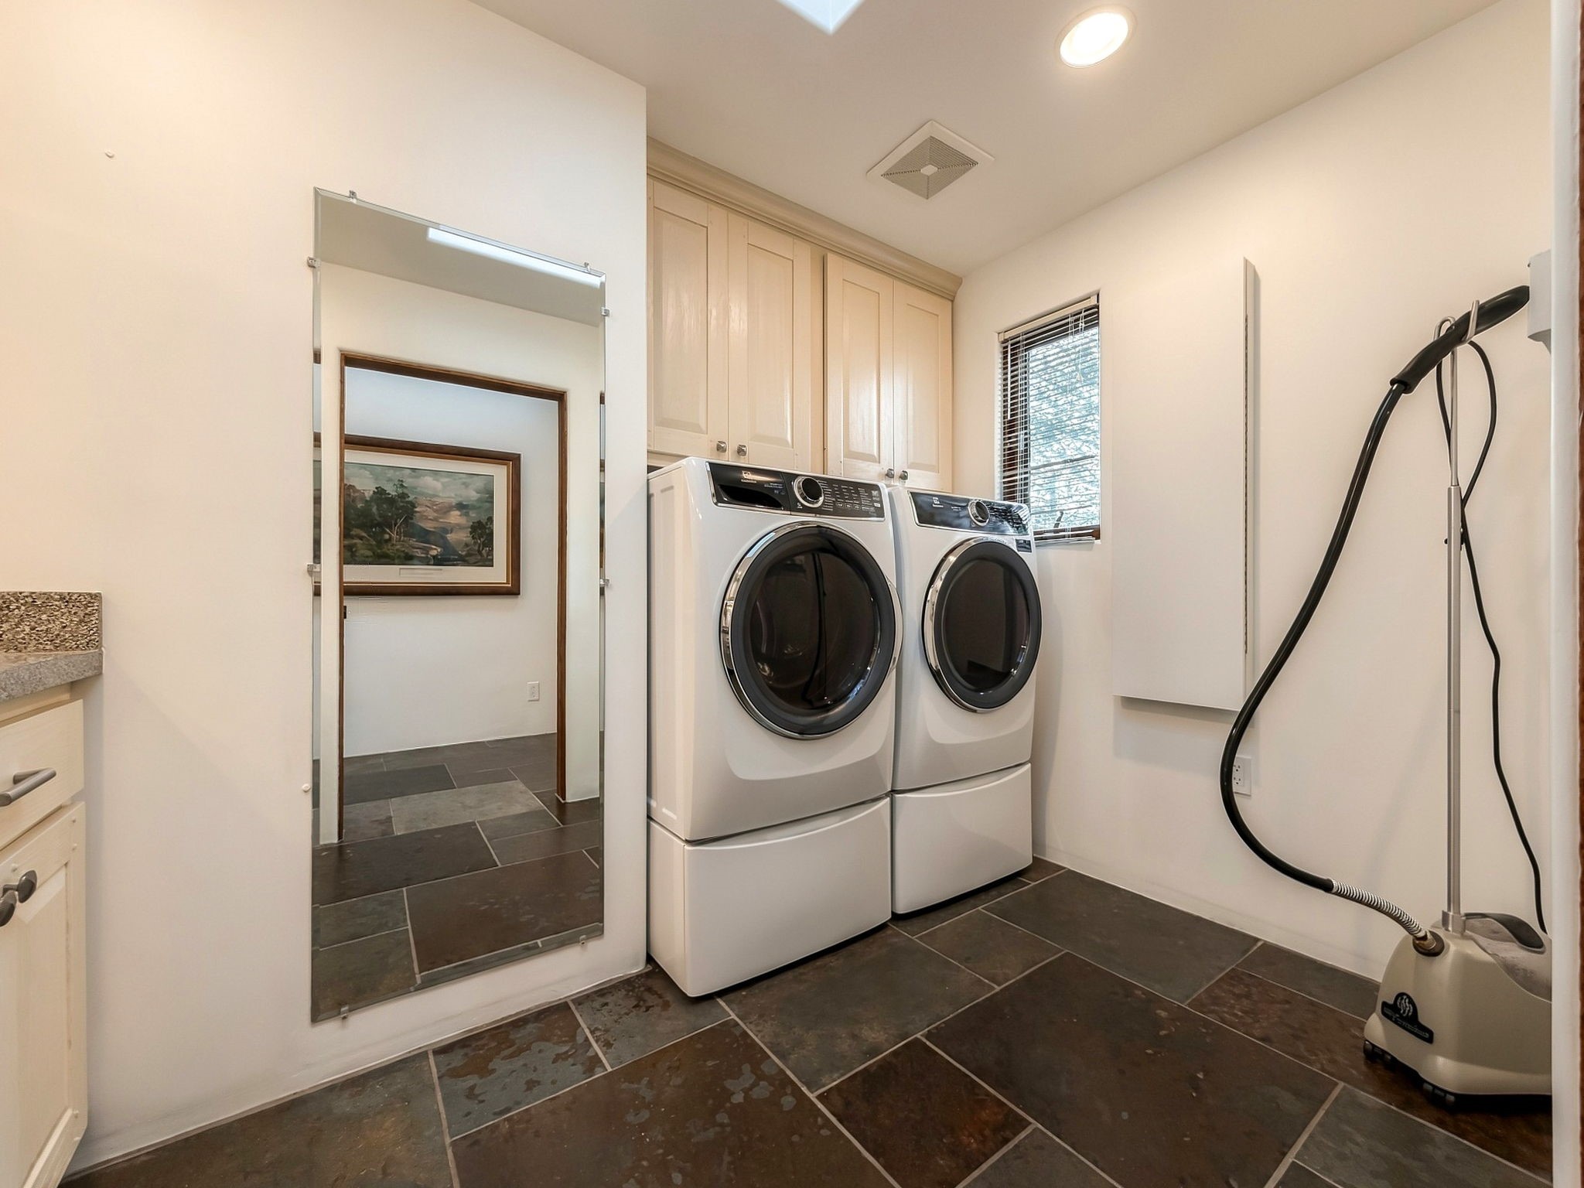
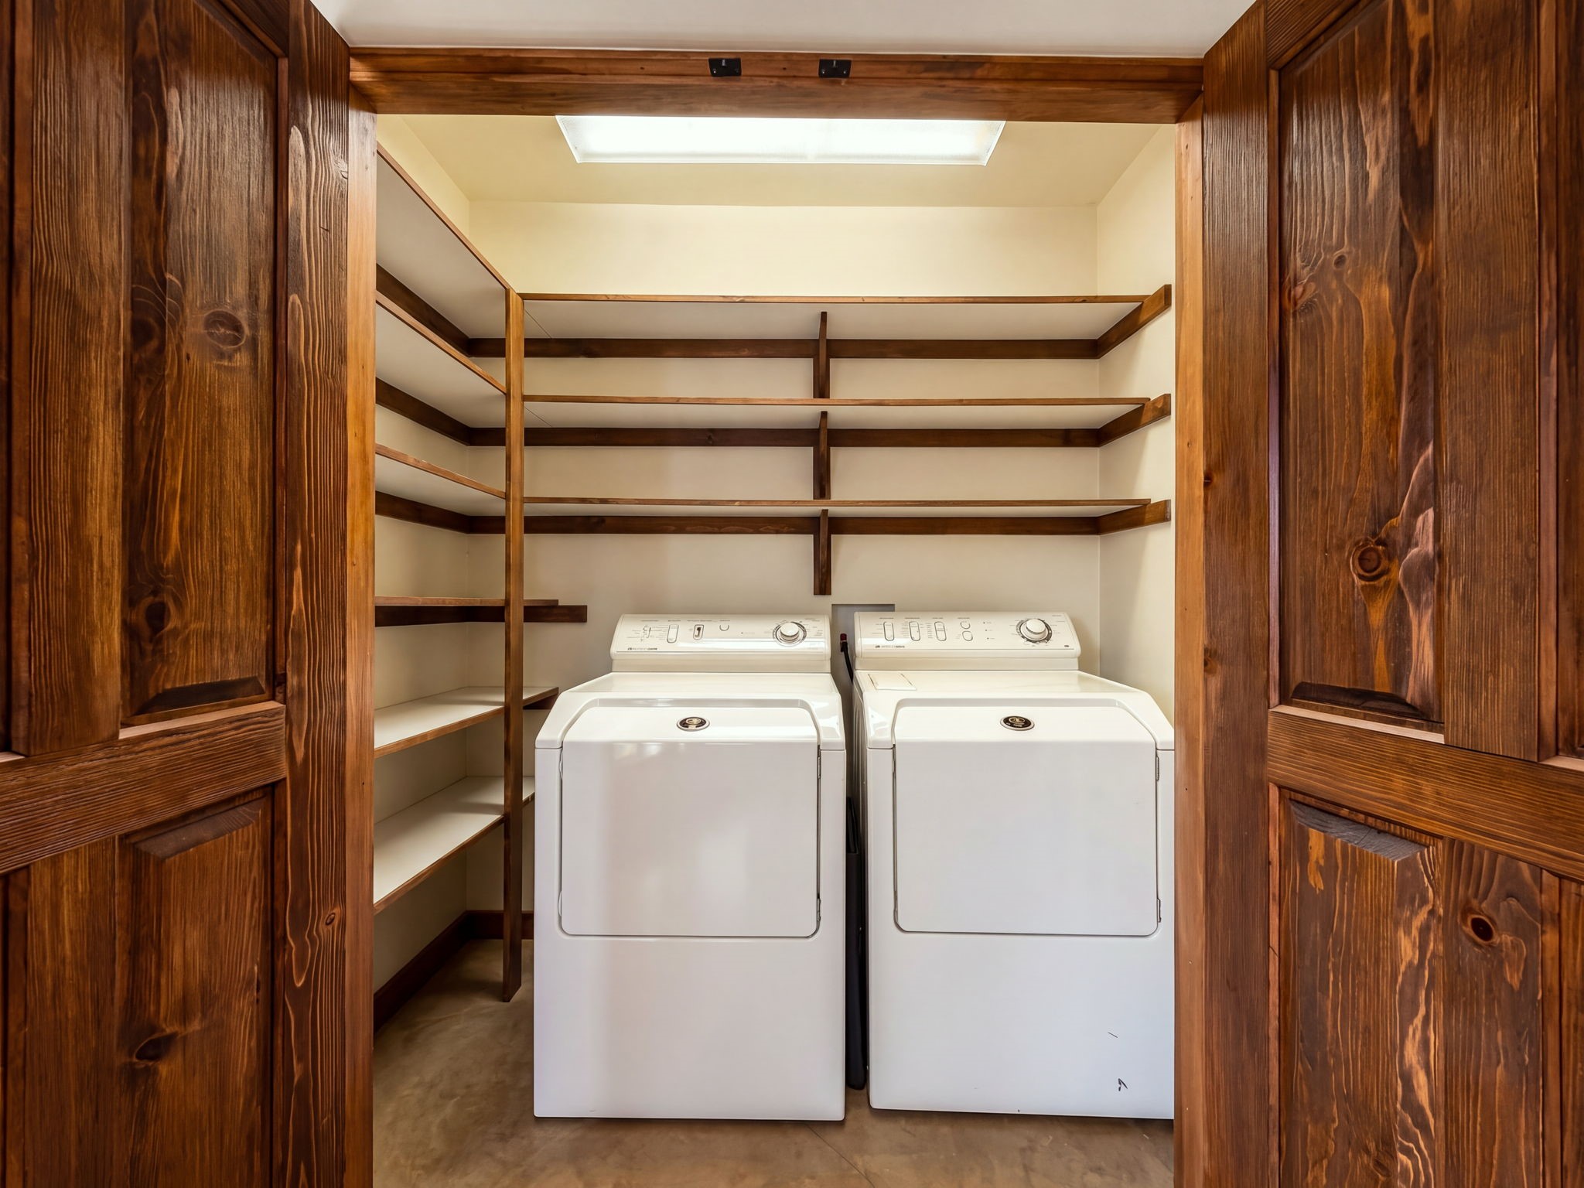
Dryer, Dishwasher, Gas Cooktop, Disposal, Gas Water Heater, Microwave, Oven, Range, Refrigerator, Trash Compactor, Water Purifier, Washer

Interior Features

Interior Features
Beamed Ceilings, Interior Steps, Wine Cellar
Flooring
Concrete, Stone
Accessibility Features
Not Ada Compliant
Security Features
Security System, Fire Alarm, Surveillance System
Fireplace Features
Gas

Heating and Cooling

Heating Features
Radiant Floor
Has Fireplace
Yes
Fireplaces
2

Building Details
Construction

Architectural Style
Pueblo
Year Built
2001

Materials
Construction Materials
Block, Frame, Stucco
Roof
Foam

Terms

Terms

Special Conditions
Standard
Special Terms
Cash, Conventional, New Loan

Taxes

HOA

Has HOA
Yes
Association Fee
$200 /yr
Association Fee Includes
Road Maintenance

Heating, Cooling & Utilities

Cooling Features
None

Utilities

Utilities
Electricity Available
Sewer
Septic Tank
Water Source
Public, Shared Well

Lot

Acres
1.40
Lot Size
1.40
Lot Size Area Sq Ft
60,984

Parking

Total Parking Spaces
9
Garage Capacity
4
Parking Features
Attached, Garage
Listed by Barker Realty, LLC
Listing Data last updated 10/02/2026 04:20 pm
Get a Link to this Property: Copy To Clipboard
QR Code link to this property

Phone:
Connect with:

Payment Calculator

per month. fixed. % interest.
$
%
$
%
Principal & Interest
+ Home Insurance
+ Property Tax
+ HOA Fees
per month
Total interest paid over s will be:
All estimates and provided for informational purposes only. Actual amounts may vary. The output of the tool is not a loan offer or solicitation, nor is it financial or legal advice. Information, rates, programs and loan scenarios shown are for example only as of 2-Oct-2026 and are subject to change without notice. Interest rates provided by the St. Louis Federal Reserve Economic Data (FRED). All products are subject to credit and property approval. Not all products are available in all states or for all loan amounts. Other restrictions and limitations apply. Contact your preferred lender for the pricing associated with your specific transaction. Calculations are generated by Open Source mortgage calculation software tools using common mathematical formulas. All calculations should be independently verified.
Get Walk Score Content

Property History

Today
Property information last updated
Today
Status Active. This is the date the listing was placed on market.
Cumulative Days on Market: Less than 1 days (includes prior listings) · Currently listed since October 2, 2026. Data provided by the MLS.

Similar Properties

Please enable JavaScript in your browser to complete this form.
Name