Start of property details
Share this property:
4689 Lluvia Encantada
Santa Fe, NM 87507
1 day ago
NEW
$665,000
Active
3
Beds
3
Baths
2
Garage
2,642
Sqft
0.18
Acres
MLS# 202604082
Cumulative Days on Market: 4 · Includes prior listings · Currently listed since 09/21/26 · Data provided by the MLS.

Property Description

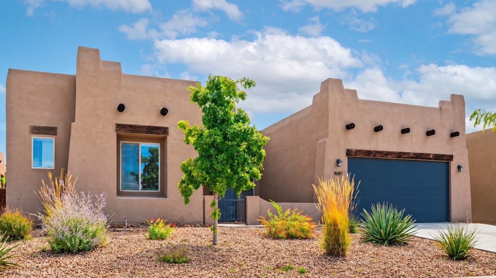
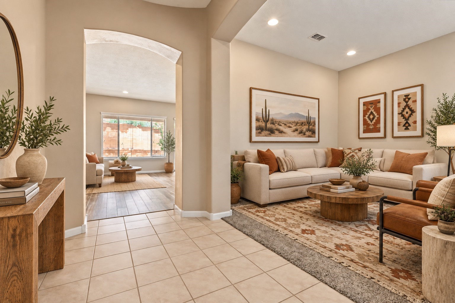
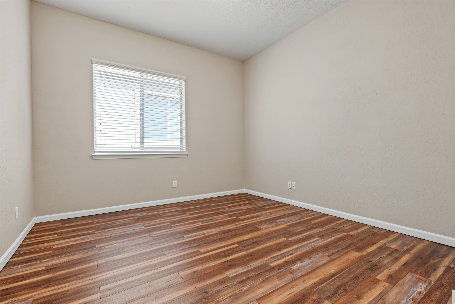
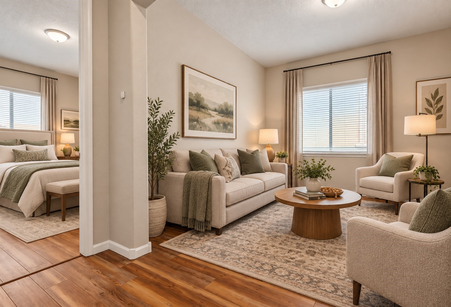
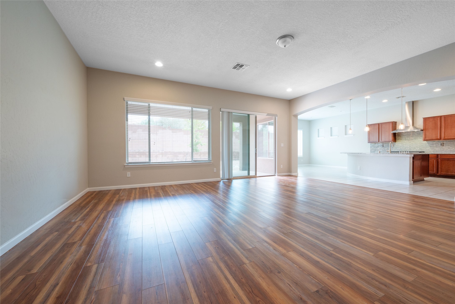
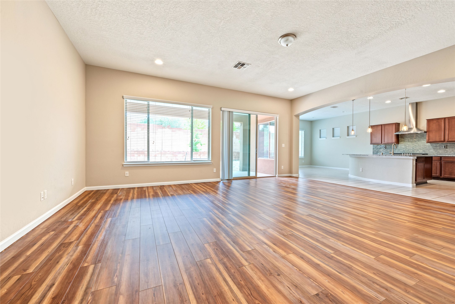
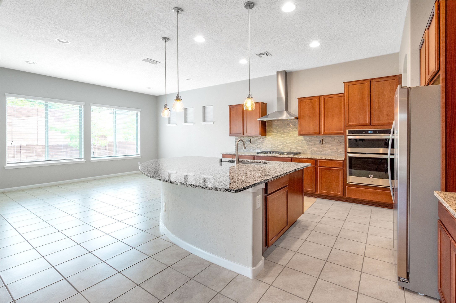
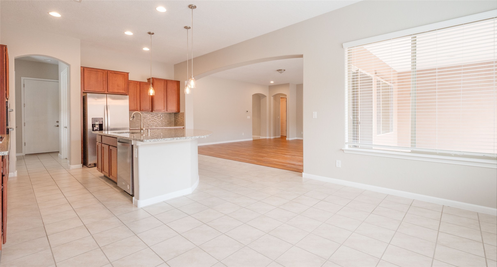
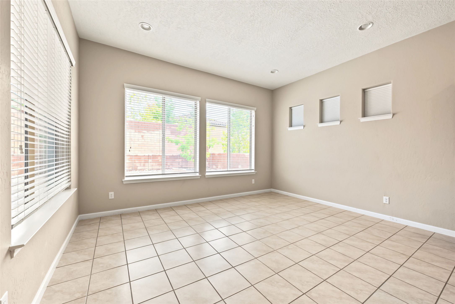
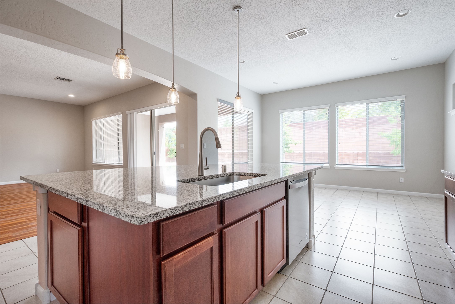
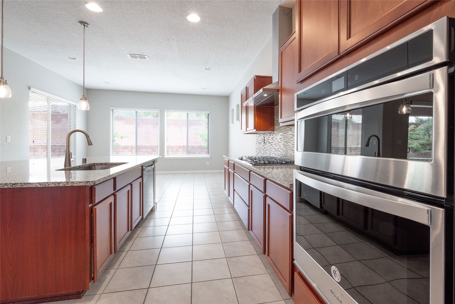
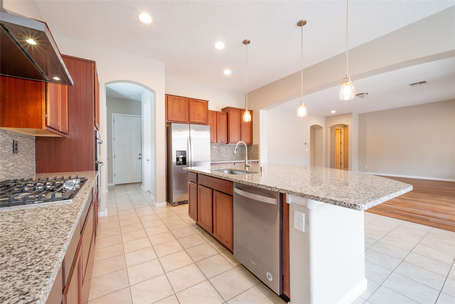
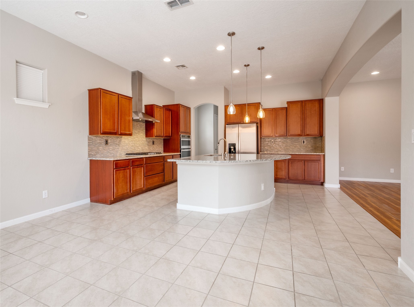
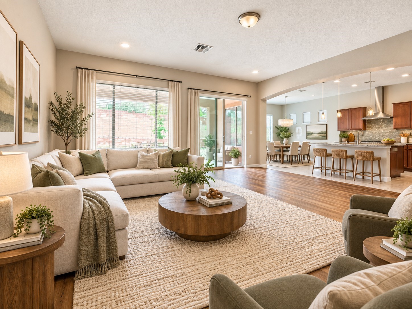
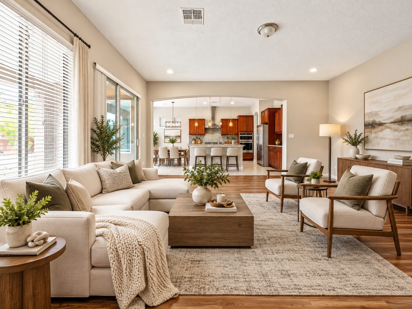
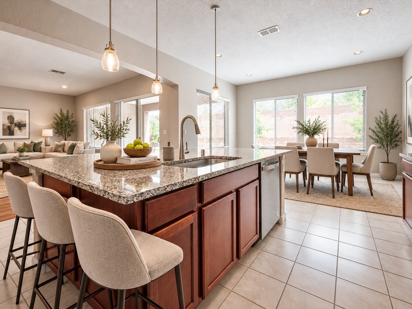
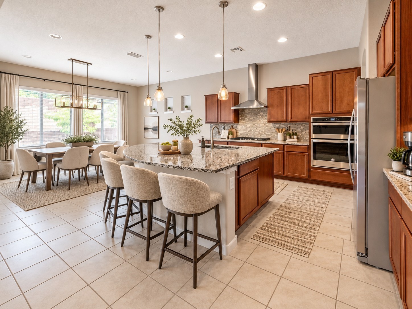
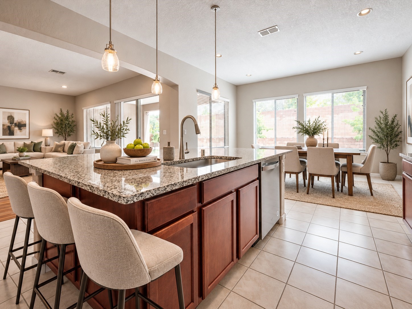
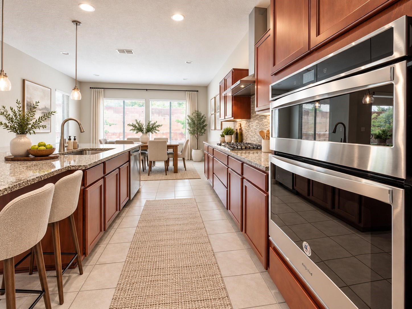
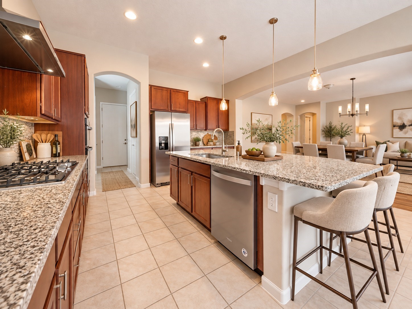
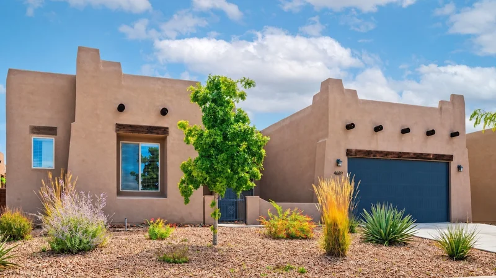
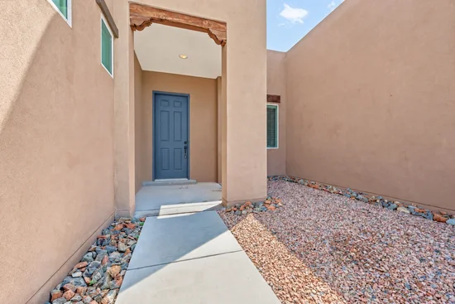
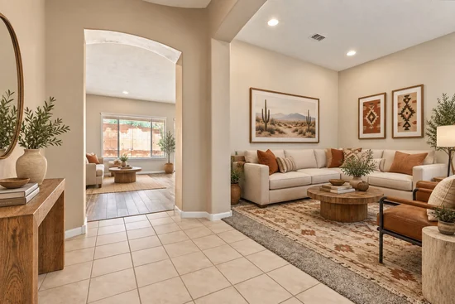
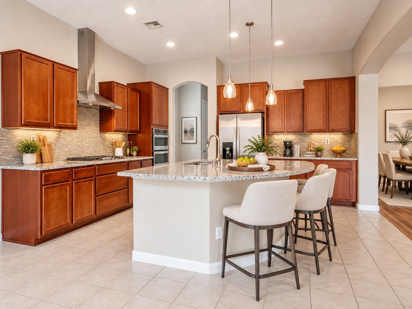
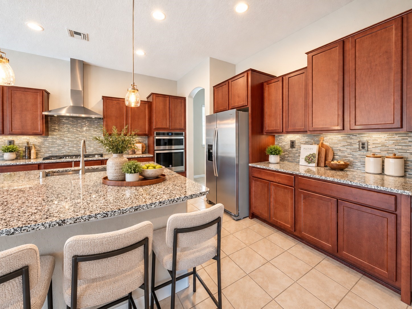
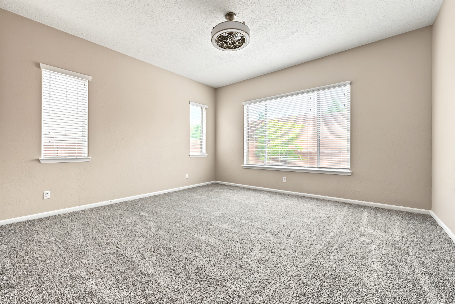
Welcome to a beautifully designed Santa Fe home offering 2, 642 sq. ft. of spacious, single-level living with generous room sizes, upscale finishes, and exceptional flexibility. At the heart of the home is an inviting kitchen with granite countertops, high-end KitchenAid stainless steel appliances, abundant cabinetry, a walk-in pantry, and a large center island that is perfect for gathering, entertaining, and everyday living. The kitchen flows easily into the dining and family room areas, creating a warm and comfortable setting for family and friends.
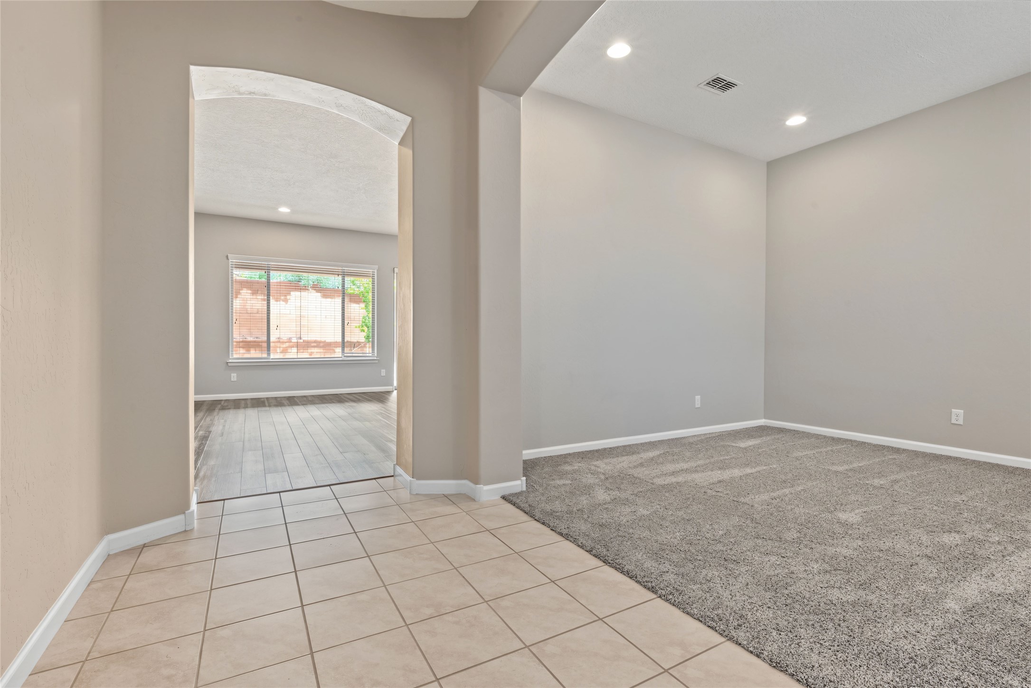
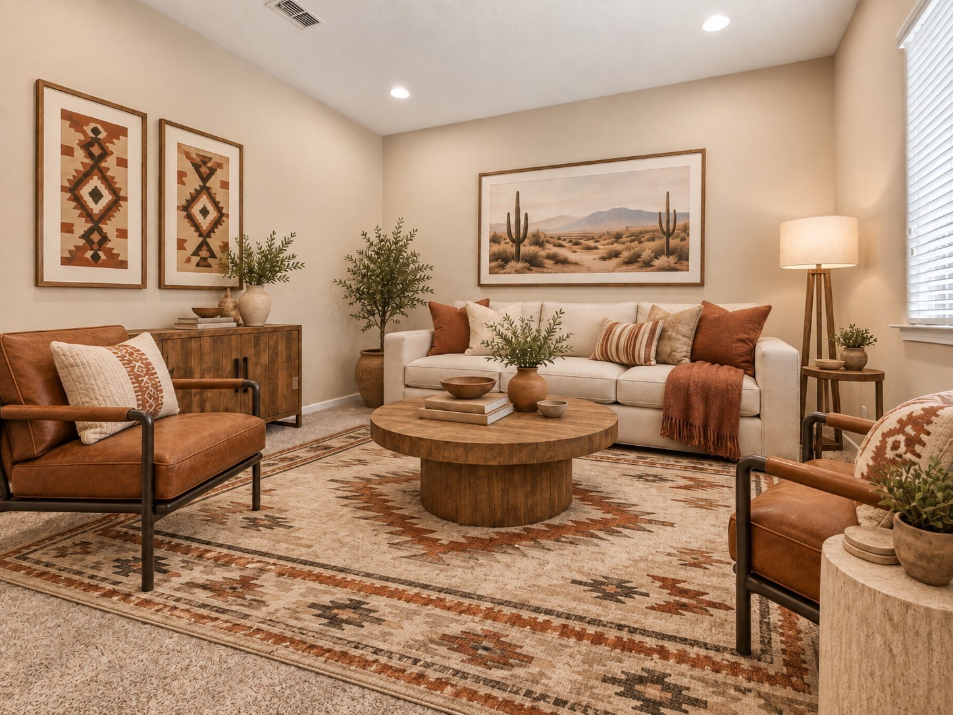
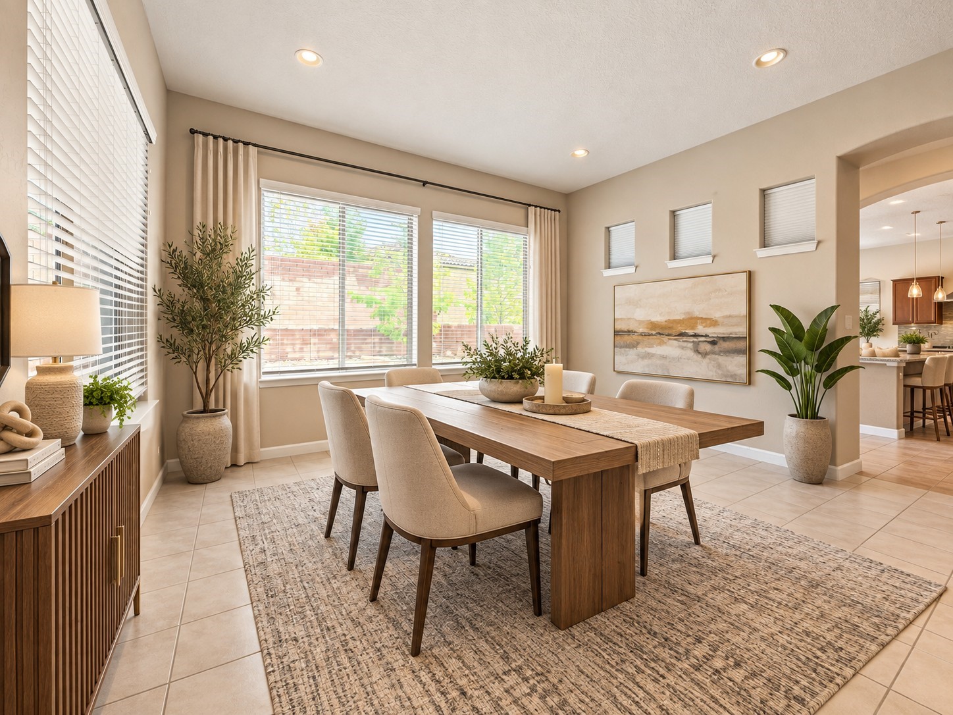
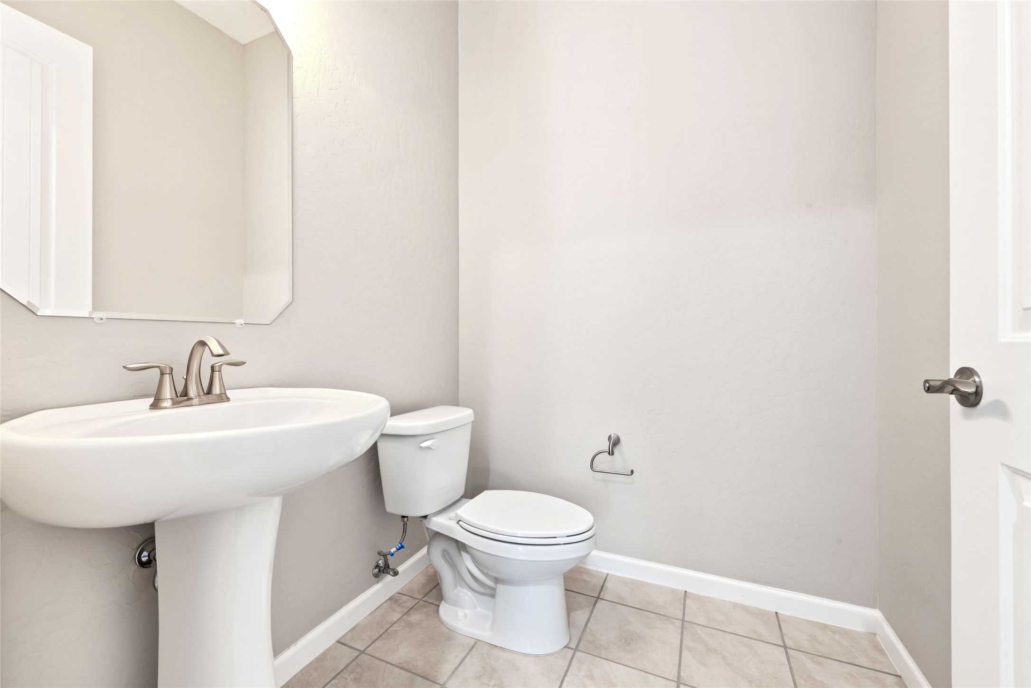
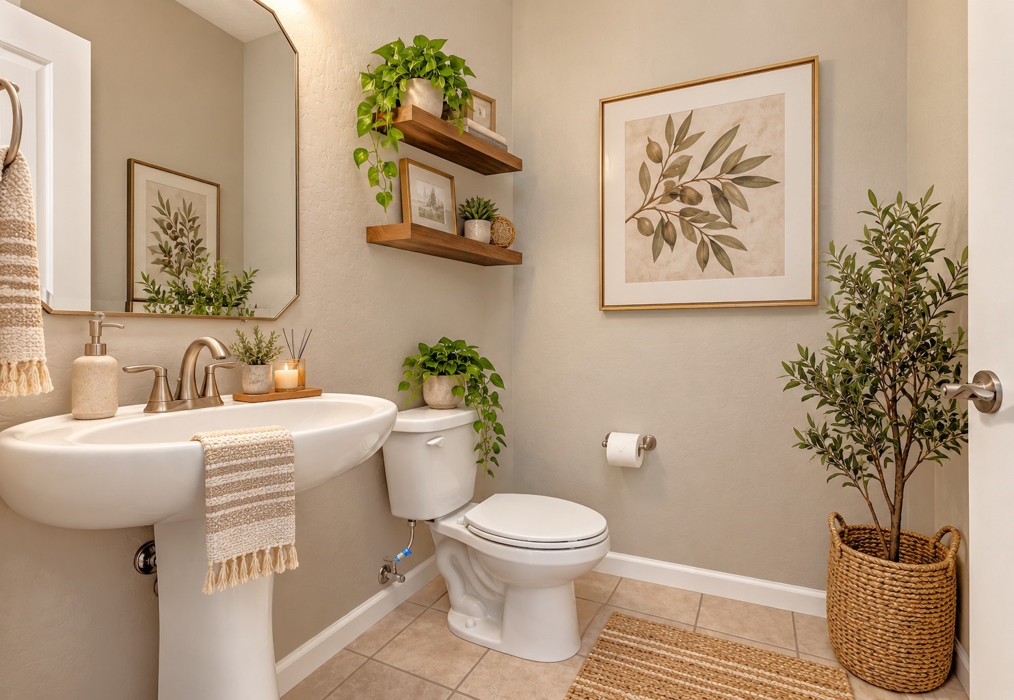
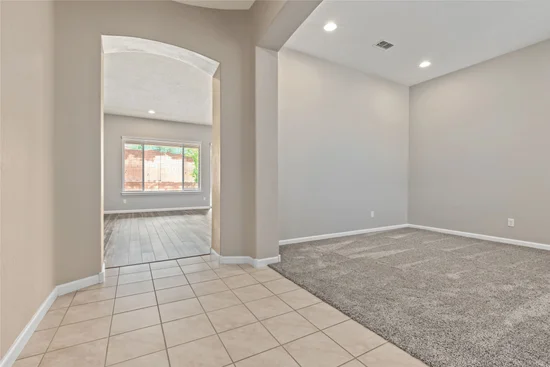
The home also features a separate living room, formal dining room, private office, mud room, laundry
room, guest half bath, and a finished two-car garage, giving the floor plan both function and versatility.
Refrigerated air conditioning provides comfortable year-round living, while an on-demand hot water
heater adds modern convenience and efficiency.
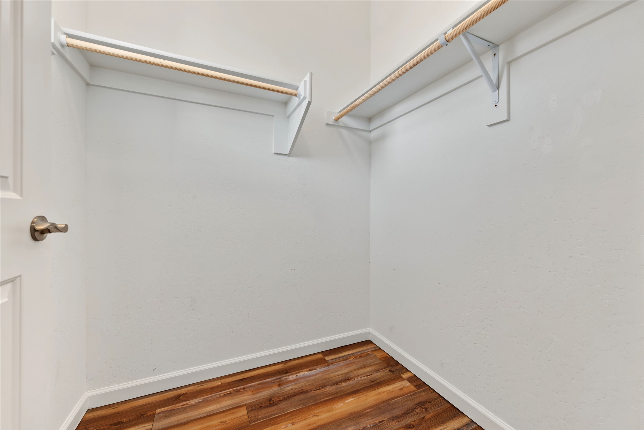
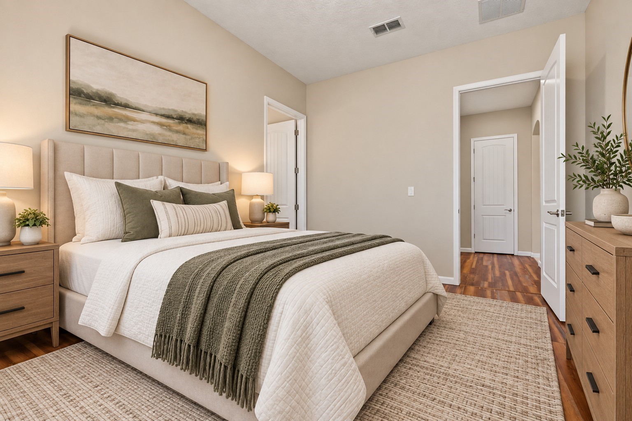
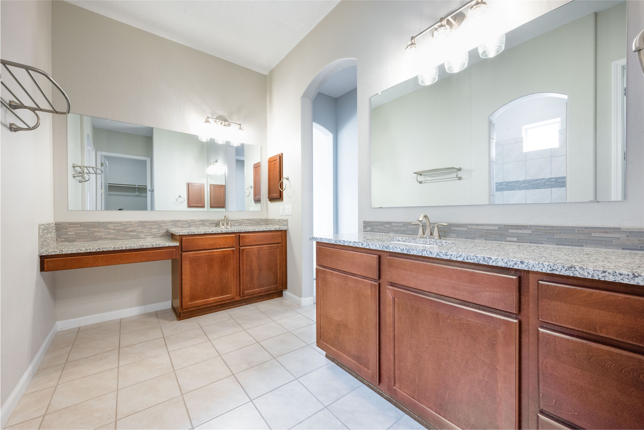
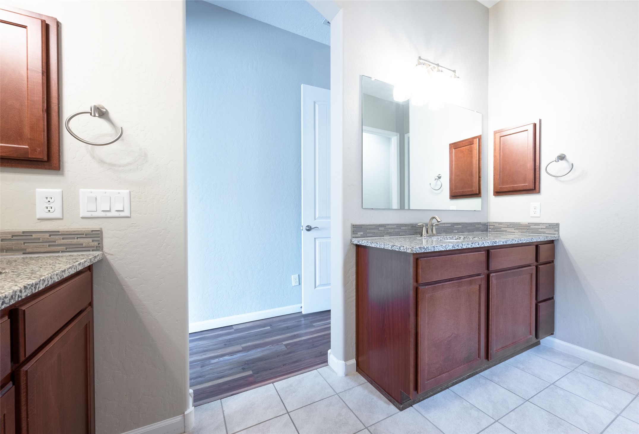
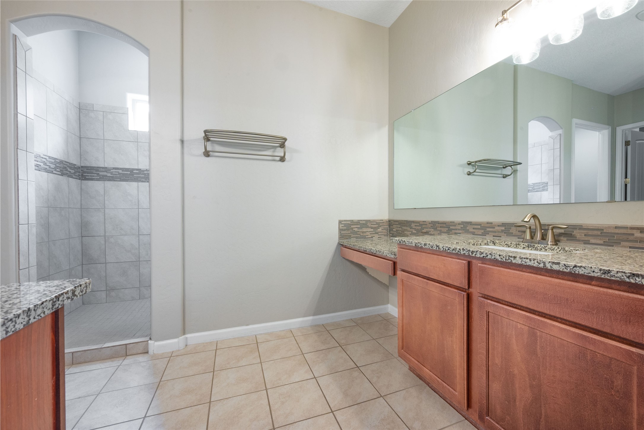
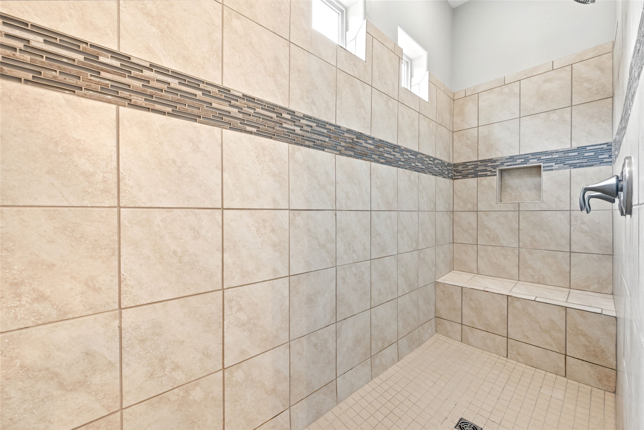
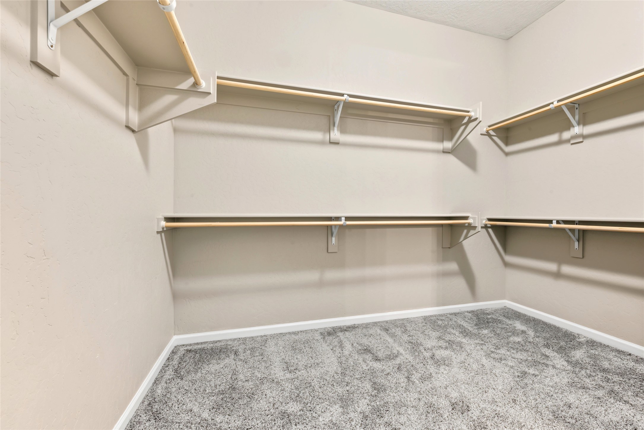
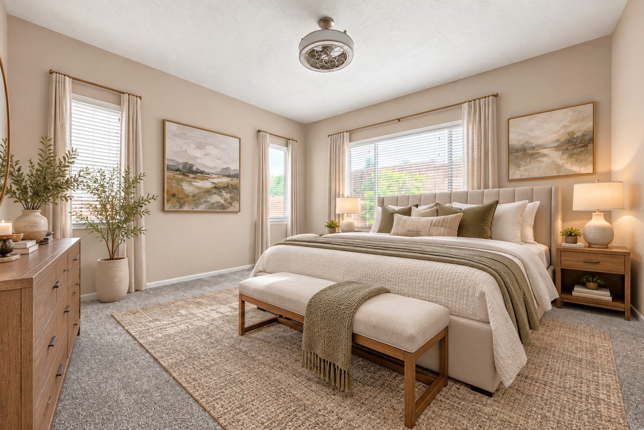
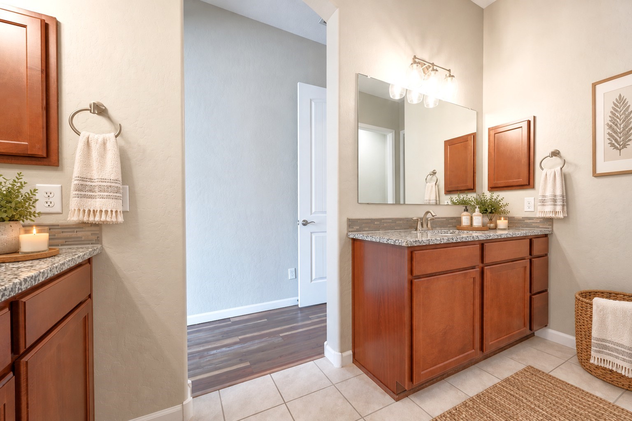
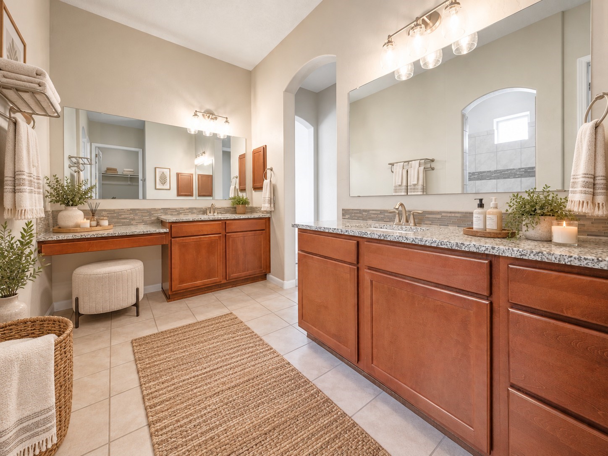
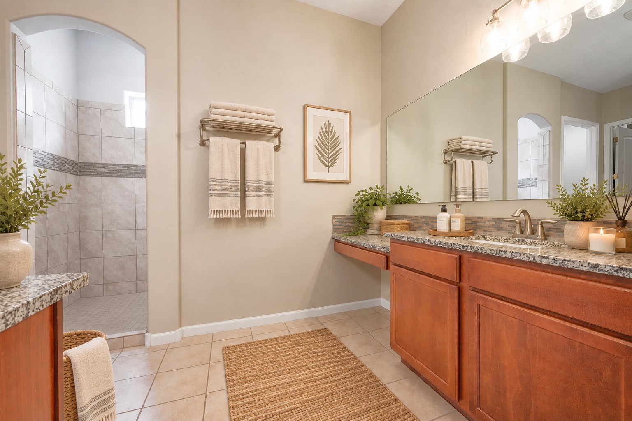
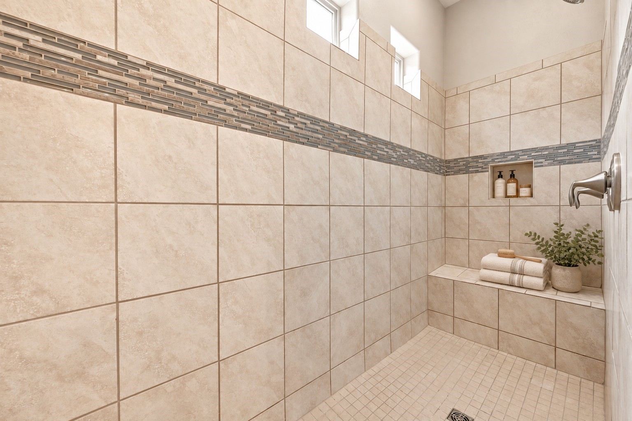
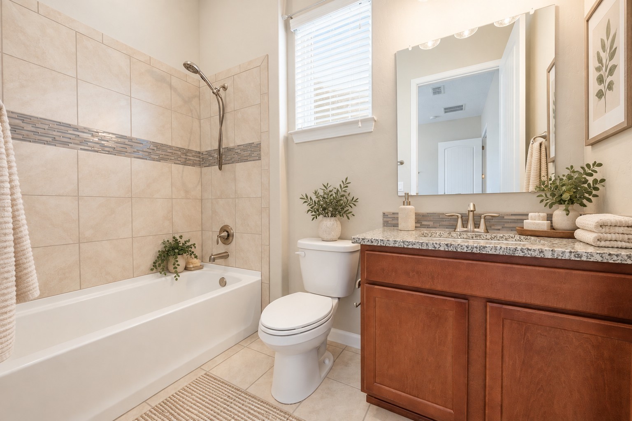
The spacious primary suite is a relaxing retreat with a generous bath, large walk-in shower, and an
impressive walk-in closet with built-in shelving and a customized hanging system.
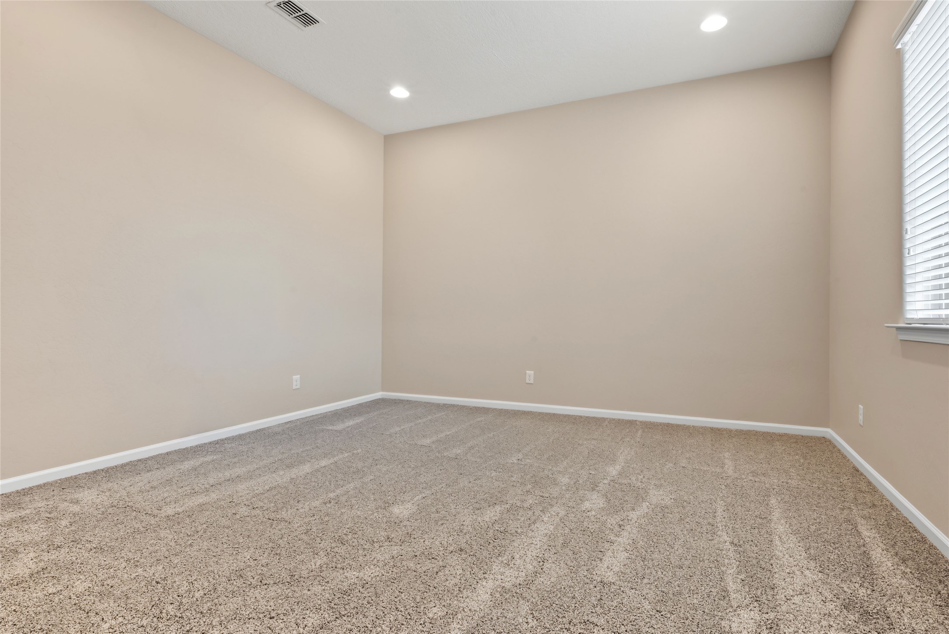
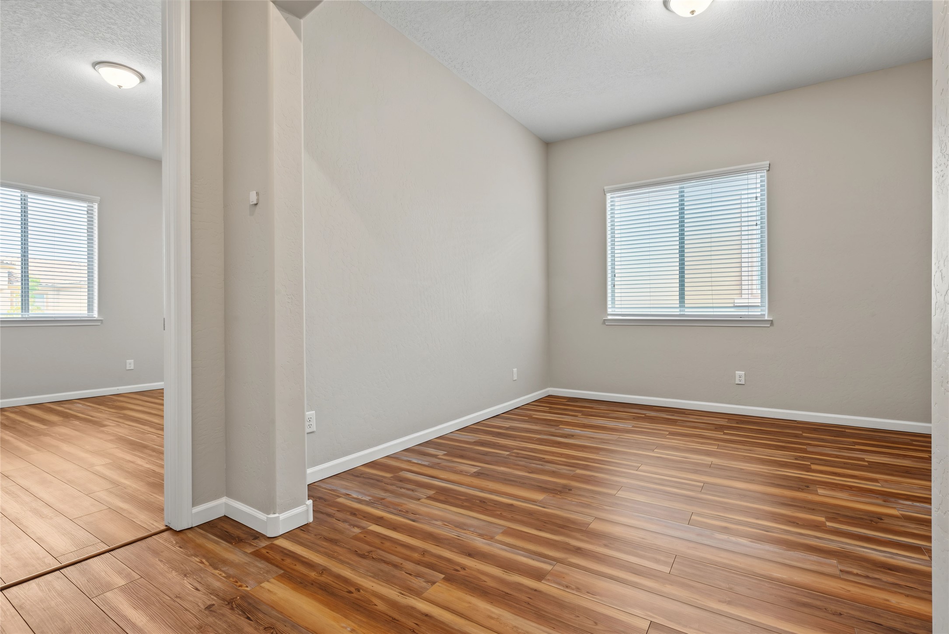
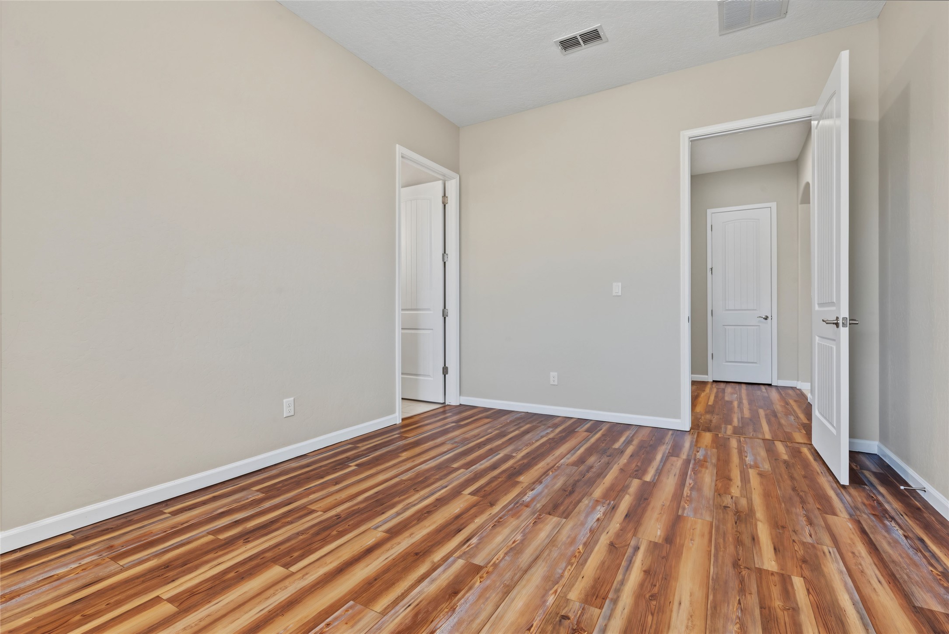
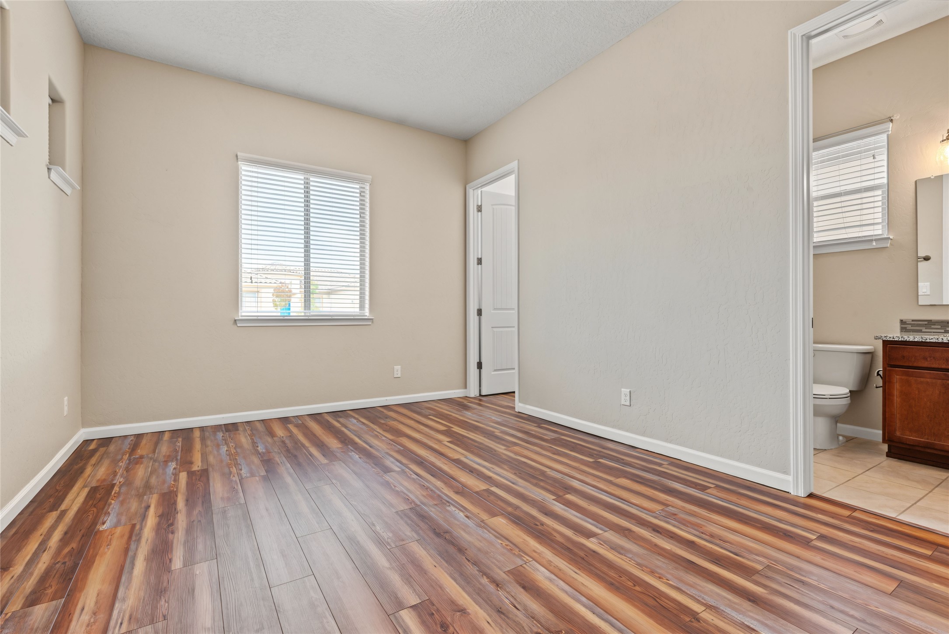
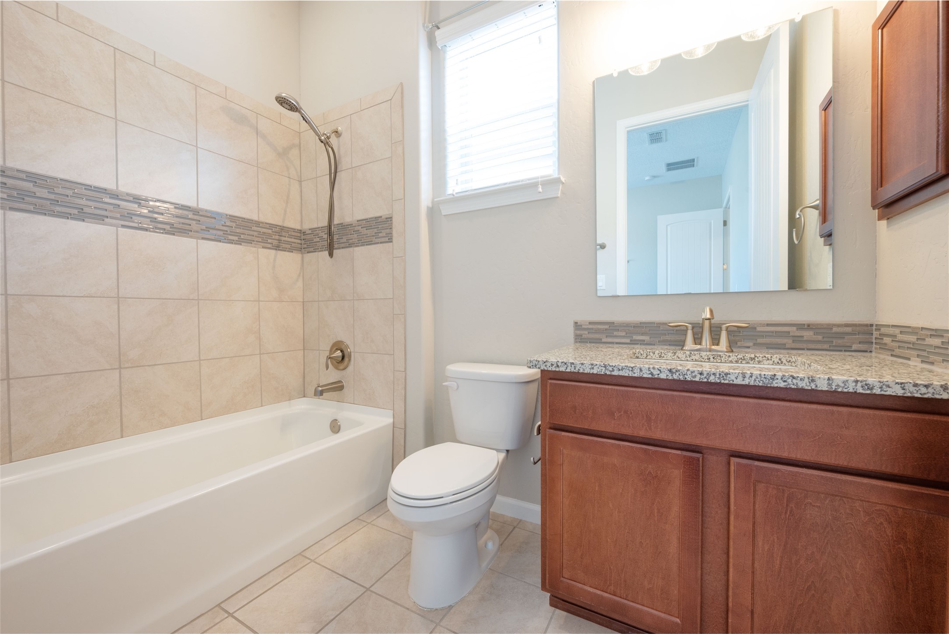
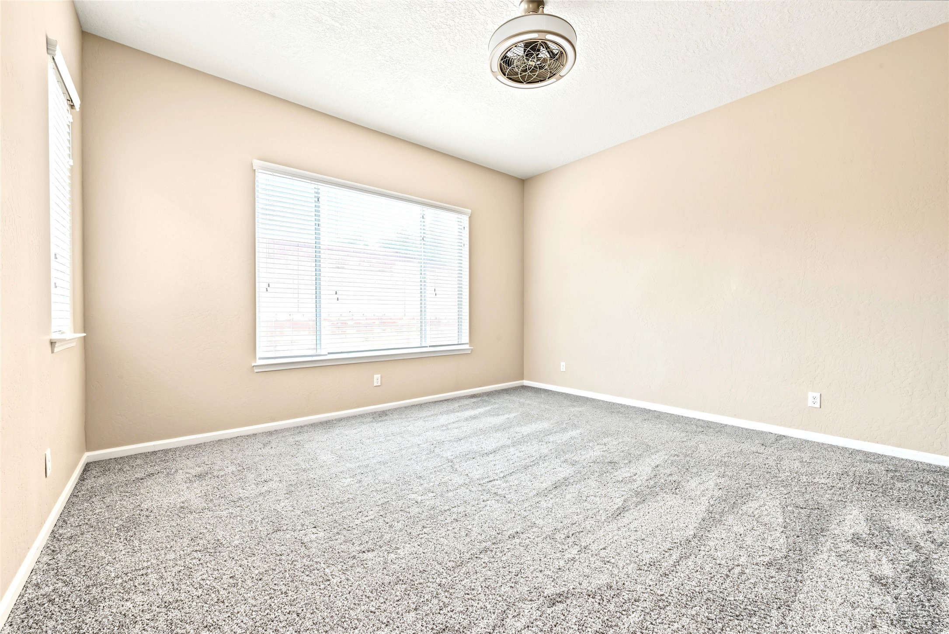
The second bedroom is a private en-suite with its own full bath, making it ideal for guests, extended
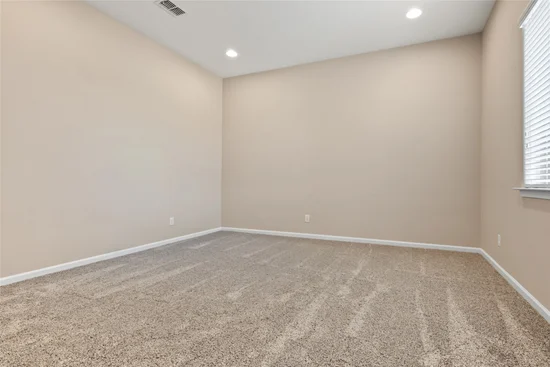
family, or possible in-law quarters. With the adjacent office, this area can easily function as a separate
sitting room, den, or second living space, creating a comfortable and private suite within the home.
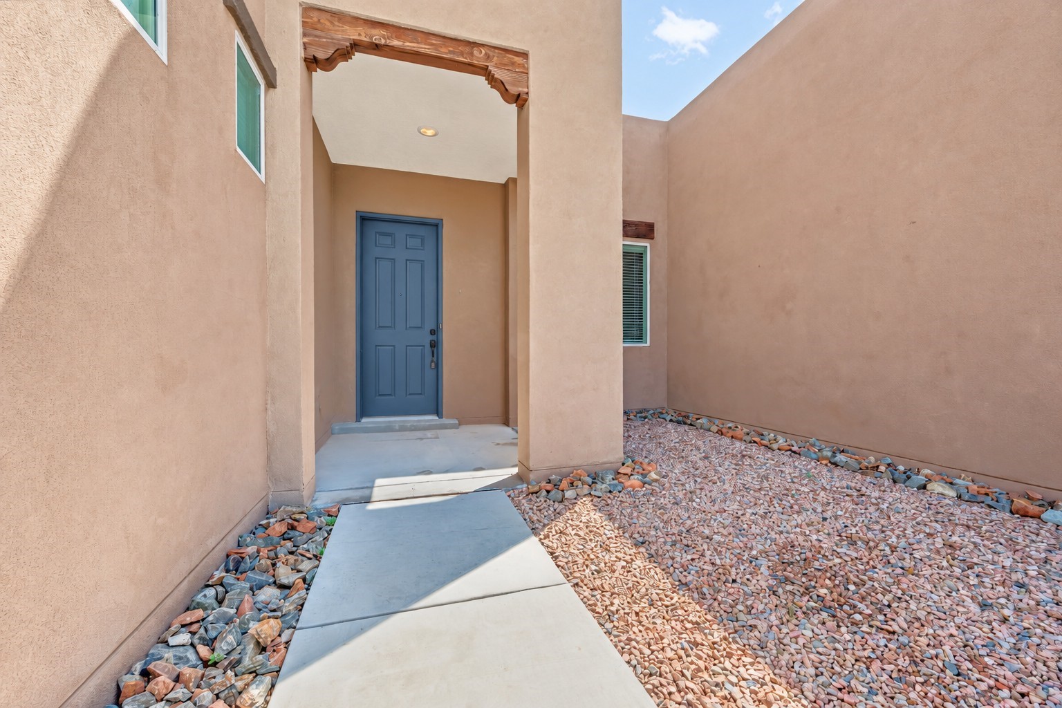
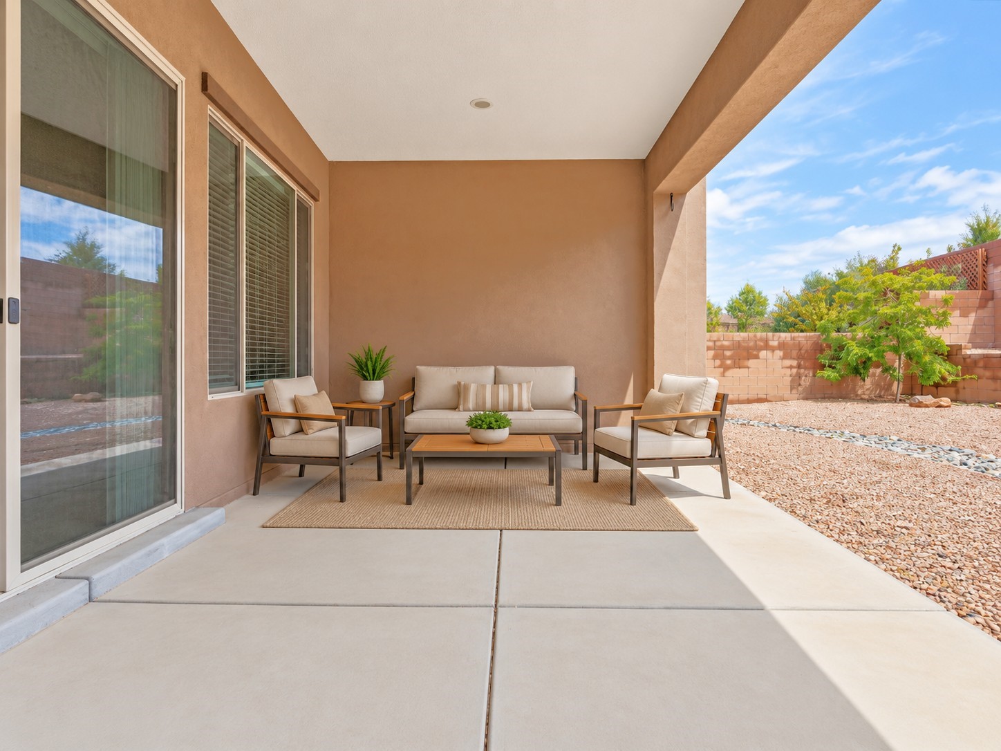
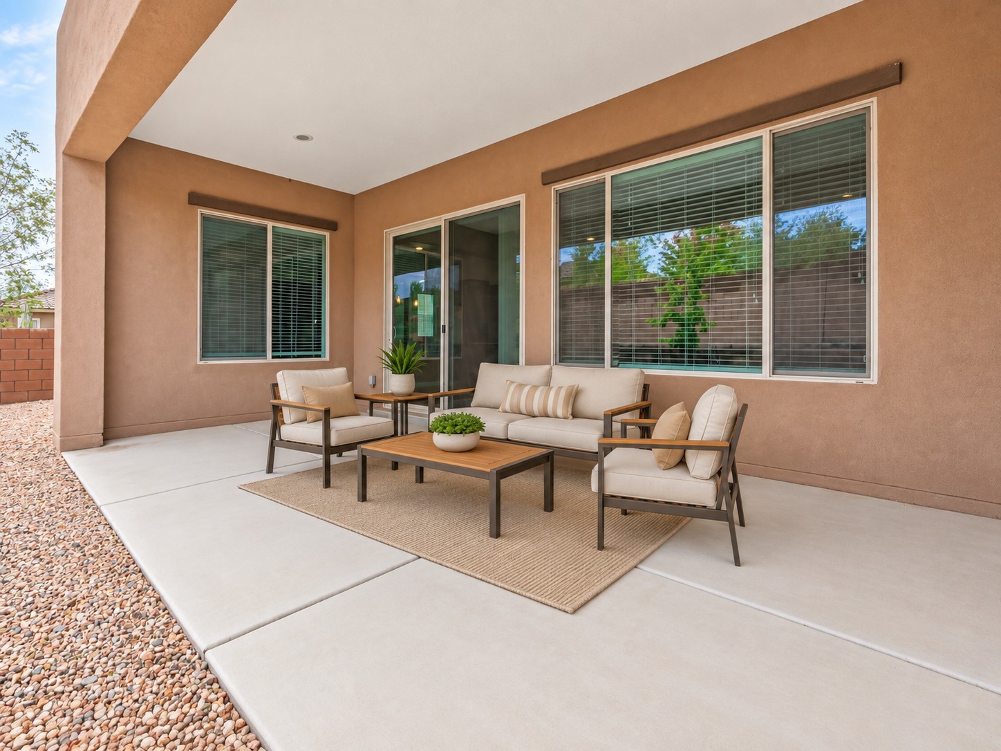
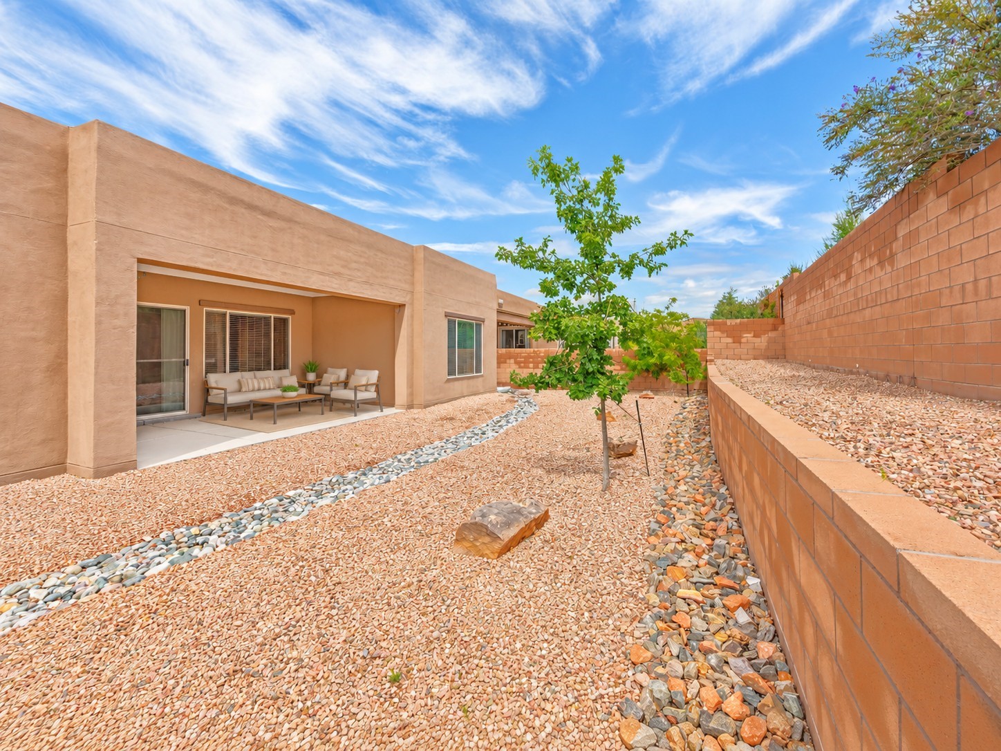
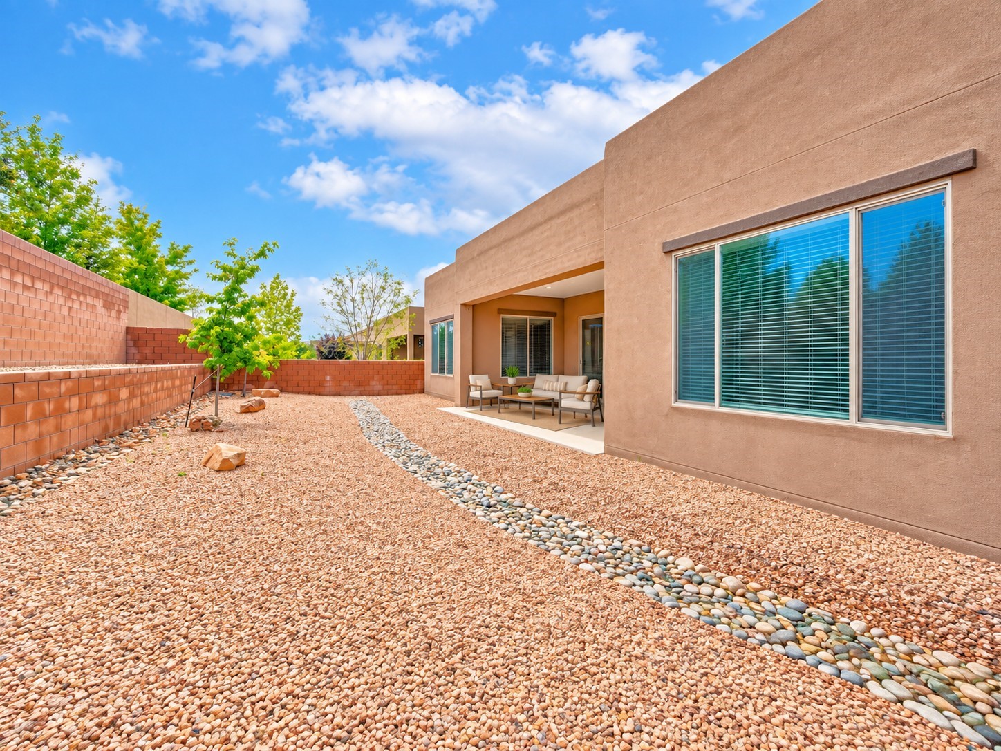
Step outside to a walk-out covered patio and a low-maintenance backyard, offering an easy setting
for outdoor dining, relaxing, and enjoying Santa Fe's beautiful climate without the burden of extensive
yard care. Additionally with its large, well-proportioned rooms, excellent storage, granite finishes, upgraded appliances,
thoughtful single-level layout, refrigerated air, finished garage, and inviting outdoor living, the home offers a rare combination of comfort, privacy, and flexible living in Santa Fe. Easy quick access to I-25 and (NM 599) to downtown Santa Fe or Los Alamos. E-Z to Show on short notice.

Ask a Local Expert

Property Highlights

Property Type
Residential
Property Sub Type
Single Family Residence
Architectural Style
Pueblo
Bedrooms
3
Total Bathrooms
3
Living Area
2,642 Sqft
Price / Sqft
$252
Acres
0.18
Year Built
2019
Cumulative Days On Market
2

Location

City/Township
Santa Fe
County
Santa Fe

Property Details
Price
$665,000
Property Type
Residential
Property Sub Type
Single Family Residence

Building

Levels
One
Total Area
2,642

Community

Local Schools

Elementary School
Pinon
Middle School
Devargas
High School
Capital

Interior Features

Bedrooms and Bathrooms

Total Bathrooms
3
Full Bathrooms
1
1/2 Bathrooms
1
3/4 Bathrooms
1
Bedrooms
3

Area and Spaces

Living Area
2,642 Sqft

Appliances

Appliances
Dishwasher, Gas Cooktop, Disposal, Oven, Range, Refrigerator, See Remarks, Water Heater, Tankless Water Heater

Interior Features

Interior Features
No Interior Steps
Accessibility Features
Not Ada Compliant
Window Features
Insulated Windows
Security Features
Dead Bolts, Heat Detector, Smoke Detectors

Heating and Cooling

Heating Features
Forced Air, Natural Gas

Building Details
Water Conservation
Low Flow Fixtures, Water Smart Landscaping

Construction

Architectural Style
Pueblo
Year Built
2019
Foundations
Slab

Materials
Construction Materials
Frame, Stucco
Roof
Bitumen, Built Up, Flat

Terms

Terms

Special Conditions
Standard
Special Terms
Cash, Conventional, New Loan
Cumulative Days On Market
2

Taxes

HOA

Has HOA
Yes
Association Fee
$185 /qtr
Association Fee Includes
Common Areas

Heating, Cooling & Utilities

Cooling Features
Central Air, Refrigerated

Utilities

Utilities
High Speed Internet Available, Electricity Available
Sewer
Public Sewer

Green Energy

Energy Efficiency Features
Water Heater

Utilities

Water Source
Public

Lot

Acres
0.18
Lot Size
0.18
Lot Size Area Sq Ft
7,959

Parking

Total Parking Spaces
4
Garage Capacity
2
Parking Features
Attached, Garage
Listed by Taylor Properties
Listing Data last updated 09/22/2026 06:40 pm
Get a Link to this Property: Copy To Clipboard
QR Code link to this property

Phone:
Connect with:

Payment Calculator

per month. fixed. % interest.
$
%
$
%
Principal & Interest
+ Home Insurance
+ Property Tax
+ HOA Fees
per month
Total interest paid over s will be:
All estimates and provided for informational purposes only. Actual amounts may vary. The output of the tool is not a loan offer or solicitation, nor is it financial or legal advice. Information, rates, programs and loan scenarios shown are for example only as of 23-Sep-2026 and are subject to change without notice. Interest rates provided by the St. Louis Federal Reserve Economic Data (FRED). All products are subject to credit and property approval. Not all products are available in all states or for all loan amounts. Other restrictions and limitations apply. Contact your preferred lender for the pricing associated with your specific transaction. Calculations are generated by Open Source mortgage calculation software tools using common mathematical formulas. All calculations should be independently verified.
Get Walk Score Content

Property History

Yesterday
Property information last updated
Yesterday
Status Active. This is the most recent date the listing was placed on market.
Cumulative Days on Market: 4 days (includes prior listings) · Currently listed since September 21, 2026. Data provided by the MLS.

Similar Properties

Please enable JavaScript in your browser to complete this form.
Name