
Start of property details
Property Description
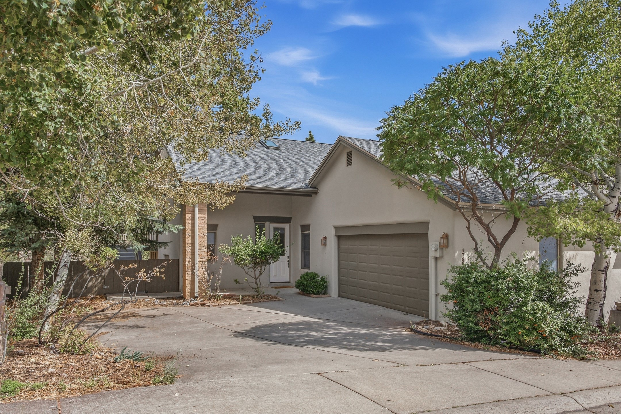
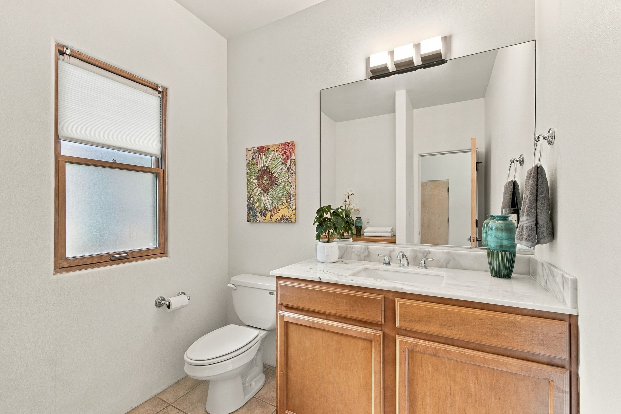
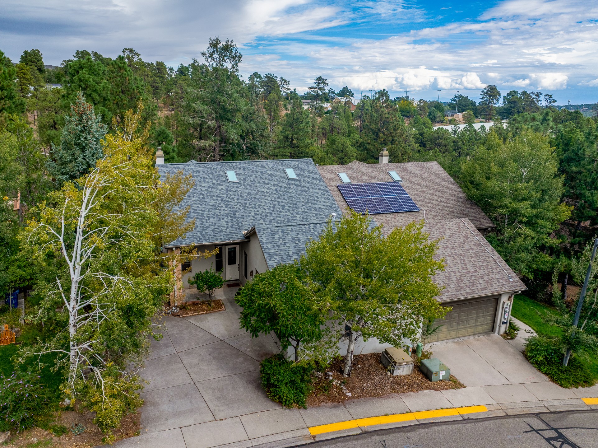
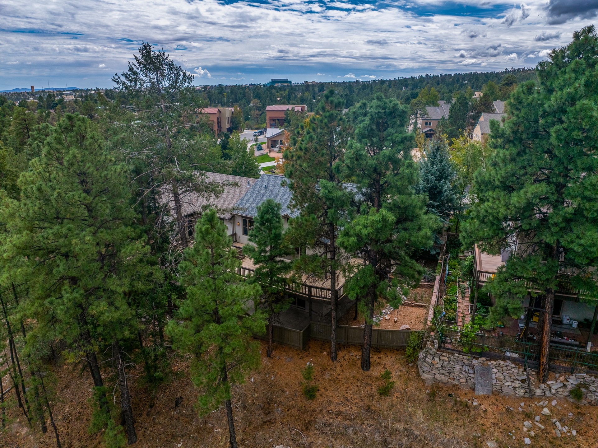
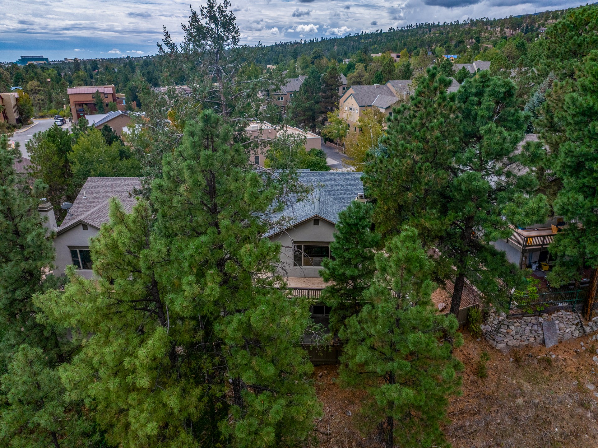
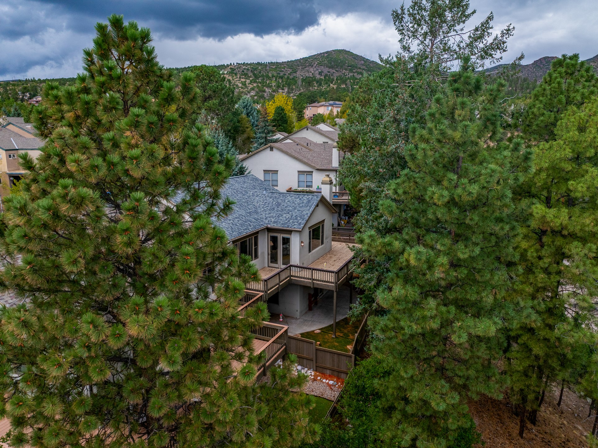
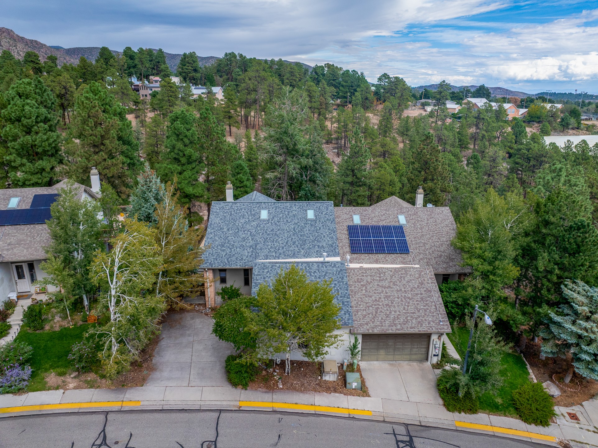
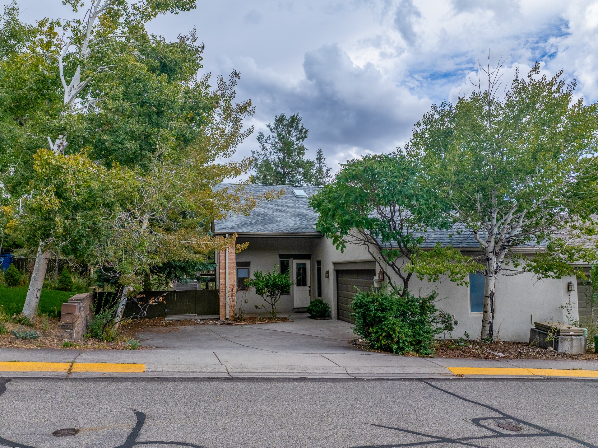
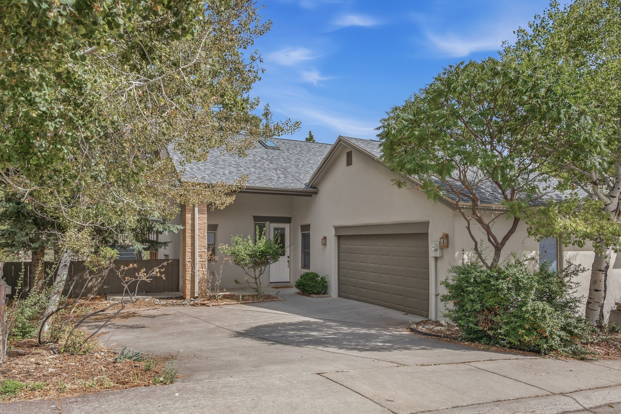
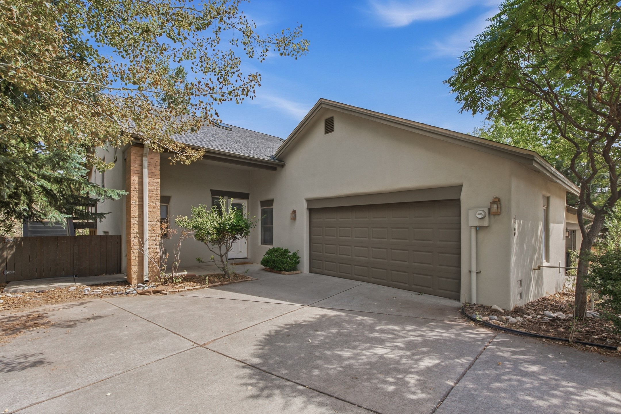
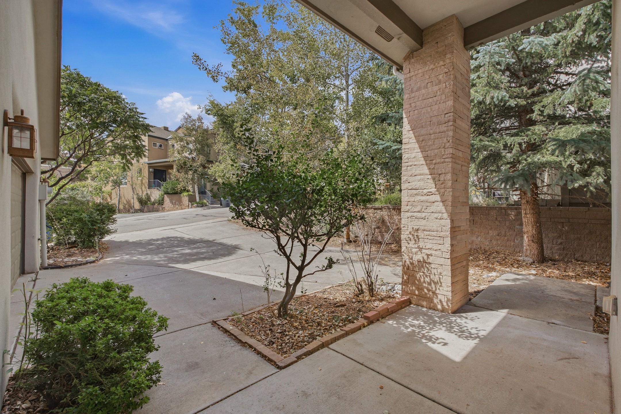
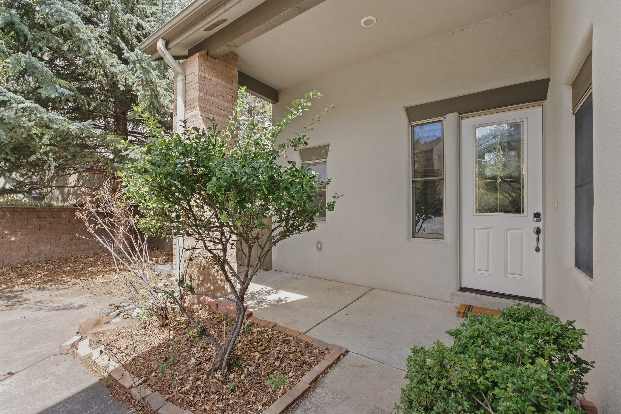
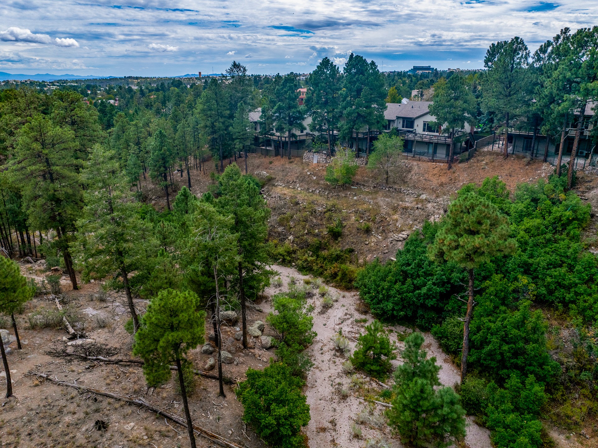
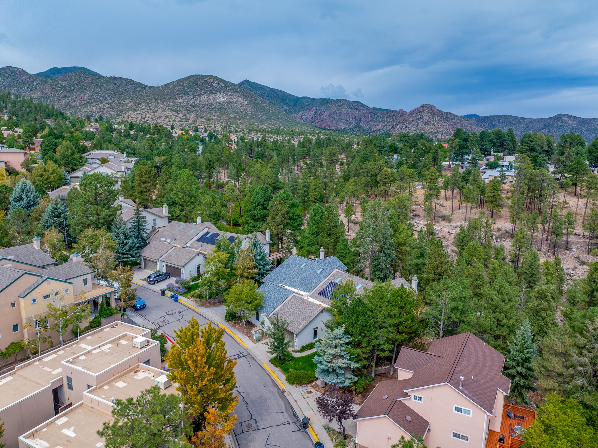
Peaceful forest views, a perimeter-lot setting, expansive indoor and outdoor living spaces, and a thoughtfully designed three-level floor plan come together at this distinctive Quemazon home. Featuring a large kitchen, flexible bonus spaces, exceptional storage, and a beautiful connection to the canyon and surrounding trees… Welcome to 4760 Quemazon!
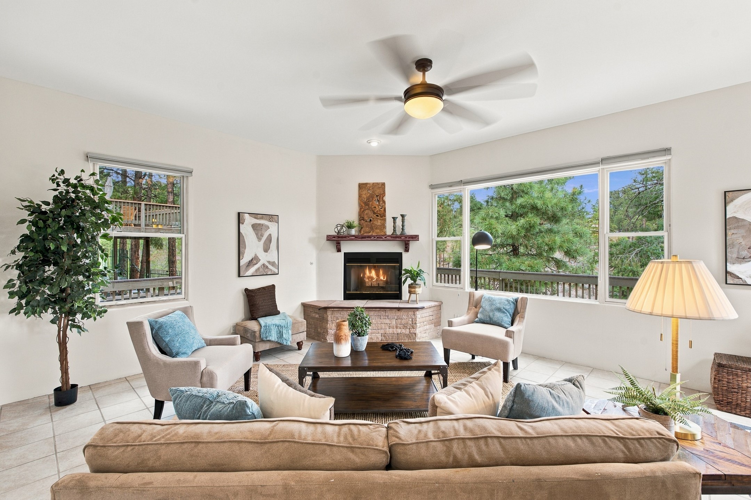
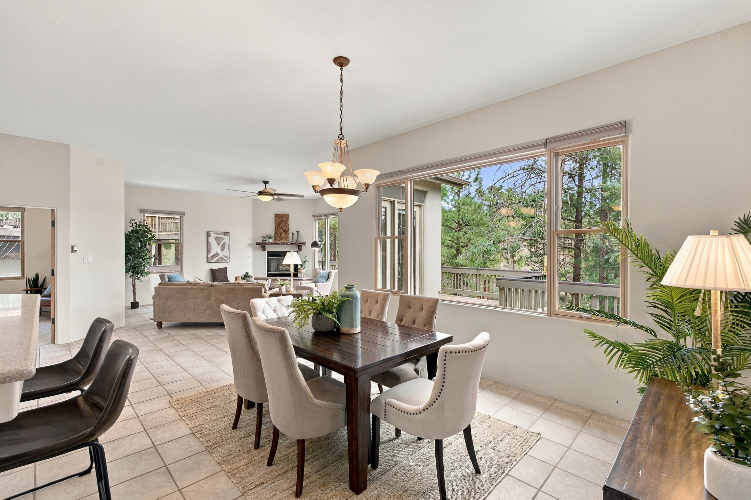
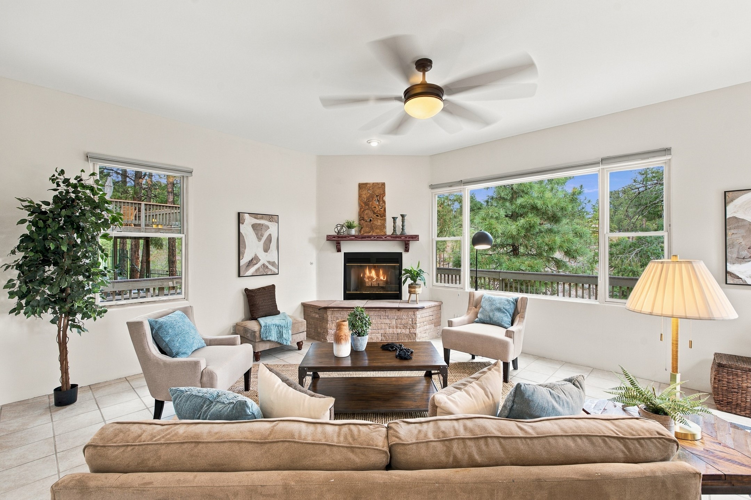
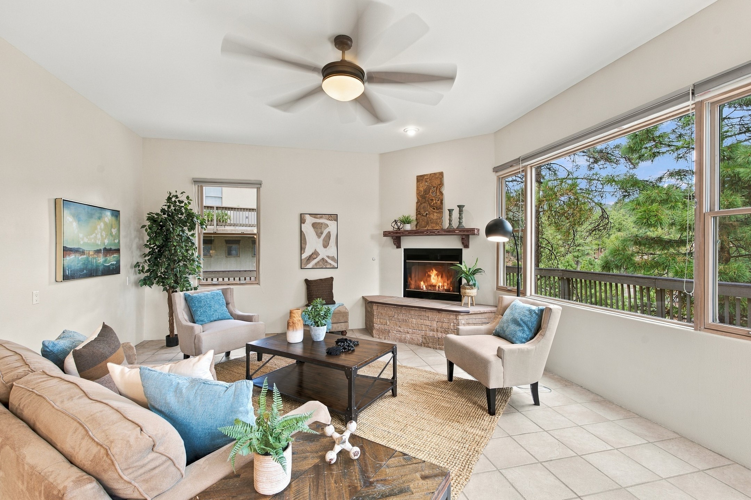
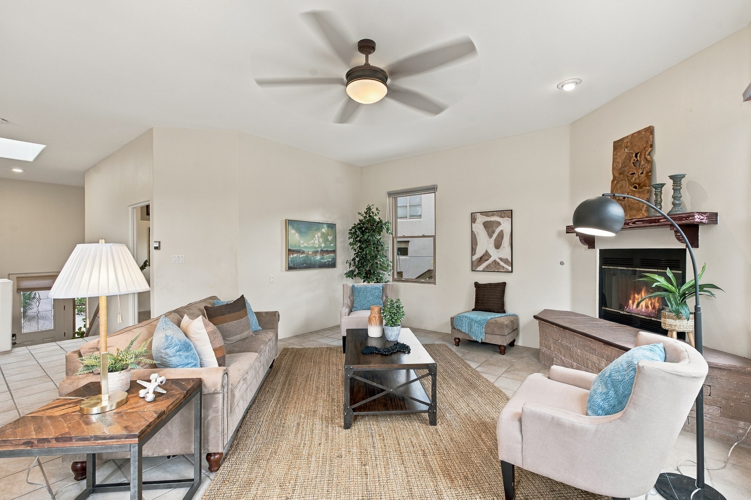
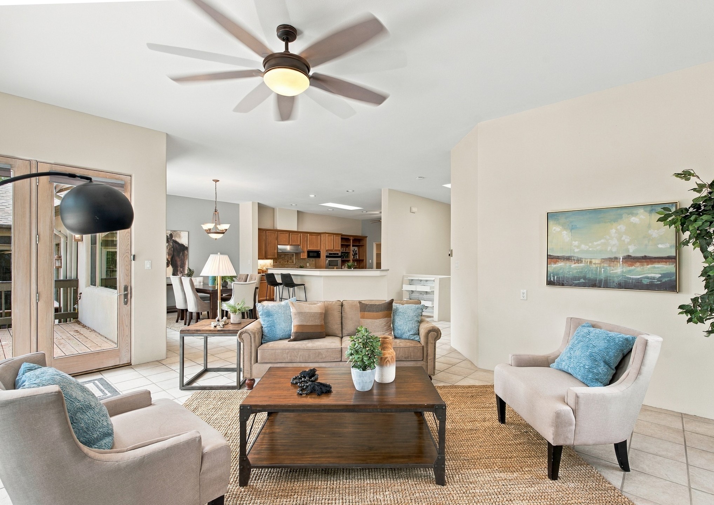
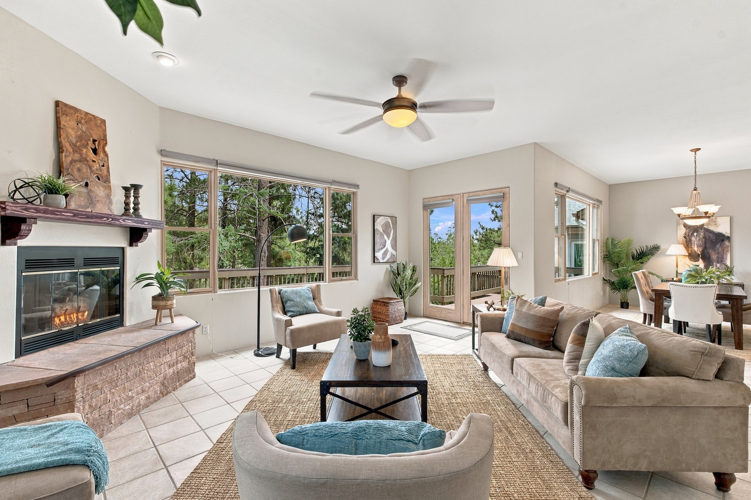
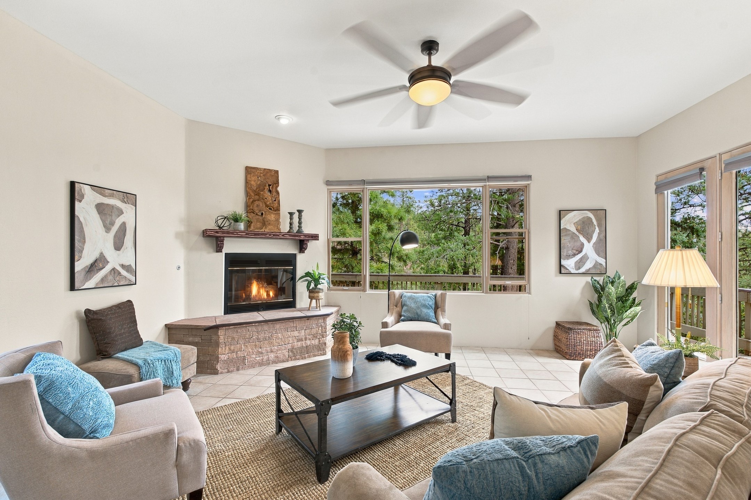
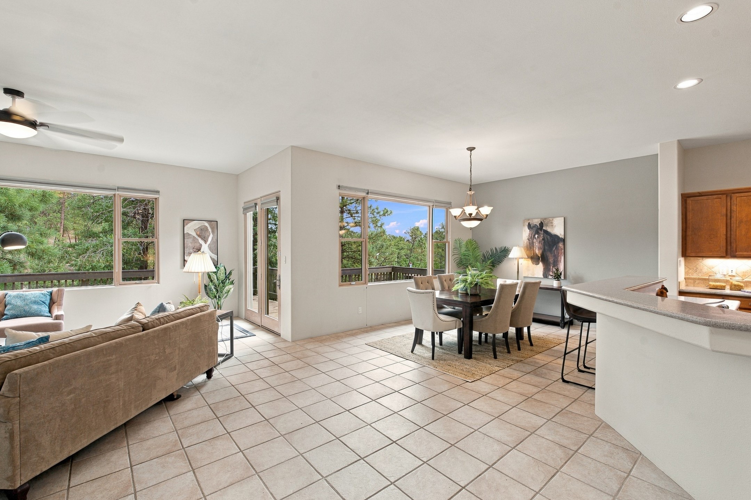
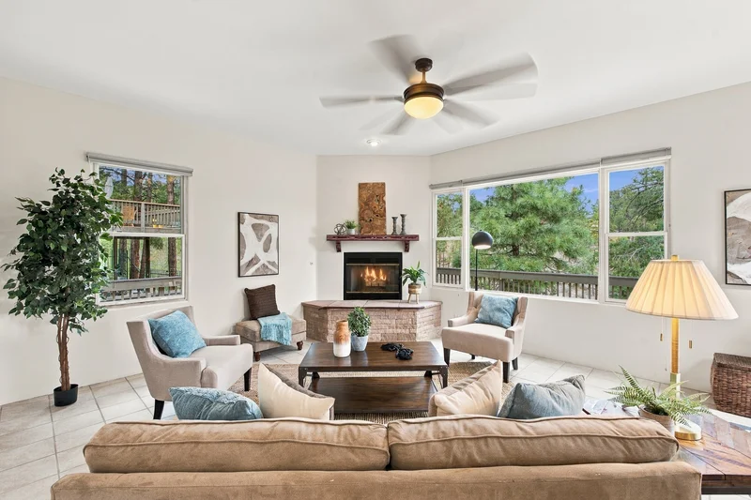
Step inside to a bright and inviting main living level, where large windows bring the forest directly into view. The spacious living room is anchored by a fireplace, creating a warm focal point while expansive windows fill the room with natural light and frame the wooded setting beyond.
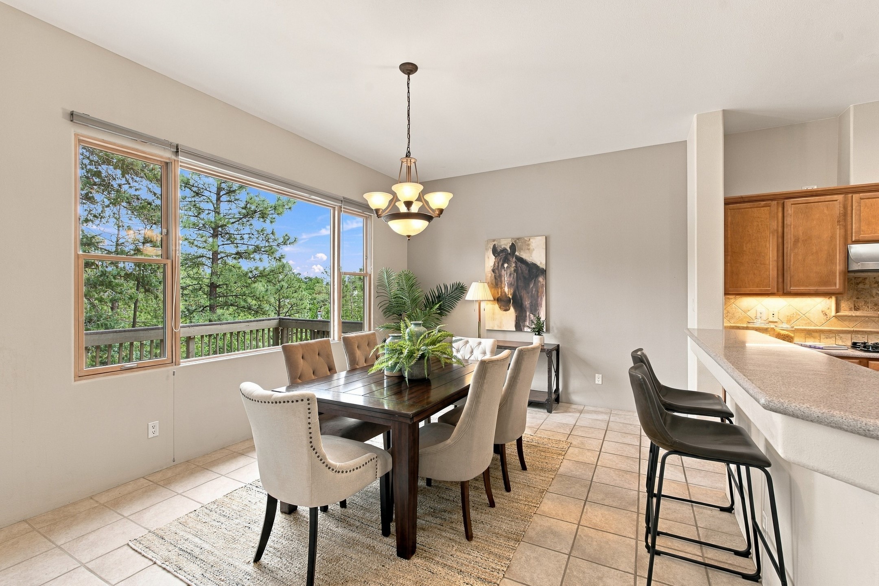
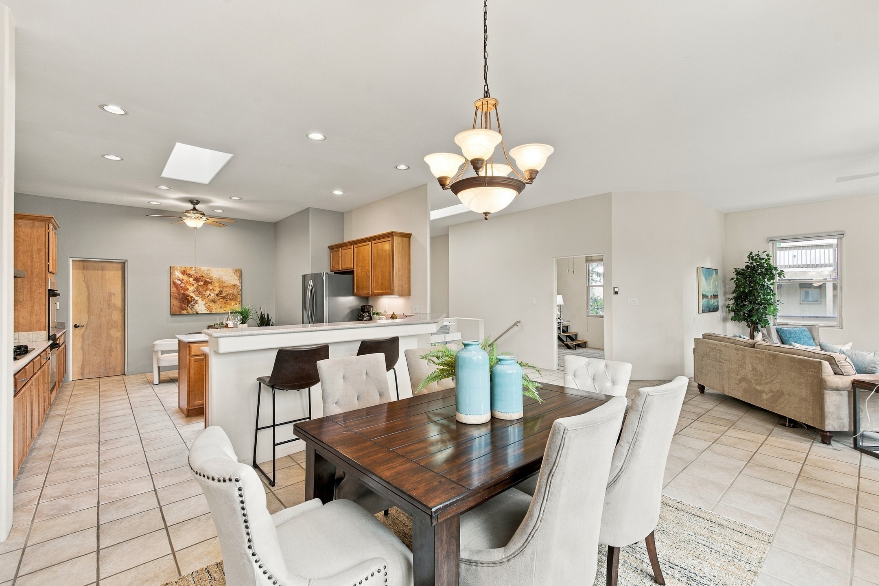
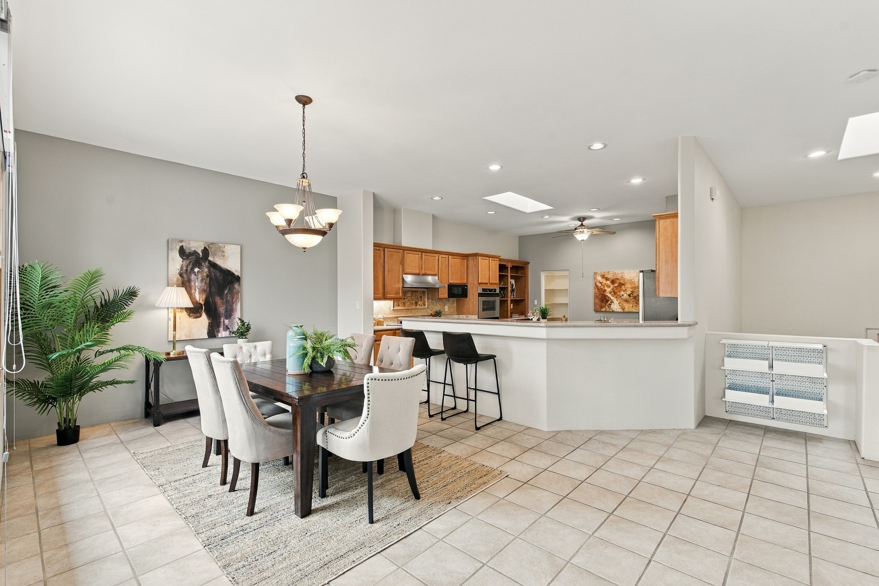
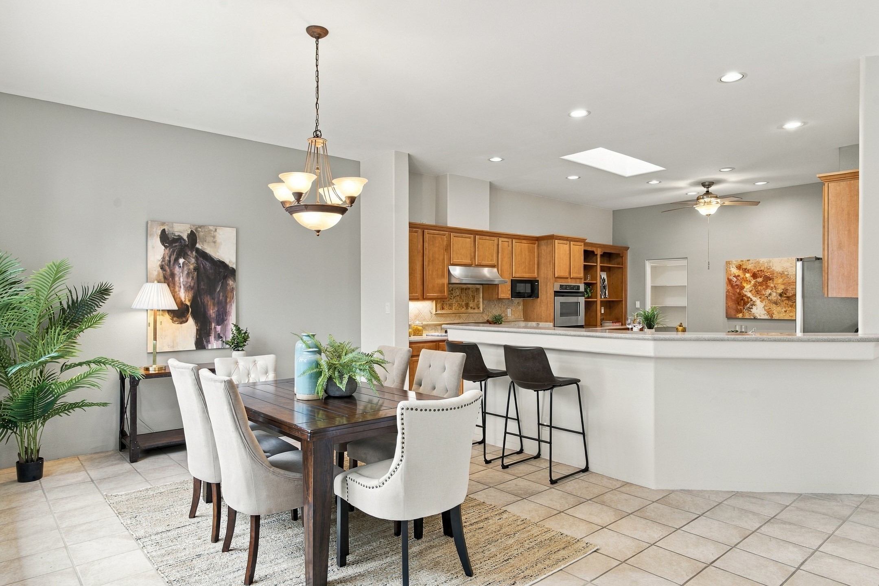
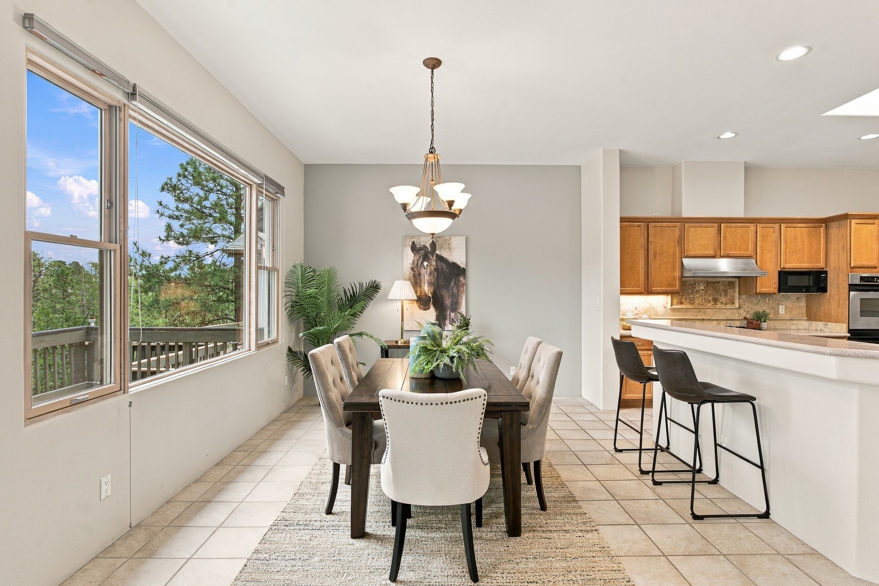
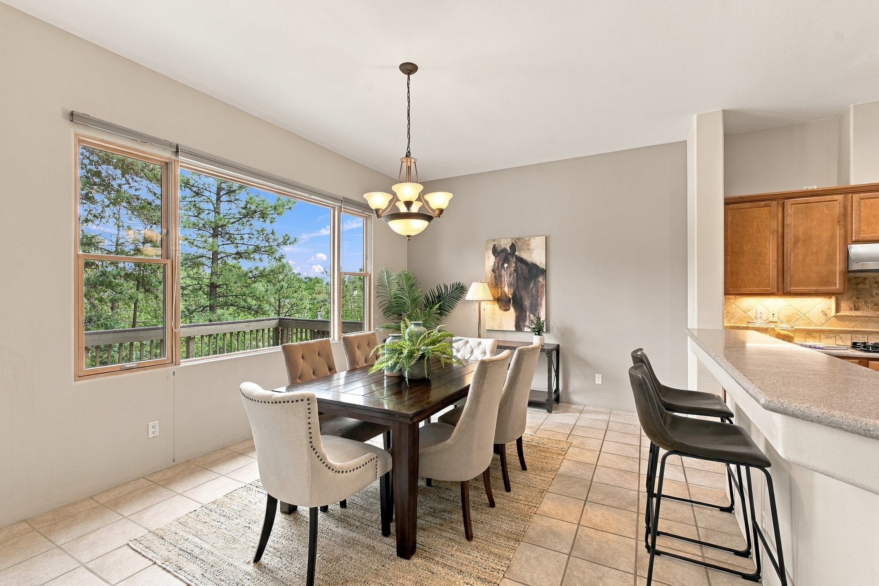
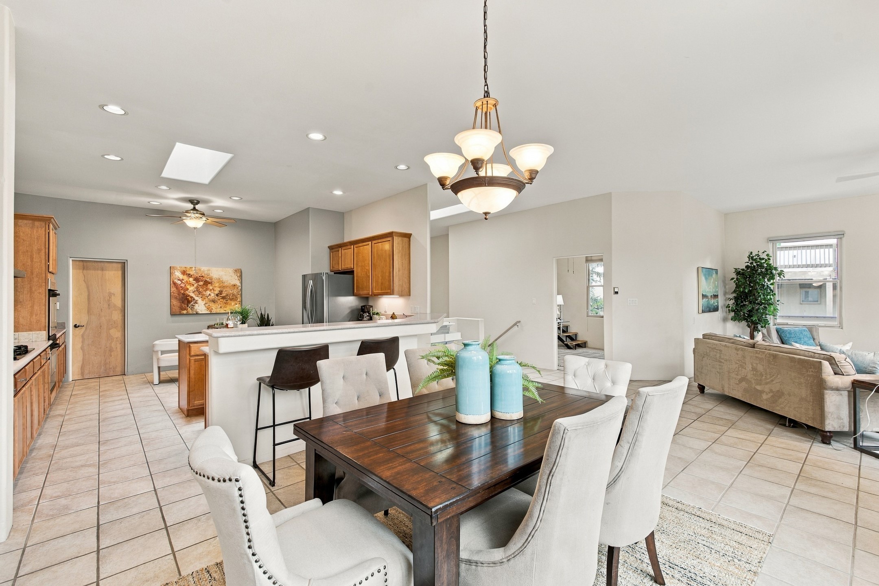
The adjoining dining area continues the connection to the outdoors, with large windows overlooking the trees and direct access to the back deck. Whether you're enjoying a quiet morning, entertaining friends, or simply watching wildlife move through the canyon, the setting is a constant part of everyday life.
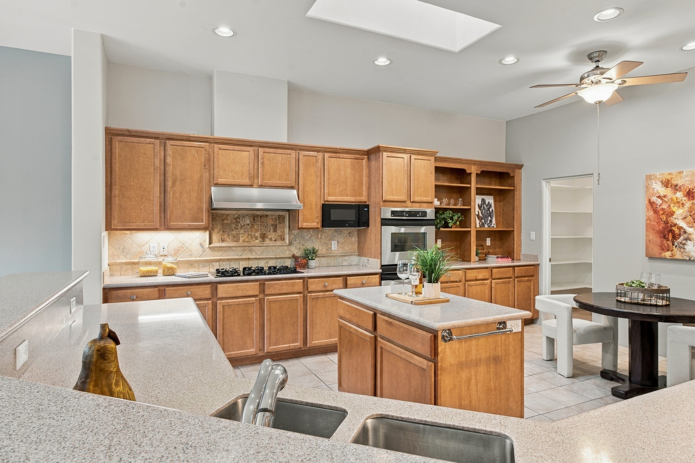
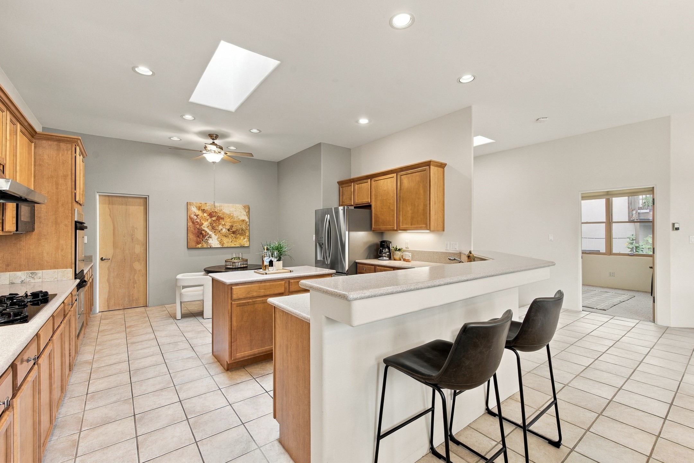
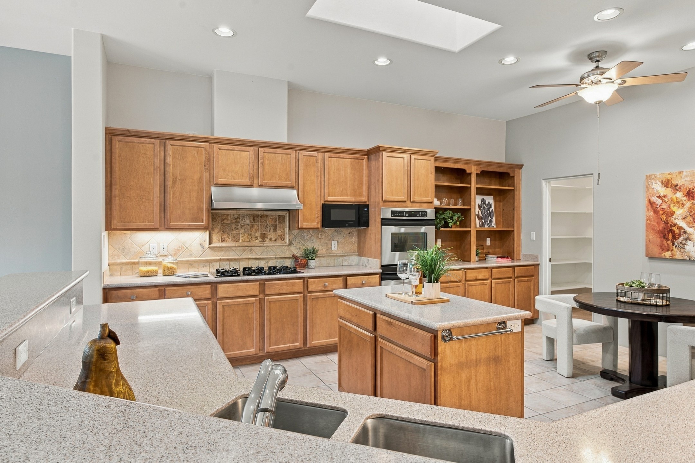
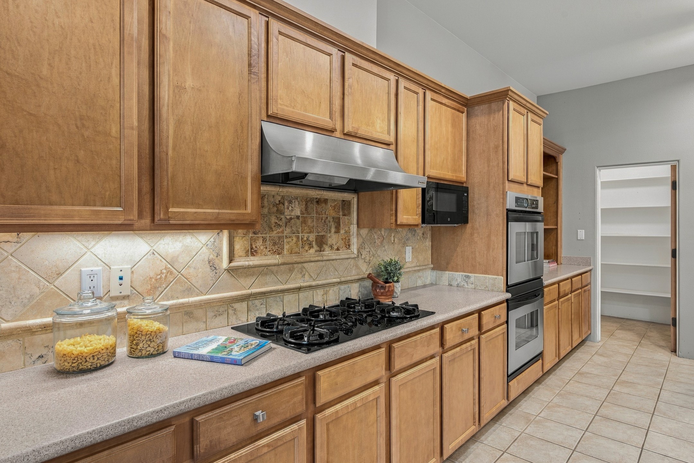
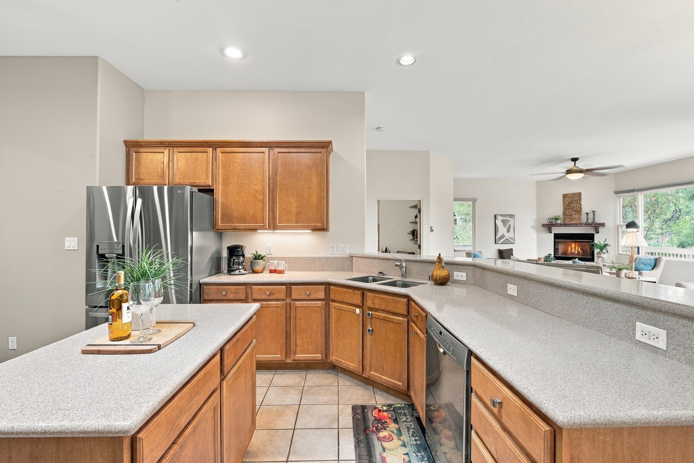
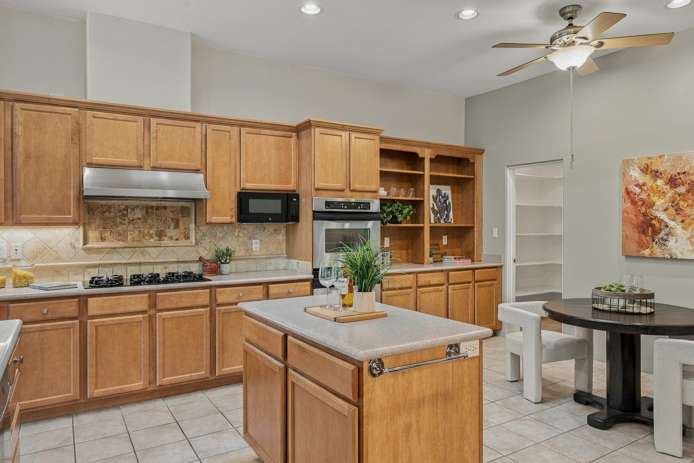
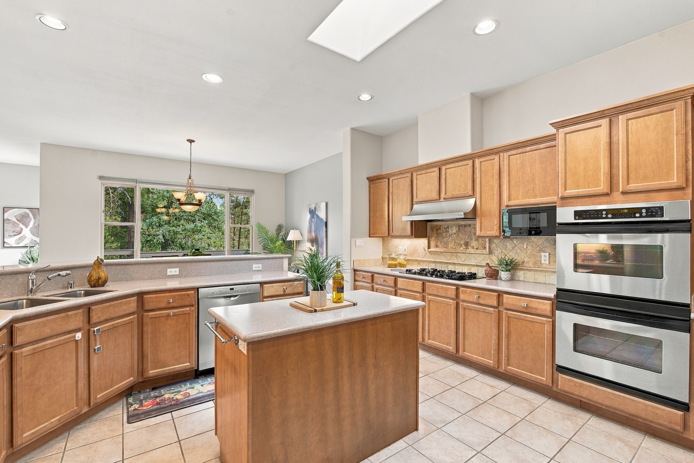
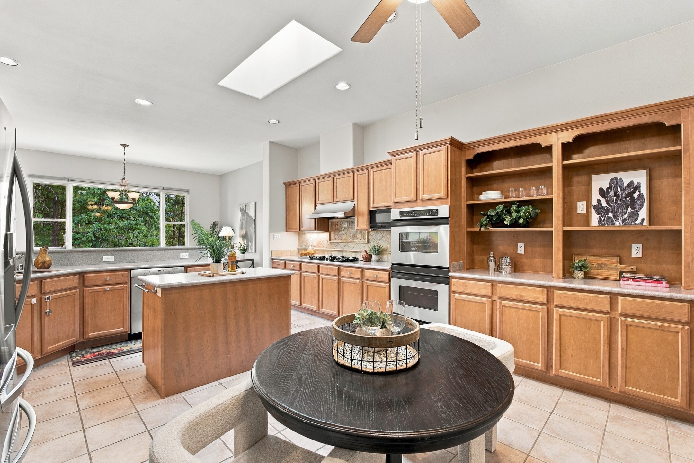
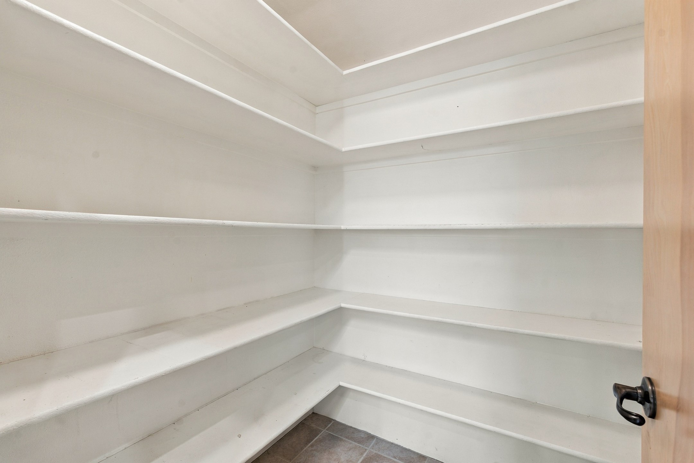
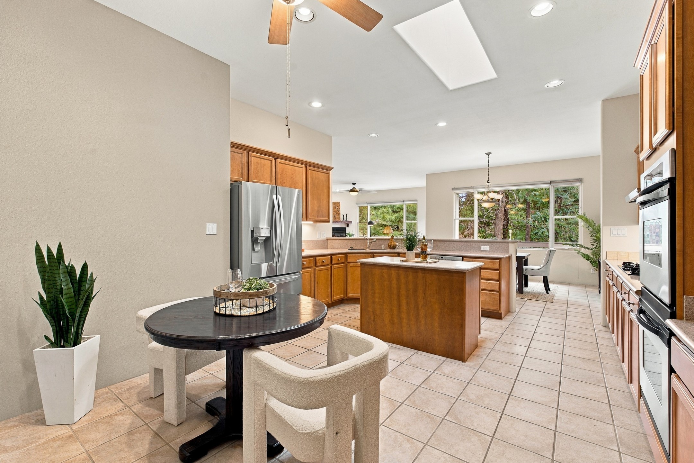
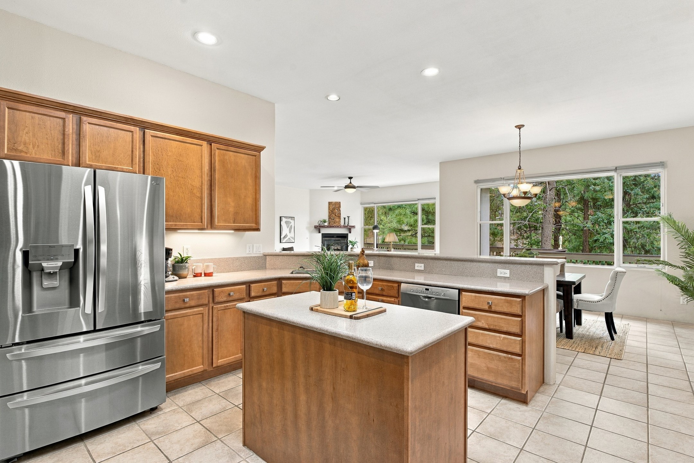
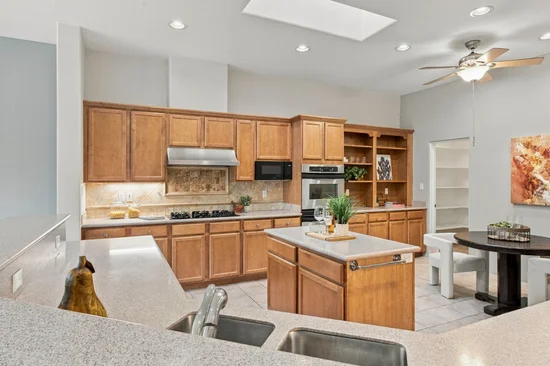
The large kitchen offers plenty of room for multiple chefs, abundant cabinetry and counter space, stainless steel appliances, double ovens, a gas cooktop, a large pantry, breakfast nook, and breakfast bar. The open connection between the kitchen and dining areas creates an easy flow for everyday living and entertaining.
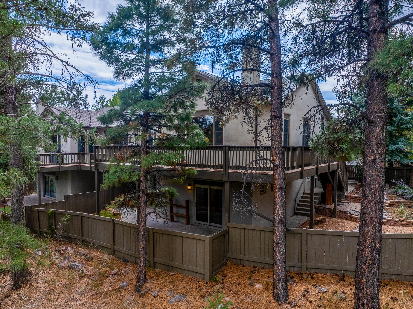
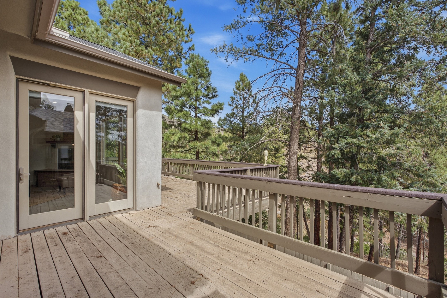
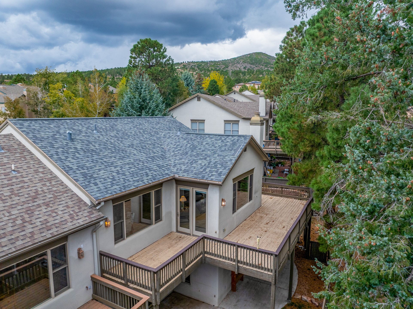
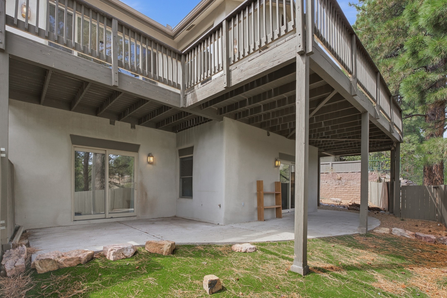
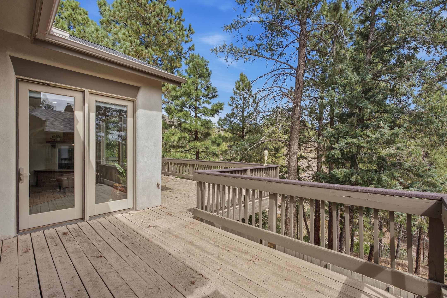
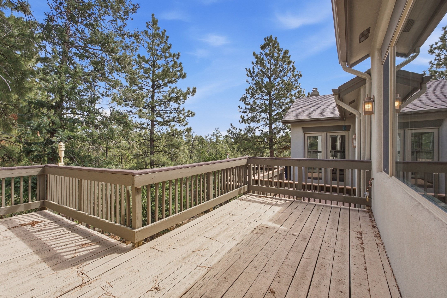
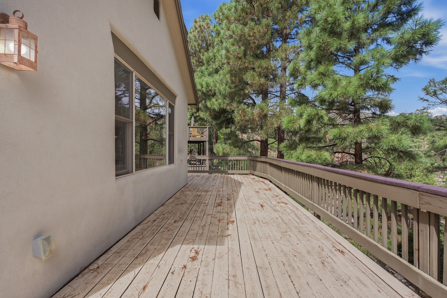
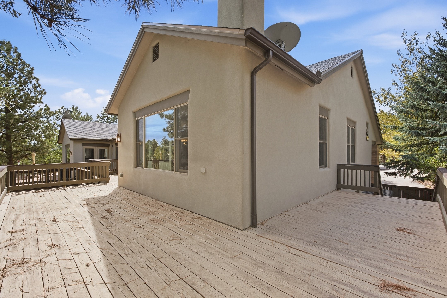
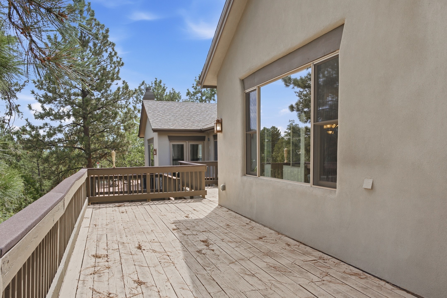
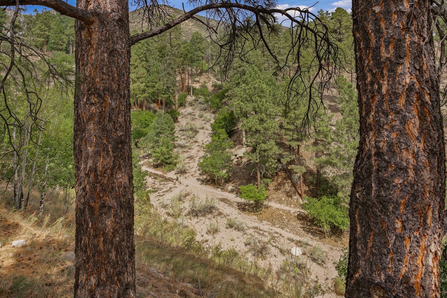
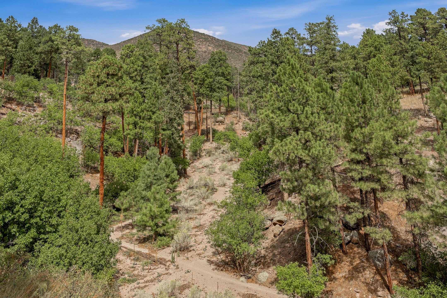
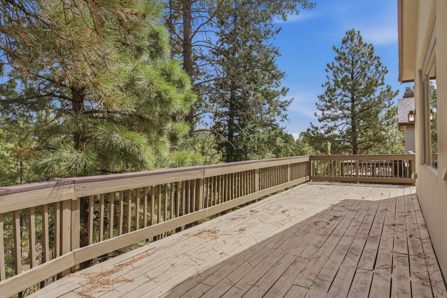
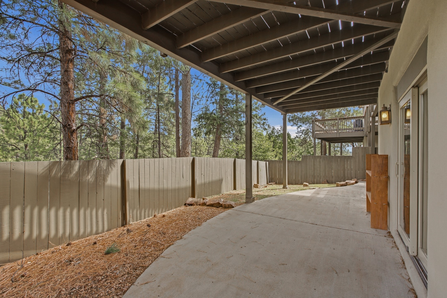
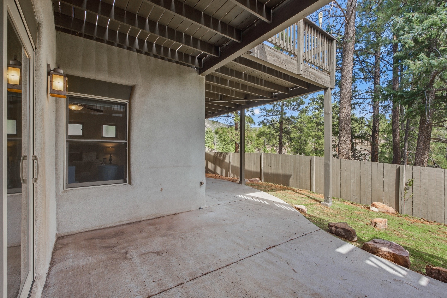
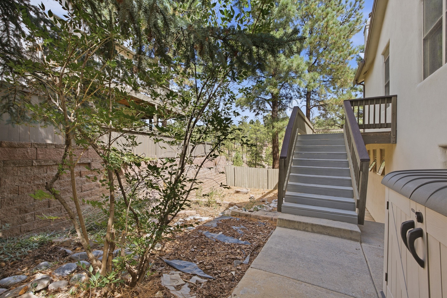
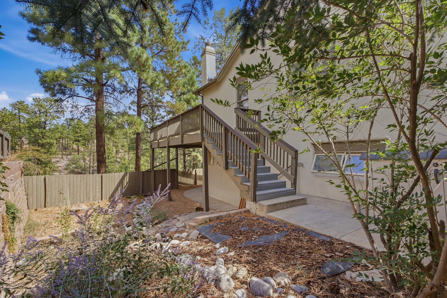
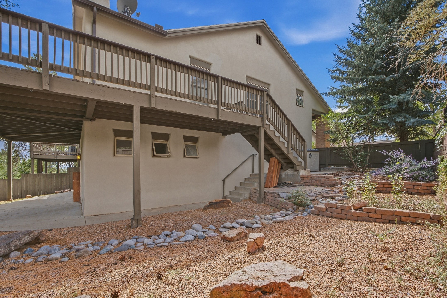
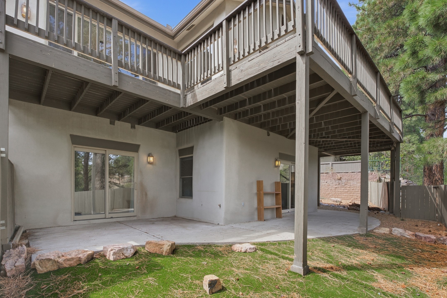
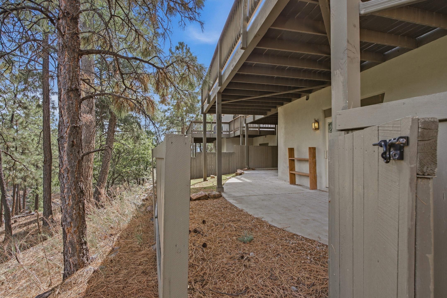
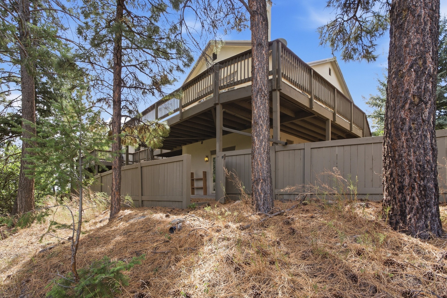
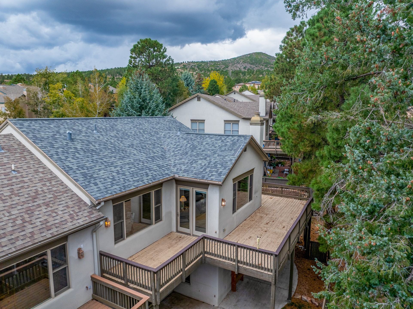
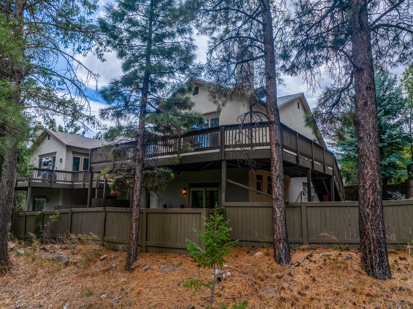
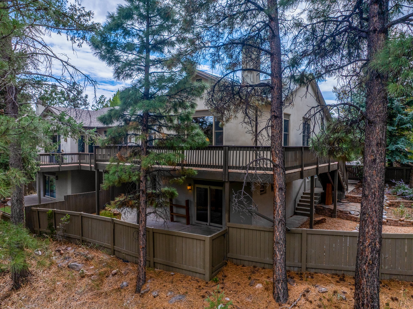
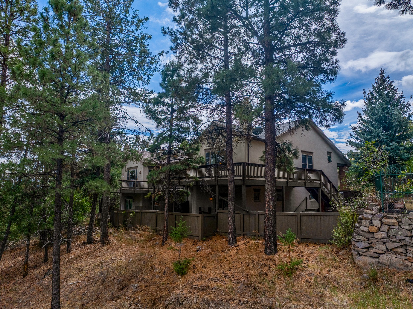
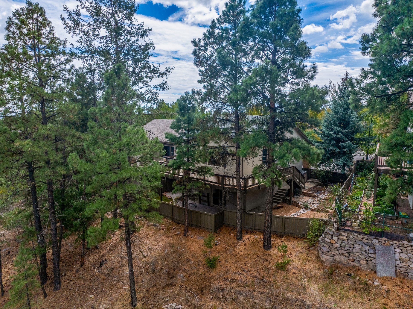
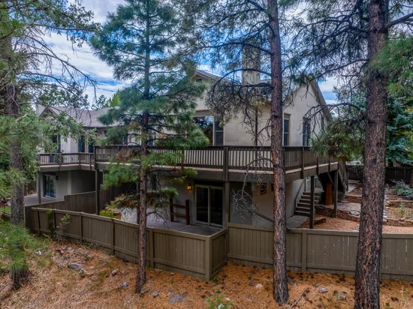
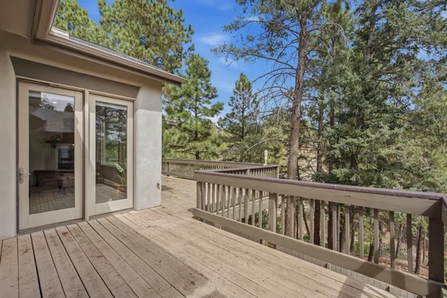
Step outside and you'll immediately understand what makes this property special. The expansive deck wraps along the back of the home and overlooks the forested open space beyond, creating a peaceful outdoor retreat surrounded by mature trees. Below, a lower patio provides another private outdoor living area with direct access to the canyon-side setting.
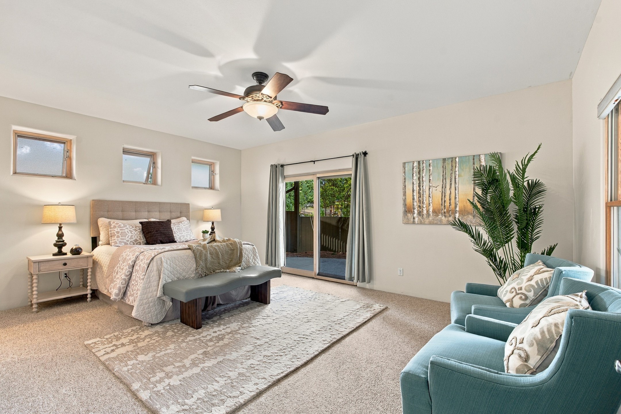
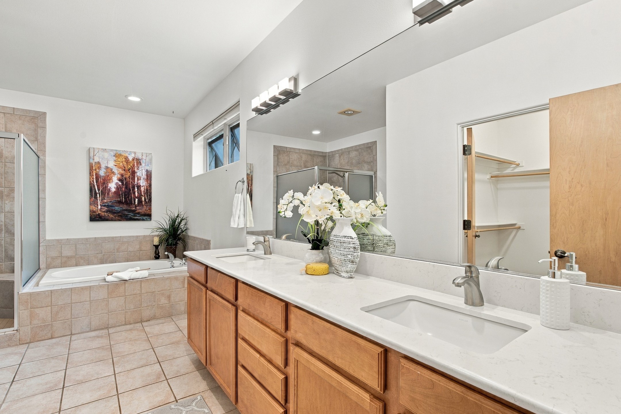
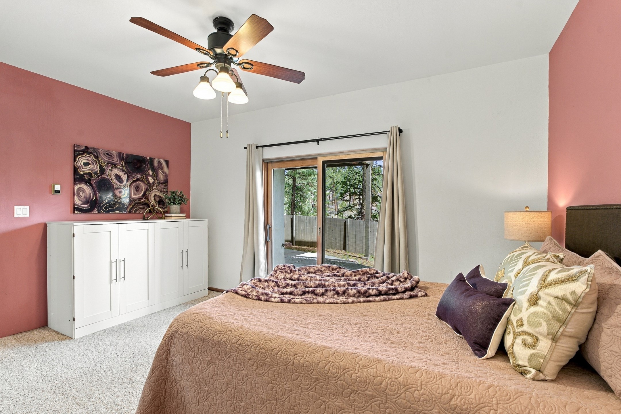
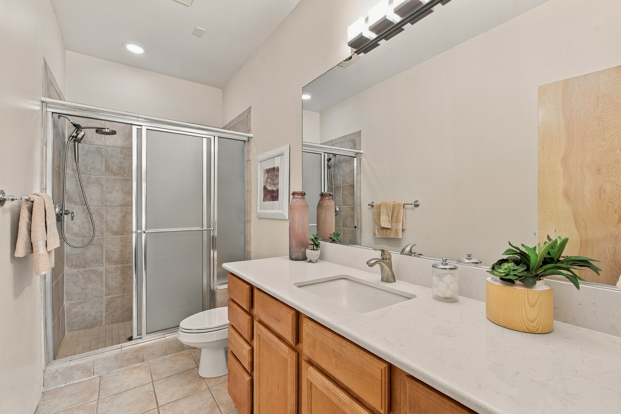
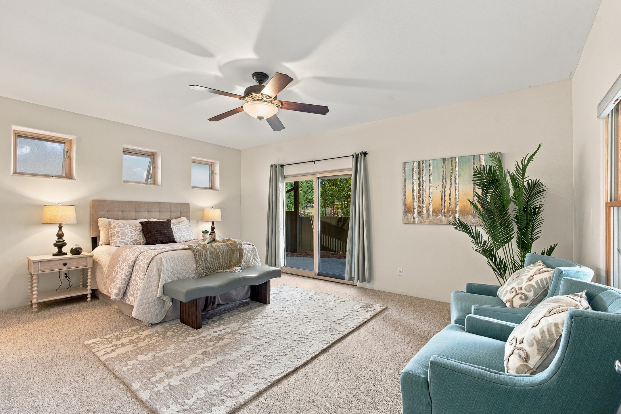
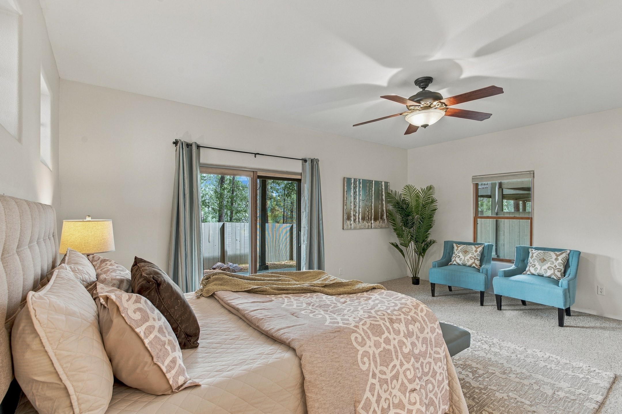
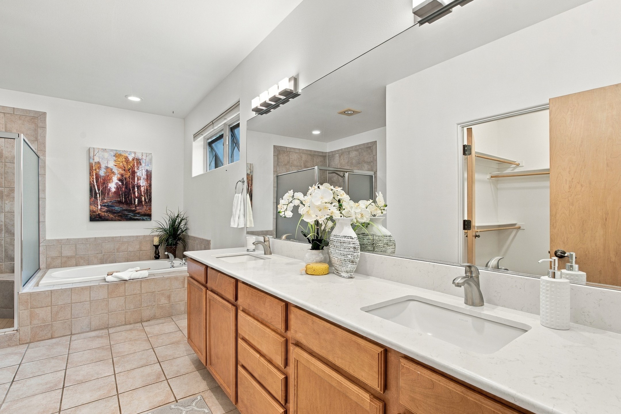
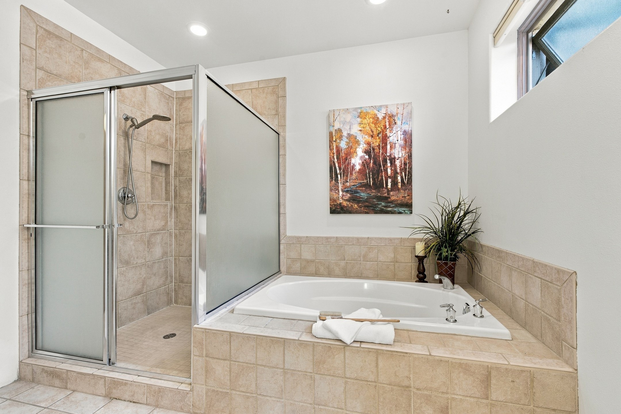
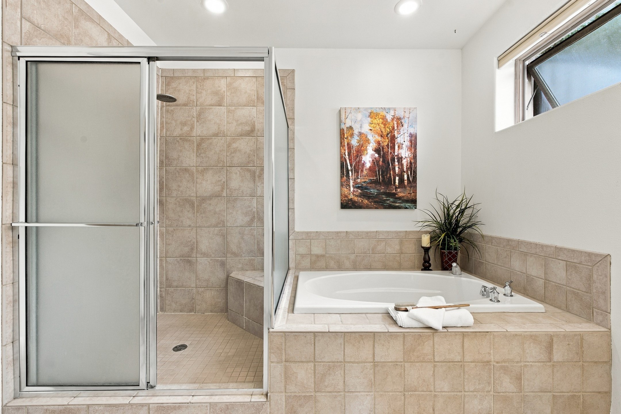
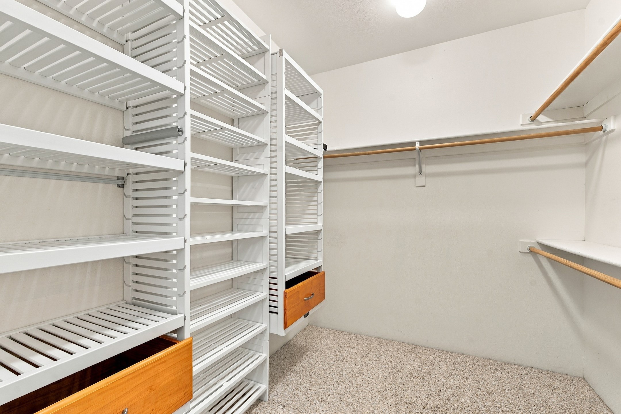
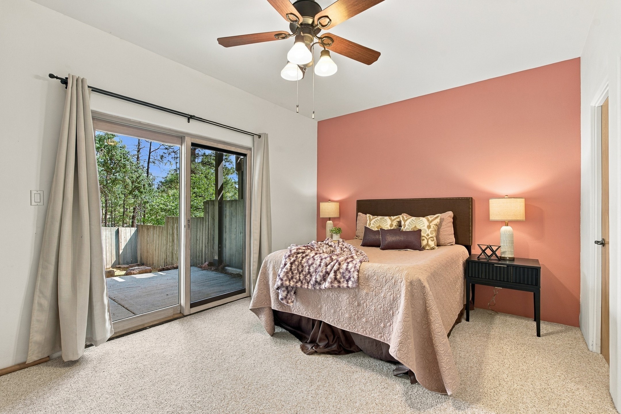
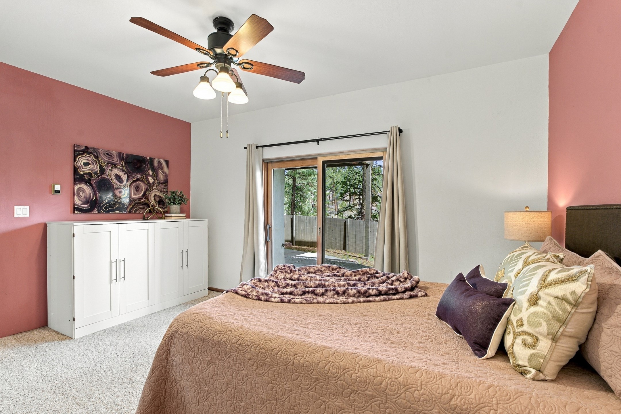
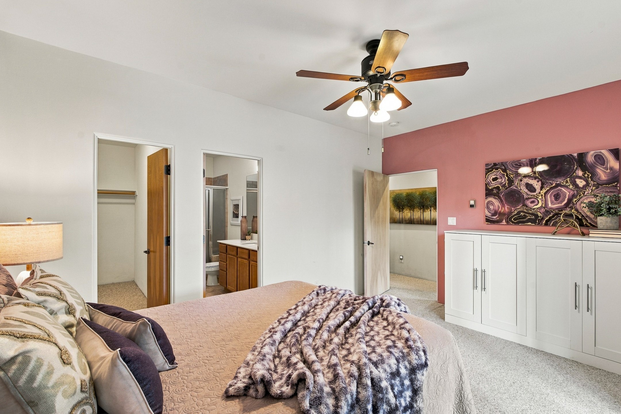
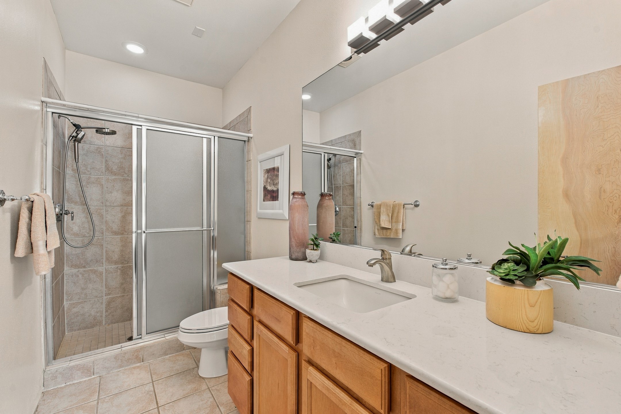
The lower level includes two spacious bedroom suites, each with its own walk-in closet and sliding glass doors opening directly to the back patio. The primary suite features dual sinks, a garden tub, a separate shower, and generous closet space, while the second suite provides excellent flexibility for guests.
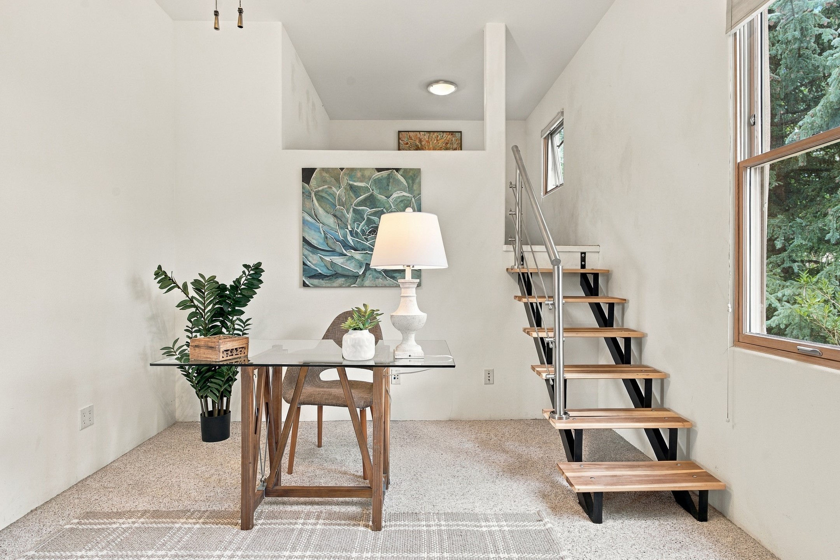
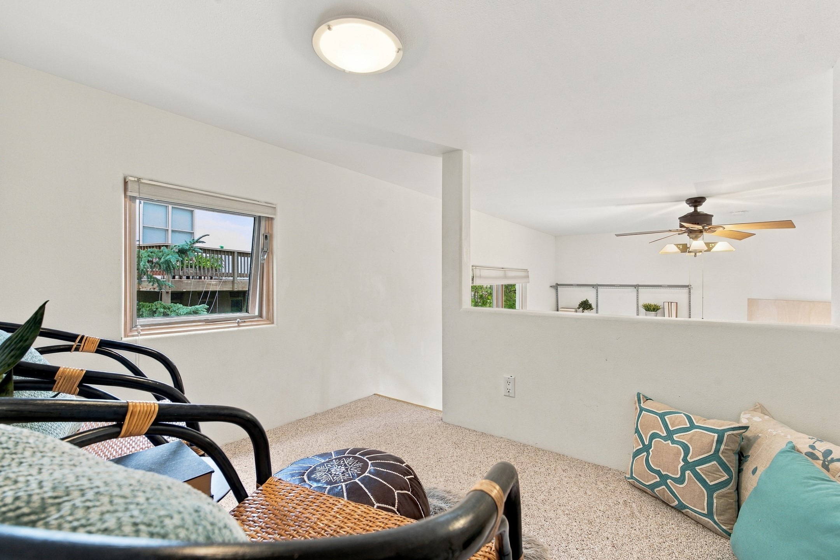
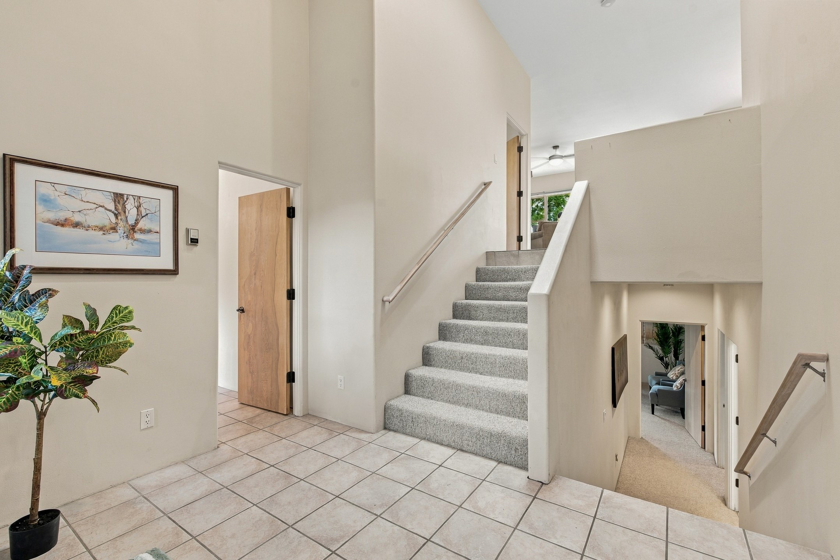
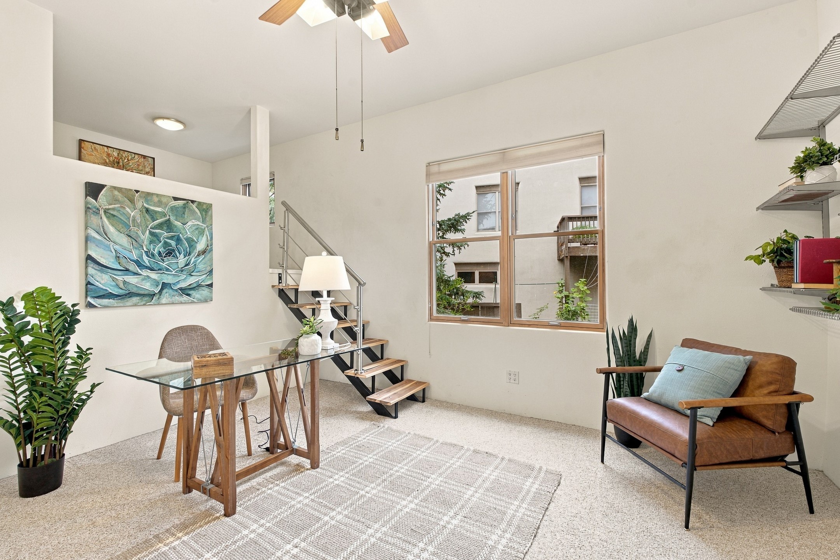
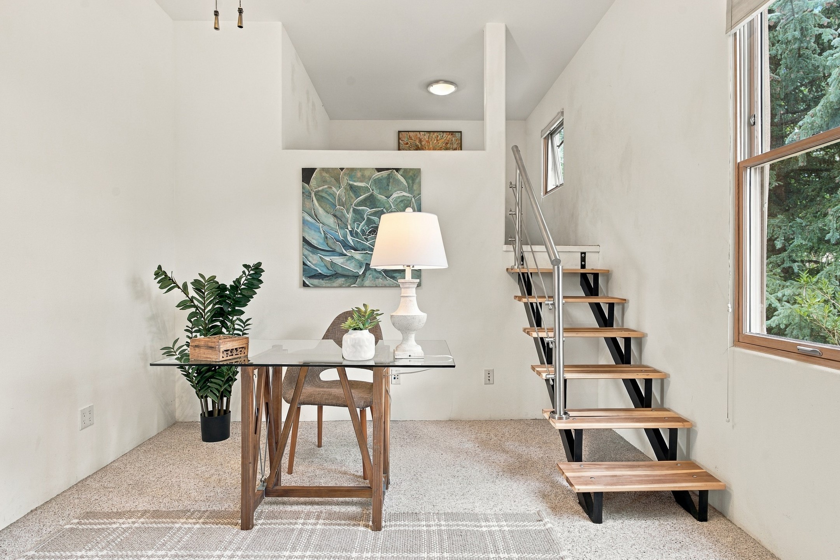
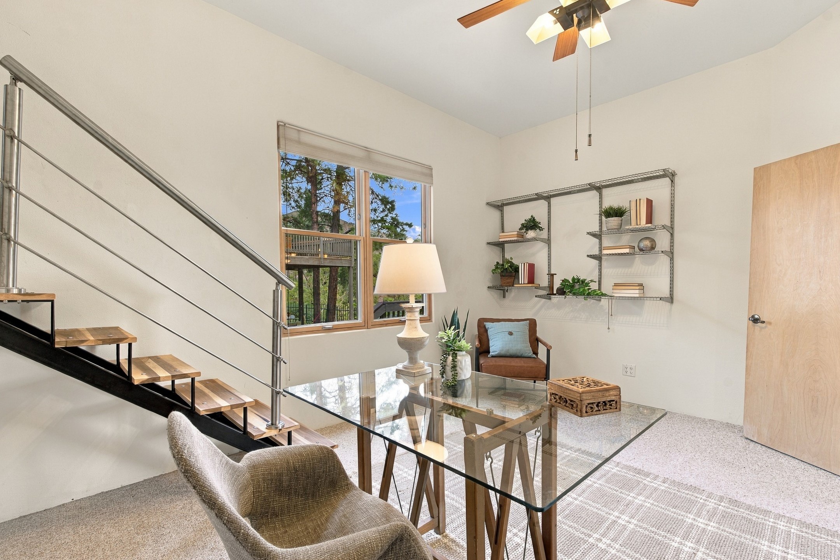
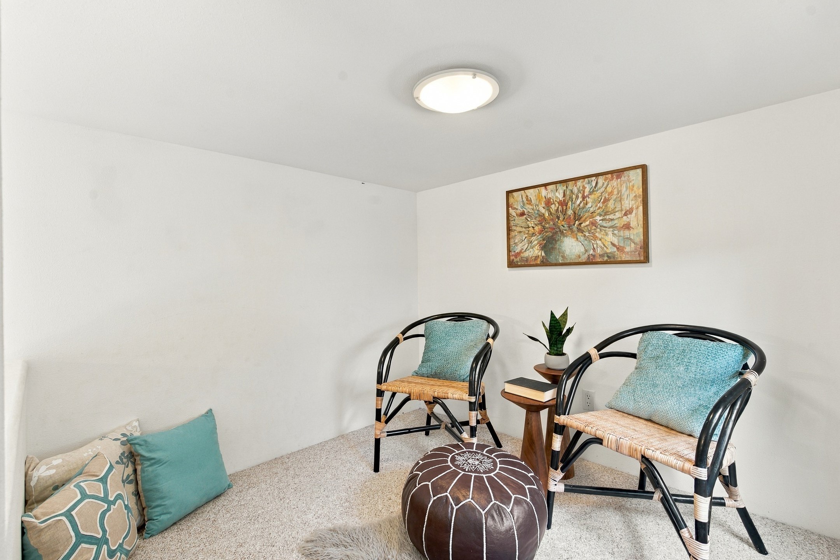
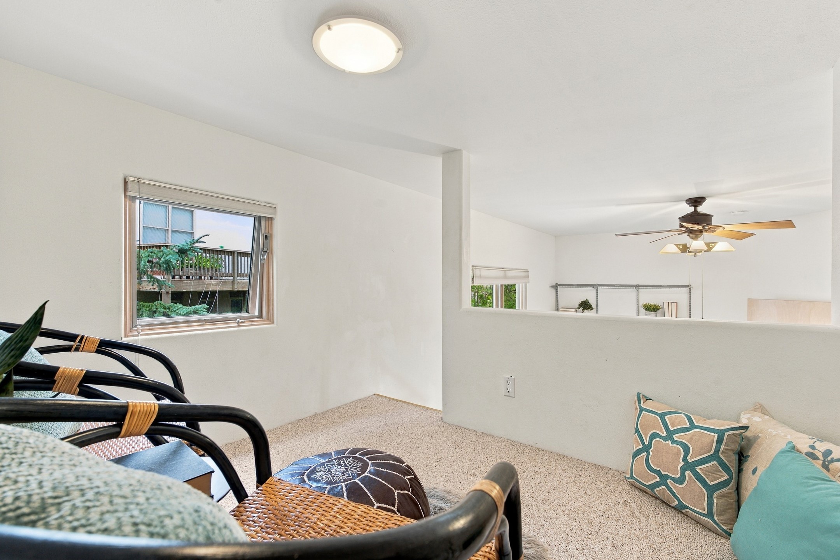
Near the main living areas, the third bedroom offers another unexpected feature: a loft reached by its own staircase. This elevated space creates a wonderful option for a home office, studio, reading retreat, creative space, or additional lounge area.
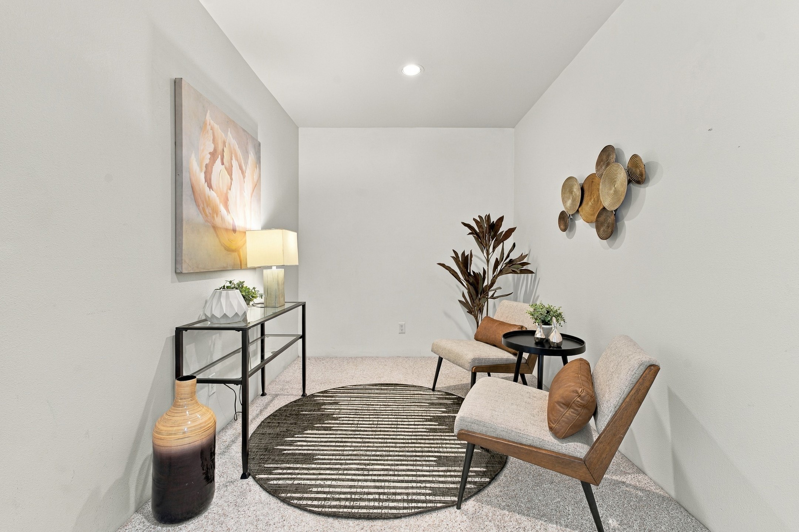
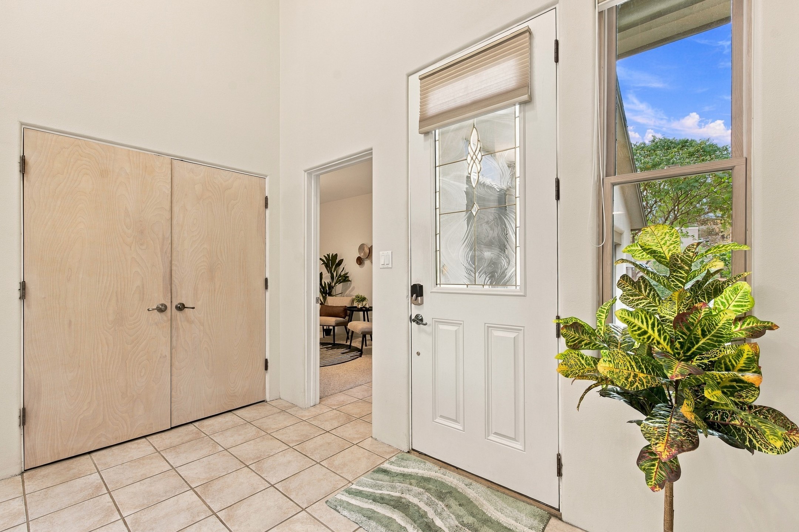
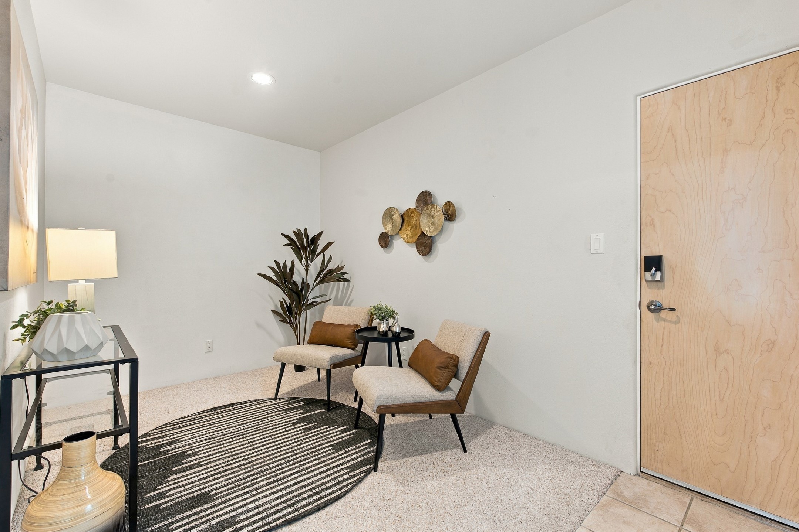
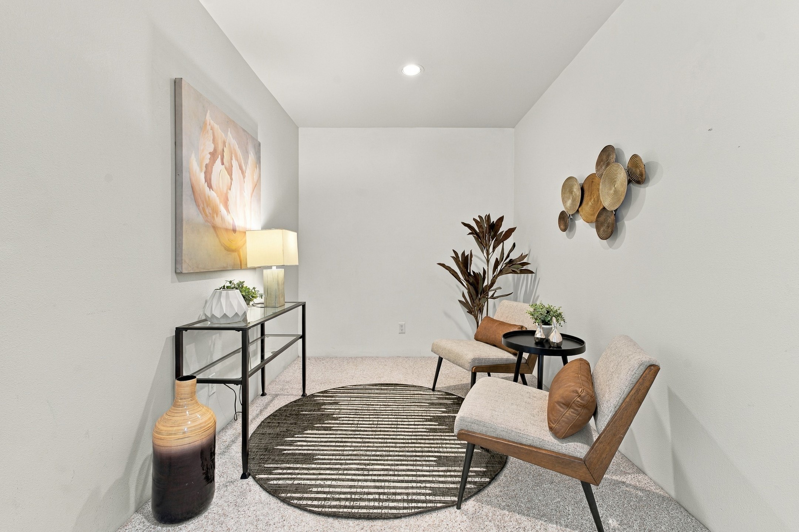
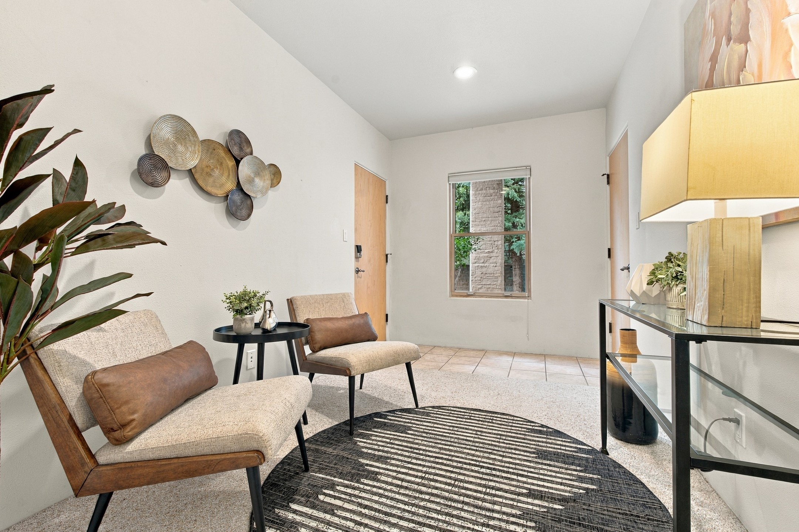
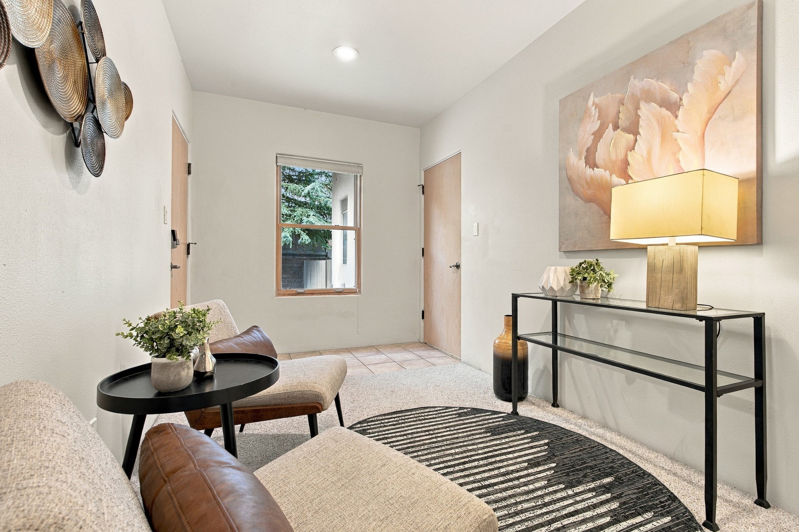
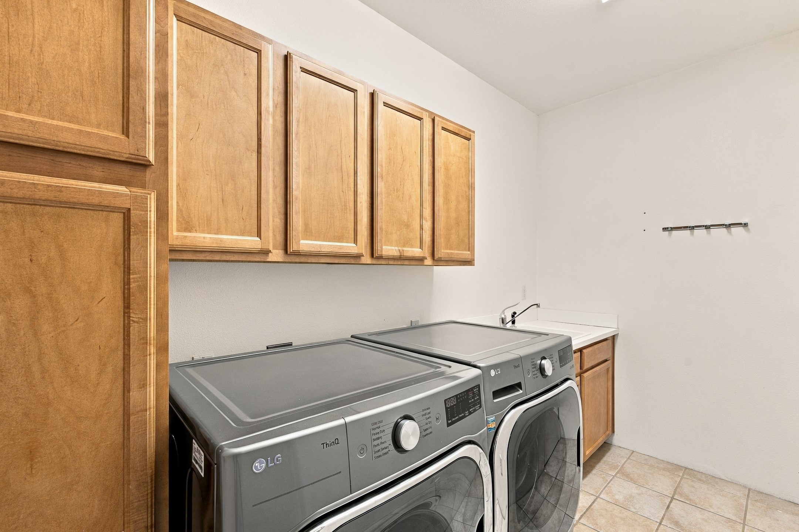
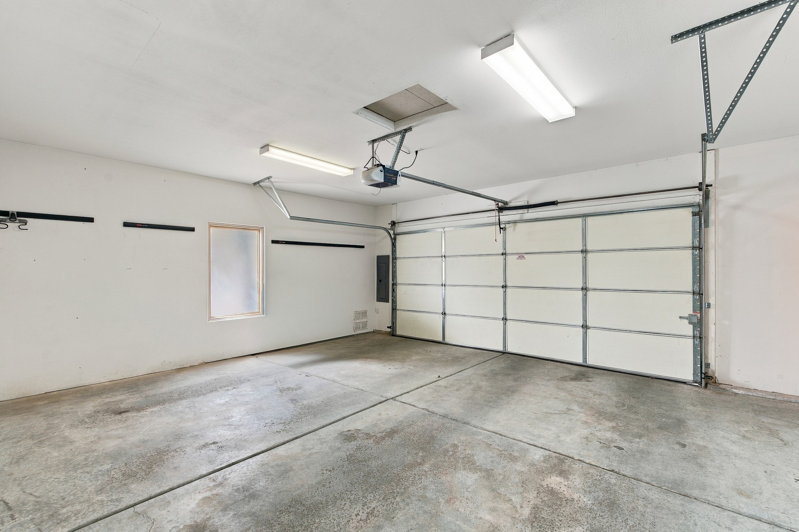
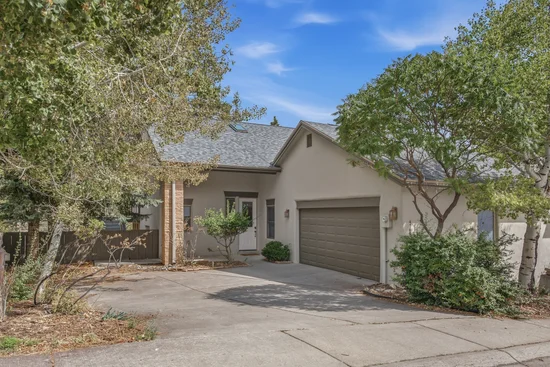
A separate bonus room near the two-car garage adds even more flexibility and could serve as a home gym, workshop, office, hobby room, or additional storage. The laundry room includes cabinetry, a utility sink, washer and gas dryer, and access to under-stair storage. Additional storage can be found in the large entry coat closet and adjoining crawl space.
The home has also benefited from several important recent improvements, including new stucco in 2024, new living and dining room shades in 2025, and a new roof, gutters, downspouts, and water heater in 2026.
With its perimeter location, tranquil forest views, three-level layout, flexible living spaces, extensive storage, multiple outdoor areas, and direct connection to the natural beauty of Quemazon, 4760 Quemazon offers a rare opportunity to enjoy both space and privacy in one of Los Alamos' most desirable settings.
The Sellers plan to review offers on Tuesday, September 29, so schedule your private showing today and come experience the peaceful canyon-side lifestyle at 4760 Quemazon!
Open House Announcements
Property Highlights
Location
Property Details
Building
Community
Local Schools
Interior Features
Bedrooms and Bathrooms
Area and Spaces
Appliances
Interior Features
Heating and Cooling
Building Details
Construction
Materials
Terms
Terms
Taxes
Tax
HOA
Heating, Cooling & Utilities
Utilities
Lot
Parking
Payment Calculator
Property History
Similar Properties
