Start of property details
Share this property:
26 Aloe Circle
Santa Fe, NM 87506
1 day ago
NEW
$2,200,000
Active
3
Beds
4
Baths
2
Garage
4,373
Sqft
2.11
Acres
MLS# 202604104
Cumulative Days on Market: Less than 1 · Includes prior listings · Currently listed since 09/22/26 · Data provided by the MLS.

Property Description

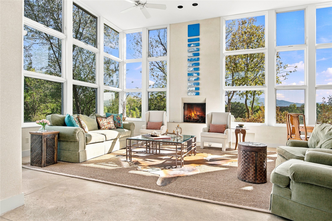
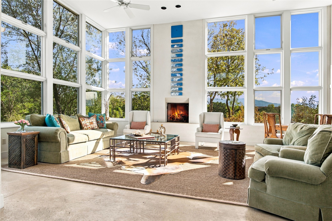
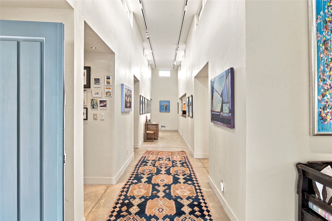
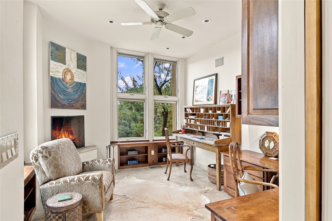
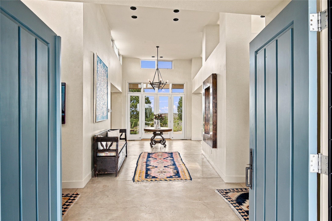
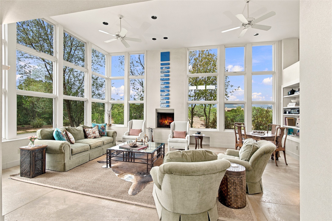
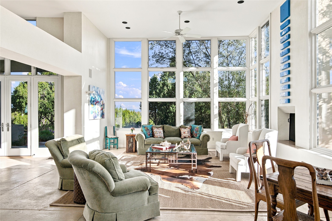
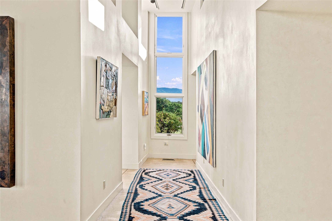
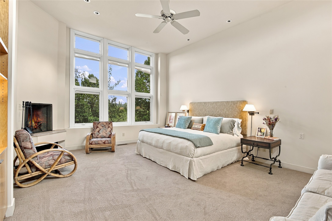
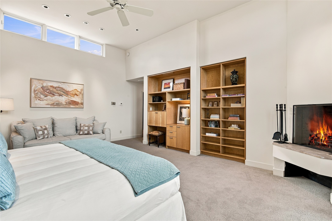
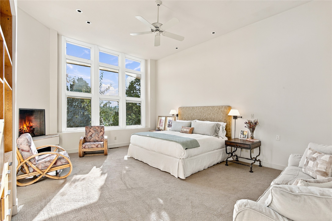
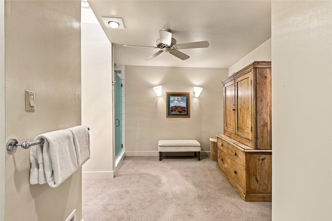
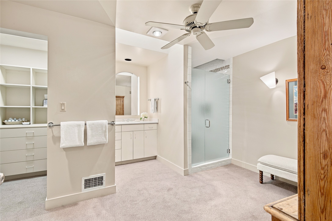
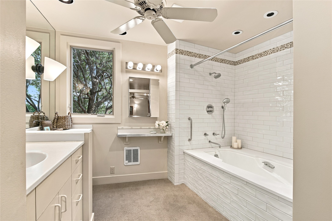
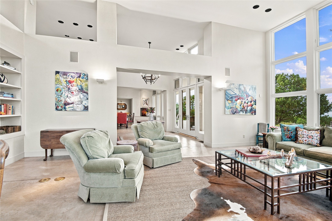
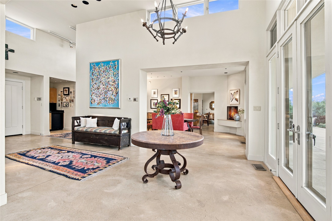
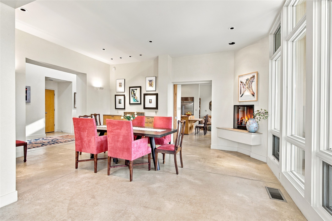
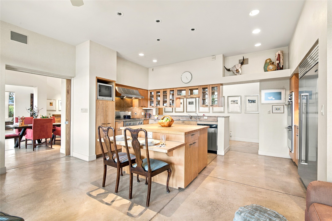
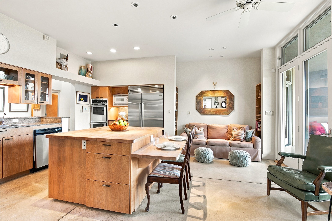
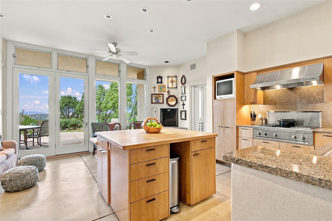
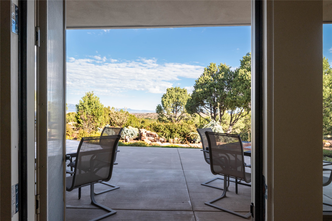
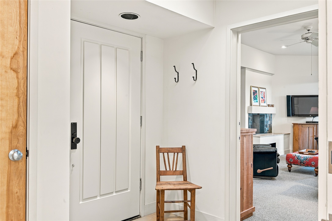
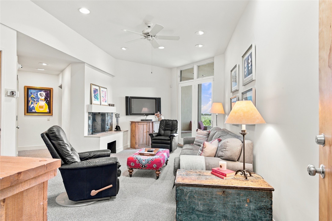
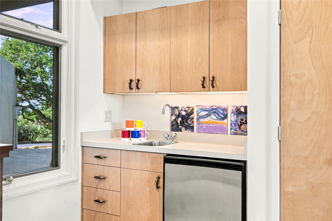
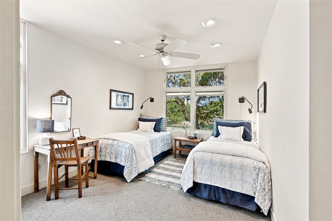
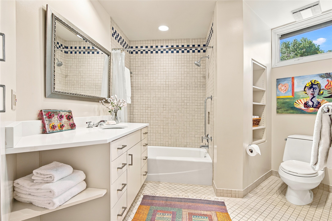
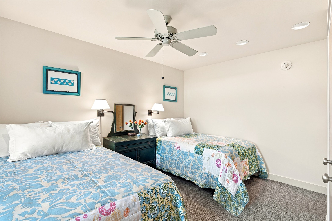
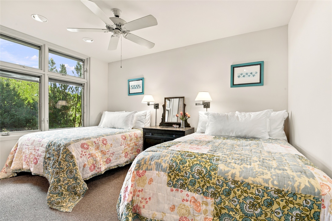
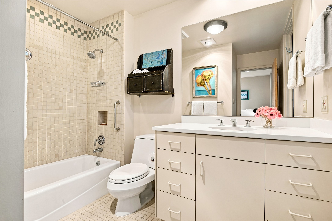
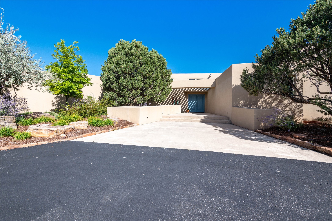
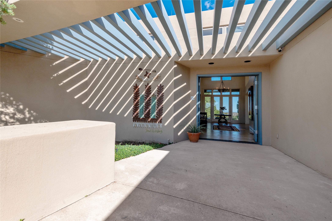
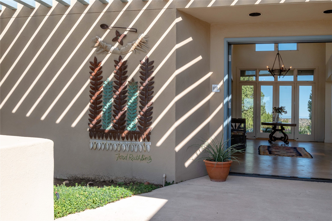
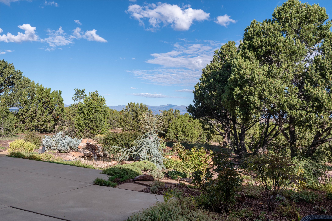
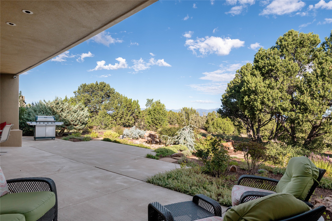
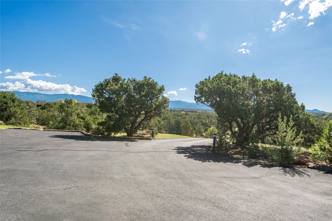
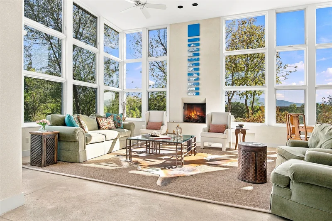
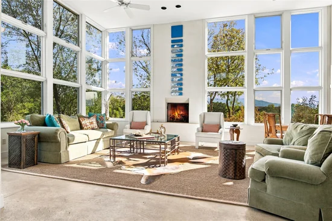
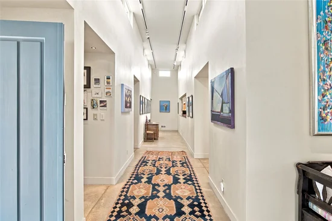
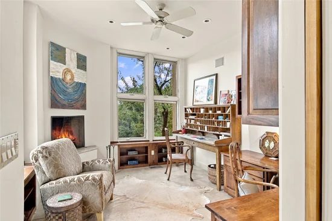
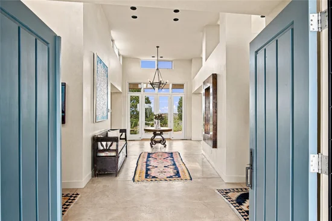
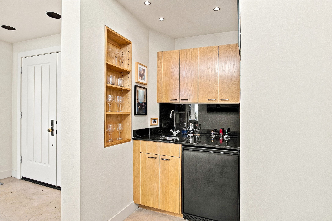
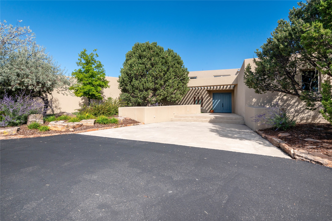
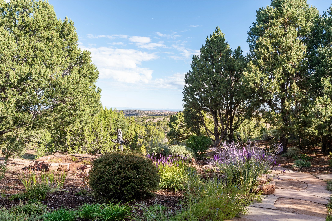
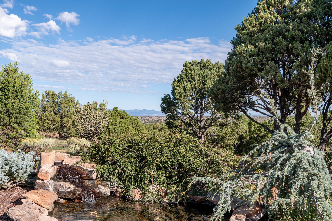
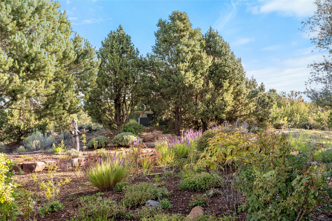
Located within the prestigious Estates I, gated community of Las Campanas, this elegant single-level residence is privately situated at the end of a quiet cul-de-sac on an elevated lot, offering exceptional comfort, style, and beautiful Sangre de Cristo and Jemez mountain views. Designed and built by the renowned Woods firm, the home showcases craftsmanship, abundant natural light, and a gracious sense of openness. A beautiful foyer leads into a lovely great room, where wide hallways, numerous skylights, and soaring windows fill the interiors with natural light. The separate dining room provides an elegant setting for entertaining and a wonderful vantage point to watch spectacular sunsets. The well-appointed kitchen features lovely granite countertops and a nearby wet bar station that flows naturally into the living spaces, ideal for gatherings. Six fireplaces provide warmth and ambiance throughout. Easy-care concrete flooring complements the contemporary design and extends throughout the main living areas, while bedrooms are carpeted for added comfort. The private primary suite is a separate wing and includes a spacious bedroom, soaring windows, a raised fireplace, and expansive bookshelves. The adjoining bathroom features his and her vanities and closets, plus an exercise area. The separate guest wing offers privacy with its own entrance and two bedrooms, one is ensuite, plus a separate living room and cozy fireplace. Additional amenities include a mudroom off the two-car garage, and an oversized storage room, great for everyday living. Professionally landscaped grounds create a beautiful outdoor setting enhanced by a tranquil water feature, distinctive outdoor art by Ford Ruthling and John Van Alstine, plus drip-irrigated landscaping. This exceptional Las Campanas residence blends refined Santa Fe architecture with effortless living, abundant natural light, and inviting indoor-outdoor spaces designed for relaxing, entertaining, and enjoying the surrounding landscape.

Ask a Local Expert

Open House Announcements

Sep 27th
2:00pm to 4:00pm
In person. Please join us!

Property Highlights

Property Type
Residential
Property Sub Type
Single Family Residence
Architectural Style
Contemporary
Bedrooms
3
Total Bathrooms
4
Living Area
4,373 Sqft
Price / Sqft
$503
Acres
2.11
Year Built
1994

Location

City/Township
Santa Fe
County
Santa Fe

Property Details
Price
$2,200,000
Property Type
Residential
Property Sub Type
Single Family Residence

Building

Levels
One
Total Area
4,373

Community

Local Schools

Elementary School
Gonzales
Middle School
Gonzales
High School
Santa Fe

Interior Features

Bedrooms and Bathrooms

Total Bathrooms
4
Full Bathrooms
1
1/2 Bathrooms
1
3/4 Bathrooms
2
Bedrooms
3

Area and Spaces

Living Area
4,373 Sqft

Appliances

Appliances
Dryer, Dishwasher, Gas Cooktop, Disposal, Gas Water Heater, Microwave, Refrigerator, Washer

Interior Features

Interior Features
No Interior Steps
Flooring
Carpet, Concrete
Accessibility Features
Not Ada Compliant
Security Features
Security Gate, Surveillance System, Security Guard
Fireplace Features
Wood Burning

Heating and Cooling

Heating Features
Forced Air
Has Fireplace
Yes
Fireplaces
6

Building Details
Construction

Architectural Style
Contemporary
Year Built
1994

Materials
Construction Materials
Frame, Stucco
Roof
Flat

Terms

Terms

Special Conditions
Standard
Special Terms
Cash, Conventional, Exchange1031, New Loan

Taxes

HOA

Has HOA
Yes
Association Fee
$1,200 /qtr
Association Ammenities
Gated
Association Fee Includes
Common Areas, Road Maintenance, Security

Heating, Cooling & Utilities

Cooling Features
Central Air, Refrigerated

Utilities

Utilities
Electricity Available
Sewer
Public Sewer
Water Source
Community Coop

Lot

Acres
2.11
Lot Size
2.11
Lot Size Area Sq Ft
91,911.60

Parking

Total Parking Spaces
8
Garage Capacity
2
Parking Features
Attached, Garage
Listed by Sotheby's Int. RE/Washington
Listing Data last updated 09/22/2026 04:00 pm
Get a Link to this Property: Copy To Clipboard
QR Code link to this property

Phone:
Connect with:

Payment Calculator

per month. fixed. % interest.
$
%
$
%
Principal & Interest
+ Home Insurance
+ Property Tax
+ HOA Fees
per month
Total interest paid over s will be:
All estimates and provided for informational purposes only. Actual amounts may vary. The output of the tool is not a loan offer or solicitation, nor is it financial or legal advice. Information, rates, programs and loan scenarios shown are for example only as of 22-Sep-2026 and are subject to change without notice. Interest rates provided by the St. Louis Federal Reserve Economic Data (FRED). All products are subject to credit and property approval. Not all products are available in all states or for all loan amounts. Other restrictions and limitations apply. Contact your preferred lender for the pricing associated with your specific transaction. Calculations are generated by Open Source mortgage calculation software tools using common mathematical formulas. All calculations should be independently verified.
Get Walk Score Content

Property History

Today
Property information last updated
Today
Status Active. This is the date the listing was placed on market.
Cumulative Days on Market: Less than 1 days (includes prior listings) · Currently listed since September 22, 2026. Data provided by the MLS.

Similar Properties

Please enable JavaScript in your browser to complete this form.
Name