Start of property details
Share this property:
7501 Snow Blossom
Santa Fe, NM 87507
1 day ago
NEW
$475,000
Active
3
Beds
2
Baths
2
Garage
1,799
Sqft
0.16
Acres
MLS# 202604171
Cumulative Days on Market: Less than 1 · Includes prior listings · Currently listed since 09/25/26 · Data provided by the MLS.

Property Description

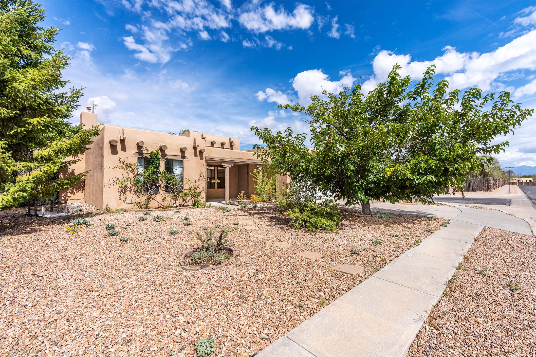
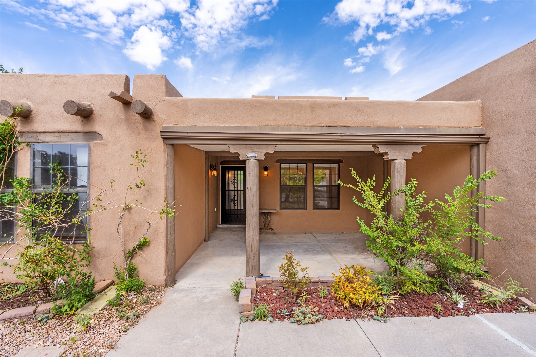
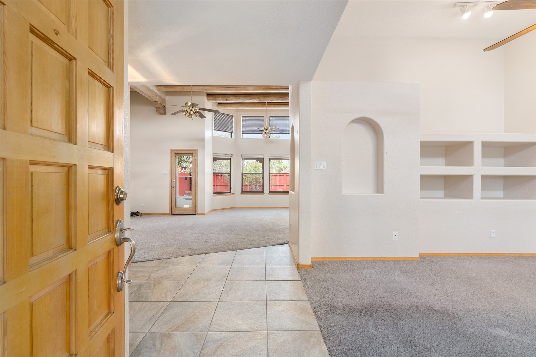
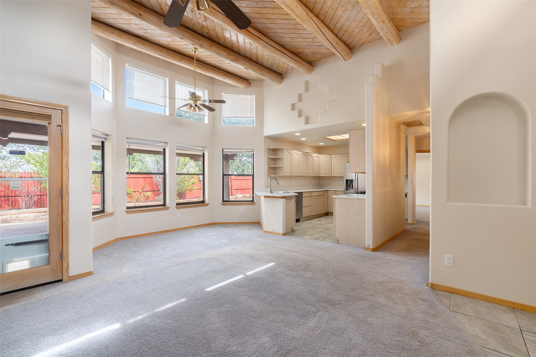
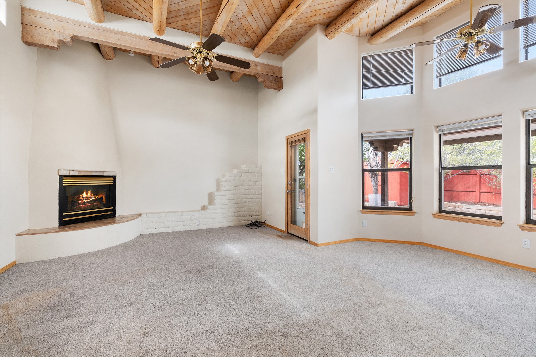
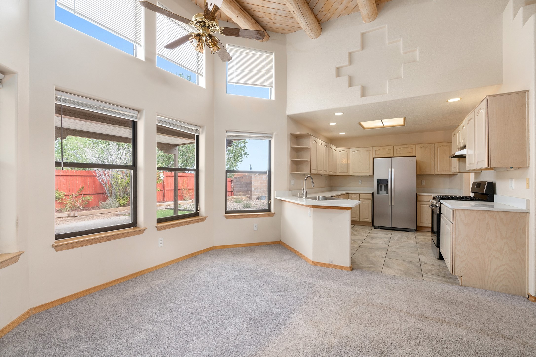
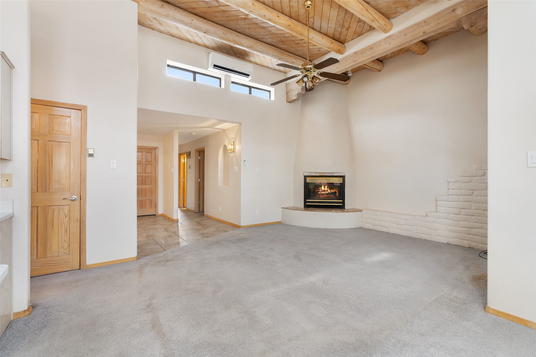
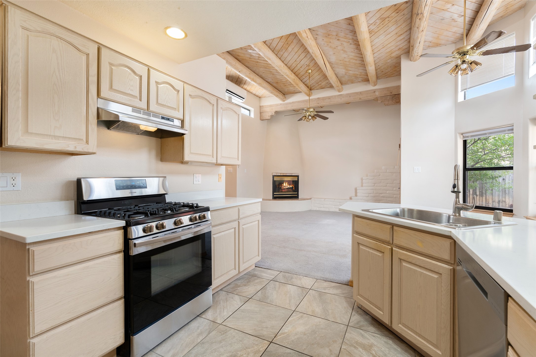
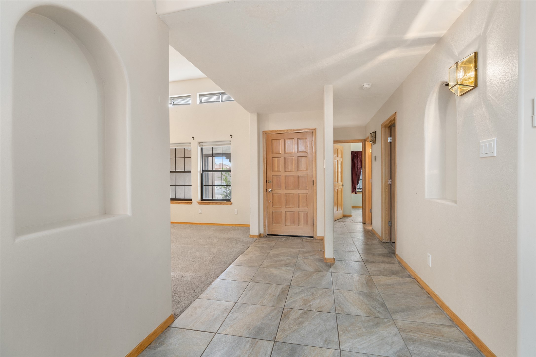
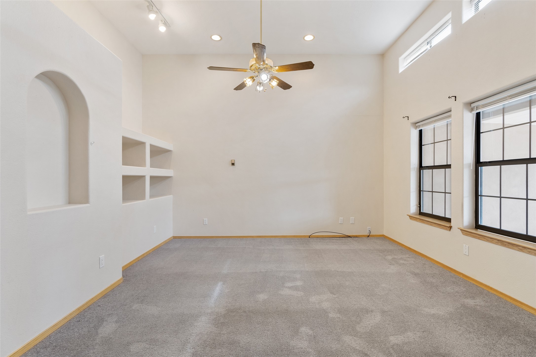
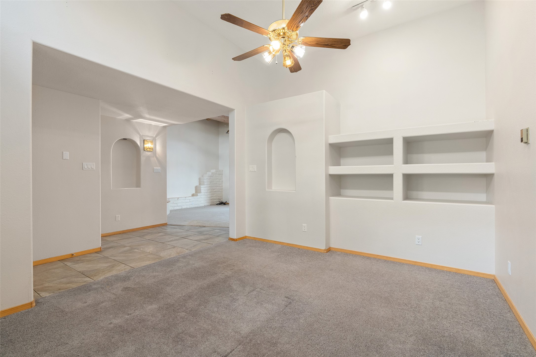
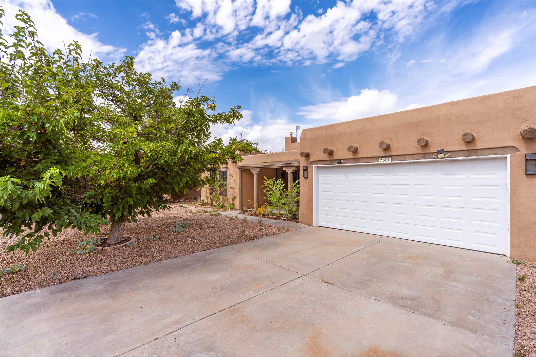
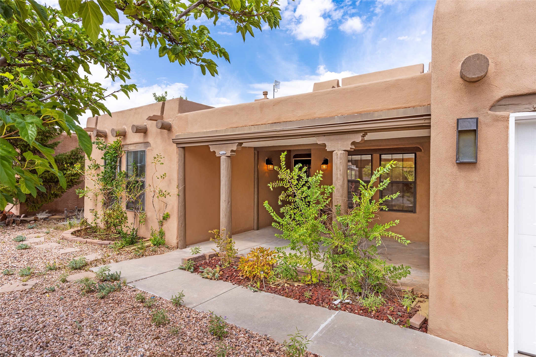
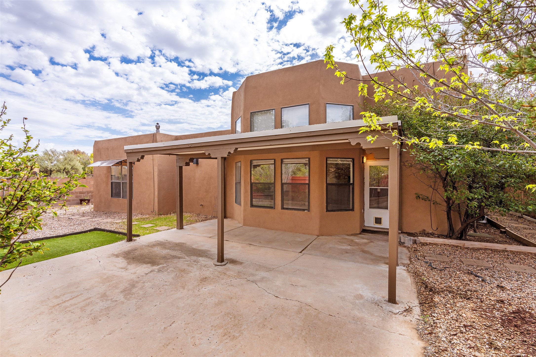
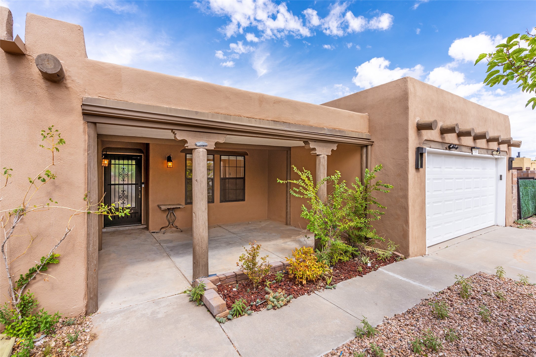
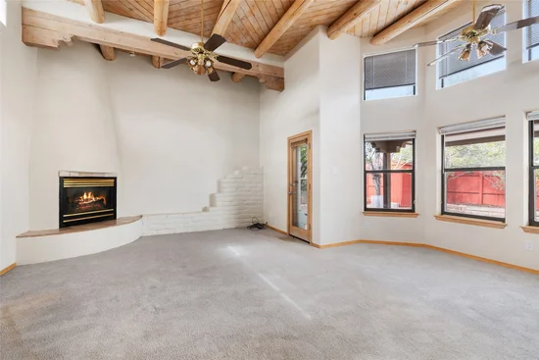
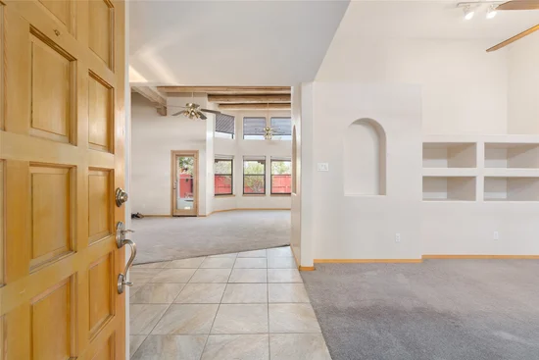
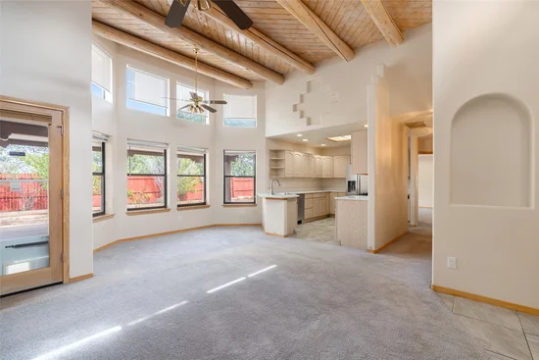
Tucked within the quiet, gated community of Vista Primera, this charming 3 bedroom, 2 bath home pairs the warmth of traditional Southwestern design with a bright, easy layout. Light pours into the open living area, where soaring ceilings and vigas draw the eye upward and an adobe accent wall frames a cozy fireplace, with hand-carved nichos adding quiet character throughout. Beyond the main living space, a separate living area adapts easily to whatever you need, whether that's a home office, a den, or a media room.
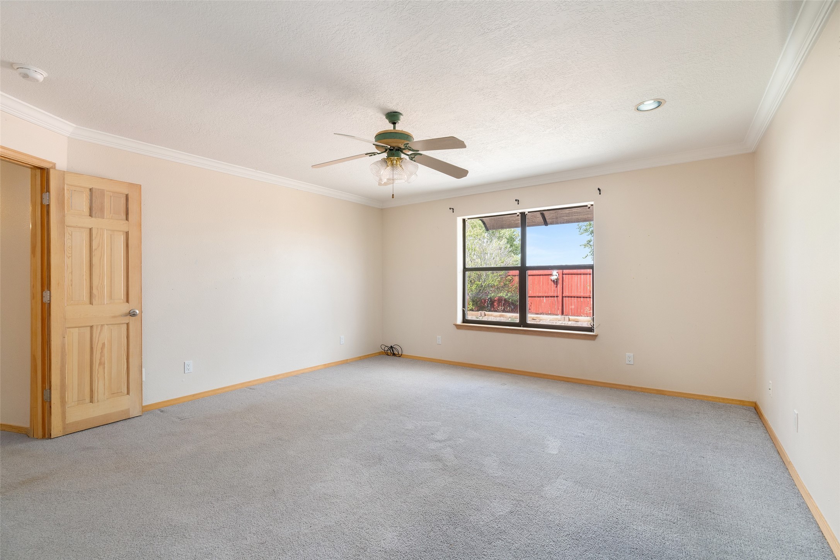
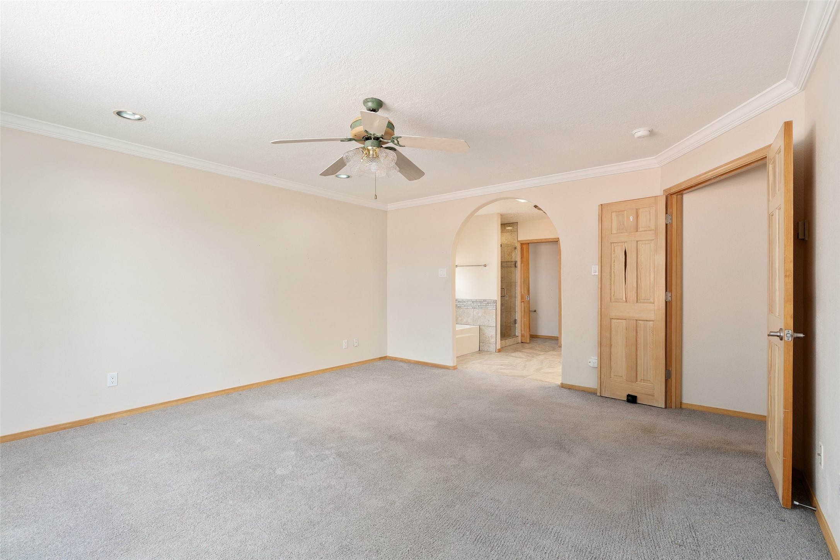
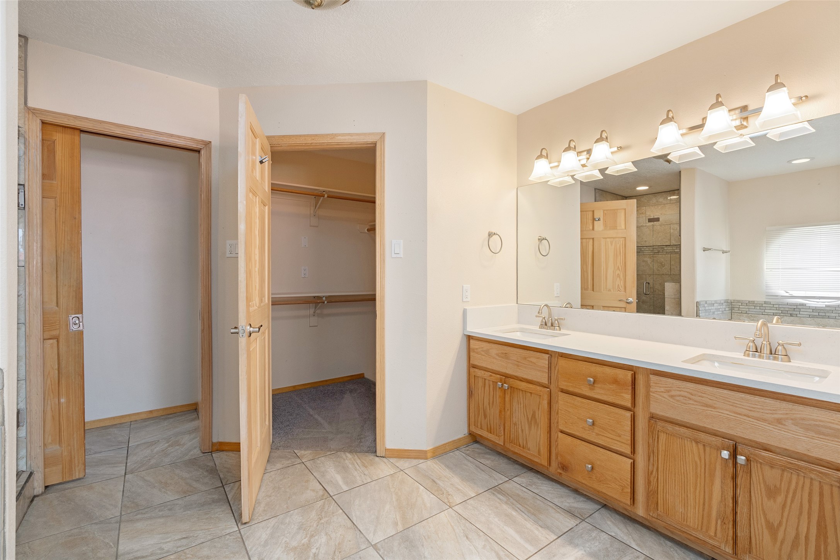
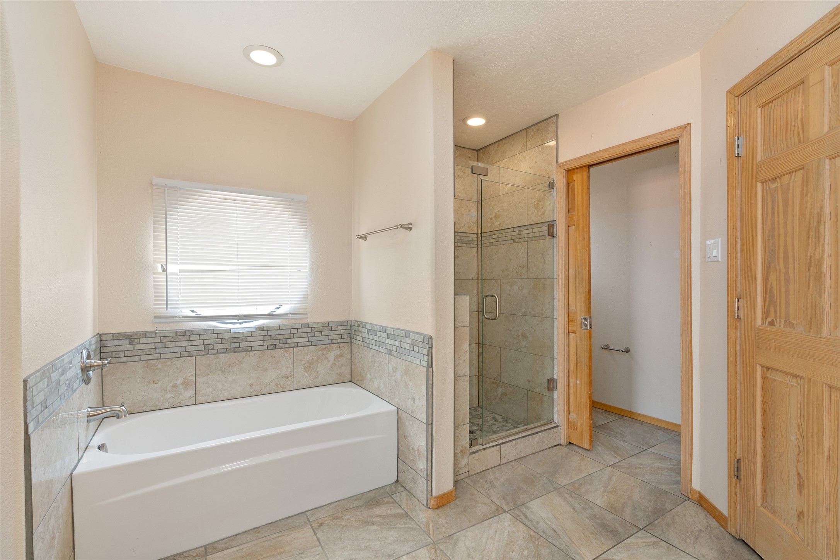
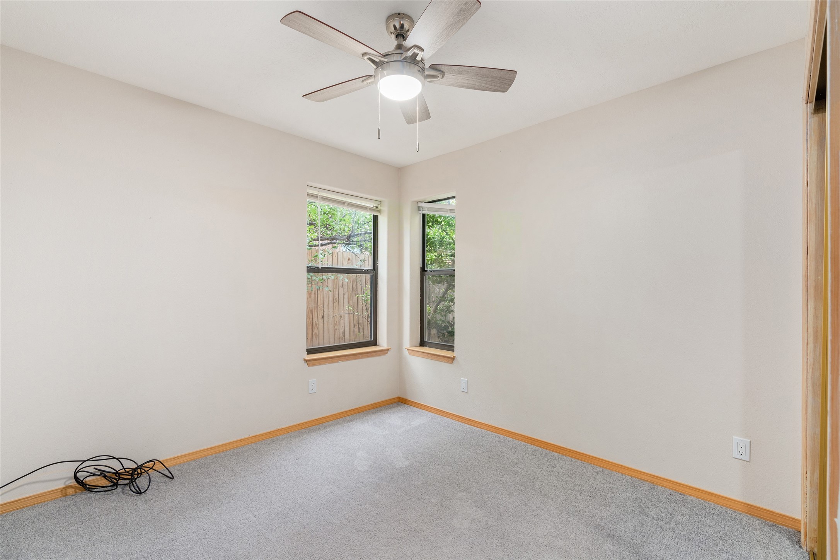
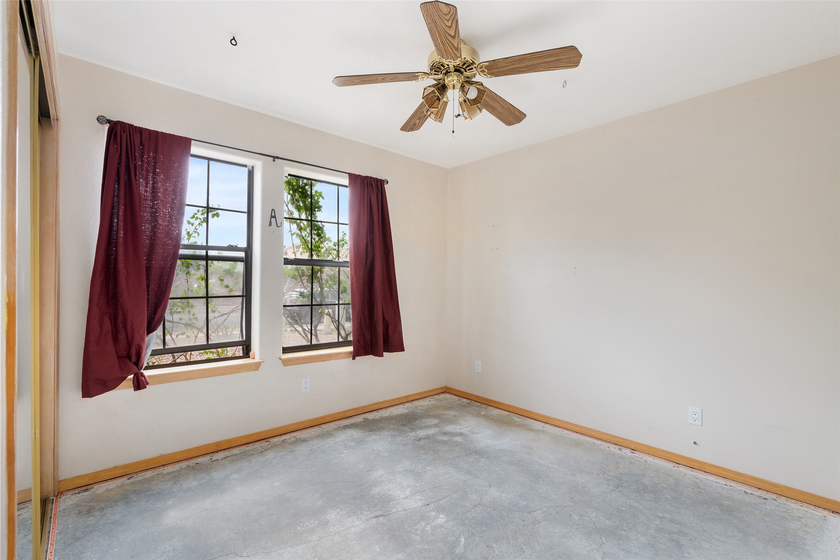
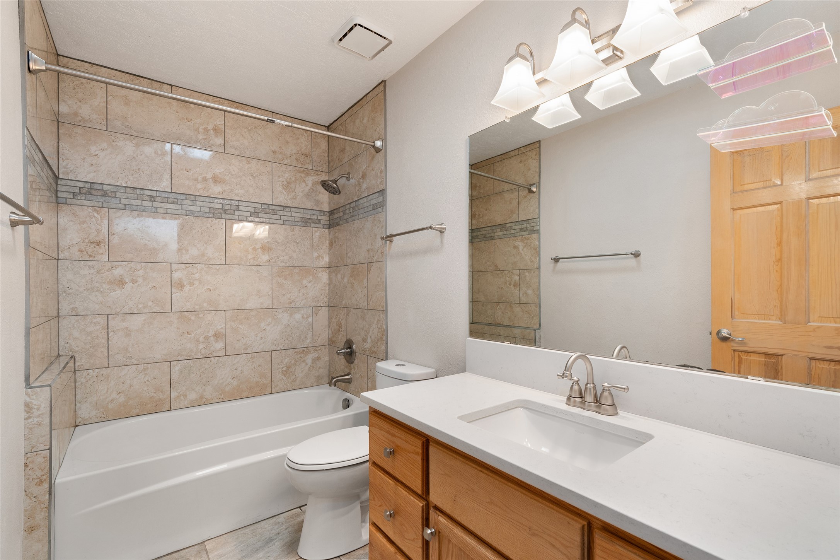
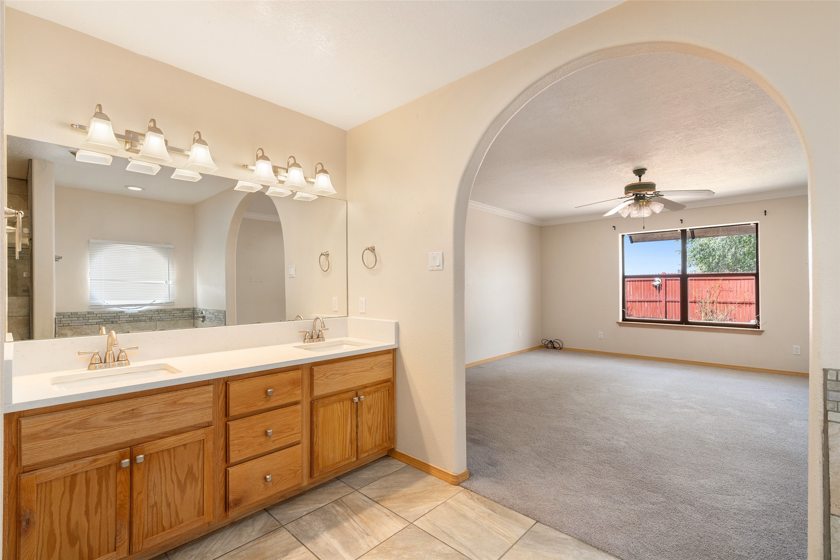
At one end of the home, the spacious primary suite feels like a true retreat. A generous walk-in closet leads to an ensuite bath where dual sinks, a deep soaking tub, and a separate walk-in shower invite you to slow down at the end of the day. The second and third bedrooms sit at the opposite end of the house, giving everyone their own space and a natural sense of privacy.
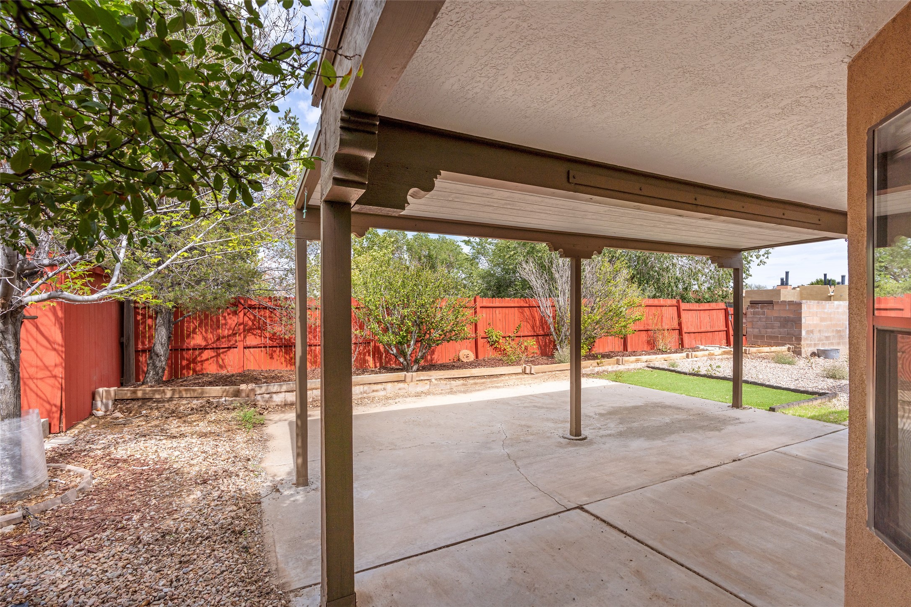
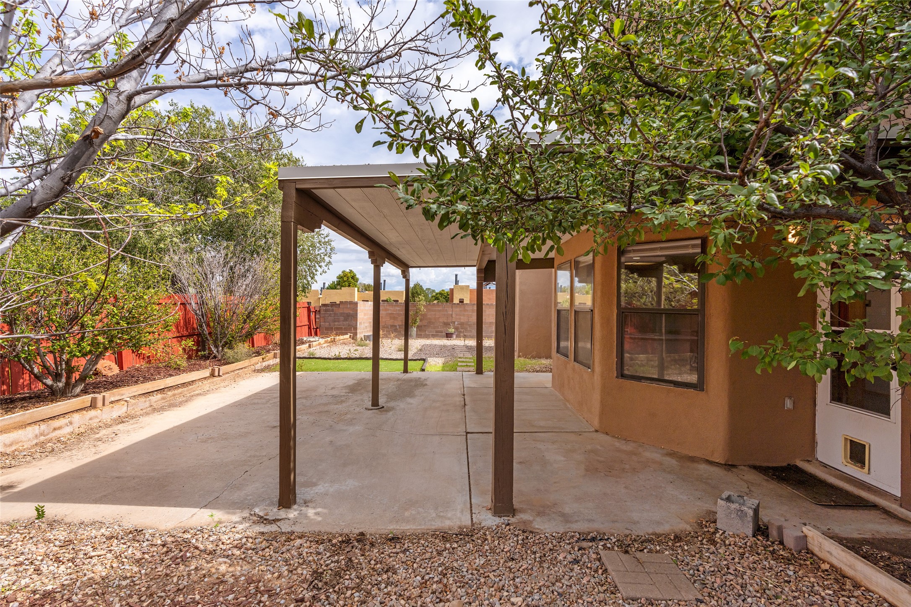
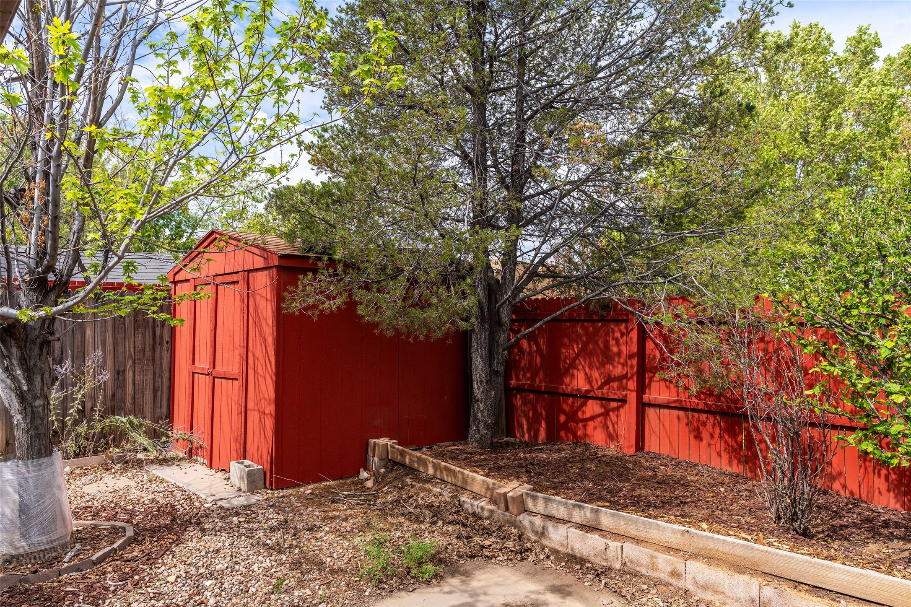
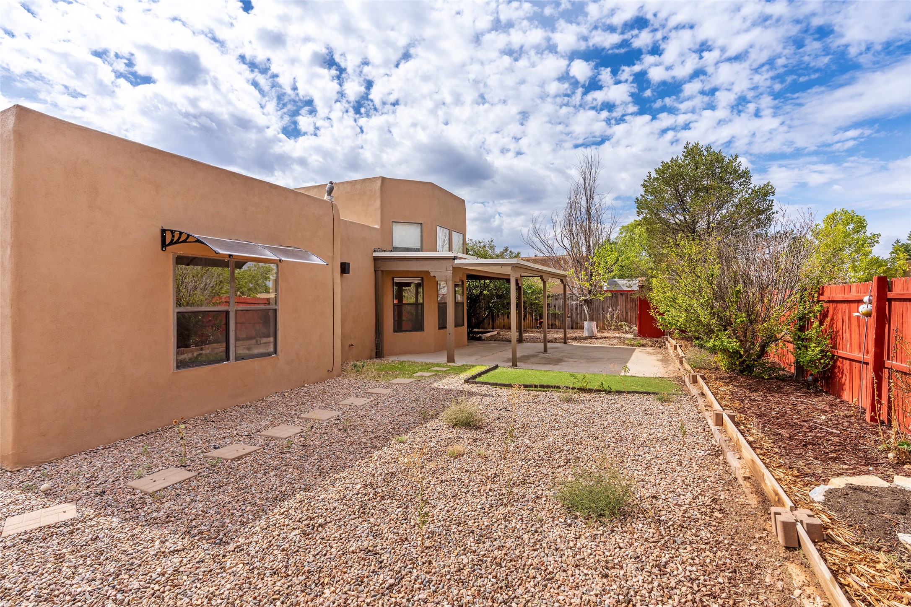
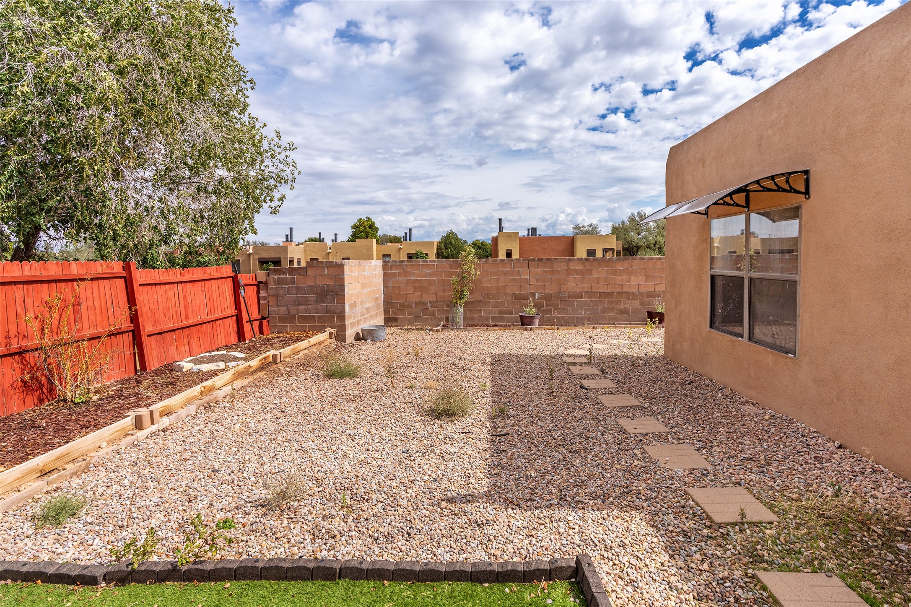
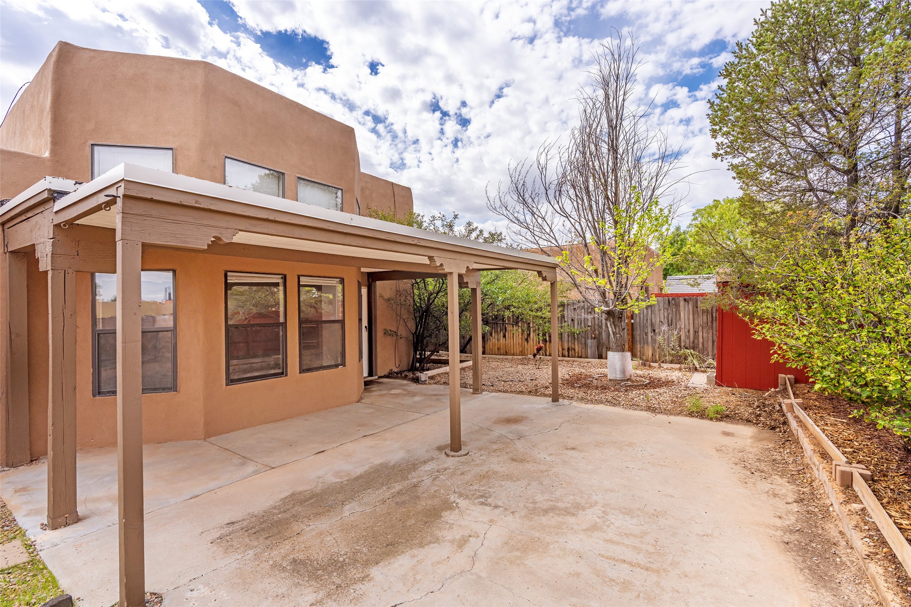
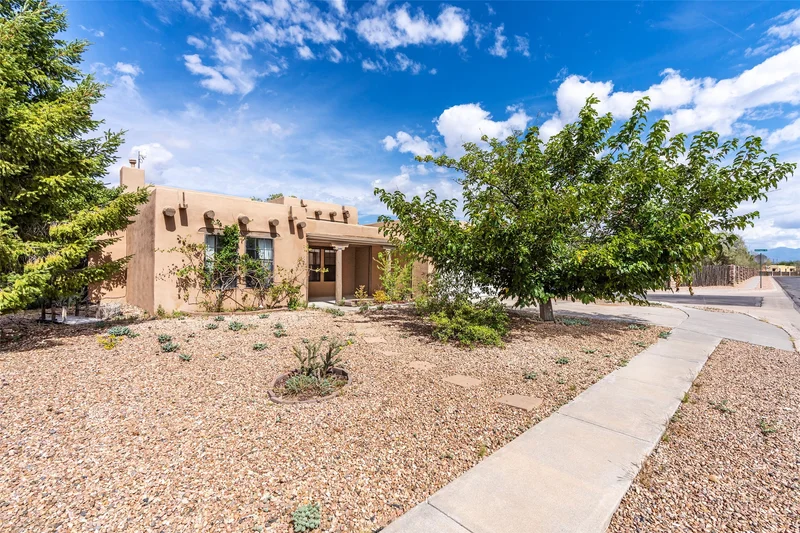
Outside, mature trees shade the large corner lot, and the spacious backyard centers on a generous patio where mountain views set the backdrop for morning coffee or evening gatherings. A roomy storage shed keeps tools and gear neatly out of sight. Life in Vista Primera also means secure gated access, scenic walking trails, and a neighborhood park just steps away.

Ask a Local Expert

Open House Announcements

Sep 27th
1:00pm to 3:00pm
In person. Please join us!

Property Highlights

Property Type
Residential
Property Sub Type
Single Family Residence
Architectural Style
Pueblo
Bedrooms
3
Total Bathrooms
2
Living Area
1,799 Sqft
Price / Sqft
$264
Acres
0.16
Year Built
1993
Cumulative Days On Market
1

Location

City/Township
Santa Fe
County
Santa Fe
Zoning
R-1, 2, 3, 4, 5, 6

Property Details
Price
$475,000
Property Type
Residential
Property Sub Type
Single Family Residence

Building

Levels
One
Total Area
1,799

Community

Local Schools

Elementary School
Nina Otero Community School
Middle School
Nina Otero Community School
High School
Capital

Interior Features

Bedrooms and Bathrooms

Total Bathrooms
2
Full Bathrooms
2
Bedrooms
3

Area and Spaces

Living Area
1,799 Sqft

Appliances

Appliances
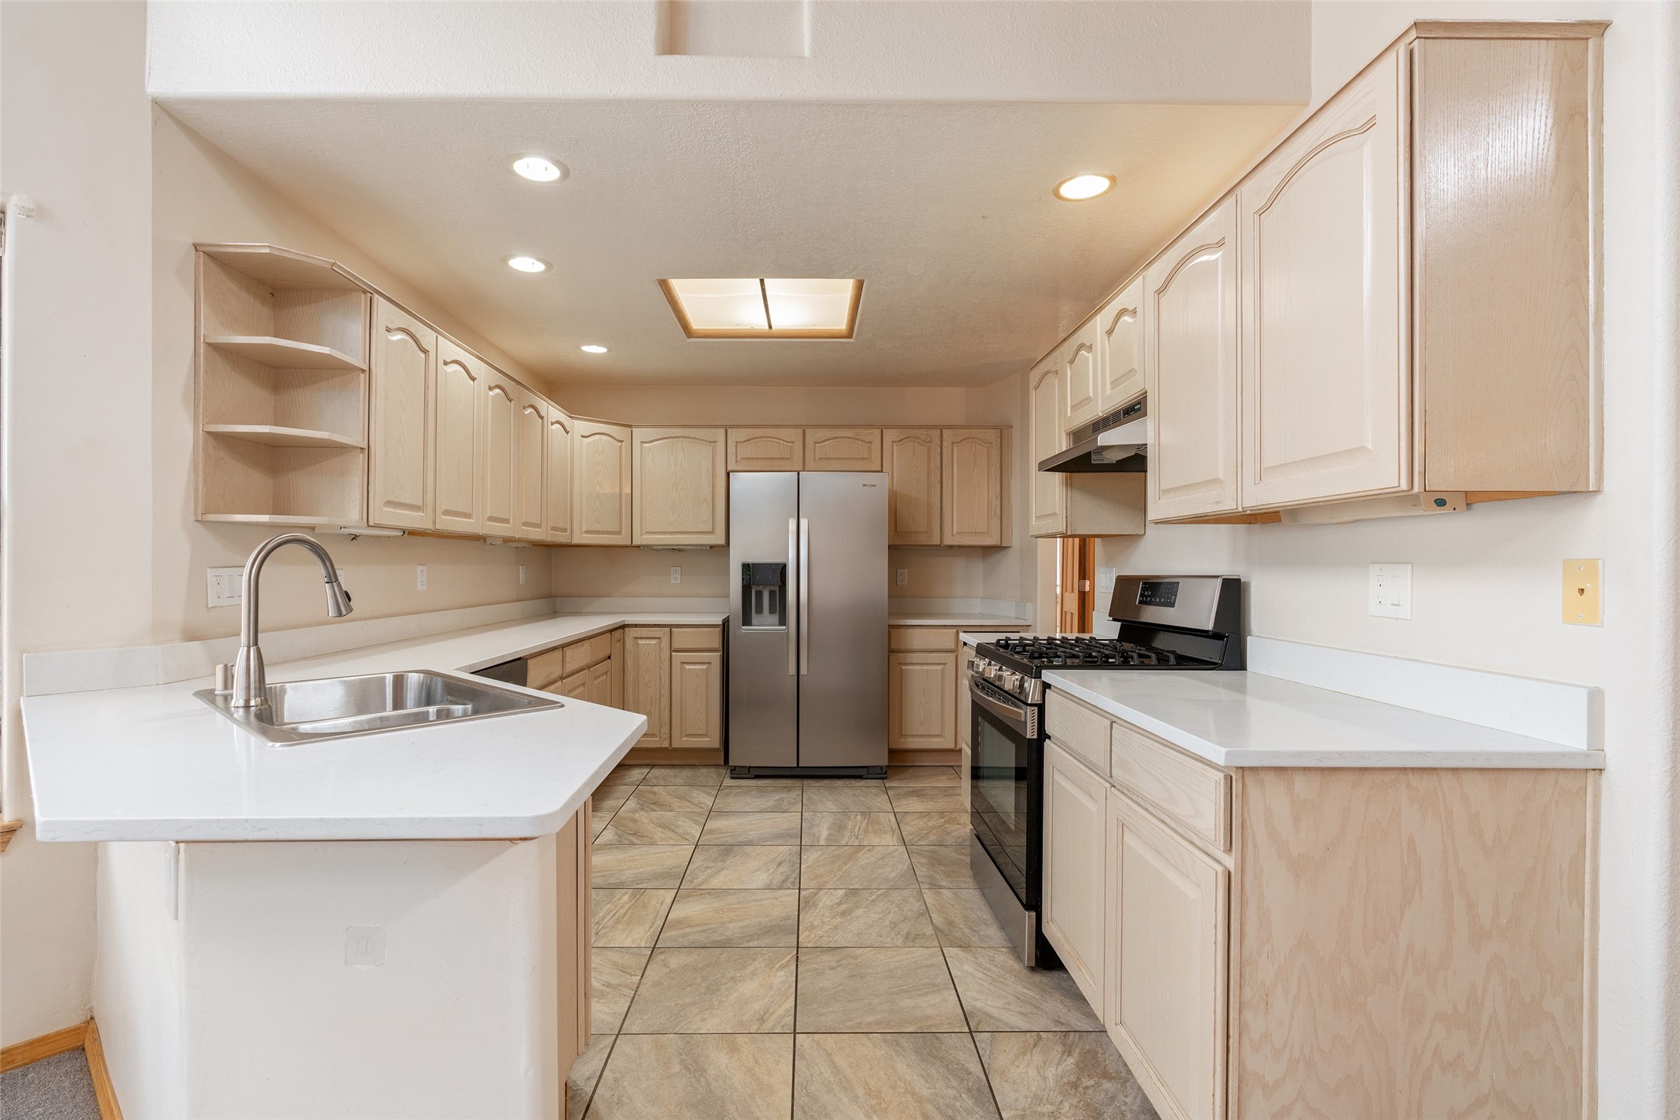
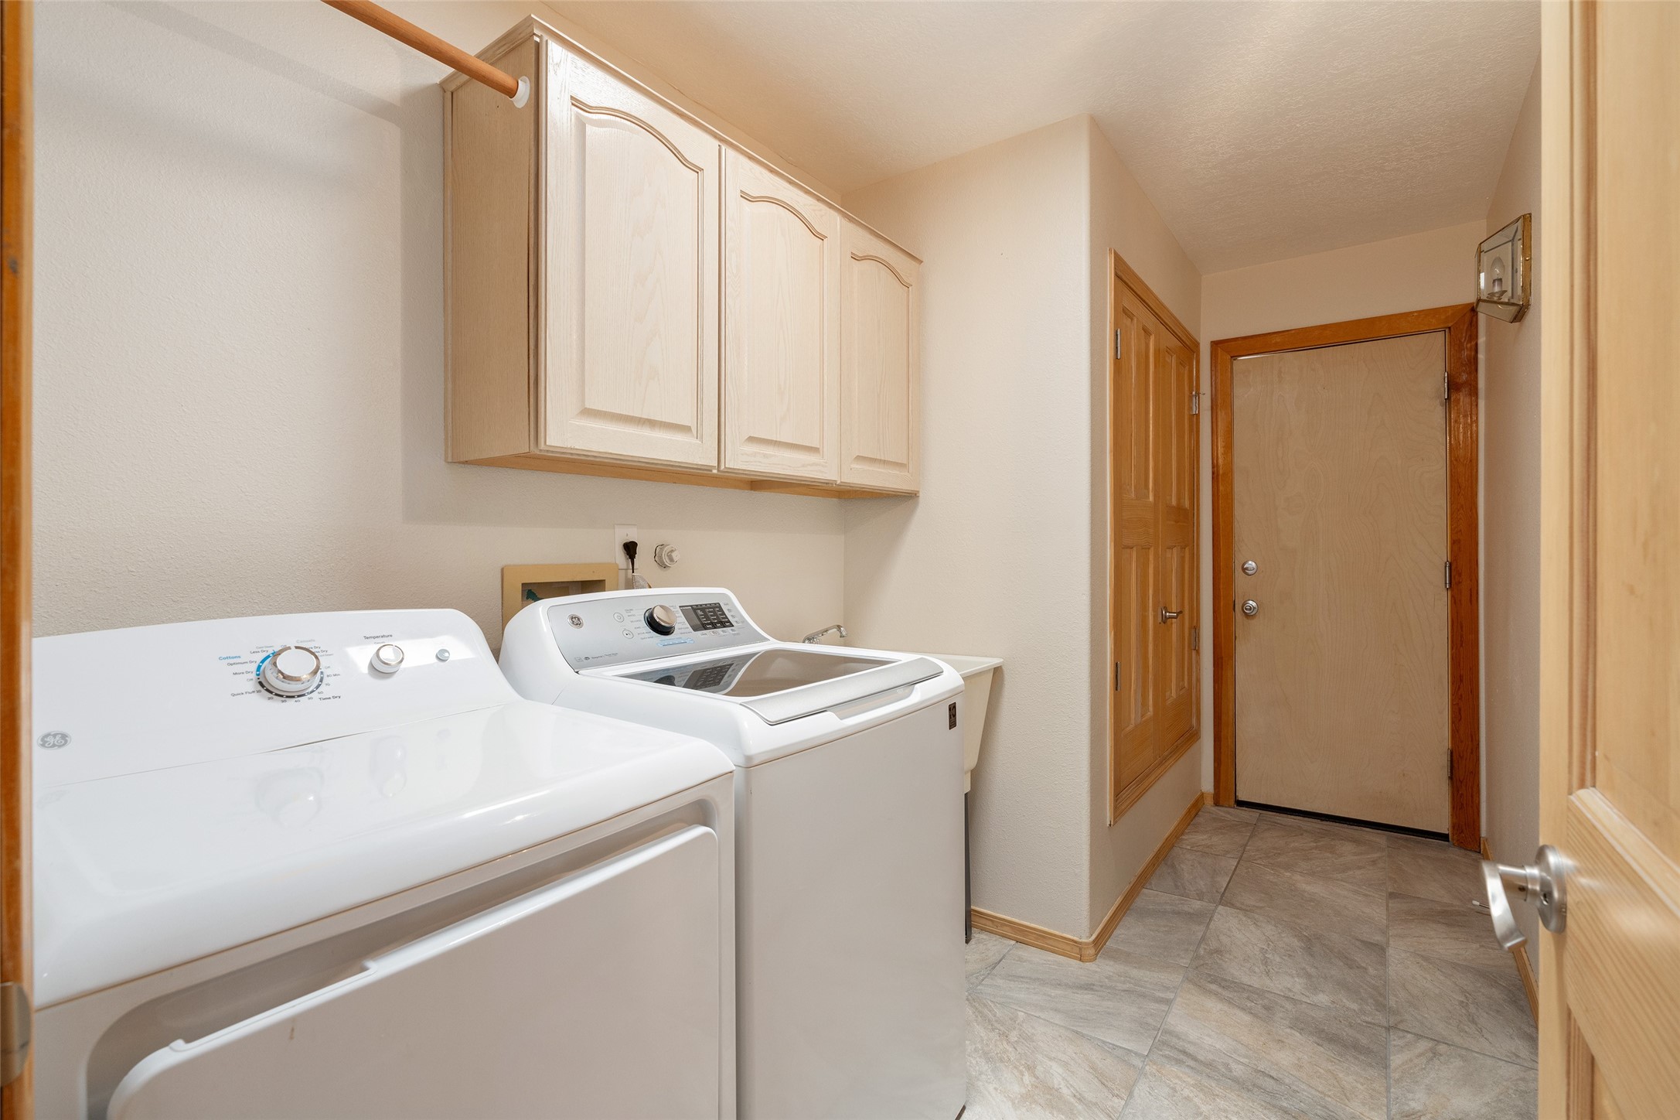
Dryer, Dishwasher, Gas Cooktop, Oven, Range, Refrigerator, Washer

Interior Features

Interior Features
Beamed Ceilings, No Interior Steps
Flooring
Carpet, Tile
Accessibility Features
Not Ada Compliant
Fireplace Features
Gas

Heating and Cooling

Heating Features
Forced Air, Fireplaces
Has Fireplace
Yes
Fireplaces
1

Building Details
Construction

Architectural Style
Pueblo
Year Built
1993
Foundations
Slab

Materials

Construction Materials
Frame, Stucco
Roof
Flat, Foam

Terms

Terms

Special Conditions
Standard
Special Terms
Cash, Conventional, Exchange1031, New Loan
Cumulative Days On Market
1

Taxes

HOA

Has HOA
Yes
Association Fee
$62.95 /mo
Association Ammenities
Gated, Other, Playground, See Remarks
Association Fee Includes
Common Areas, Road Maintenance, Security

Heating, Cooling & Utilities

Cooling Features
Central Air, Refrigerated

Utilities

Utilities
High Speed Internet Available, Electricity Available
Sewer
Public Sewer
Water Source
Public

Lot

Acres
0.16
Lot Size
0.16
Lot Size Area Sq Ft
7,100.28

Parking

Total Parking Spaces
4
Garage Capacity
2
Parking Features
Attached, Garage
Listed by The Agency Santa Fe
Listing Data last updated 09/25/2026 04:00 pm
Get a Link to this Property: Copy To Clipboard
QR Code link to this property

Phone:
Connect with:

Payment Calculator

per month. fixed. % interest.
$
%
$
%
Principal & Interest
+ Home Insurance
+ Property Tax
+ HOA Fees
per month
Total interest paid over s will be:
All estimates and provided for informational purposes only. Actual amounts may vary. The output of the tool is not a loan offer or solicitation, nor is it financial or legal advice. Information, rates, programs and loan scenarios shown are for example only as of 25-Sep-2026 and are subject to change without notice. Interest rates provided by the St. Louis Federal Reserve Economic Data (FRED). All products are subject to credit and property approval. Not all products are available in all states or for all loan amounts. Other restrictions and limitations apply. Contact your preferred lender for the pricing associated with your specific transaction. Calculations are generated by Open Source mortgage calculation software tools using common mathematical formulas. All calculations should be independently verified.
Get Walk Score Content

Property History

Today
Property information last updated
Today
Status Active. This is the most recent date the listing was placed on market.
Cumulative Days on Market: Less than 1 days (includes prior listings) · Currently listed since September 25, 2026. Data provided by the MLS.

Similar Properties

Please enable JavaScript in your browser to complete this form.
Name