Start of property details
Share this property:
8 Firehearth Place
Santa Fe, NM 87508
1 day ago
NEW
$1,095,000
Active
3
Beds
2
Baths
3
Garage
2,836
Sqft
0.86
Acres
MLS# 202604175
Cumulative Days on Market: Less than 1 · Includes prior listings · Currently listed since 09/24/26 · Data provided by the MLS.

Property Description

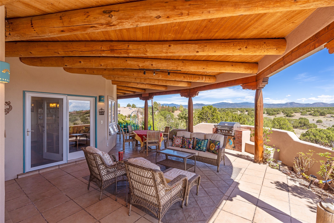
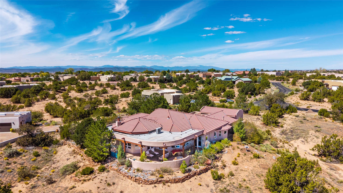
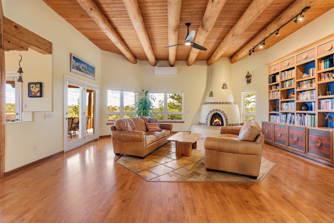
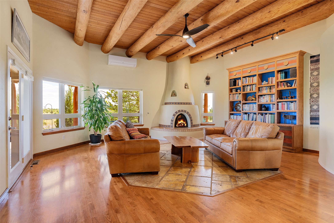
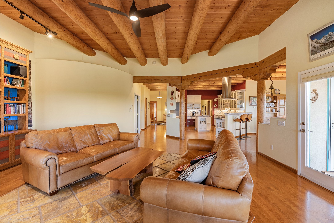
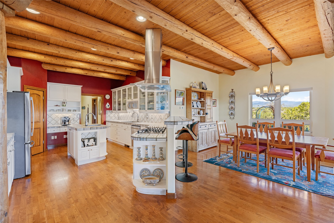
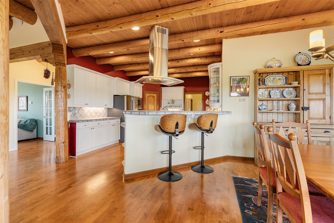
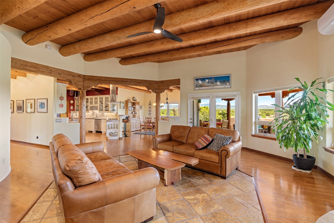
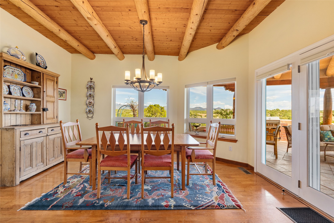
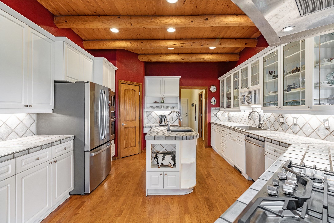
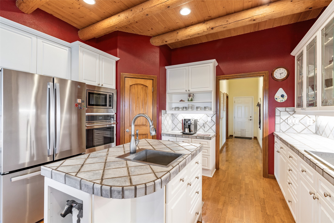
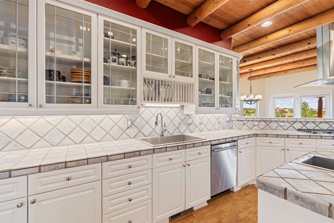
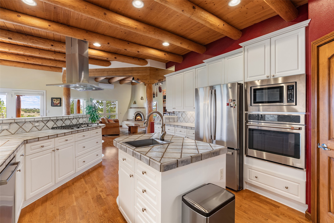
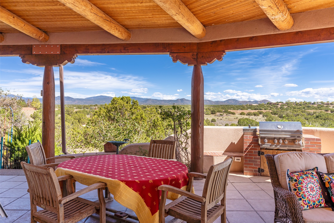
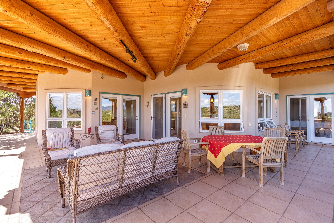
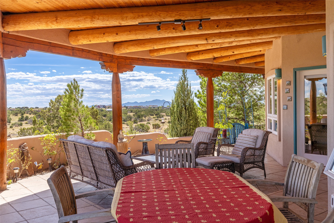
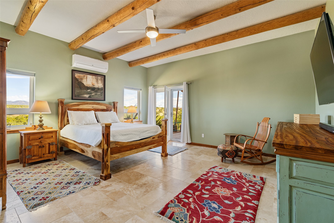
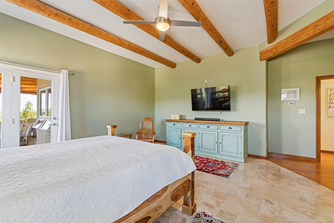
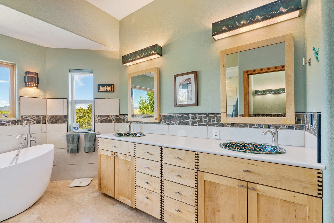
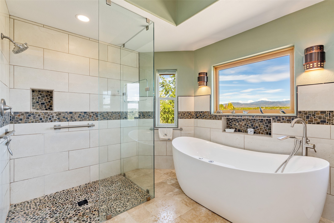
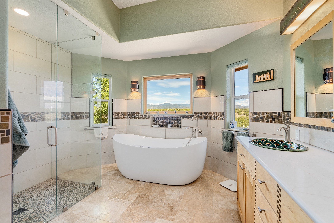
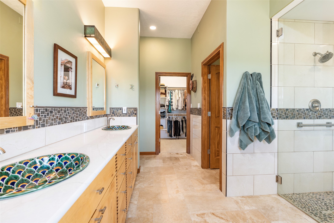
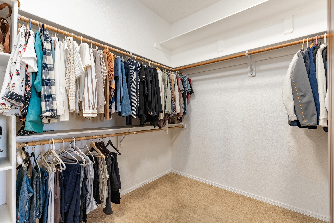
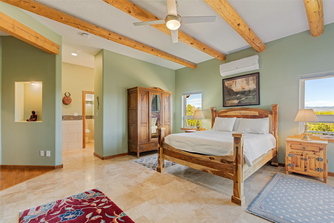
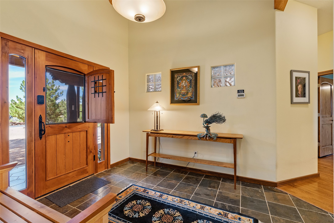
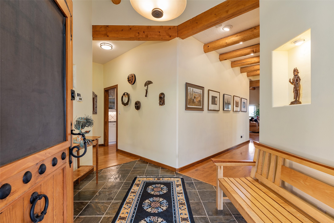
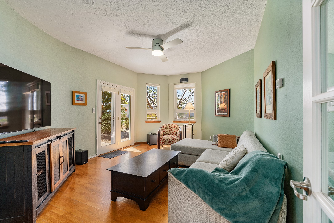
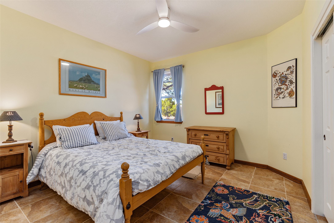
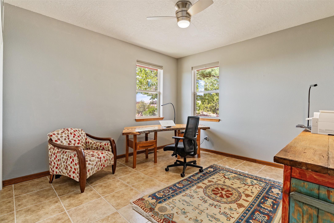
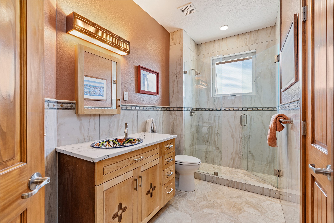
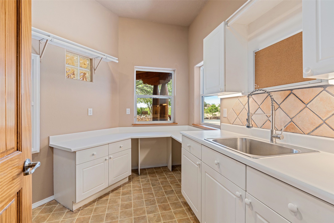
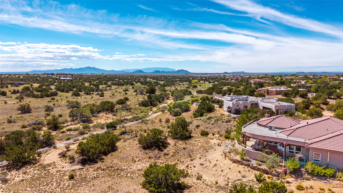
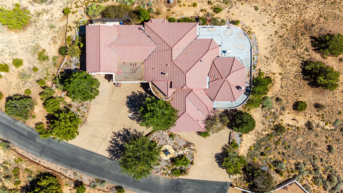
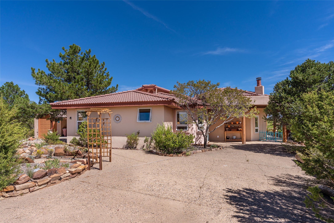
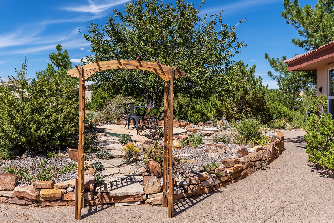
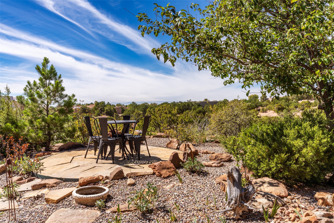
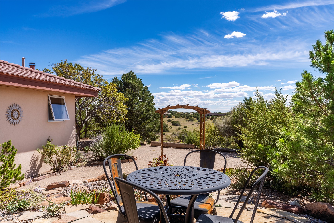
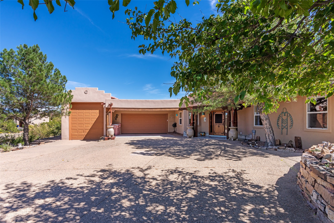
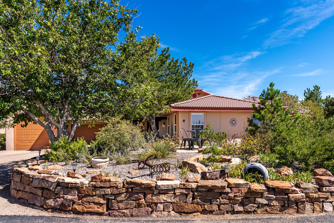
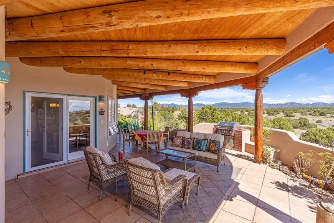
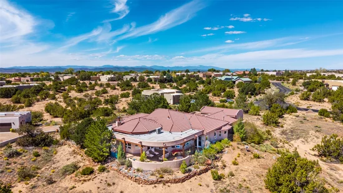
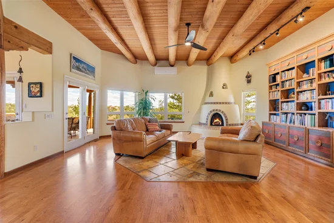
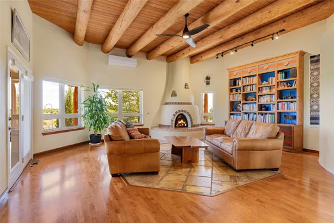
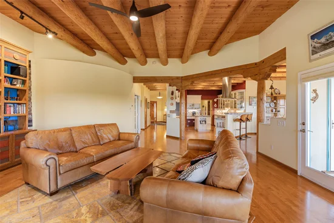
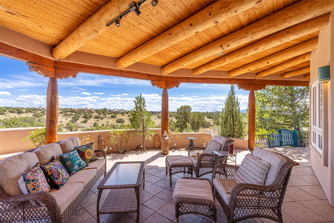
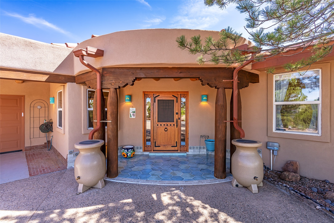
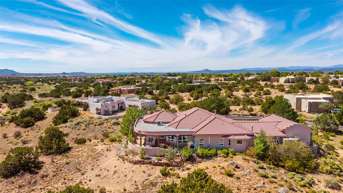
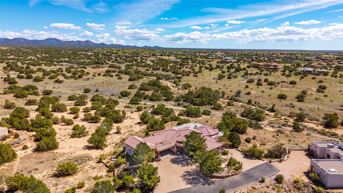
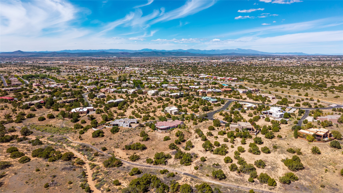
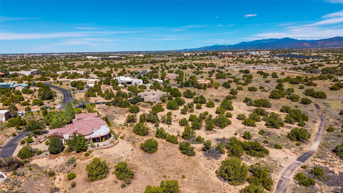
Set on a 0.86-acre hilltop setting, this spectacular home takes in sweeping views of the Sangre de Cristo, Ortiz, and Sandia mountains and lots of open space! The panorama is visible throughout the residence, then unfolds across an oversized portal of more than 700 square feet. Whether you’re hosting dinner, settling in with a book, or watching the evening light move across the mountains, this is outdoor living at its best. Entirely single level, the home offers an ADA-compatible floor plan with three bedrooms plus a den or office and excellent separation between the primary suite and guest rooms. Wood and tile floors, striking vigas and wood ceilings, and a classic Santa Fe-style kiva fireplace lend warmth and character to the living spaces. The spacious kitchen is equally suited to everyday cooking and entertaining, with newer high-end stainless steel appliances and a second prep sink in the island. The expansive primary suite opens to the rear portal, making the views and outdoor space part of daily life. Its renovated bath is a beautiful retreat, featuring a generous walk-in shower, a luxurious jetted soaking tub, and a bespoke vanity with double sinks. A large closet offers plenty of room to share, and the guest bath has been stunningly remodeled as well. A rare RV garage is another exceptional feature, offering space for a workshop or studio in addition to vehicle storage. Added mini-splits provide comfort throughout the seasons and a spacious laundry room is a bonus! The Village at Rancho Viejo offers more than 12 miles of paved walking trails, community parks, and sensible covenants. With panoramic views, inviting outdoor living, space to pursue your interests, and easy access to miles of walking trails, this home makes the most of its remarkable setting.

Ask a Local Expert

Property Highlights

Property Type
Residential
Property Sub Type
Single Family Residence
Architectural Style
Pueblo, Spanish
Bedrooms
3
Total Bathrooms
2
Living Area
2,836 Sqft
Price / Sqft
$386
Acres
0.86
Year Built
1999

Location

City/Township
Santa Fe
Subdivision
Rancho Viejo
County
Santa Fe
Zoning
PUD

Property Details
Price
$1,095,000
Property Type
Residential
Property Sub Type
Single Family Residence

Building

Levels
One
Total Area
2,836

Community

Local Schools

Elementary School
Amy Biehl Community
Middle School
Milagro
High School
Santa Fe

Interior Features

Bedrooms and Bathrooms

Total Bathrooms
2
Full Bathrooms
1
3/4 Bathrooms
1
Bedrooms
3

Area and Spaces

Living Area
2,836 Sqft

Appliances

Appliances
Dryer, Dishwasher, Gas Cooktop, Microwave, Oven, Range, Refrigerator, Water Heater, Washer

Interior Features

Interior Features
Beamed Ceilings, Central Vacuum, No Interior Steps
Accessibility Features
Window Features
Insulated Windows
Security Features
Surveillance System
Fireplace Features
Kiva, Wood Burning

Heating and Cooling

Heating Features
Natural Gas, Radiant Floor, Radiant
Has Fireplace
Yes
Fireplaces
1

Building Details
Construction

Architectural Style
Pueblo, Spanish
Year Built
1999

Materials

Construction Materials
Frame, Stucco
Roof
Built Up, Tile

Terms

Terms

Special Conditions
Standard
Special Terms
Cash, Conventional, New Loan

Taxes

HOA

Has HOA
Yes
Association Fee
$120 /mo
Association Ammenities
Playground, Trails
Association Fee Includes
Common Areas, Other, Road Maintenance, See Remarks

Heating, Cooling & Utilities

Cooling Features
Ductless, Refrigerated

Utilities

Utilities
High Speed Internet Available, Electricity Available
Sewer
Community Coop Sewer
Water Source
Public

Lot

Acres
0.86
Lot Size
0.86
Lot Size Area Sq Ft
37,592
Lot Features
Drip Irrigation Bubblers

Parking

Total Parking Spaces
5
Garage Capacity
3
Parking Features
Attached, Direct Access, Garage, Rv Garage

Pool Features

Pool Features
None
Listed by Sotheby's Int. RE/Washington
Listing Data last updated 09/24/2026 03:40 pm
Get a Link to this Property: Copy To Clipboard
QR Code link to this property

Phone:
Connect with:

Payment Calculator

per month. fixed. % interest.
$
%
$
%
Principal & Interest
+ Home Insurance
+ Property Tax
+ HOA Fees
per month
Total interest paid over s will be:
All estimates and provided for informational purposes only. Actual amounts may vary. The output of the tool is not a loan offer or solicitation, nor is it financial or legal advice. Information, rates, programs and loan scenarios shown are for example only as of 24-Sep-2026 and are subject to change without notice. Interest rates provided by the St. Louis Federal Reserve Economic Data (FRED). All products are subject to credit and property approval. Not all products are available in all states or for all loan amounts. Other restrictions and limitations apply. Contact your preferred lender for the pricing associated with your specific transaction. Calculations are generated by Open Source mortgage calculation software tools using common mathematical formulas. All calculations should be independently verified.
Get Walk Score Content

Property History

Today
Status Active. This is the date the listing was placed on market.
Today
Property information last updated
Cumulative Days on Market: Less than 1 days (includes prior listings) · Currently listed since September 24, 2026. Data provided by the MLS.

Similar Properties

Please enable JavaScript in your browser to complete this form.
Name