Start of property details
Share this property:
1054 Sierra Del Norte
Santa Fe, NM 87501
1 day ago
NEW
$4,995,000
Active
5
Beds
8
Baths
3
Garage
7,039
Sqft
3.49
Acres
MLS# 202604199
Cumulative Days on Market: Less than 1 · Includes prior listings · Currently listed since 10/05/26 · Data provided by the MLS.

Property Description

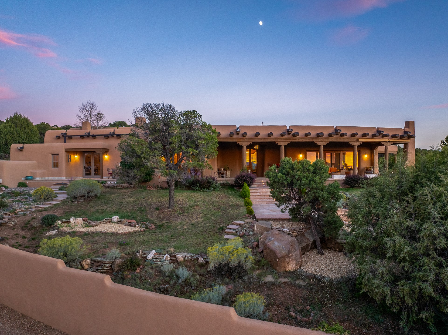
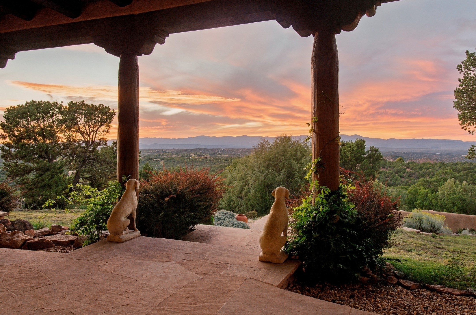
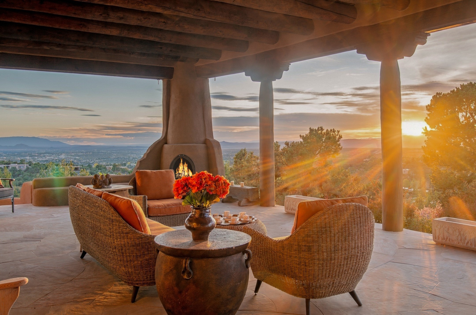
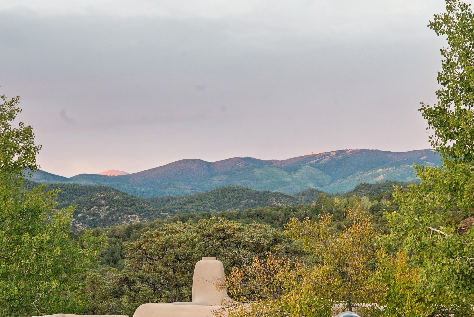
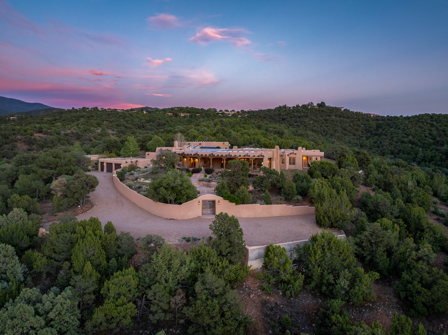
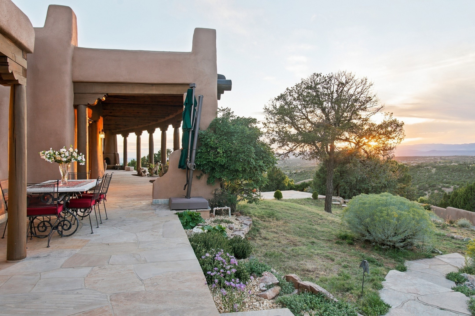
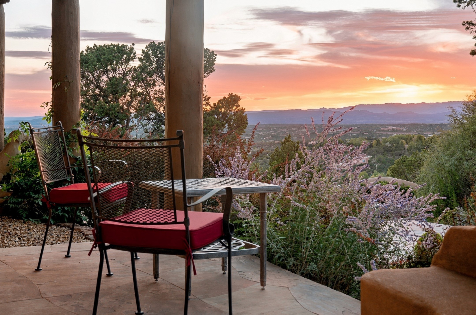
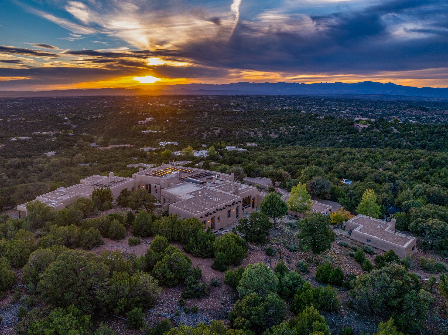
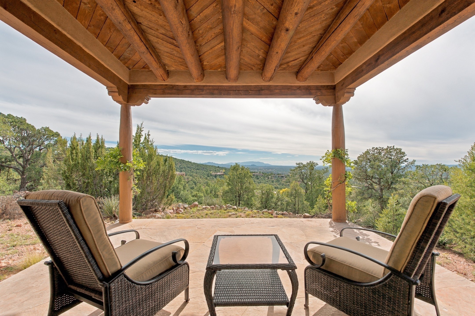
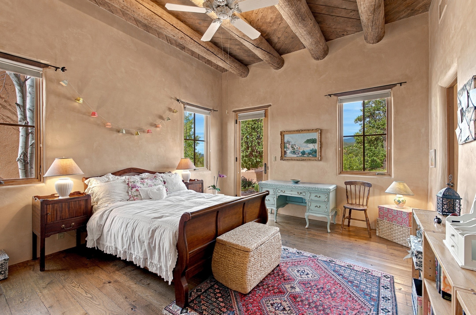
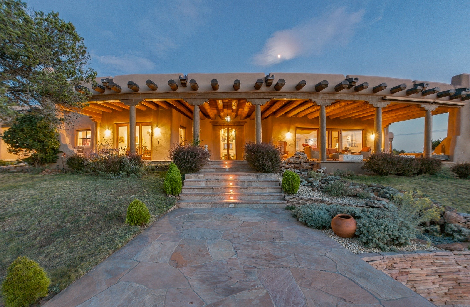
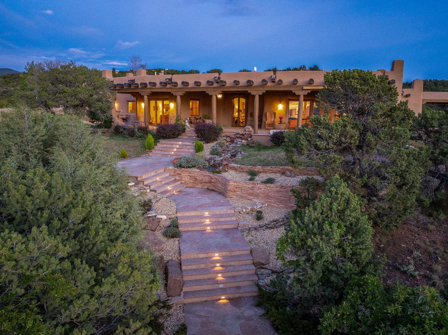
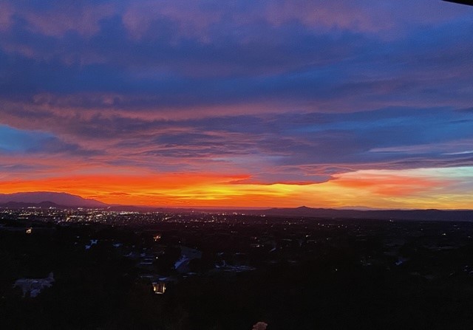
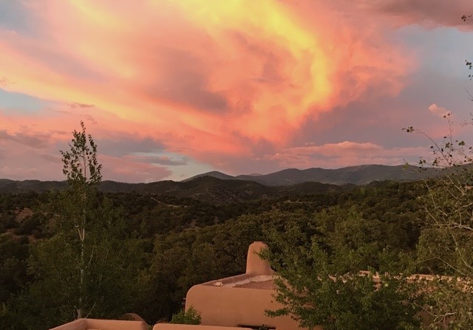
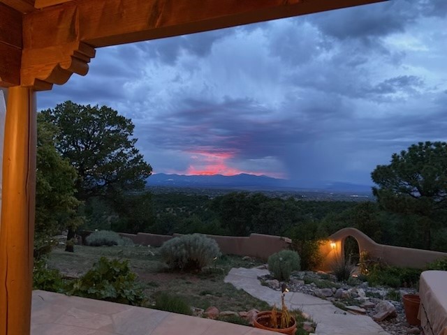
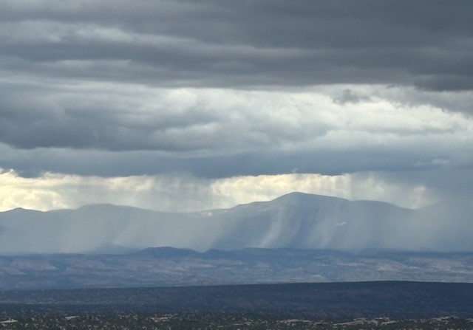
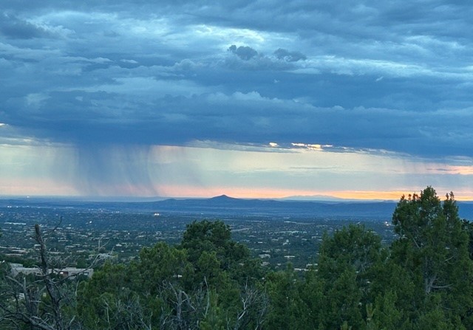
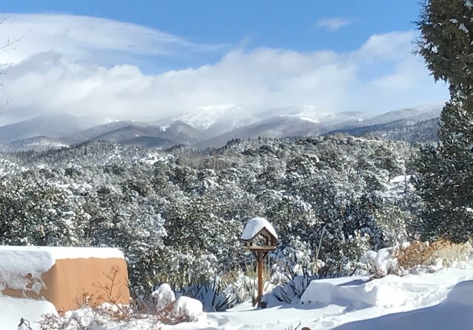
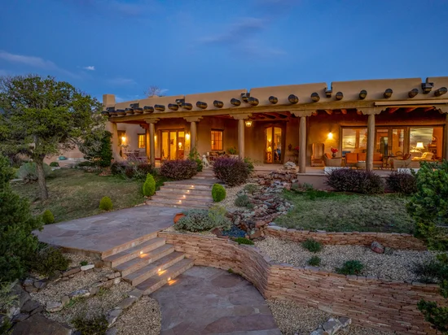
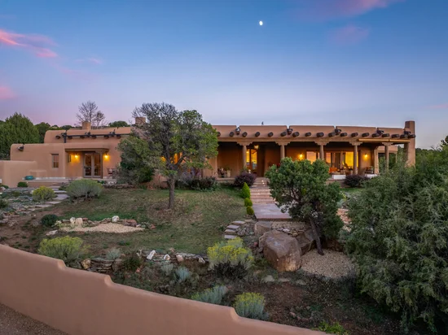
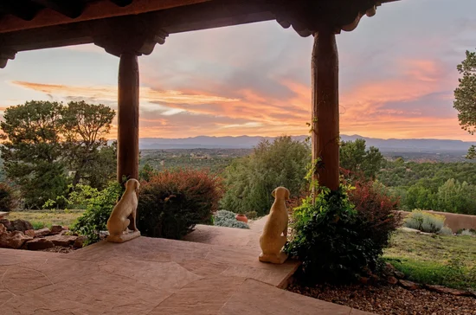
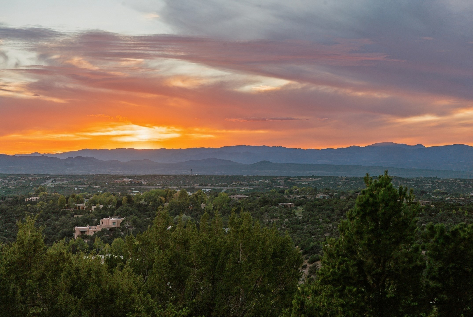
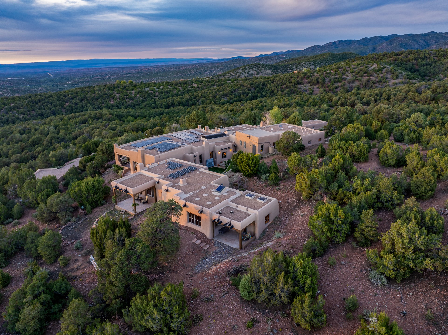
Perched at 7, 650 feet in Sierra del Norte, backing to Santa Fe County land and the Dale Ball Trail system, this extraordinary 3.5-acre estate commands unobstructed 270-degree views of the Sangre de Cristo, Ortiz, Sandia, and Jemez Mountains. Less than 10 minutes from the Plaza and approximately 20 minutes from the base of Ski Santa Fe, the property offers a rare combination of privacy, extraordinary views, and proximity to town.
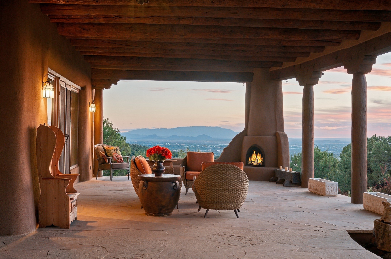
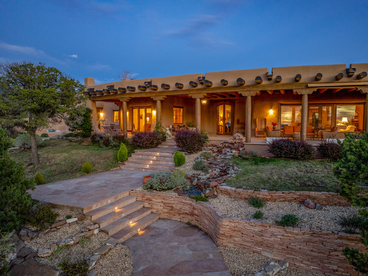
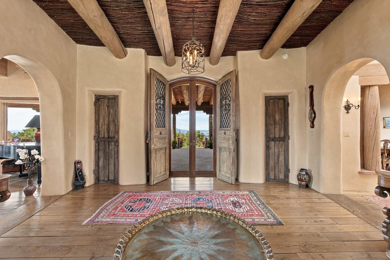
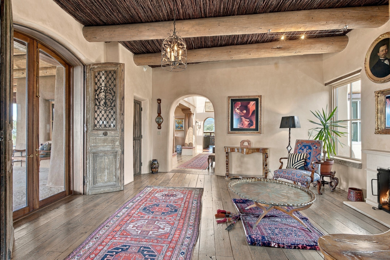
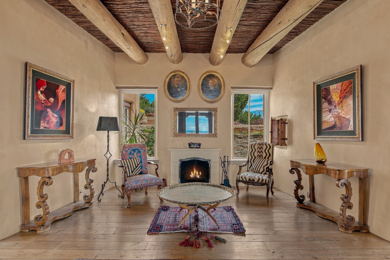
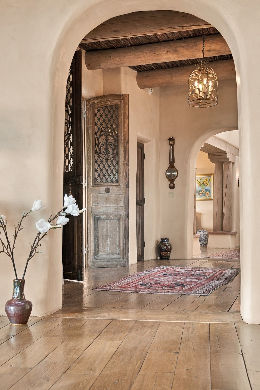
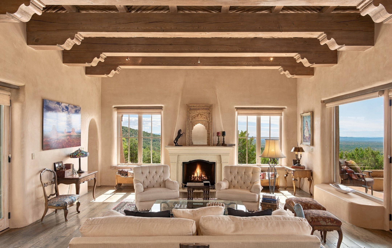
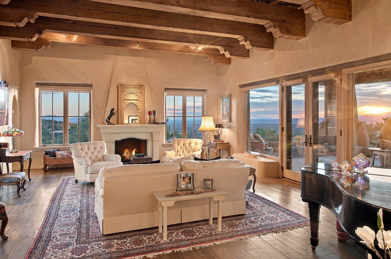
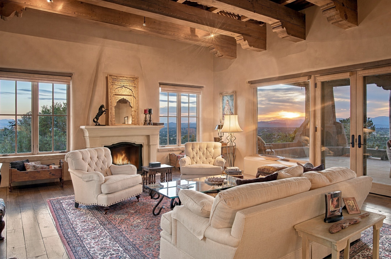
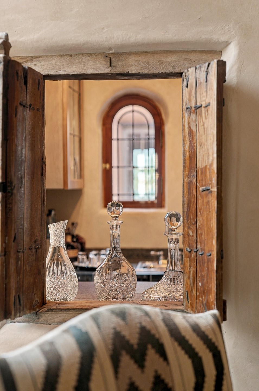
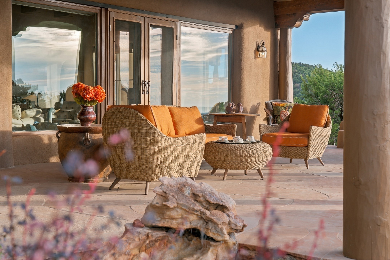
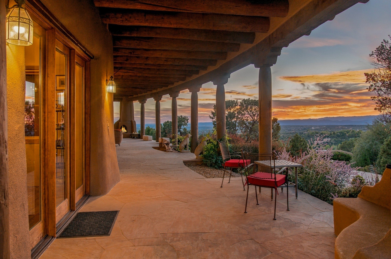
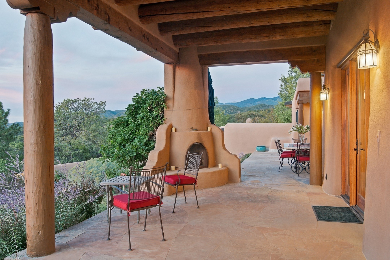
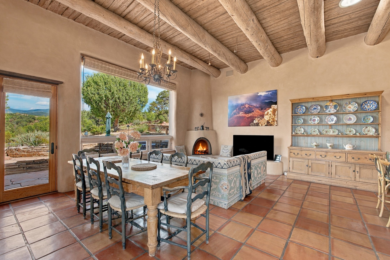
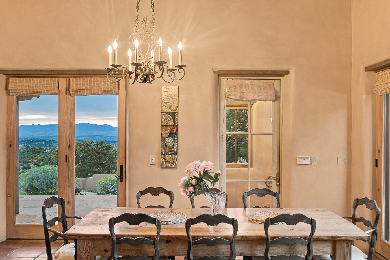
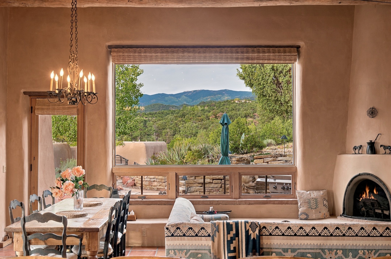
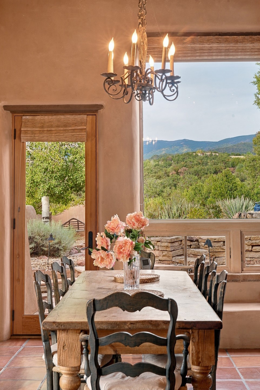
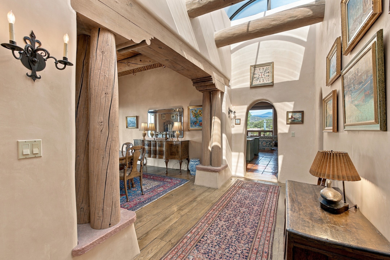
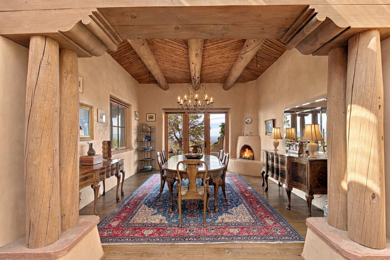
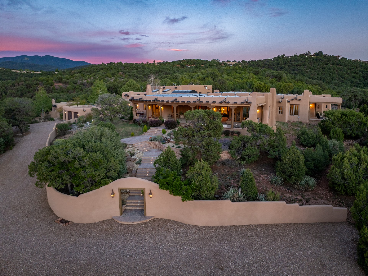
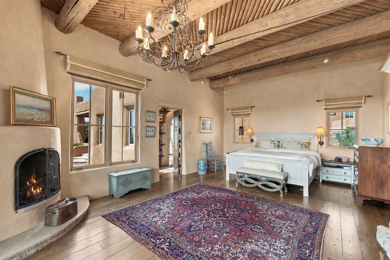
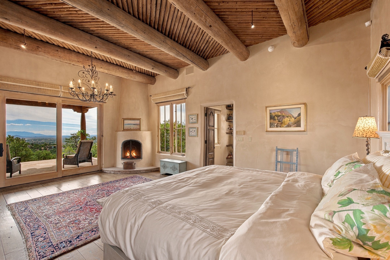
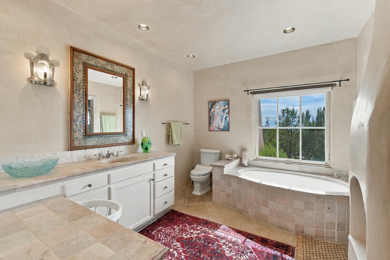
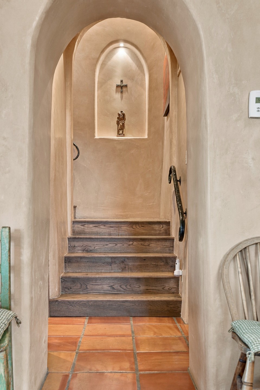
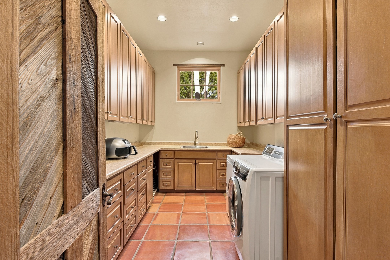
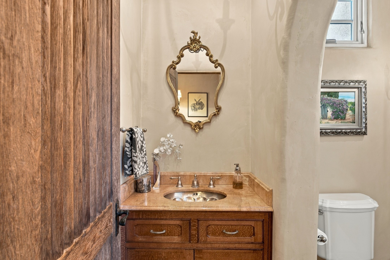
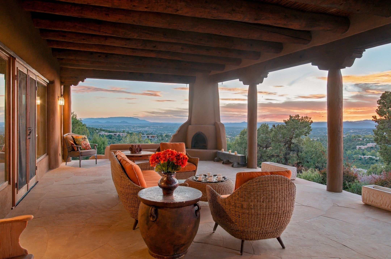
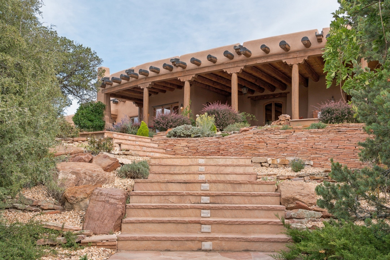
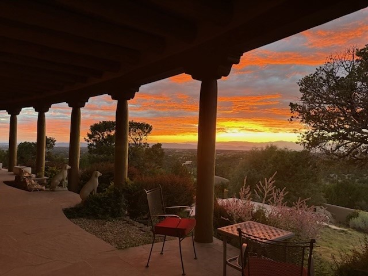
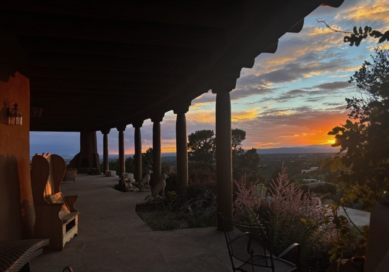
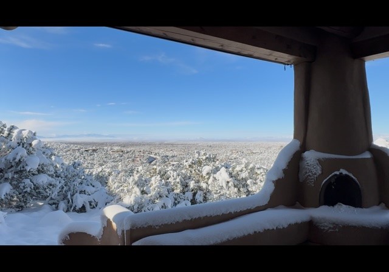
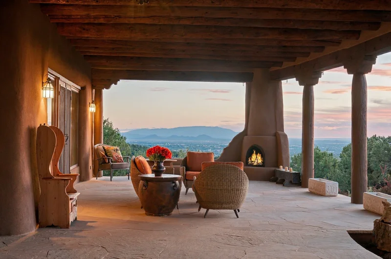
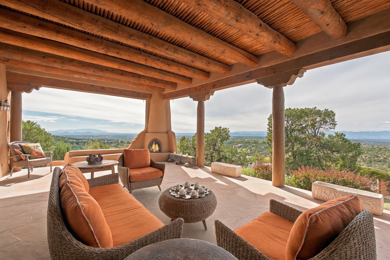
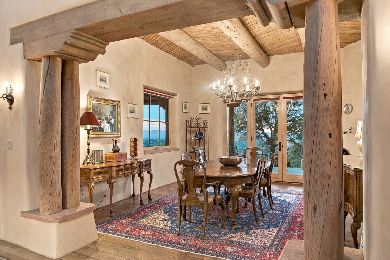
Southwestern elegance meets European influence throughout the main residence and detached guest house. Soaring ceilings, oak flooring, panoramic windows, and artisan-forged lighting complement exceptional architectural details. A cascading water feature creates a memorable arrival, while the living room, with its 12-foot ceilings and European limestone fireplace, opens to a deep west-facing portal overlooking spectacular sunsets, city lights, and mountain views.
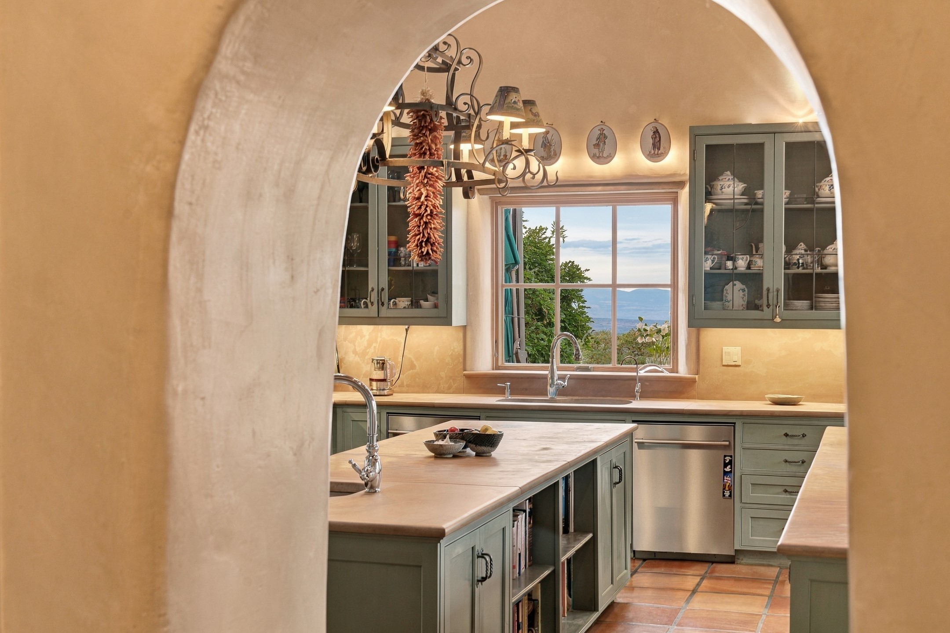
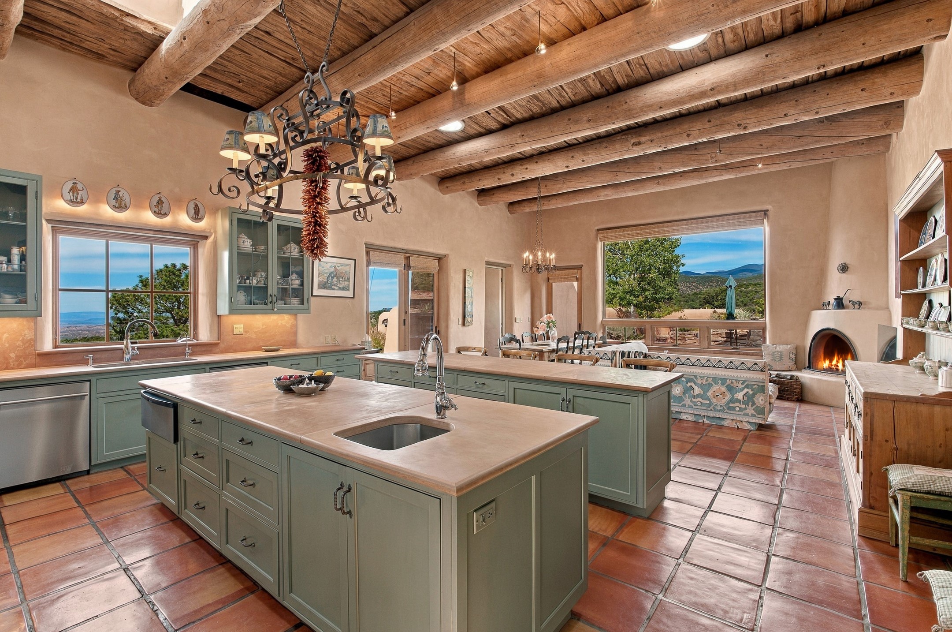
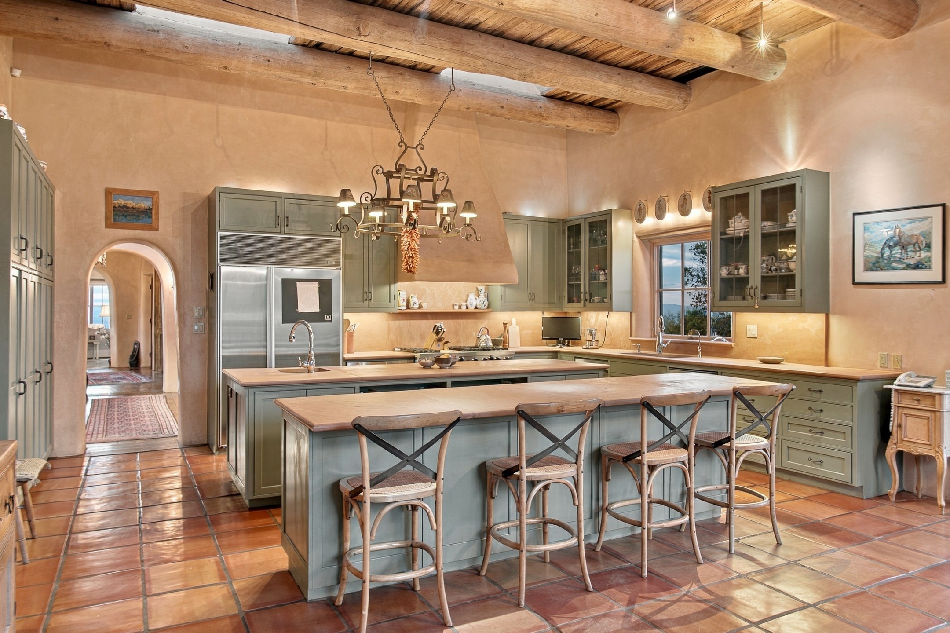
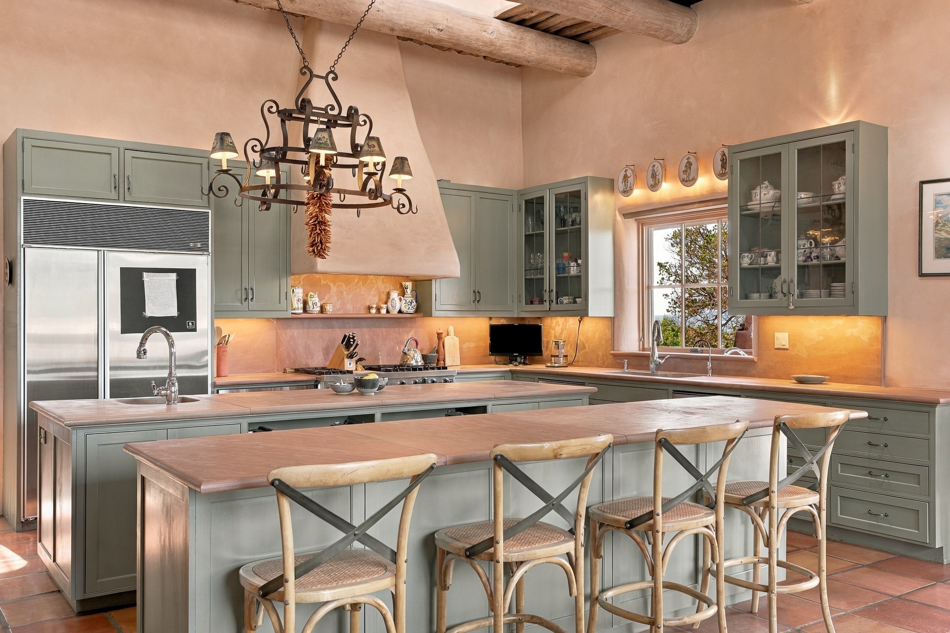
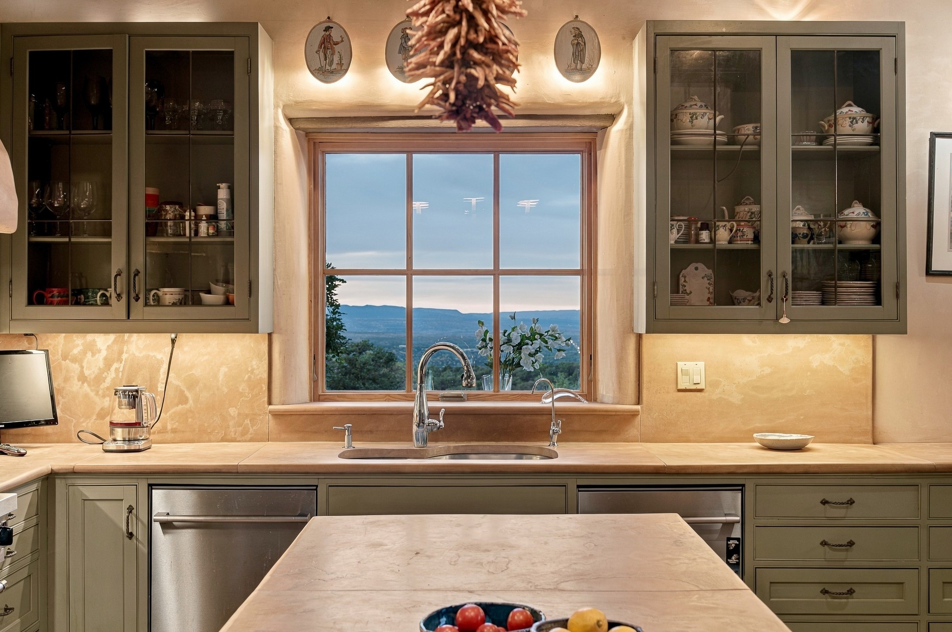
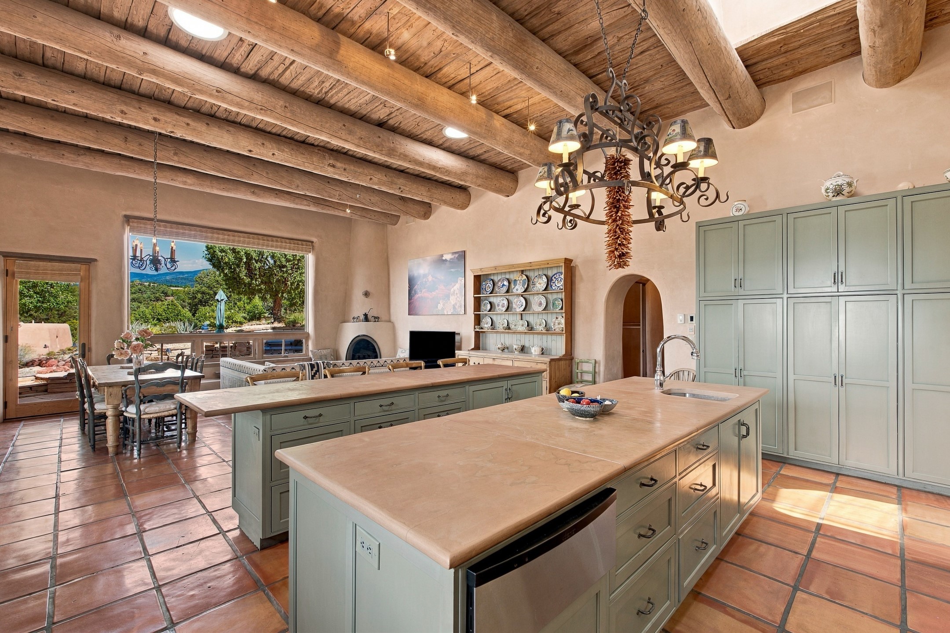
The kitchen and family room enjoy Ski Basin views beneath 13-foot ceilings and feature two generous islands, a large picture window, abundant natural light, and a generous pantry. A dramatic barrel-vaulted glass canopy creates an architectural connection between the kitchen and front entrance.
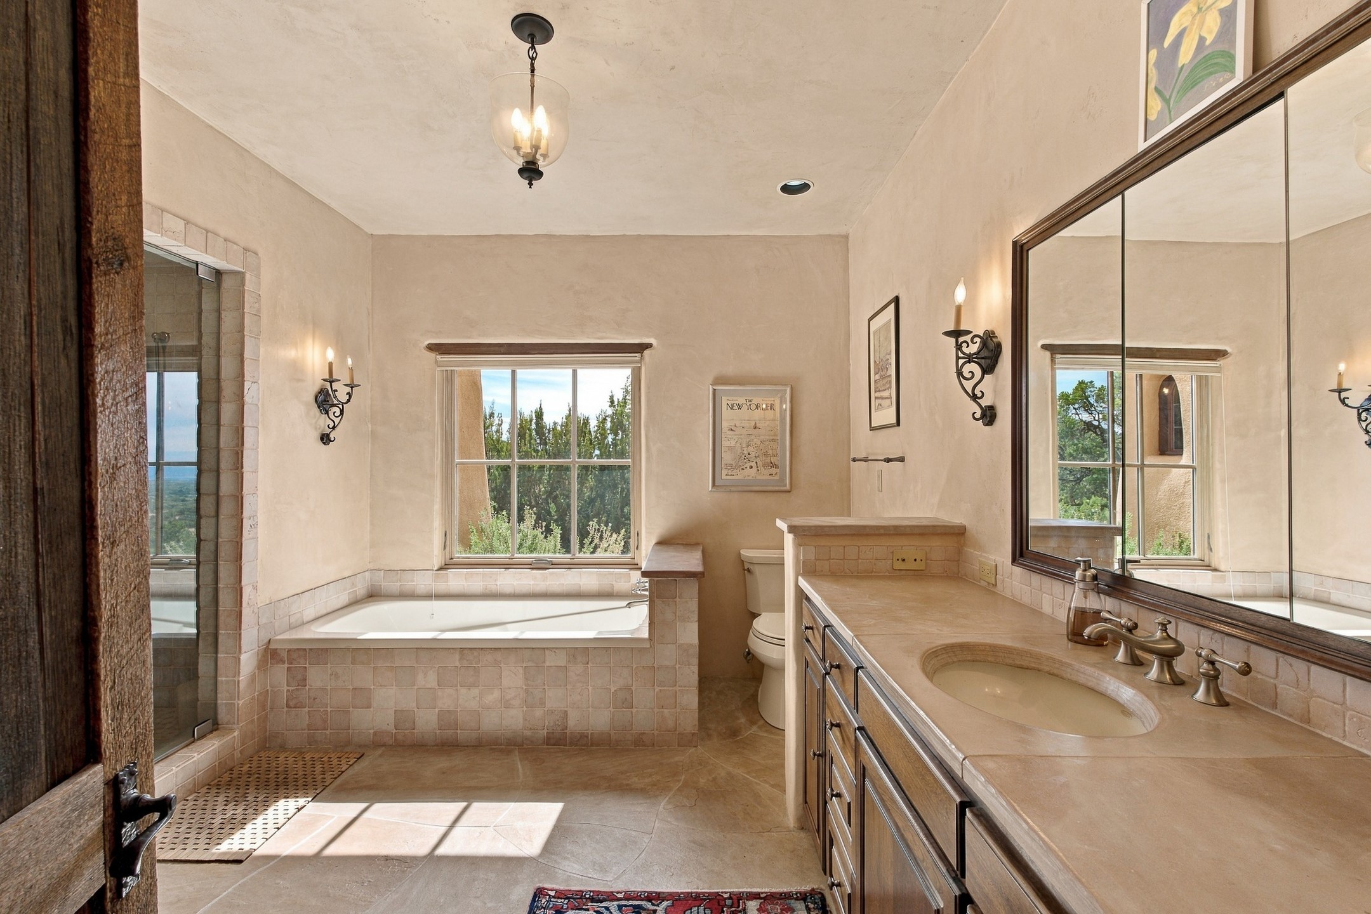
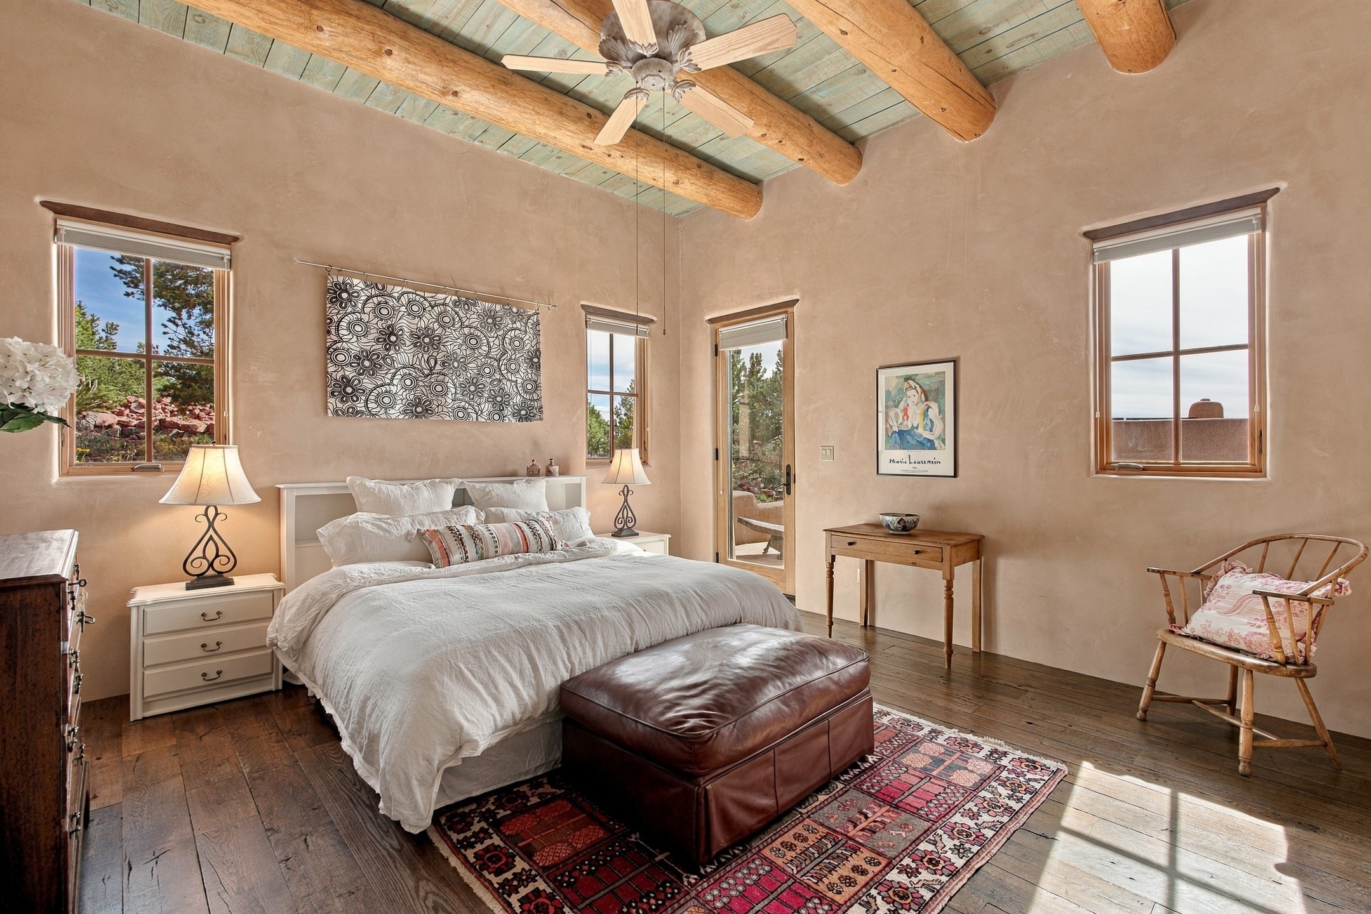
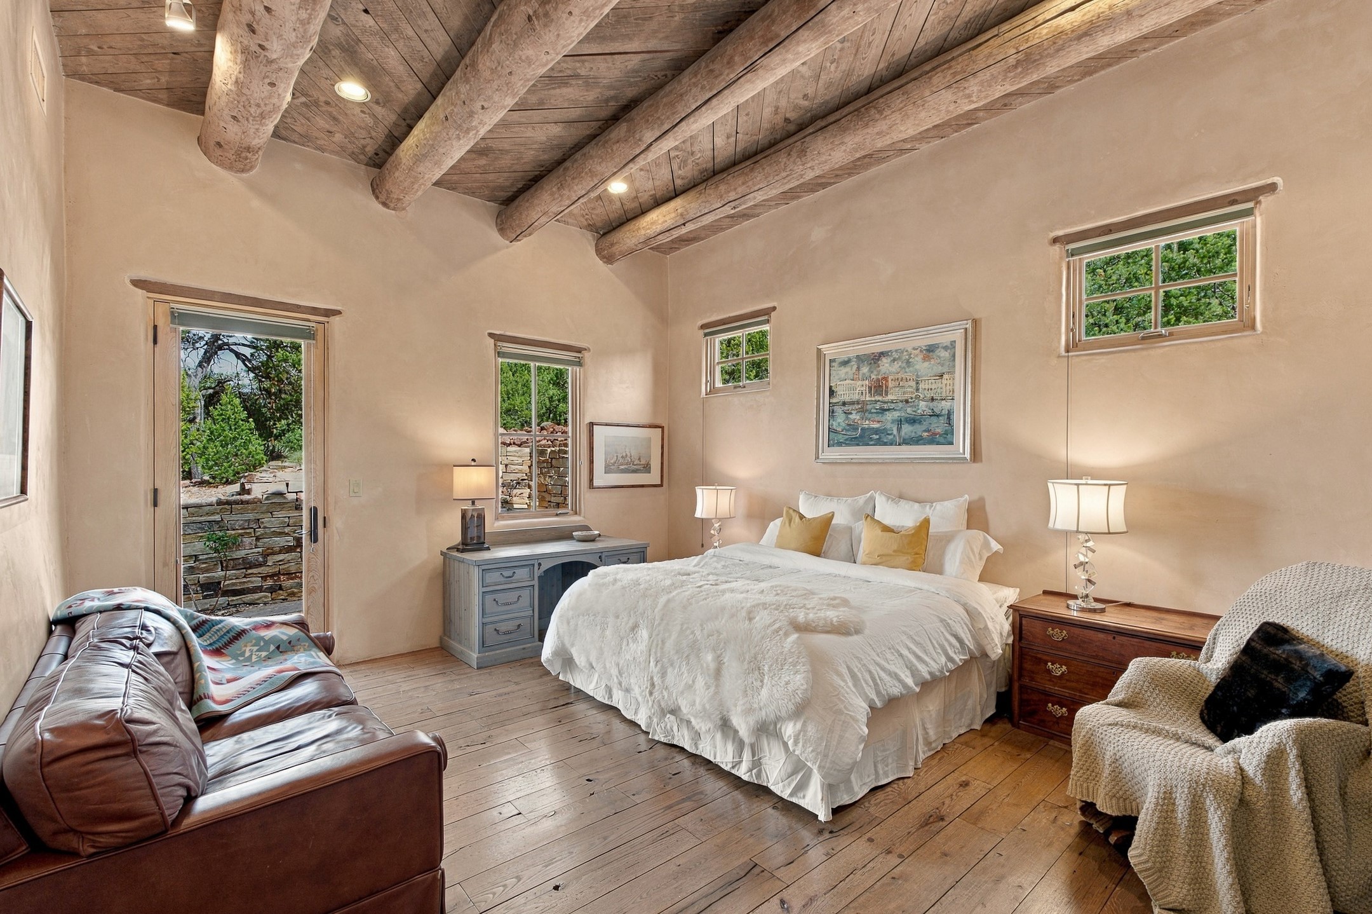
The primary retreat offers two baths, two closets, a private office, gym, infrared sauna, steam shower, and two private portals—one from the bedroom and another from the office. A separate guest wing includes three spacious ensuite bedrooms, providing exceptional accommodations for family and guests.
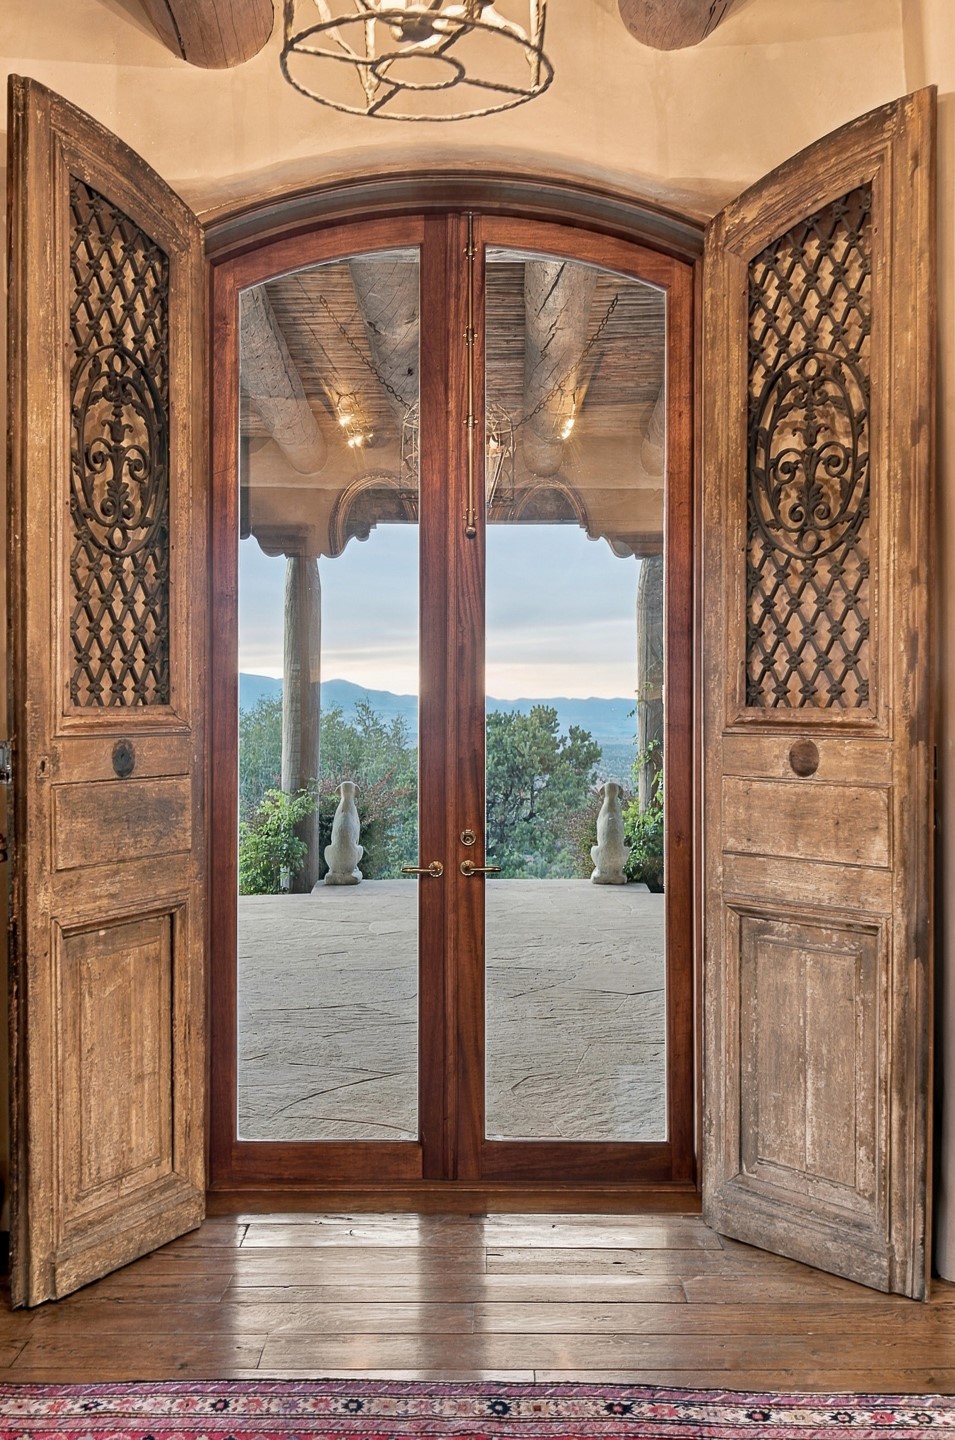
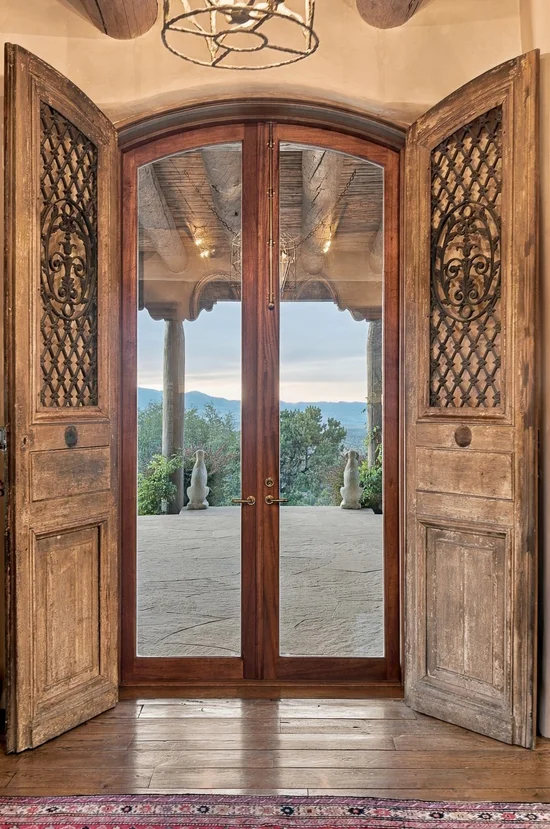
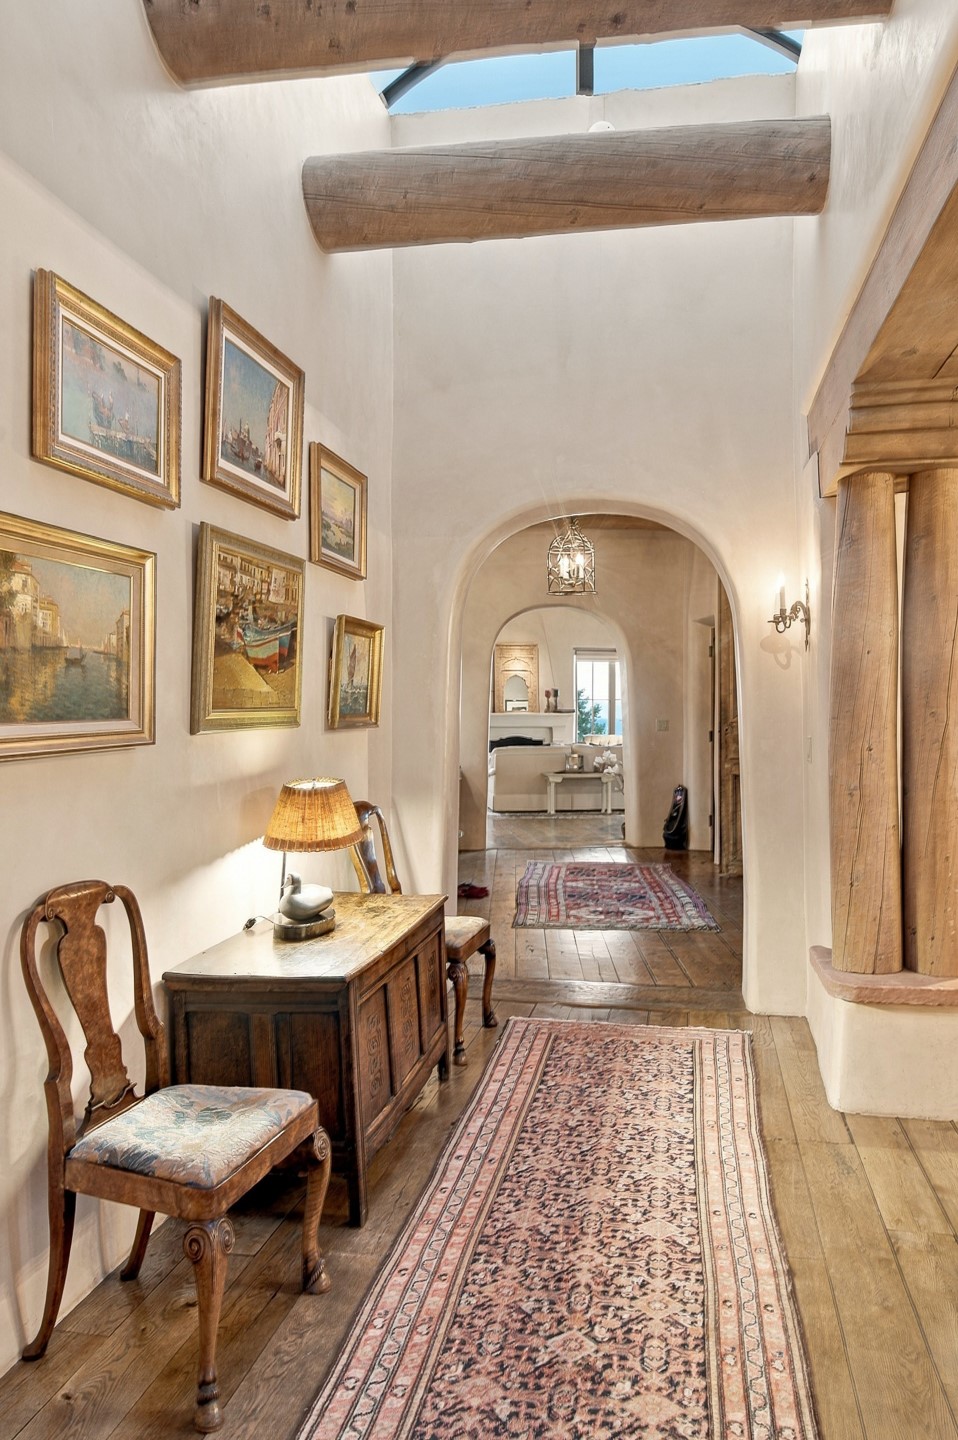
Remarkable craftsmanship is evident throughout, with eight fireplaces, hand-carved beams, reclaimed 200-year-old Virginia tobacco-warehouse wood flooring, and 16th-century French doors. A 51-panel solar system adds substantial energy efficiency.
Expansive portals, a three-car garage, detached guest house, basketball practice pad, and direct access to the surrounding landscape complete this singular Sierra del Norte offering.

Ask a Local Expert

Property Highlights

Property Type
Residential
Property Sub Type
Single Family Residence
Architectural Style
Pueblo
Bedrooms
5
Total Bathrooms
8
Living Area
6,276 Sqft
Price / Sqft
$796
Acres
3.49
Year Built
1998

Location

City/Township
Santa Fe
Subdivision
Sierra Del Nort
County
Santa Fe

Property Details
Price
$4,995,000
Property Type
Residential
Property Sub Type
Single Family Residence

Building

Levels
Multi Split
Total Area
7,039

Community

Local Schools

Elementary School
Atalaya
Middle School
Milagro
High School
Santa Fe

Interior Features

Bedrooms and Bathrooms

Total Bathrooms
8
Full Bathrooms
5
1/2 Bathrooms
2
3/4 Bathrooms
1
Bedrooms
5

Area and Spaces

Living Area
6,276 Sqft

Appliances

Appliances
Dryer, Dishwasher, Gas Cooktop, Disposal, Gas Water Heater, Microwave, Oven, Range, Refrigerator, Water Heater, Washer

Interior Features

Interior Features
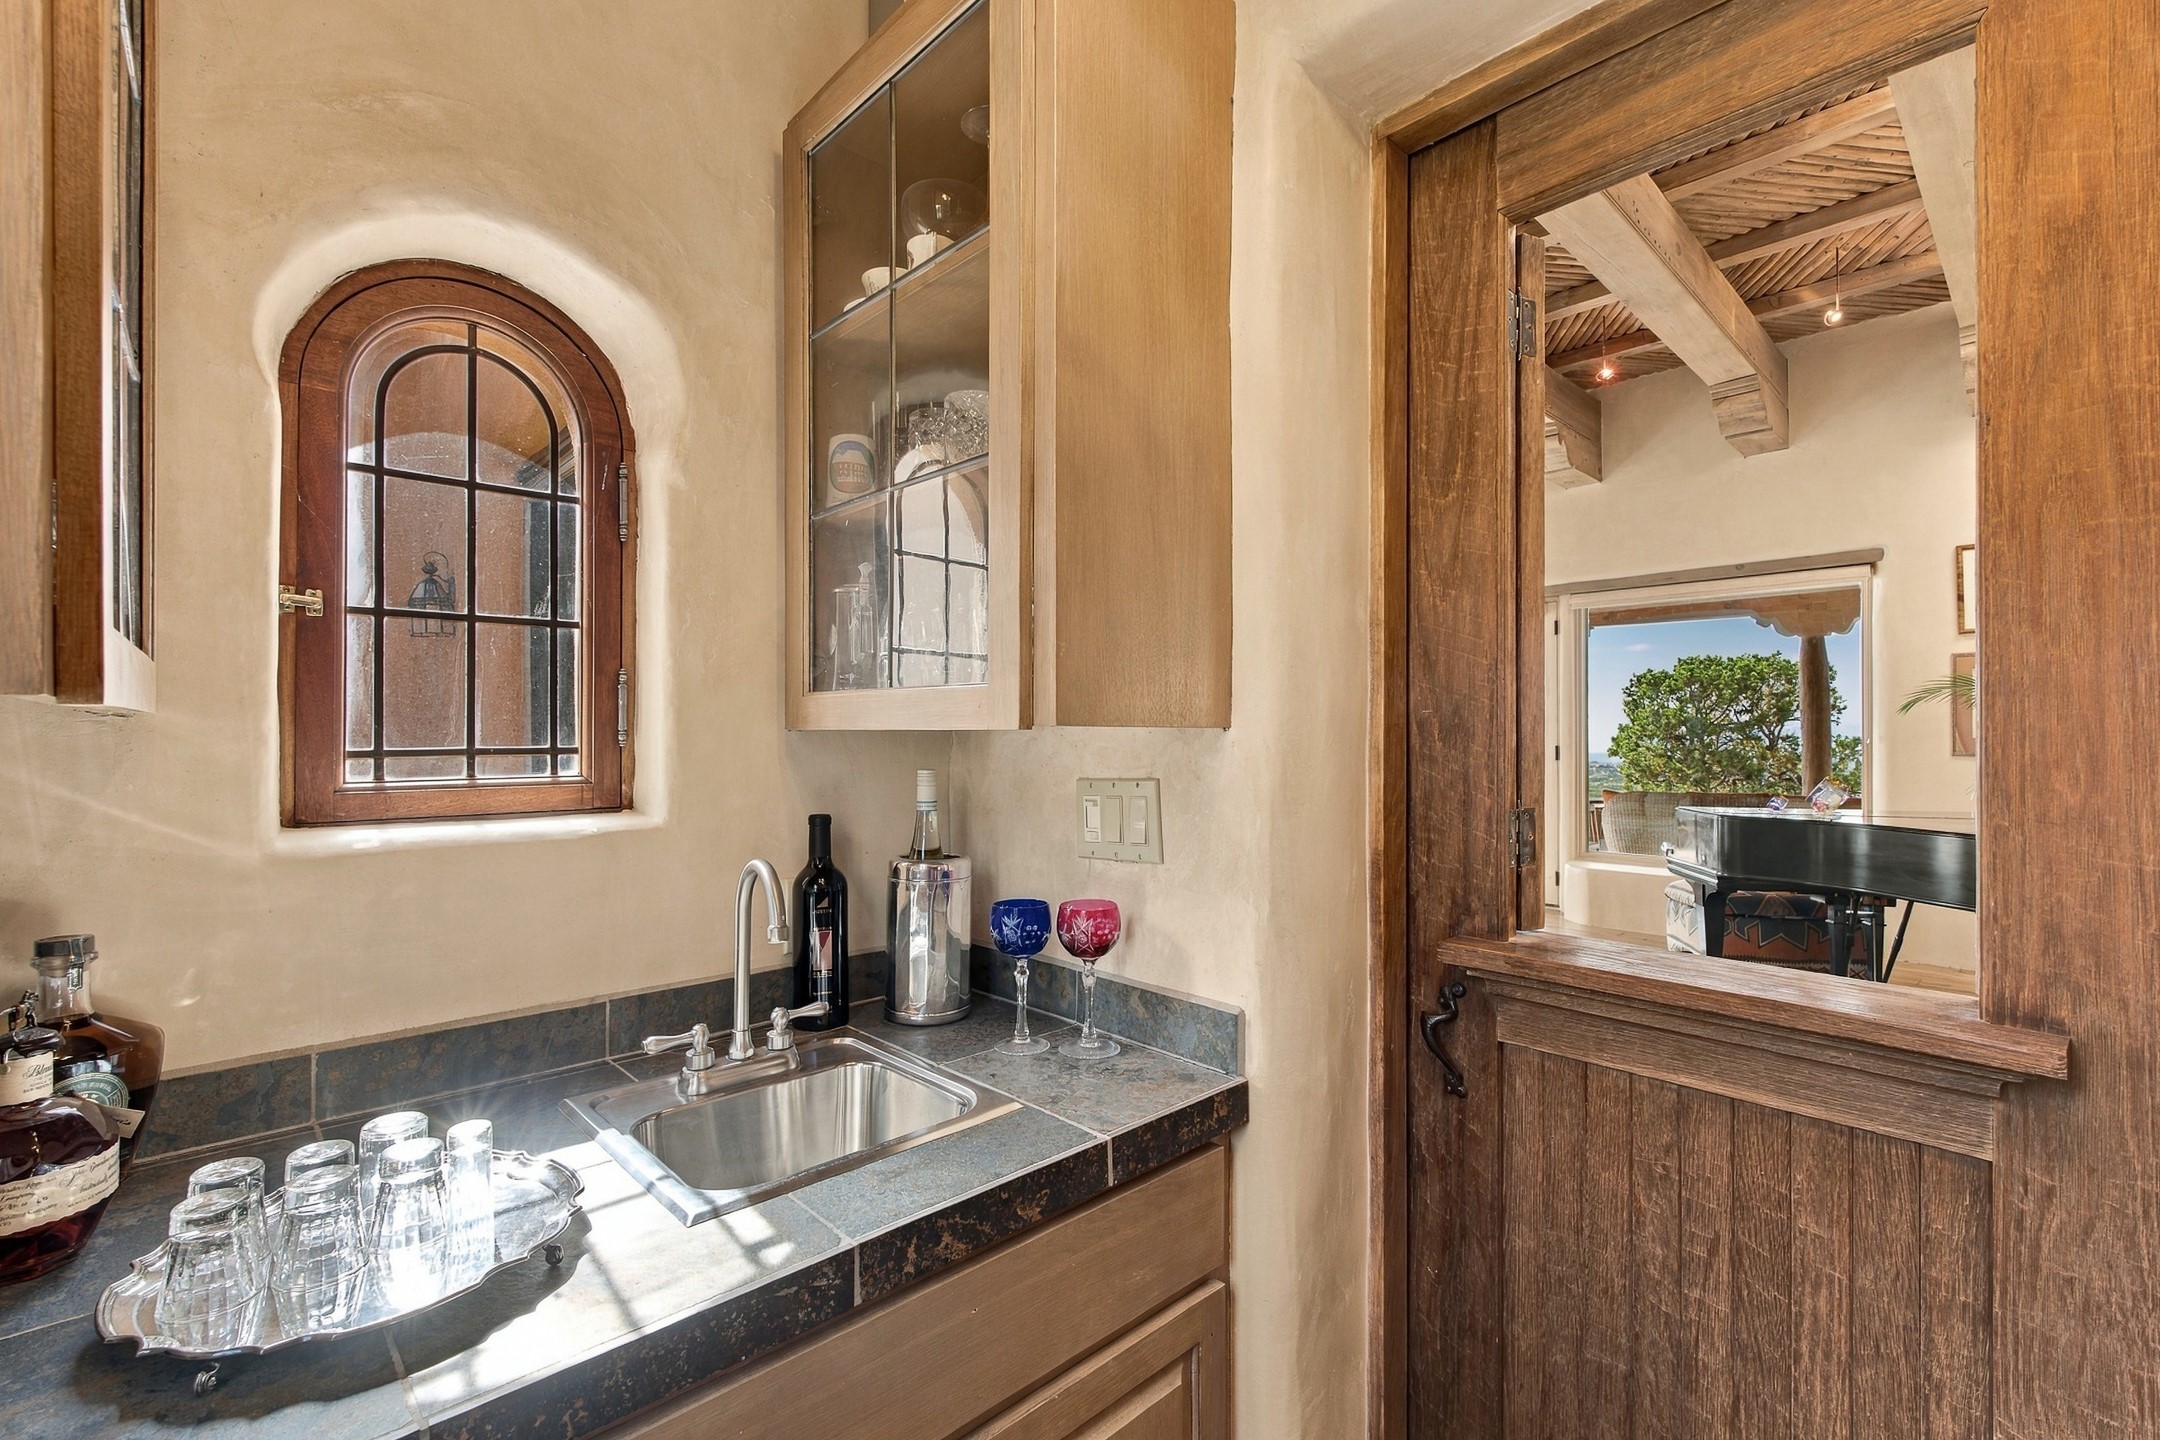
Beamed Ceilings, Wet Bar, Interior Steps, Sauna
Flooring
Tile, Wood
Accessibility Features
Not Ada Compliant
Fireplace Features
Wood Burning

Heating and Cooling

Heating Features
Forced Air, Natural Gas, Radiant Floor
Has Fireplace
Yes
Fireplaces
8

Building Details
Construction

Architectural Style
Pueblo
Year Built
1998
Foundations
Slab

Materials
Construction Materials
Adobe, Frame, Stucco
Roof
Flat, Foam, Reflective

Terms

Terms

Special Conditions
Standard
Special Terms
Cash, Conventional, Exchange1031, New Loan

Taxes

Tax

Tax (Annual)
$19,392.61

HOA

Has HOA
Yes
Association Fee
$400 /yr
Association Fee Includes
Common Areas

Heating, Cooling & Utilities

Cooling Features
Central Air, Refrigerated

Utilities

Utilities
High Speed Internet Available, Electricity Available
Sewer
Public Sewer
Water Source
Public

Green Energy

Power Production Type
Photovoltaics

Lot

Acres
3.49
Lot Size
3.49
Lot Size Area Sq Ft
152,024.40

Parking

Total Parking Spaces
6
Garage Capacity
3
Parking Features
Attached, Garage
Listed by Corcoran Plaza Properties
Listing Data last updated 10/05/2026 04:00 pm
Get a Link to this Property: Copy To Clipboard
QR Code link to this property

Phone:
Connect with:

Payment Calculator

per month. fixed. % interest.
$
%
$
%
Principal & Interest
+ Home Insurance
+ Property Tax
+ HOA Fees
per month
Total interest paid over s will be:
All estimates and provided for informational purposes only. Actual amounts may vary. The output of the tool is not a loan offer or solicitation, nor is it financial or legal advice. Information, rates, programs and loan scenarios shown are for example only as of 5-Oct-2026 and are subject to change without notice. Interest rates provided by the St. Louis Federal Reserve Economic Data (FRED). All products are subject to credit and property approval. Not all products are available in all states or for all loan amounts. Other restrictions and limitations apply. Contact your preferred lender for the pricing associated with your specific transaction. Calculations are generated by Open Source mortgage calculation software tools using common mathematical formulas. All calculations should be independently verified.
Get Walk Score Content

Property History

Today
Property information last updated
Today
Status Active. This is the date the listing was placed on market.
Cumulative Days on Market: Less than 1 days (includes prior listings) · Currently listed since October 5, 2026. Data provided by the MLS.

Similar Properties

Please enable JavaScript in your browser to complete this form.
Name