
Start of property details
Property Description
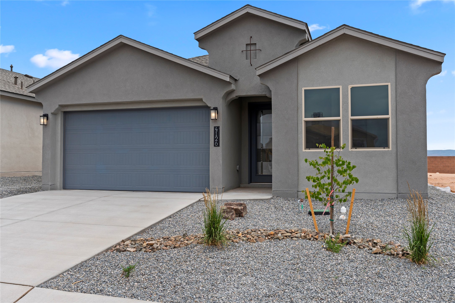
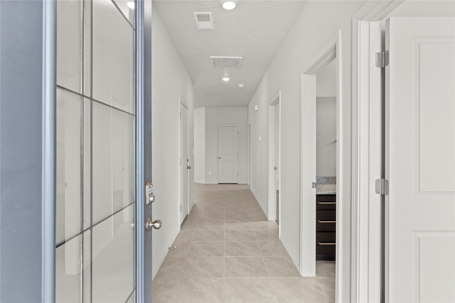
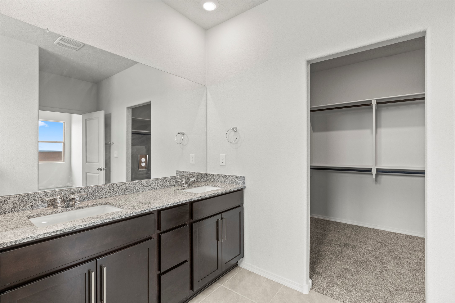
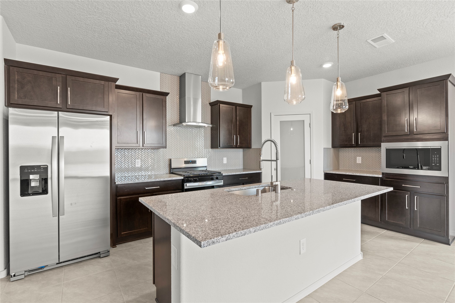
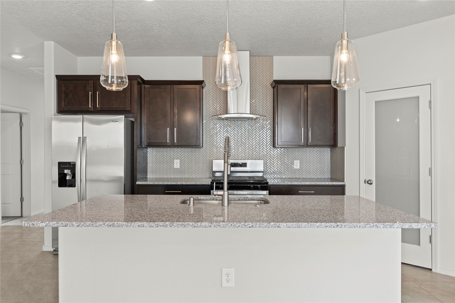
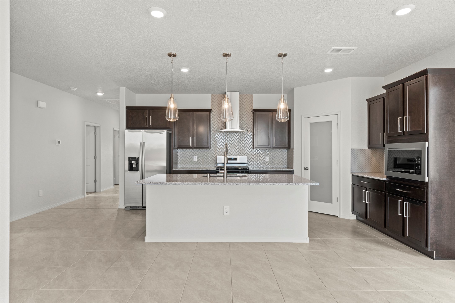
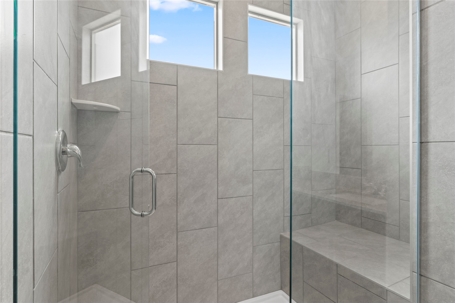
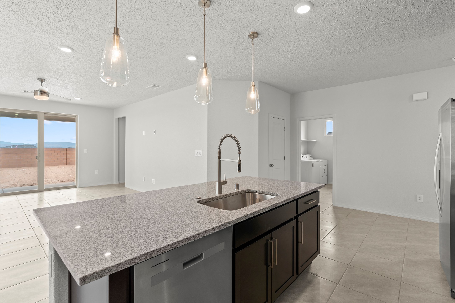
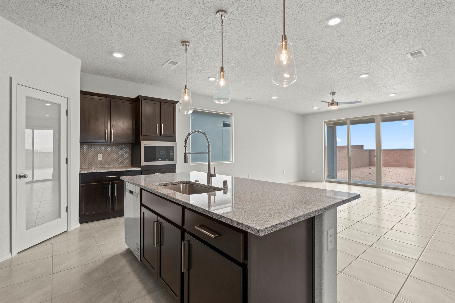
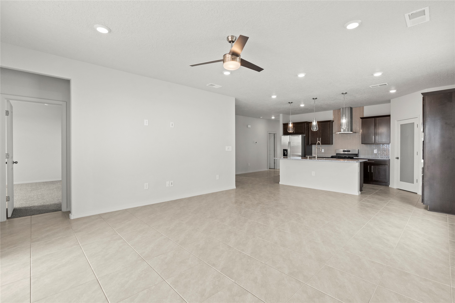
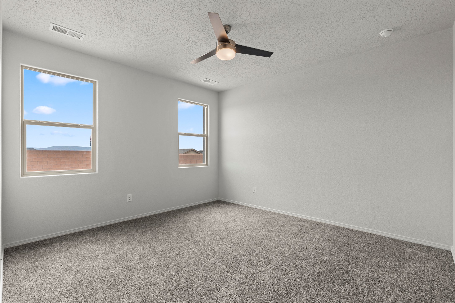
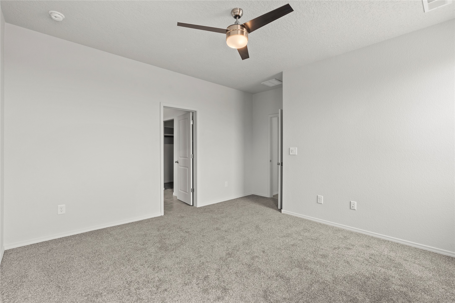
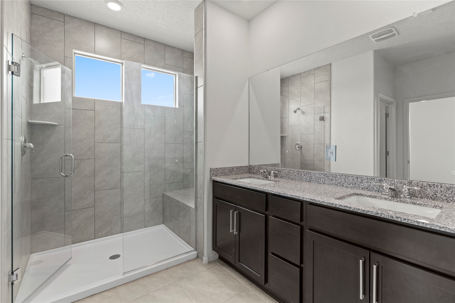
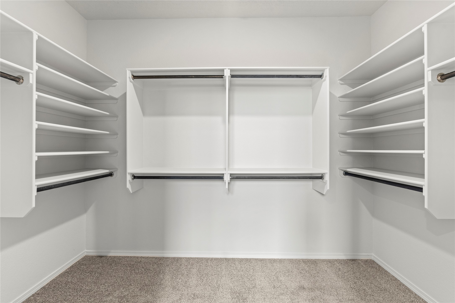
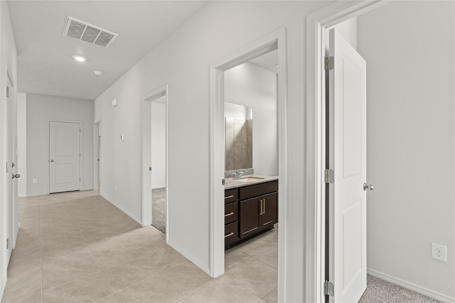
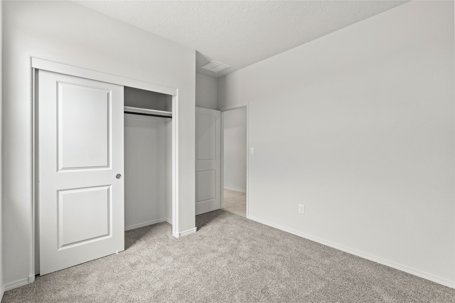
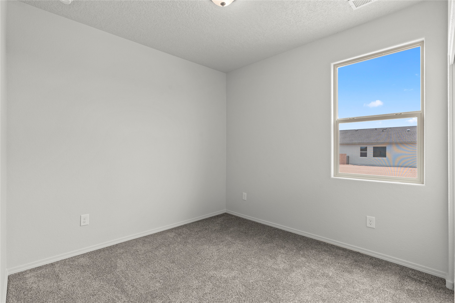
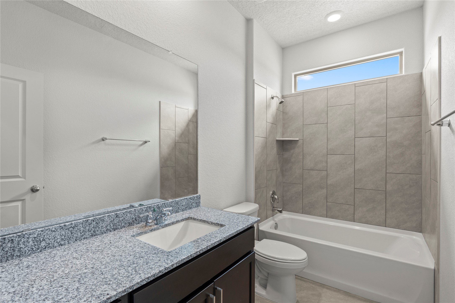
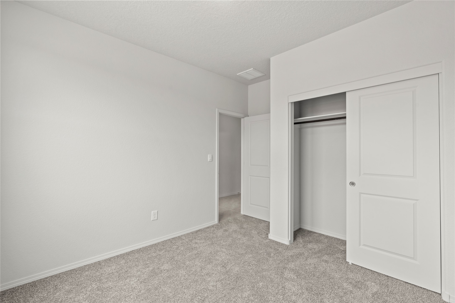
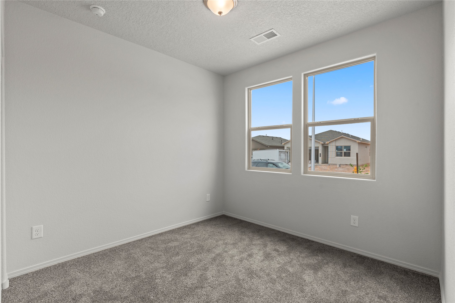
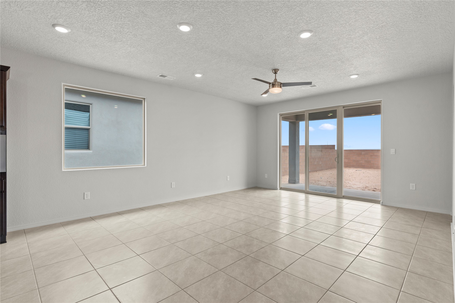
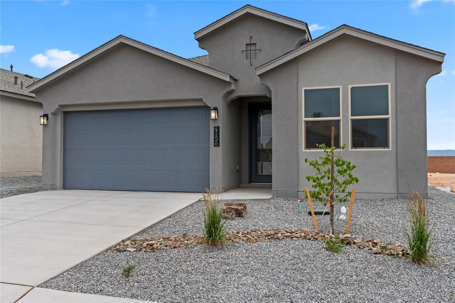
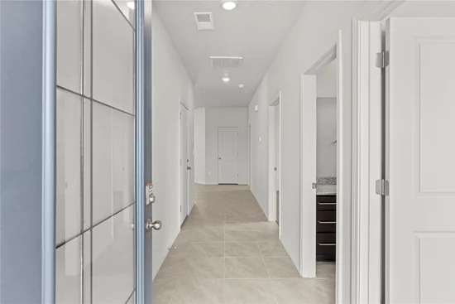
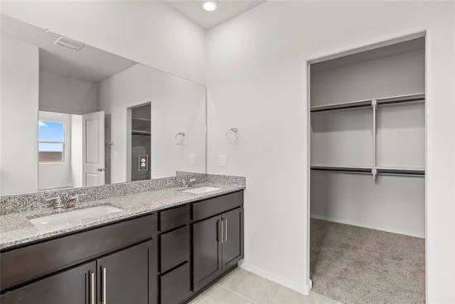
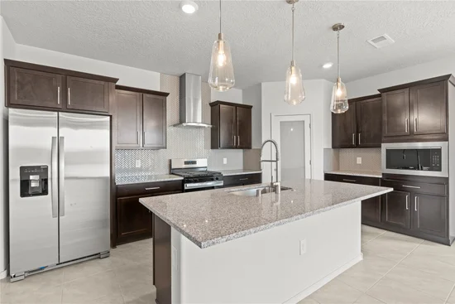
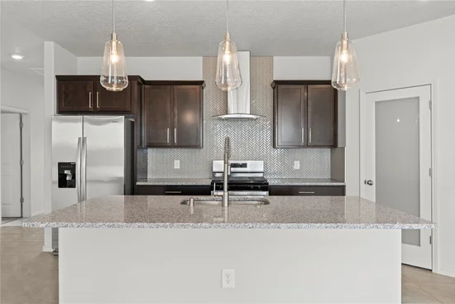
The Sequoia is a refreshingly open one-story new home floorplan at Sagrado that blends ease, comfort, and simplicity in all the best ways. With 3 bedrooms, 2 bathrooms, a 2-car garage, and 1, 570 square feet, this plan makes the most of every inch. The home’s clean exterior and modern lines set the tone. Inside, the heart of the home is a sunlit kitchen-living-dining combo designed for function and flow. The kitchen features Silestone countertop island, tiled backsplash, Whirlpool® stainless steel appliances, and contemporary cabinetry. Modern built-in kitchen with cooktop wall oven. Tiled in all wet areas and family room. The primary suite includes a private bath and walk-in closet, while two additional bedrooms and a second bath / shower combination. ASK ME ABOUT BUILDER INCENTIVES.
Property Highlights
Location
Property Details
Building
Community
Local Schools
Interior Features
Bedrooms and Bathrooms
Area and Spaces
Appliances
Interior Features
Heating and Cooling
Building Details
Construction
Materials
Terms
Terms
Taxes
HOA
Heating, Cooling & Utilities
Utilities
Green Energy
Utilities
Lot
Parking
Payment Calculator
Property History
Similar Properties
