
Start of property details
Property Description
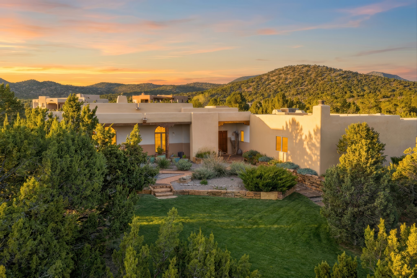
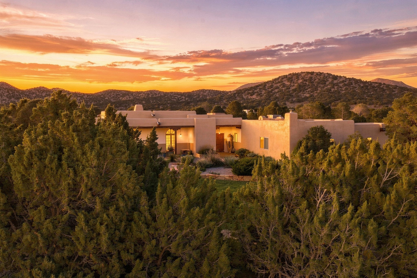
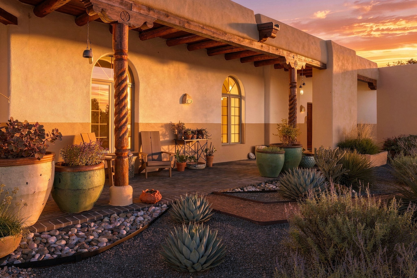
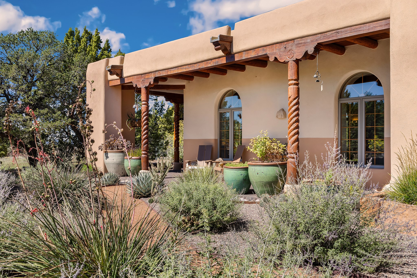
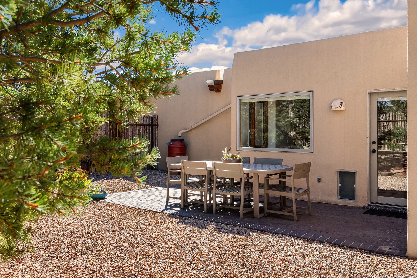
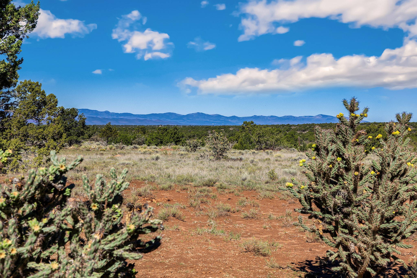
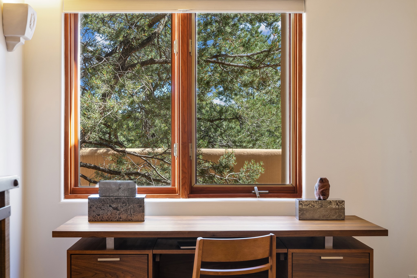
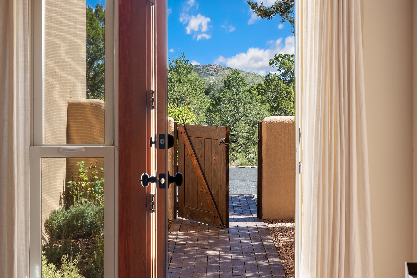
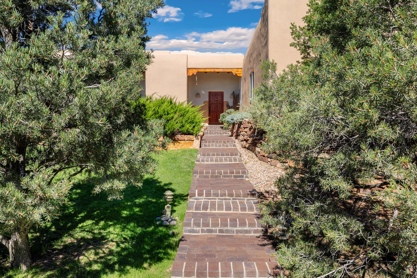
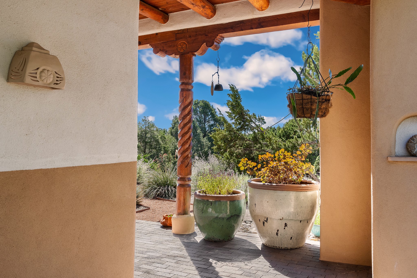
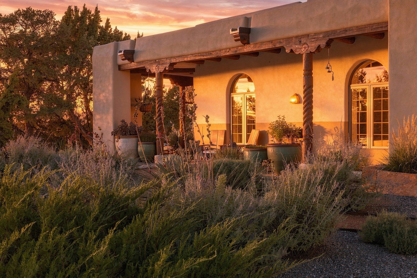
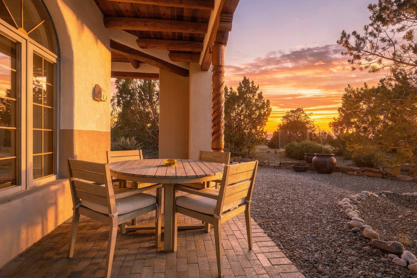
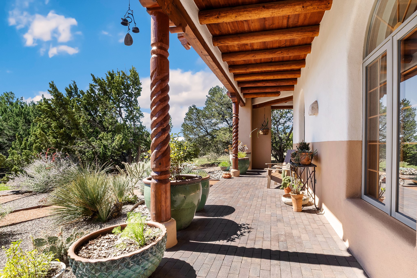
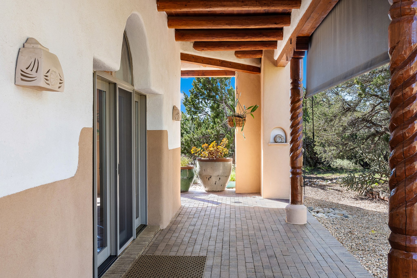
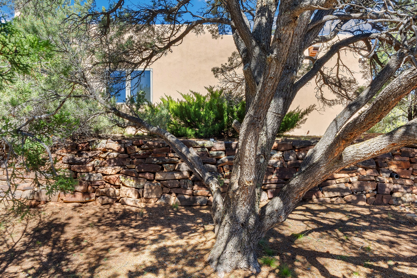
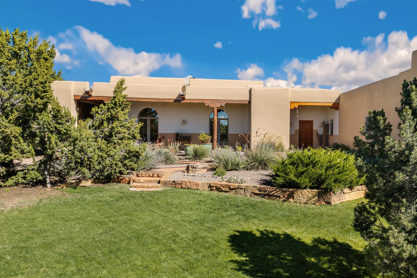
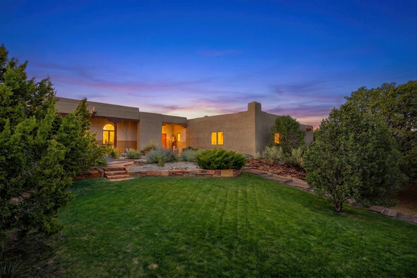
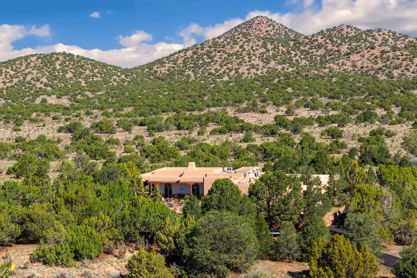
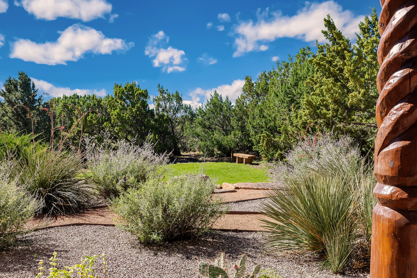
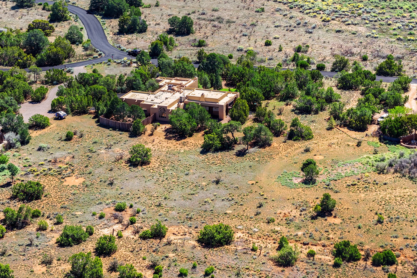
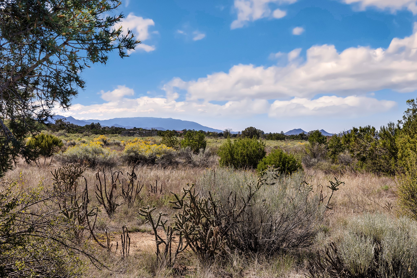
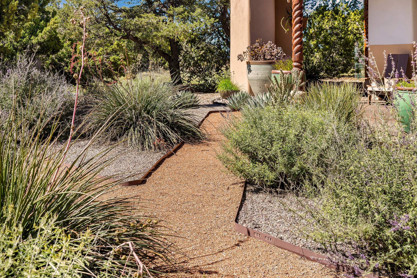
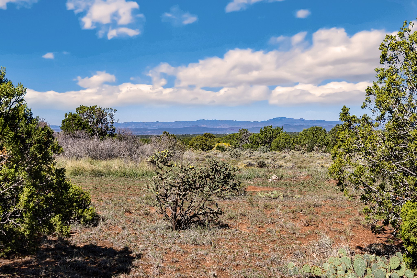
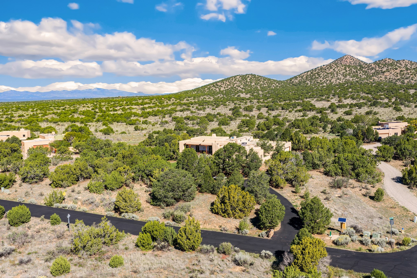
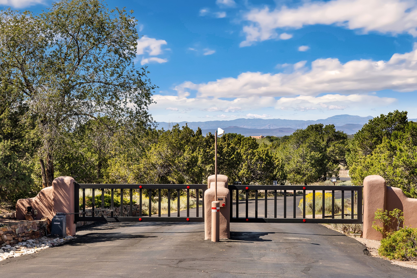
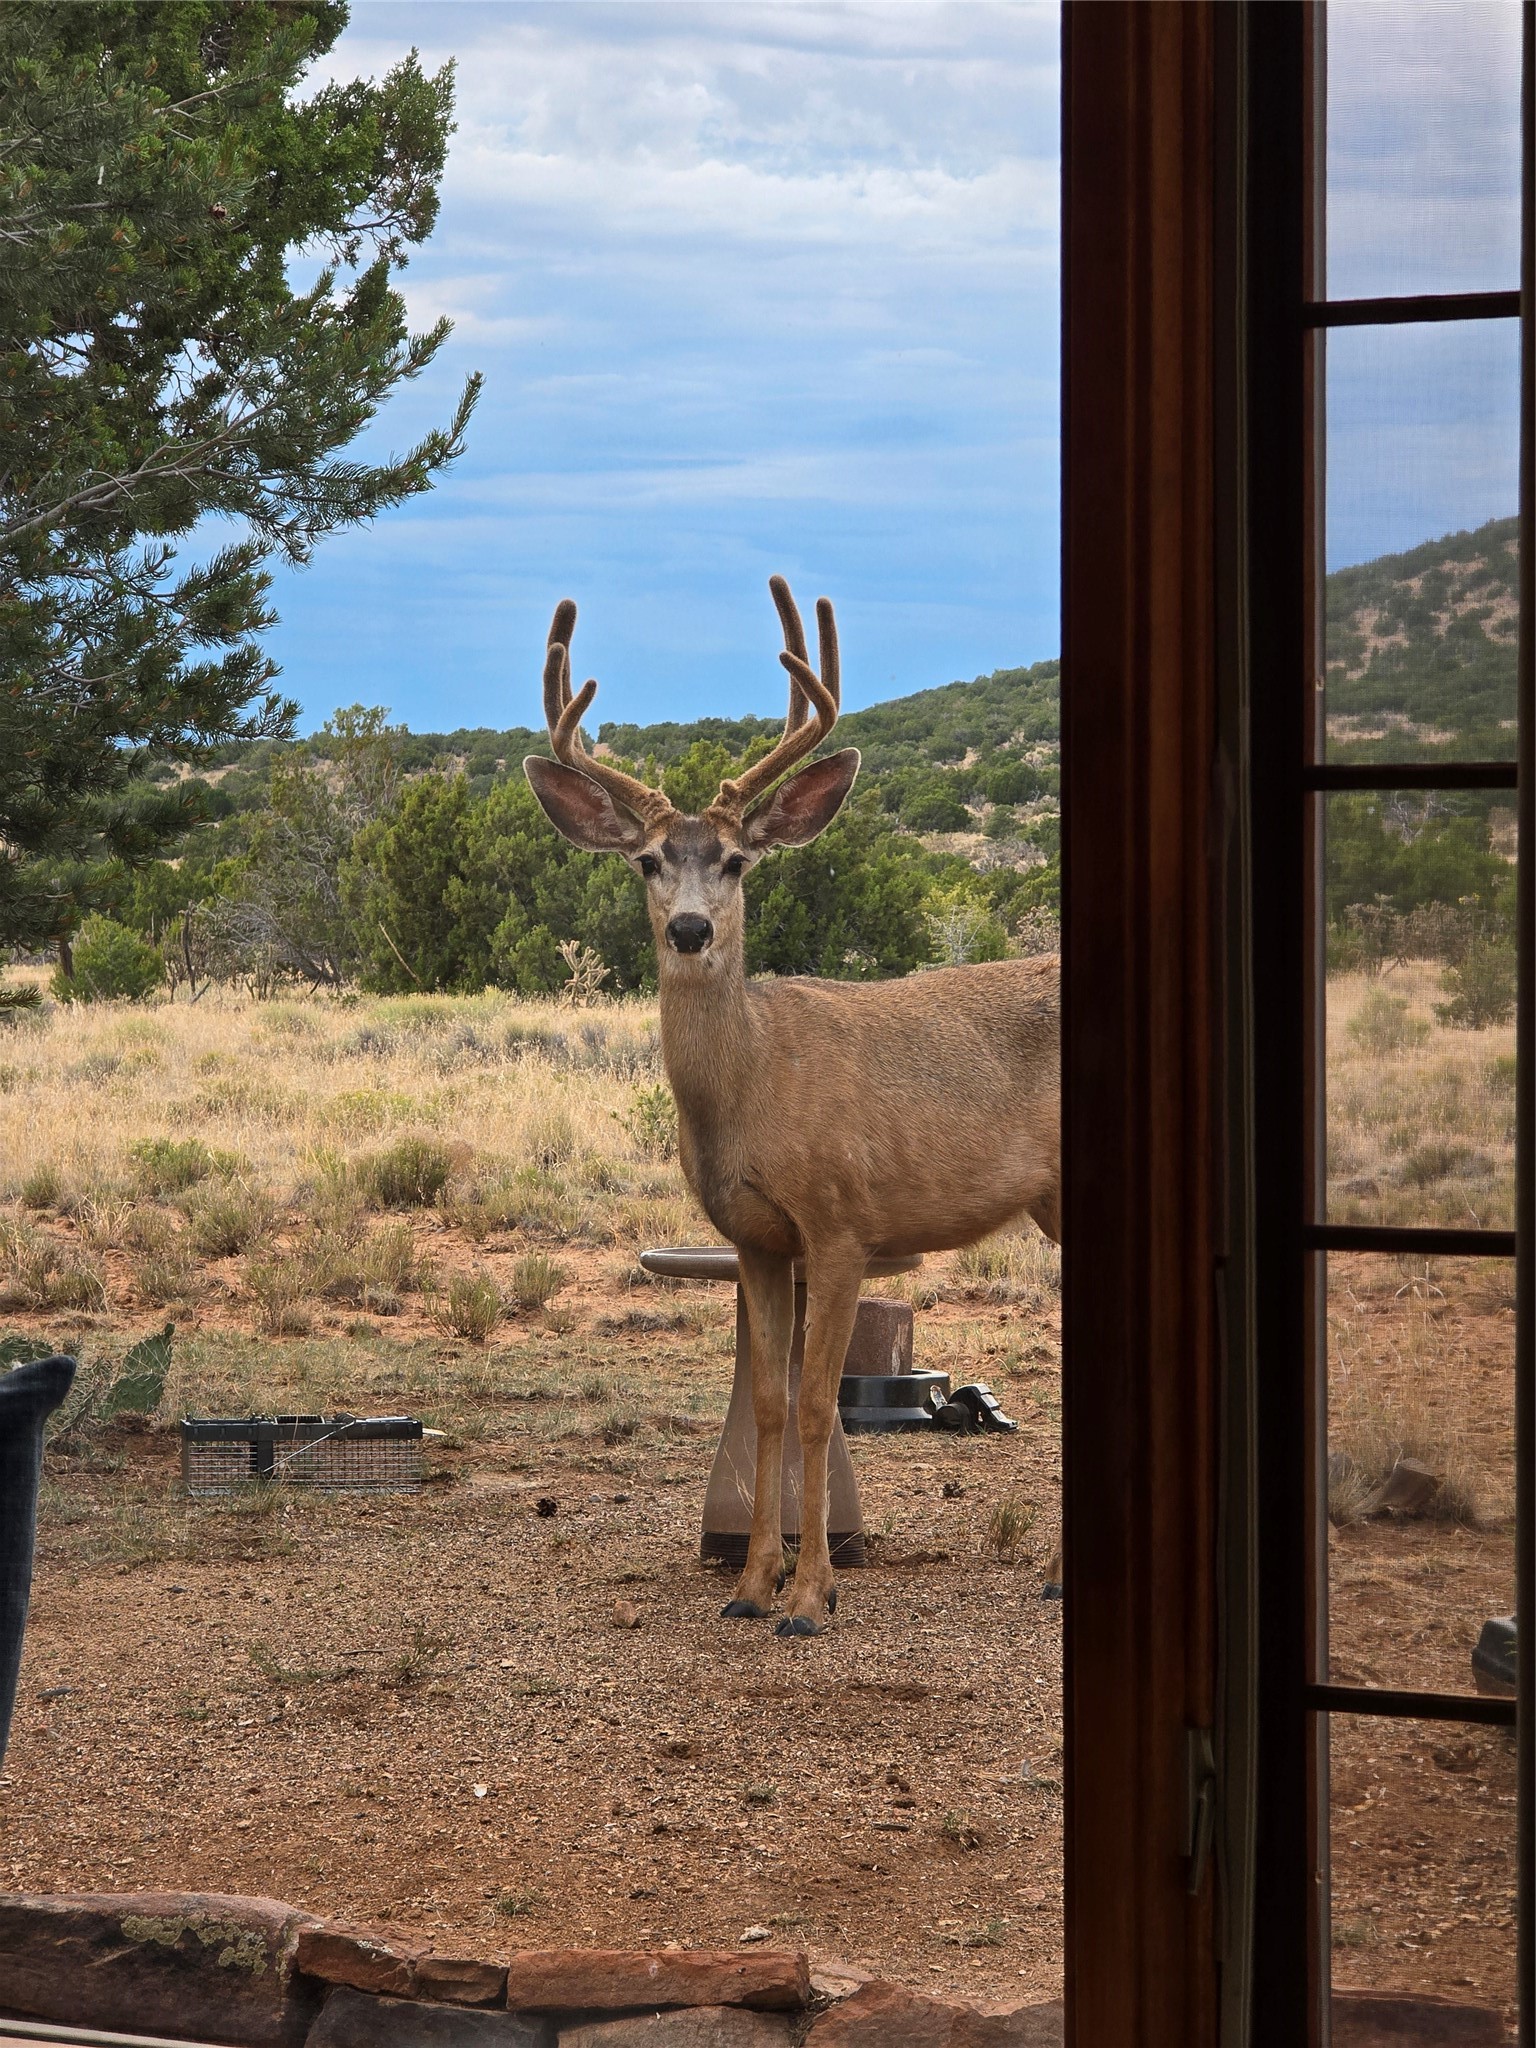
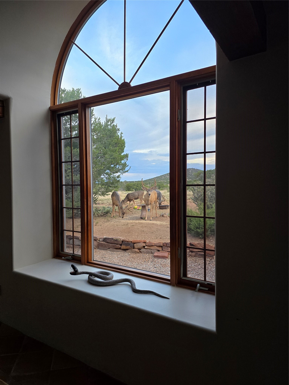
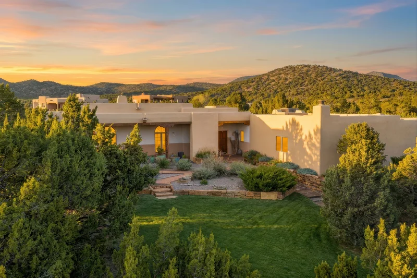
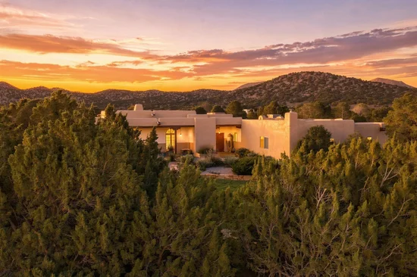
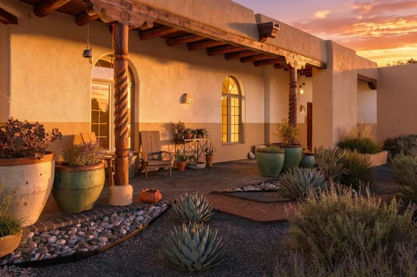
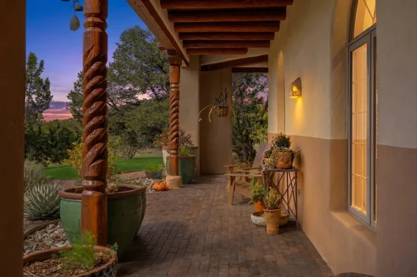
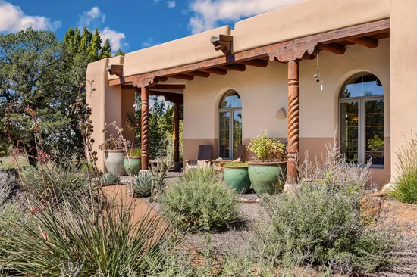
Behind the gates of Belicia Estates, in the tree-covered hills above Eldorado, this single-level Pueblo-style home was designed by William Lumpkins and built by Adobeworks. Set on two acres with mountain views and bordering roughly 2, 650 undeveloped acres, it feels like a quiet place of its own, about 20 minutes from the Historic Santa Fe Plaza.
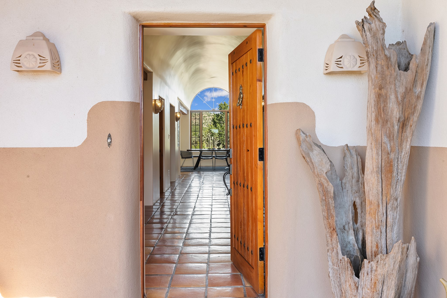
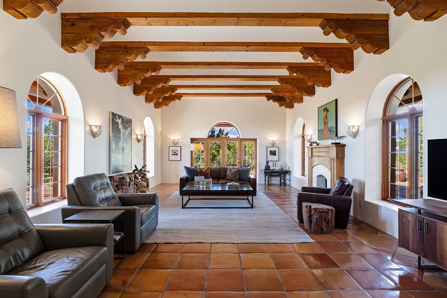
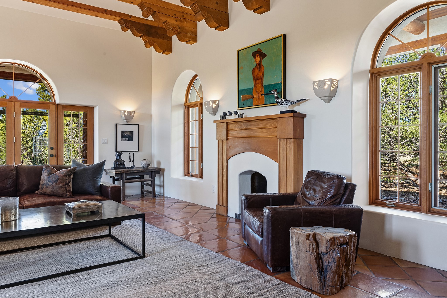
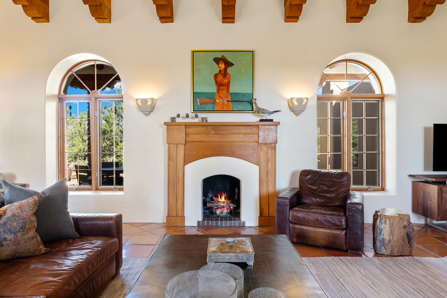
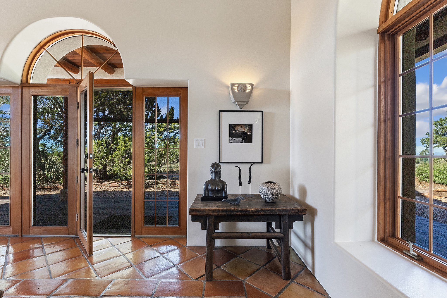
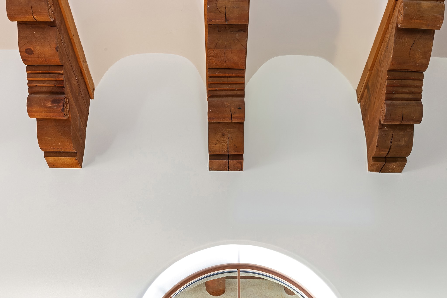
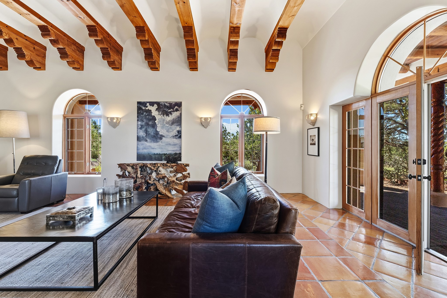
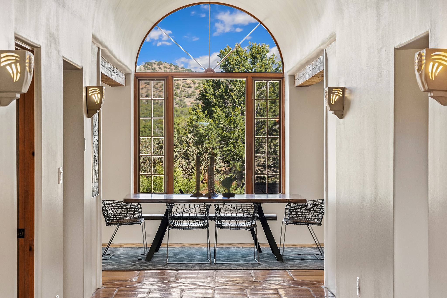
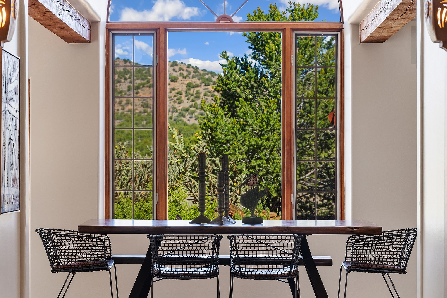
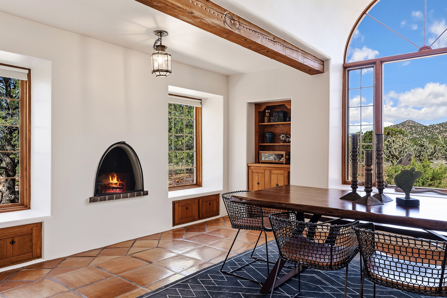
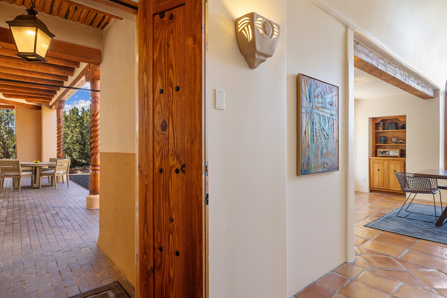
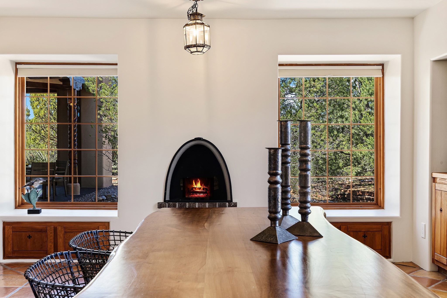
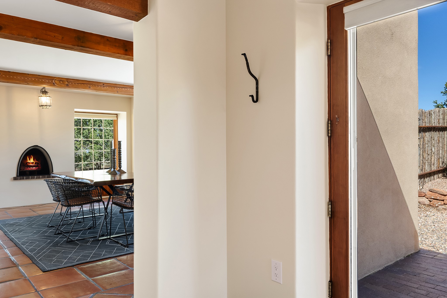
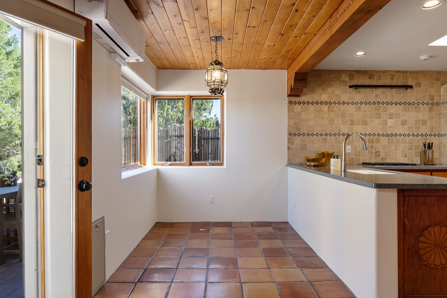
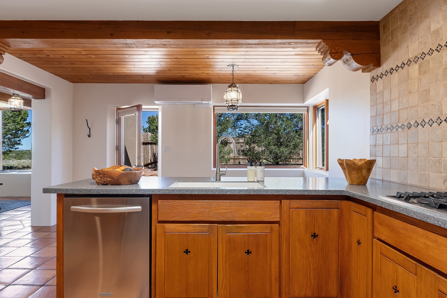
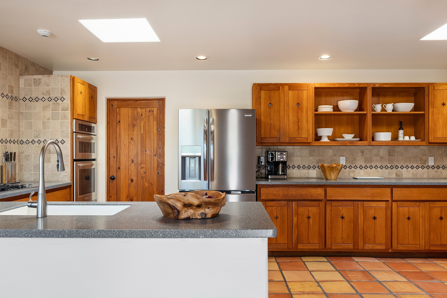
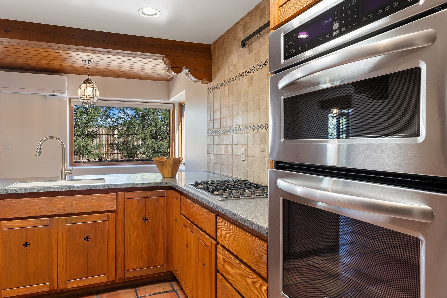
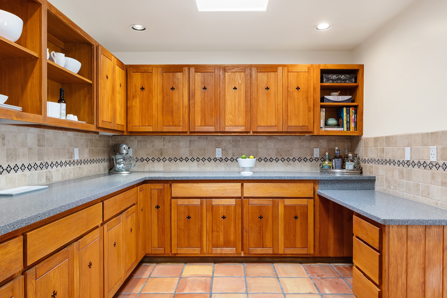
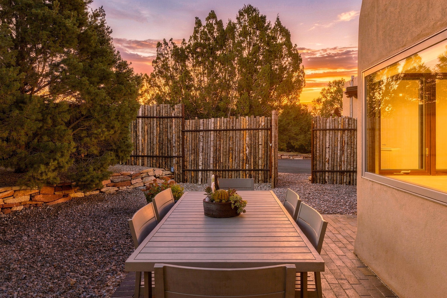
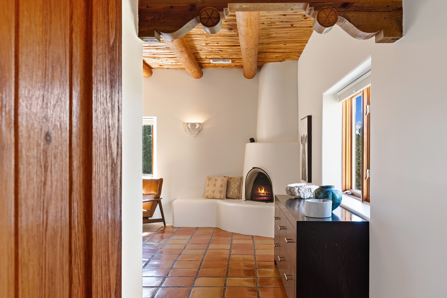
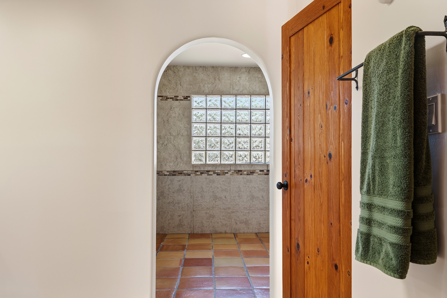
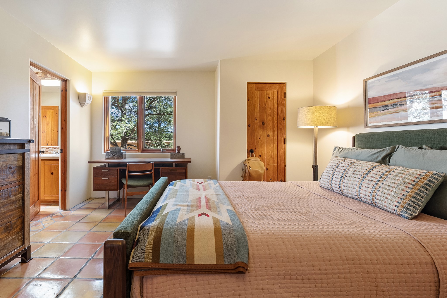
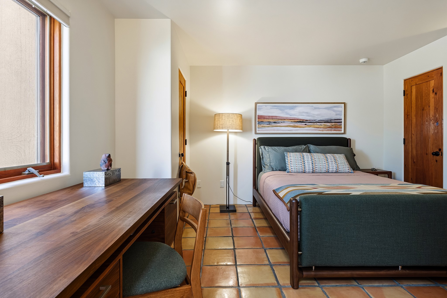
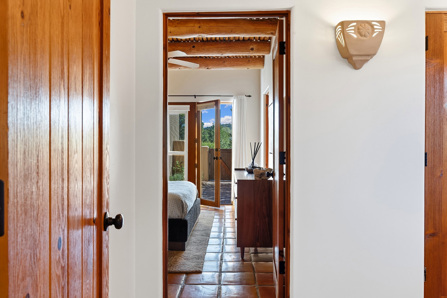
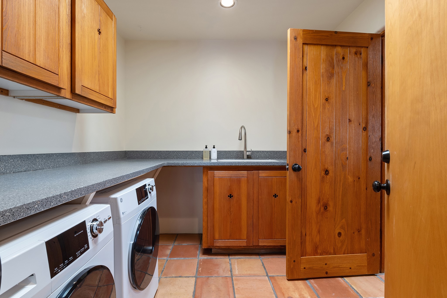
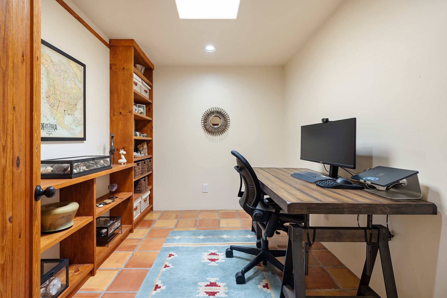
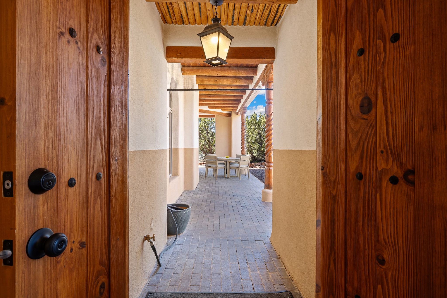
An 11-foot barrel-vaulted hallway welcomes you inside and forms the spine of the home, leading to a great room with 10-foot ceilings, wood beams, and a classic fireplace. A kiva fireplace brings warmth to the dining room, where windows frame views of the surrounding landscape. The kitchen’s breakfast area opens to a private patio, and the kitchen is equipped with stainless steel appliances. Saltillo tile runs throughout the home, warmed by in-floor radiant heat, while air conditioning keeps things comfortable on those warmer days. With built-in bookshelves, the office offers a quiet place to work or room for exercise, art, and other creative pursuits.
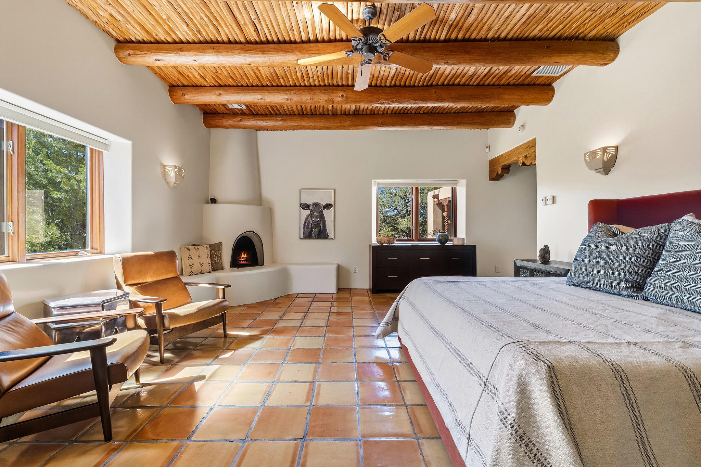
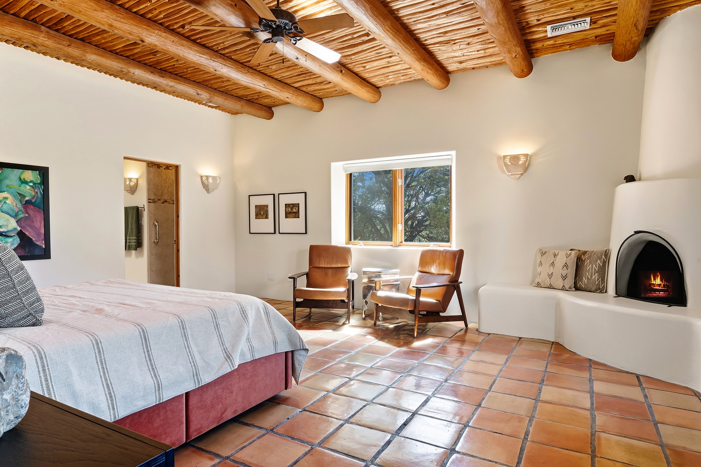
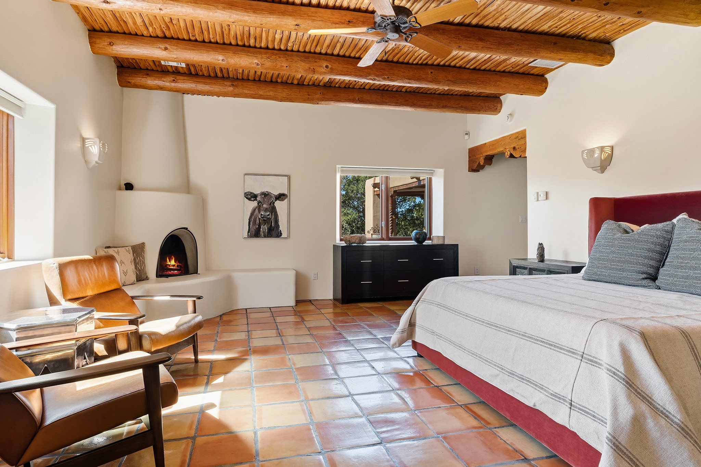
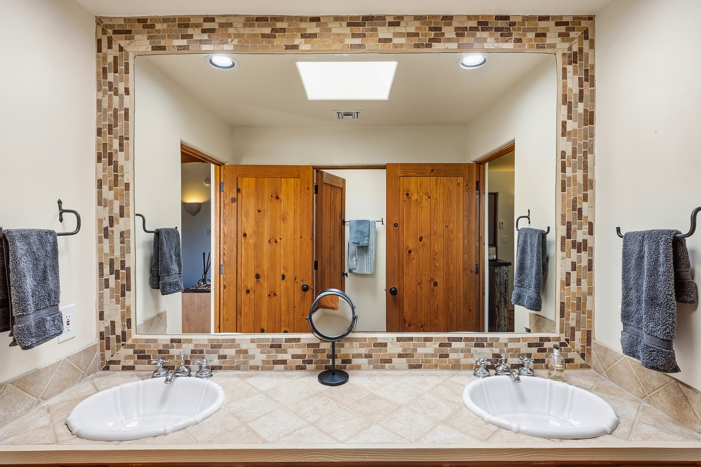
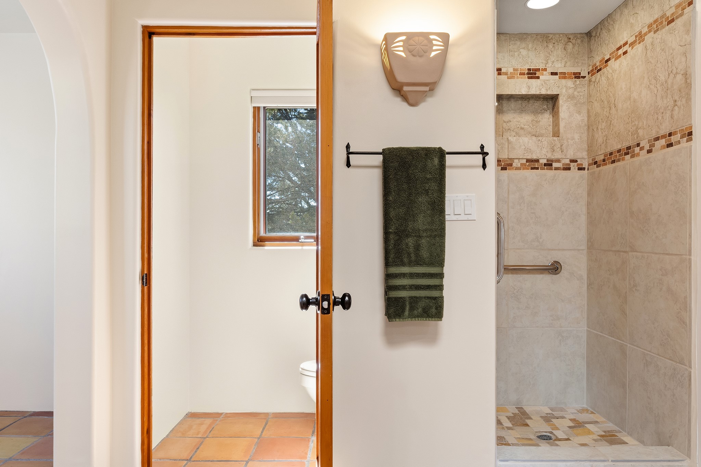
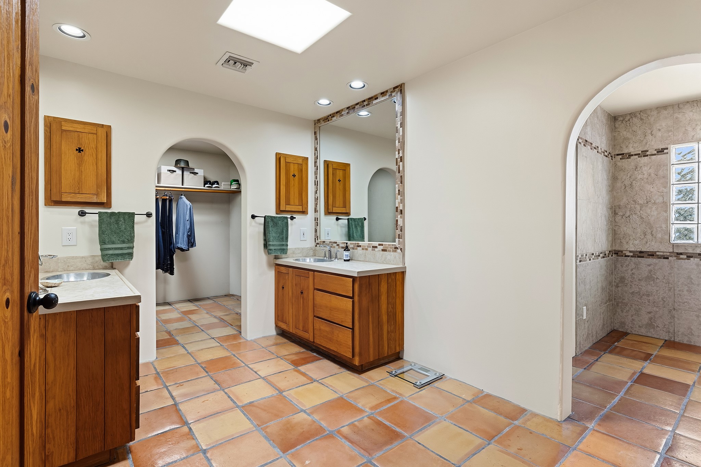
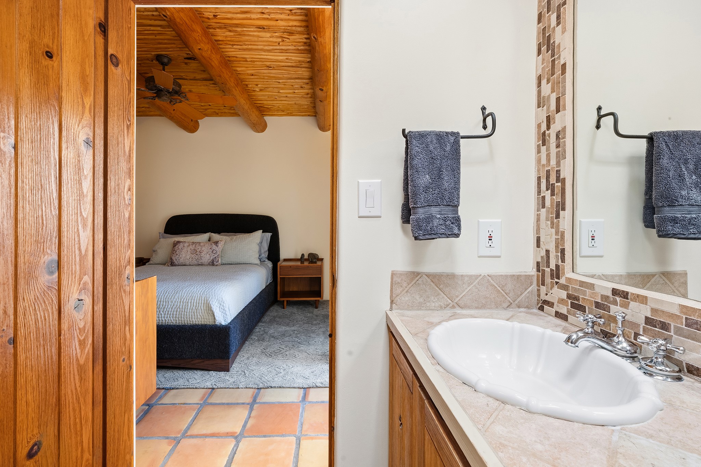
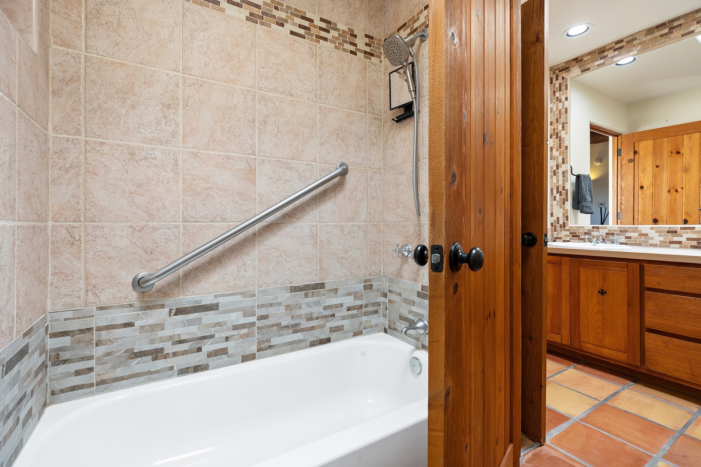
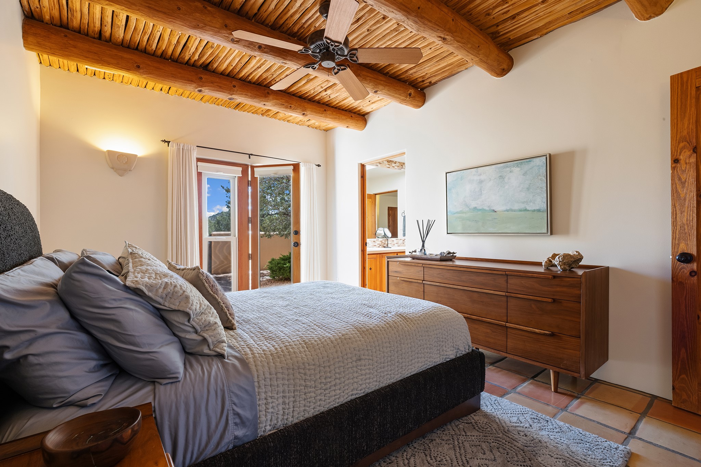
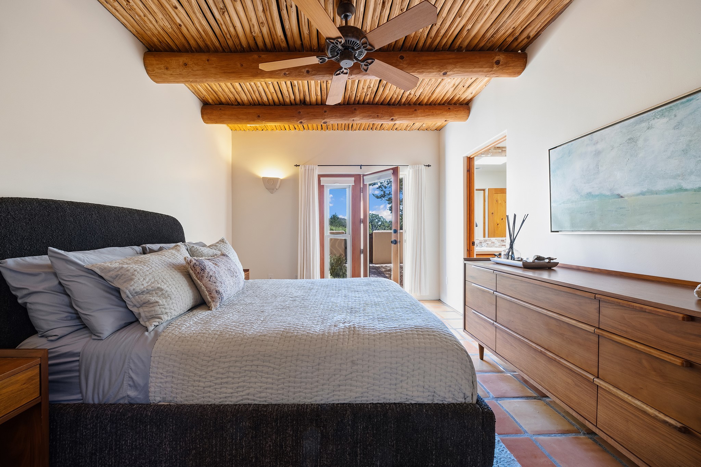
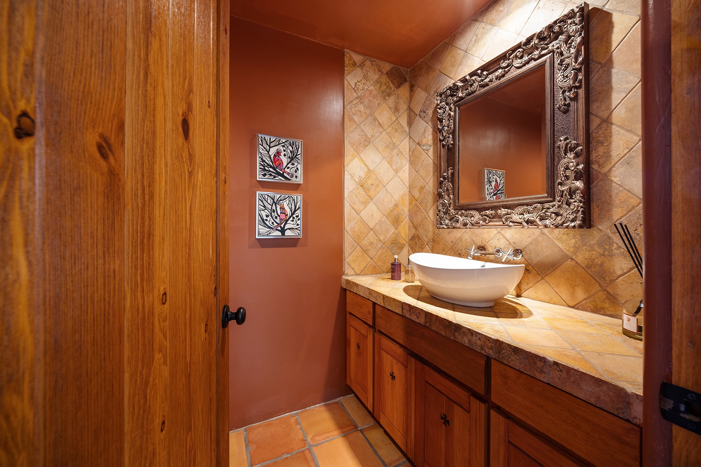
The primary suite is built for rest, with latillas laid between vigas overhead and a built-in banco offering a place to settle beside the kiva fireplace. The suite also includes a true walk-in closet and a bathroom with two vanities and a separate shower. An adjoining tiled flex room, currently used for exercise, may also be a great place to add a soaking tub. Two additional bedrooms share a Jack-and-Jill bath, while a separate powder room serves guests.
A paved road and driveway make for an easy arrival. There’s an attached two-car garage along with additional parking spaces for guests. The roof is under warranty until 2035.
Nearby, Eldorado offers groceries, a hardware store, and restaurants including Fable Restaurant and Market for farm-to-table dining, with miles of hiking and biking trails in the surrounding area.
Property Highlights
Location
Property Details
Building
Community
Local Schools
Interior Features
Bedrooms and Bathrooms
Area and Spaces
Appliances
Interior Features
Heating and Cooling
Building Details
Construction
Materials
Terms
Terms
Taxes
HOA
Heating, Cooling & Utilities
Utilities
Lot
Parking
Payment Calculator
Property History
Similar Properties
