Start of property details
Share this property:
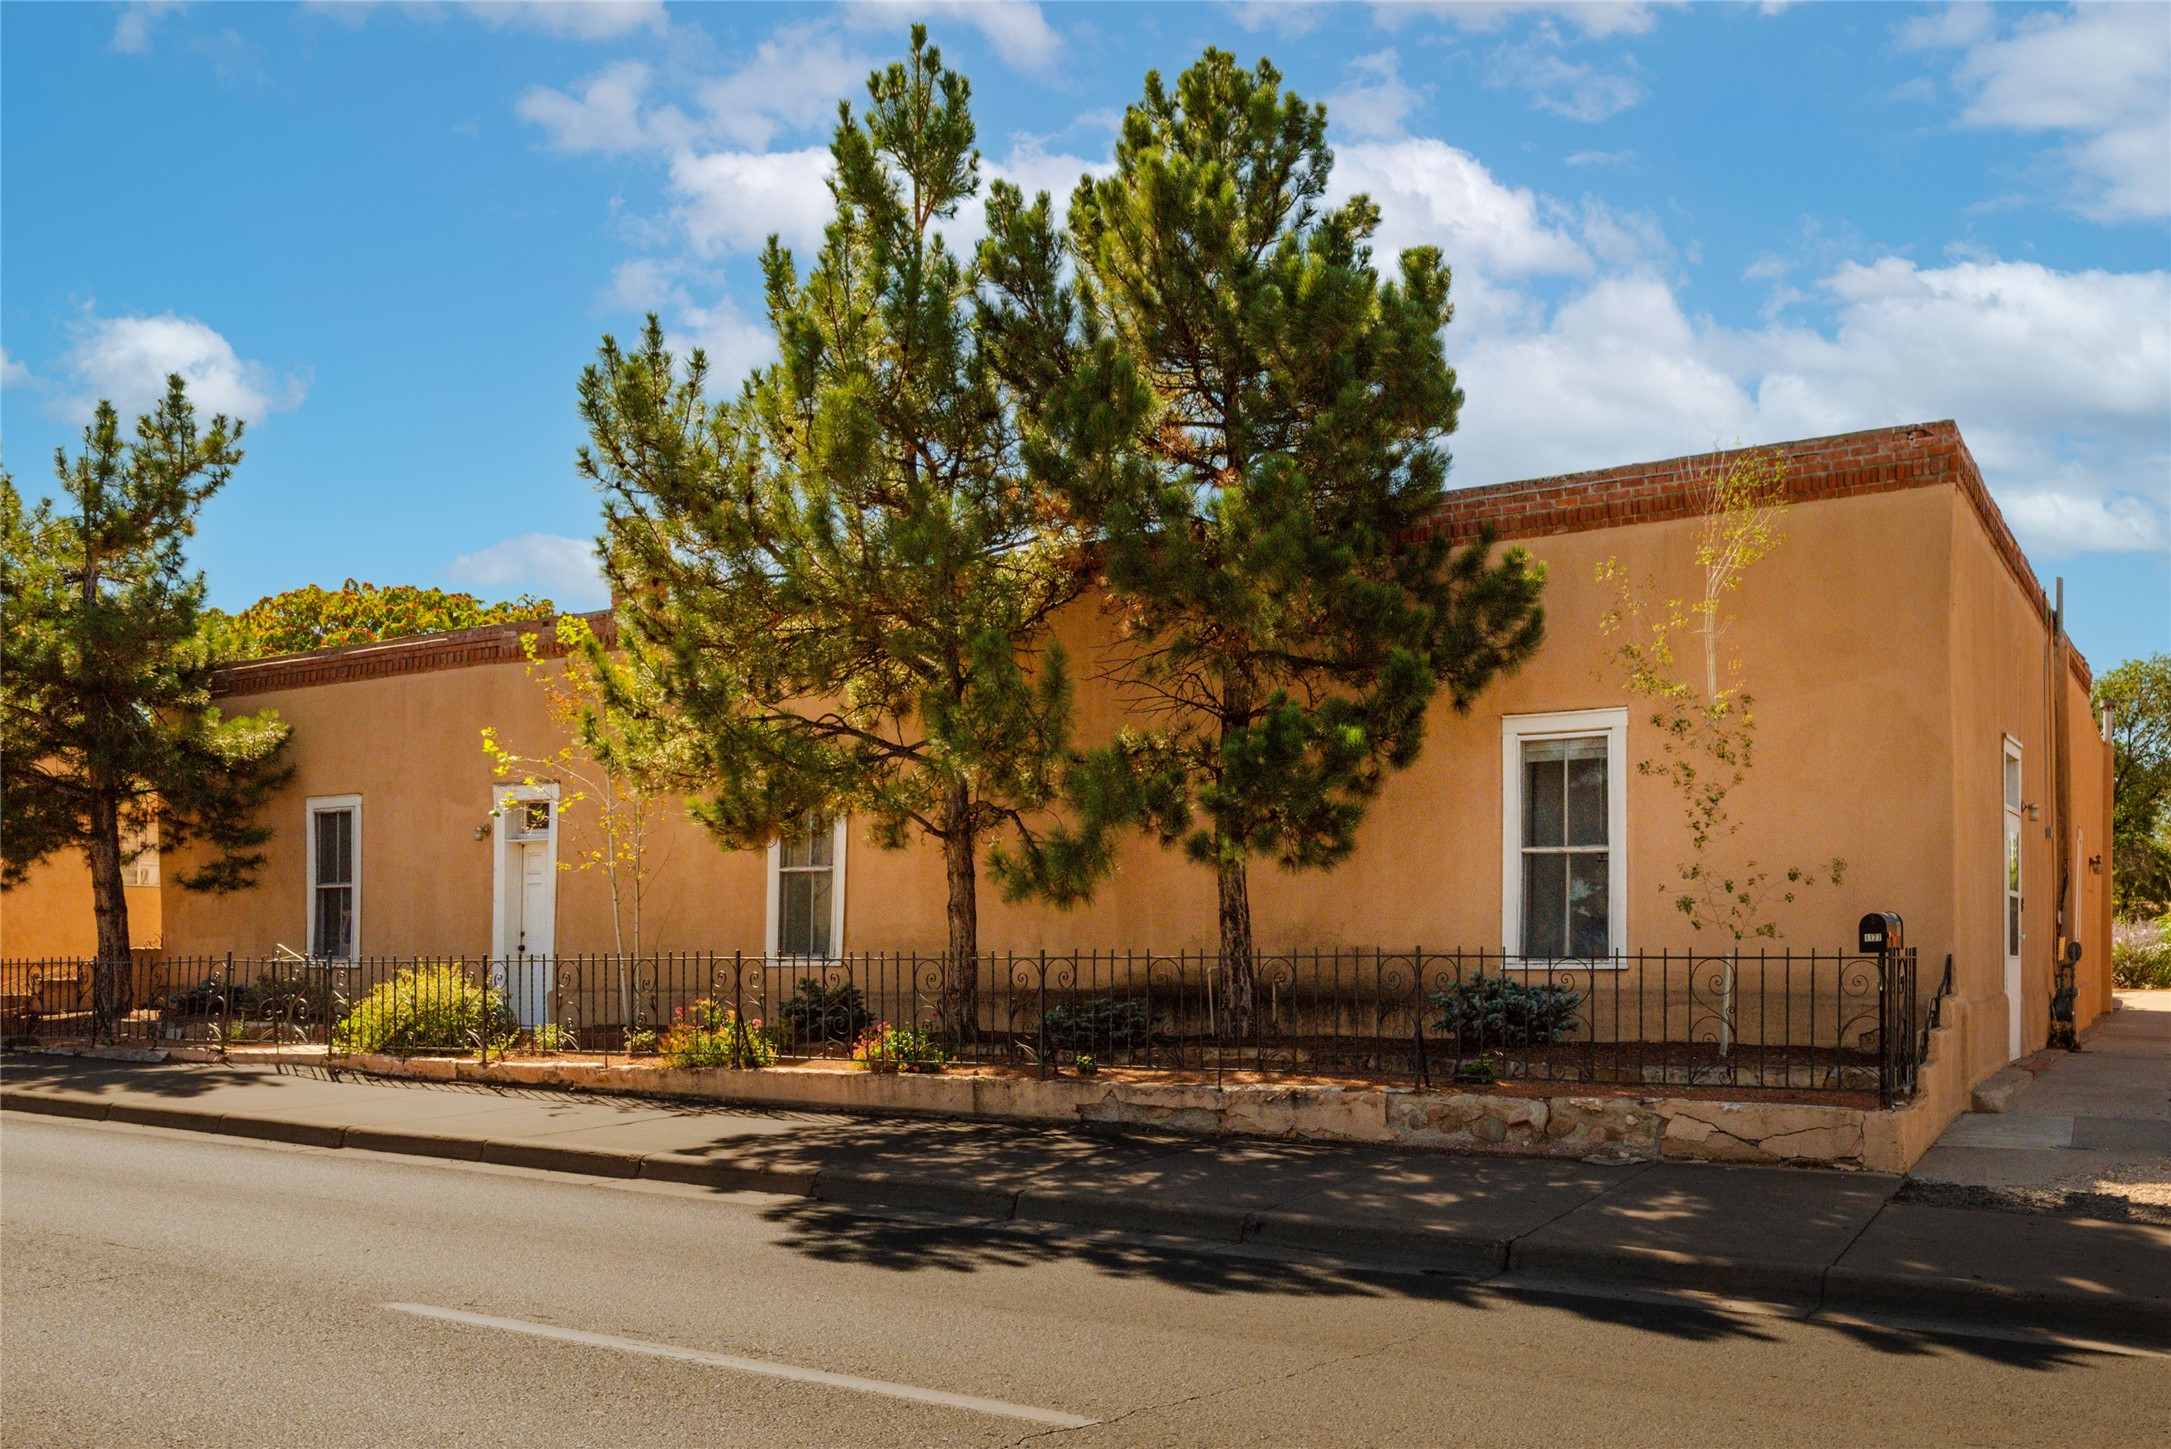
1127 Paseo de Peralta
Santa Fe, NM 87501
today NEW · Active
$3,500,000
1
Beds
1
Baths
0.98
Acres
1800
Yr. Built
MLS# 202604263
Cumulative Days on Market: 11 · Includes prior listings · Currently listed since 10/12/26 · Data provided by the MLS.

Property Description

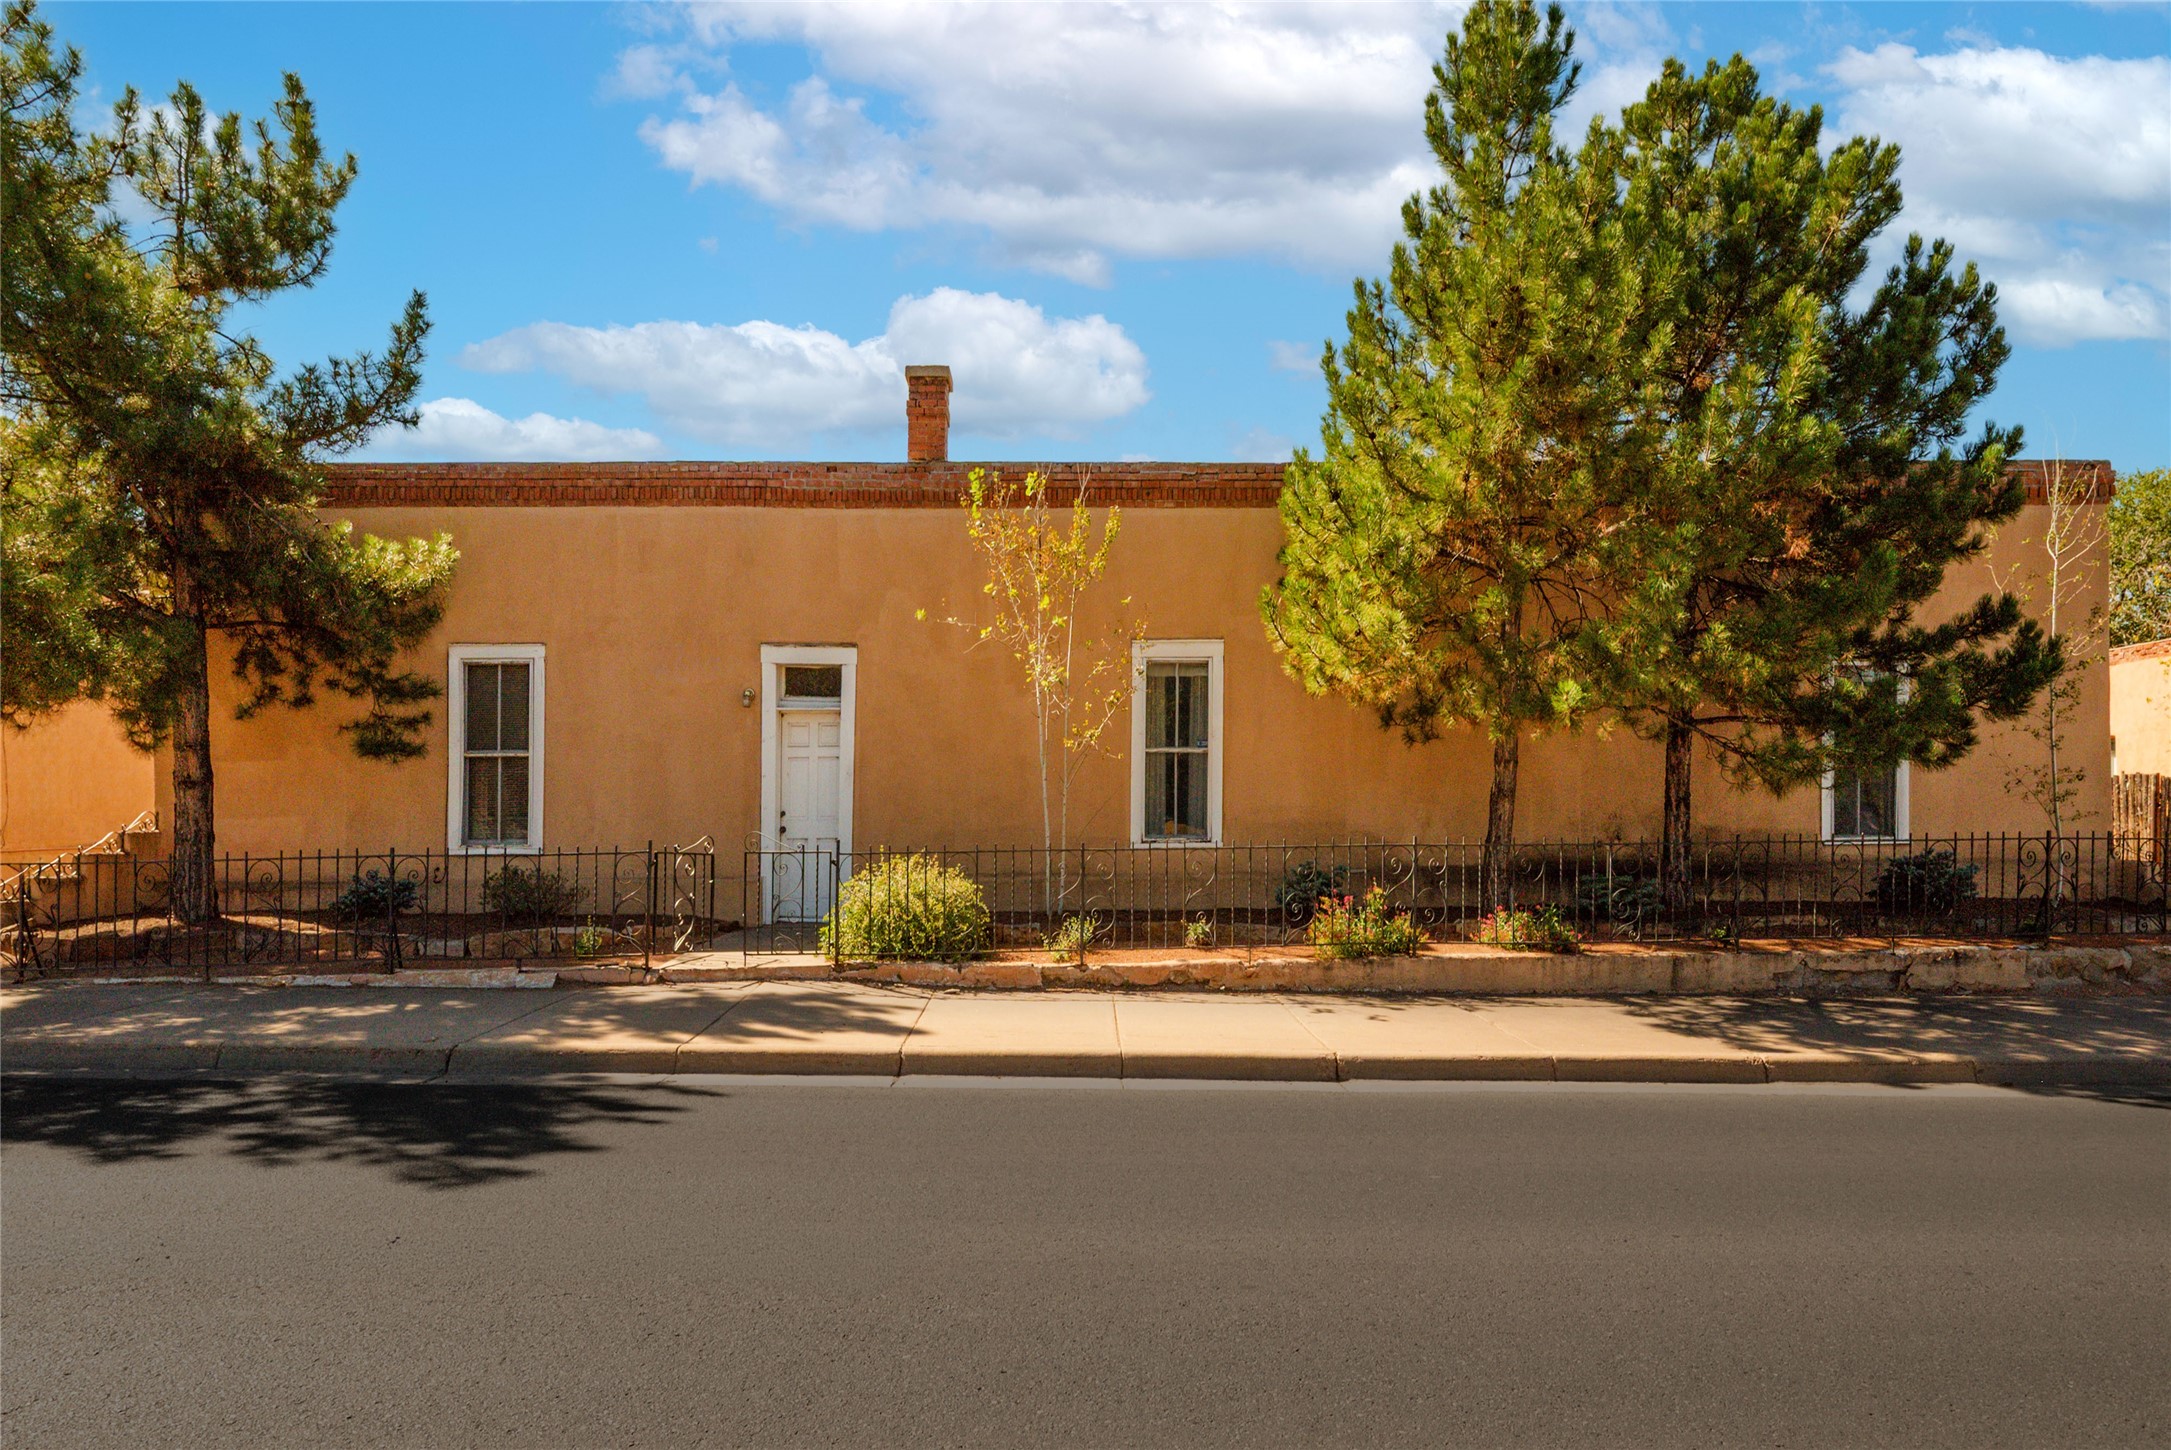
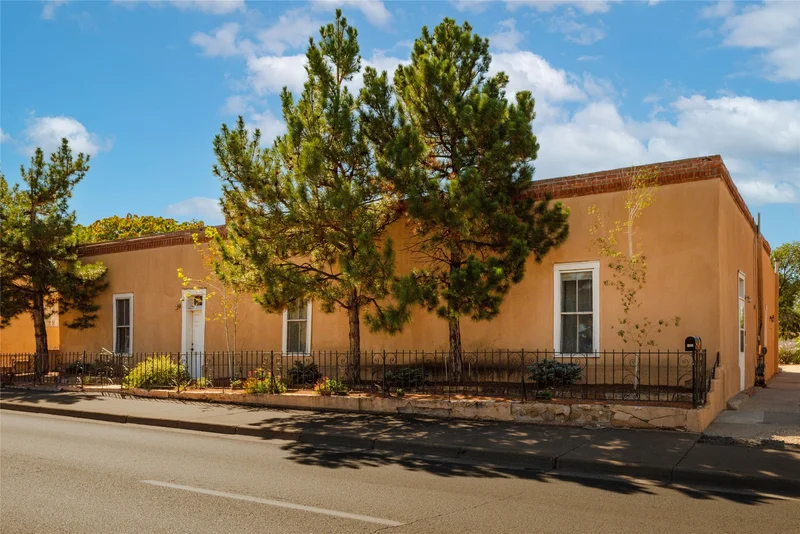
A Rare Eastside Development Opportunity
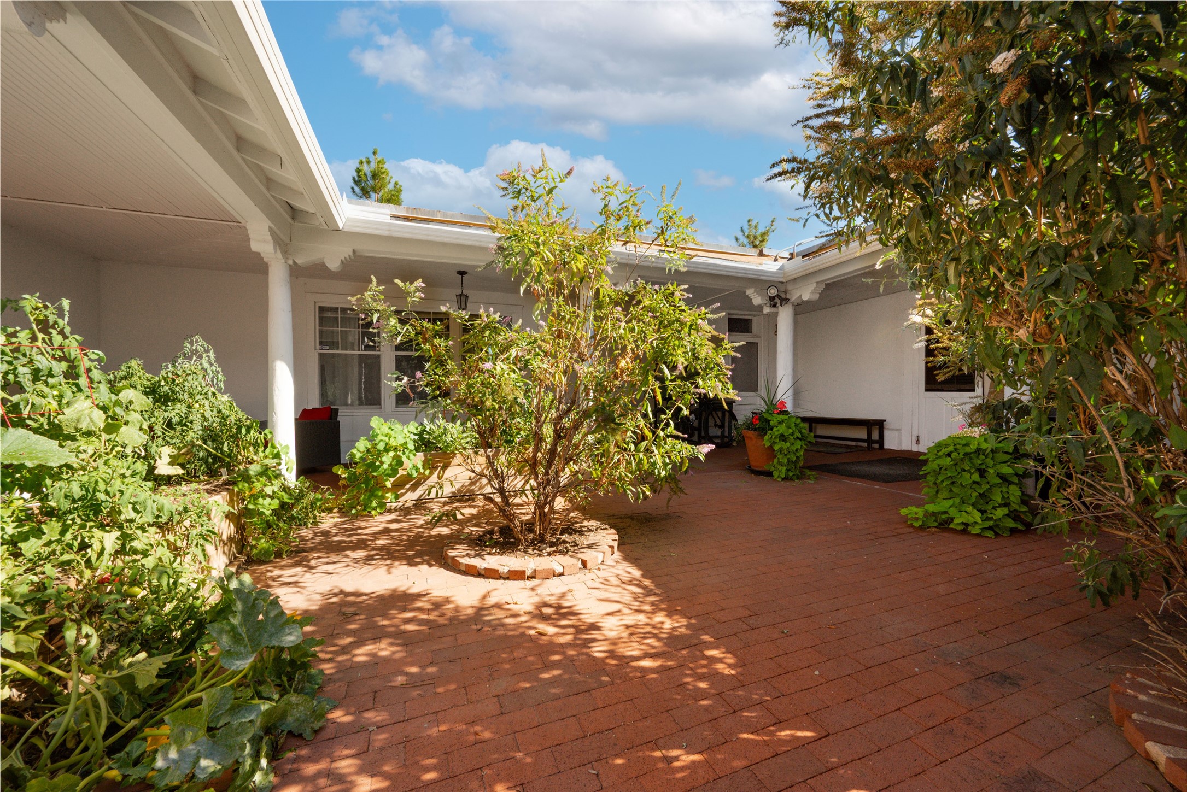
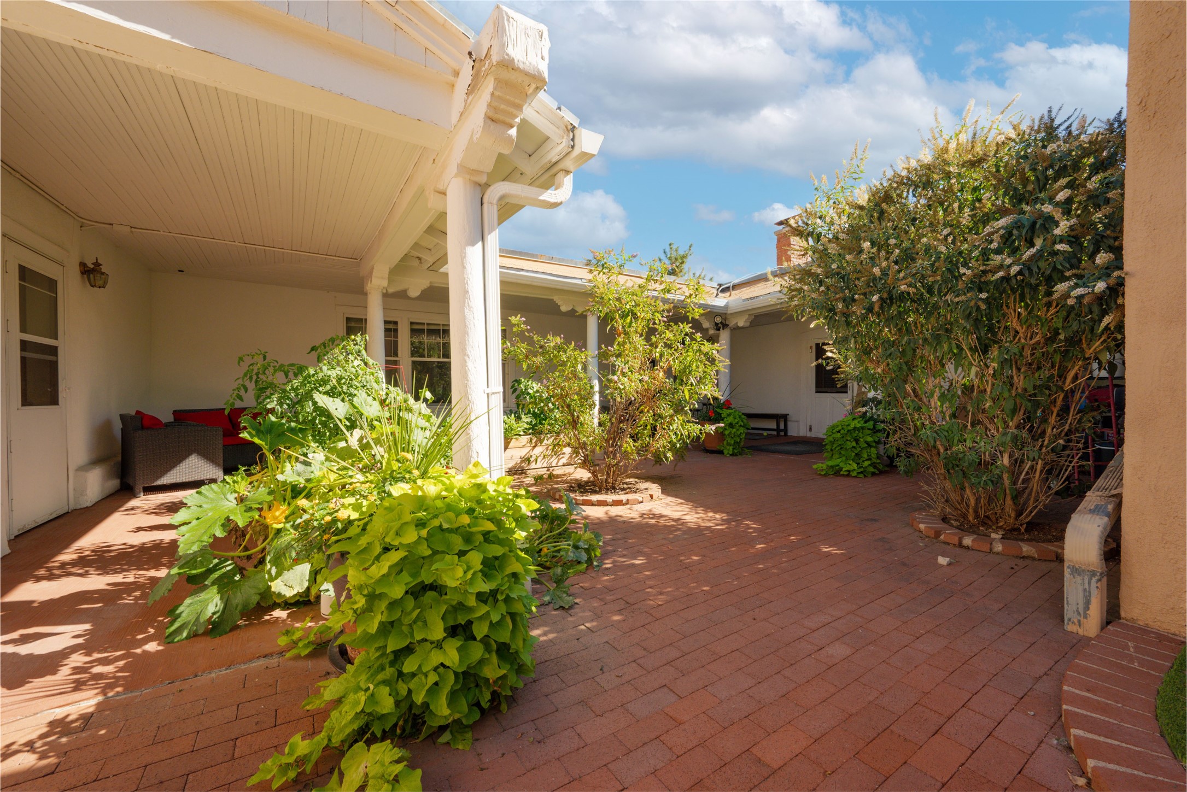
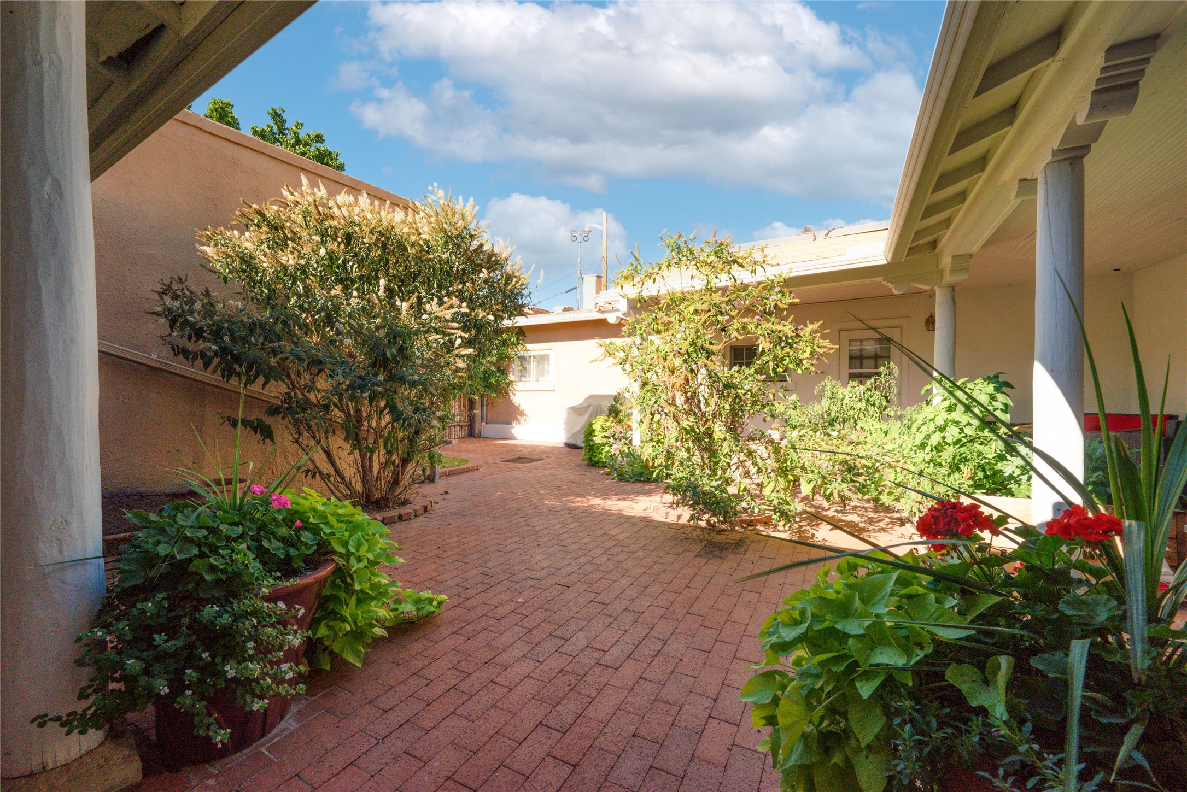
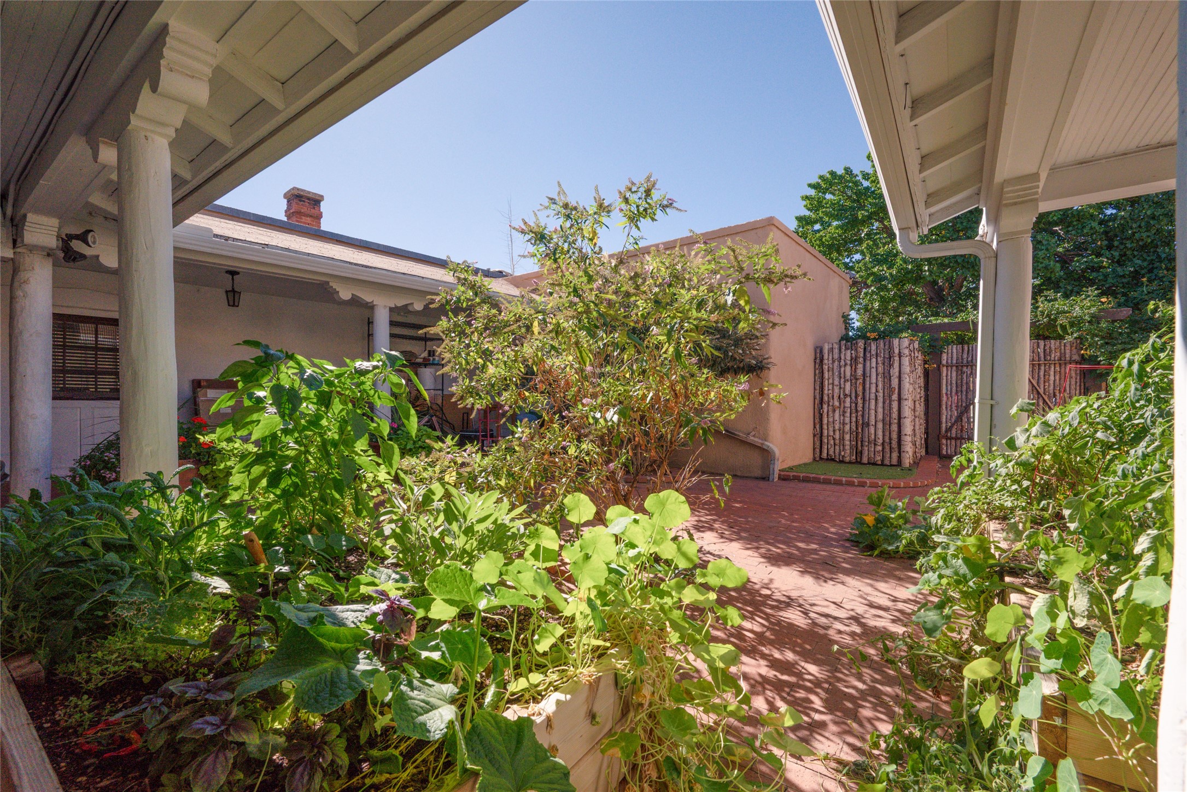
Zoned BCD, this historic property offers exceptional potential for a mixed-use residential compound in the heart of downtown Santa Fe.

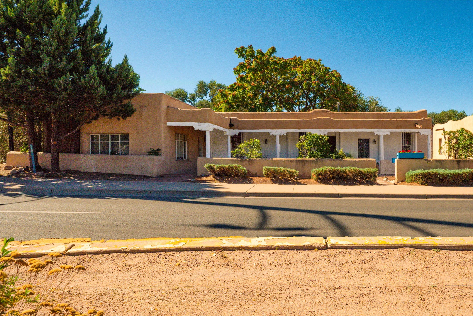
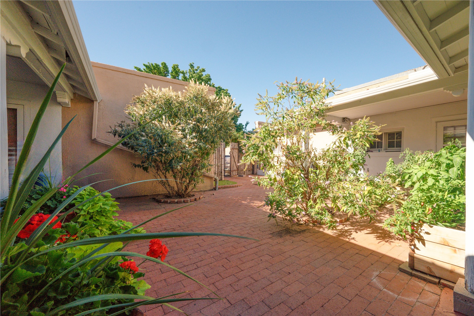
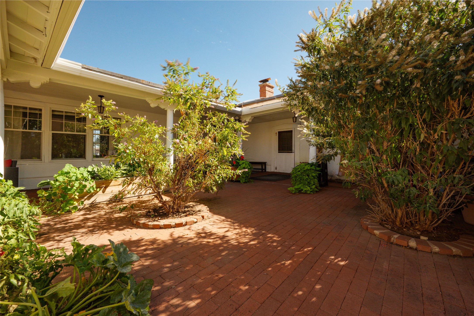
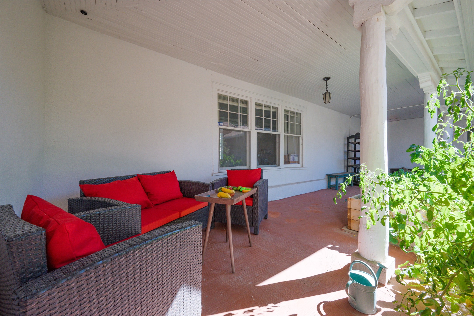
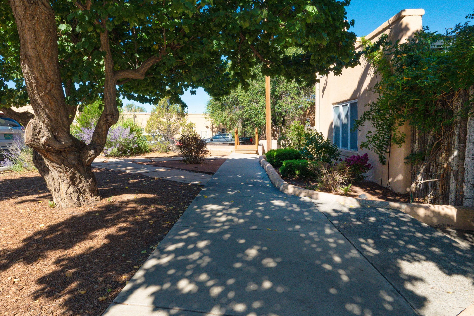
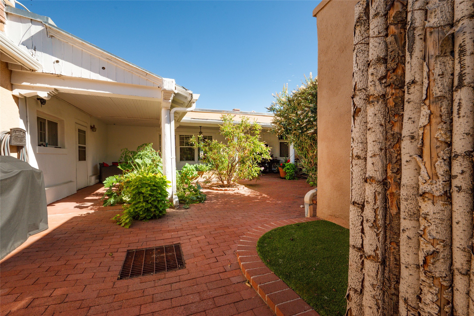
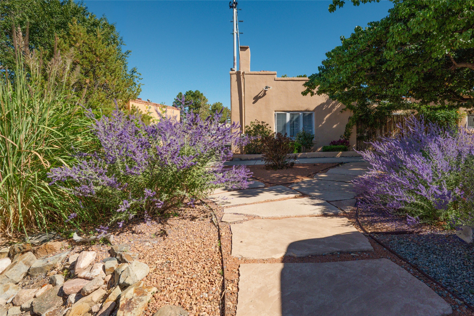
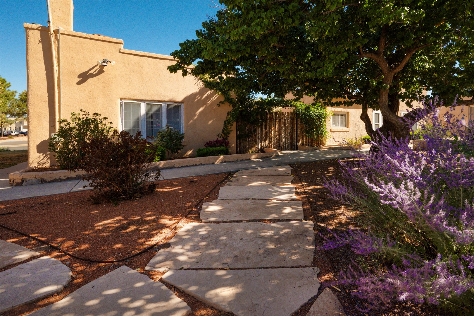
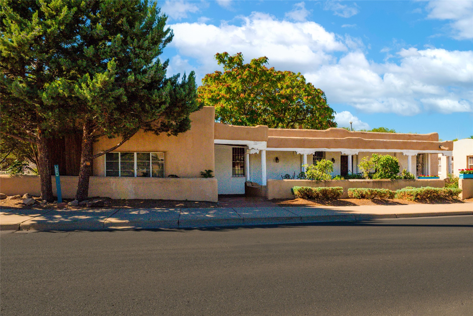
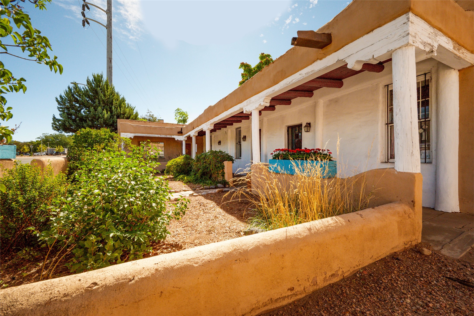
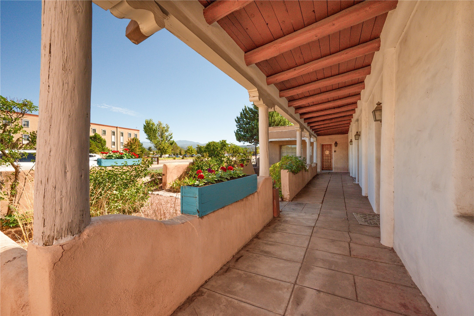
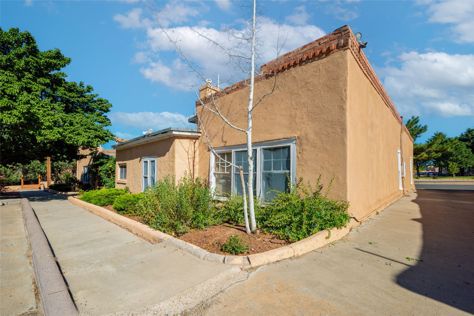
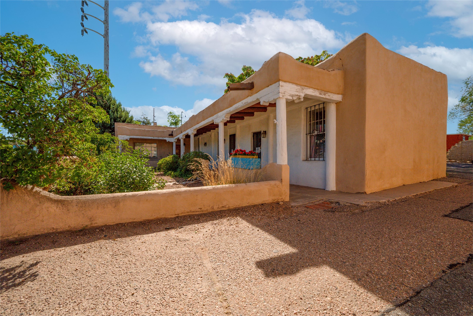
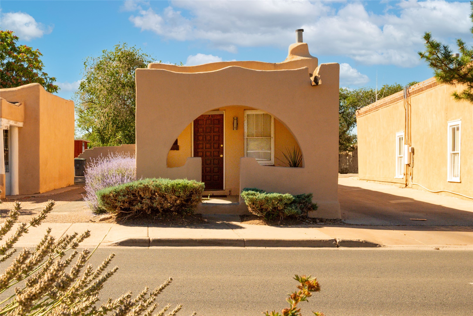
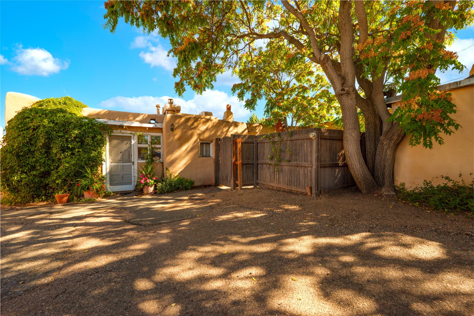
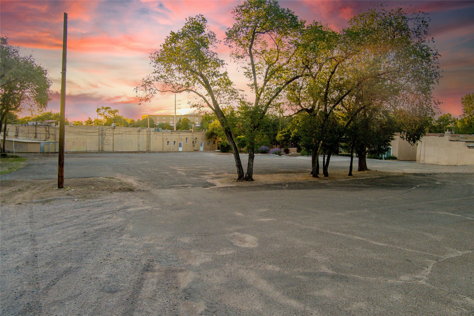
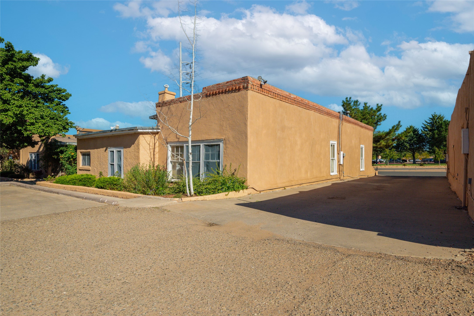
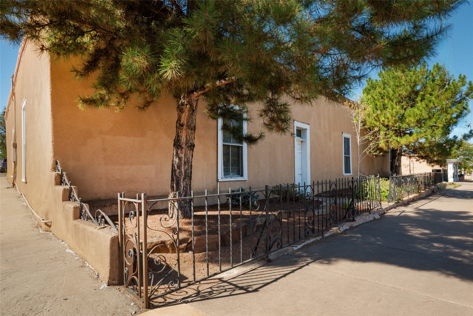
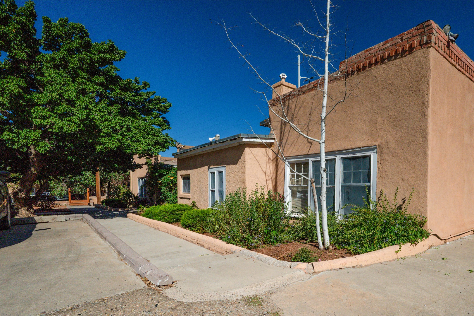
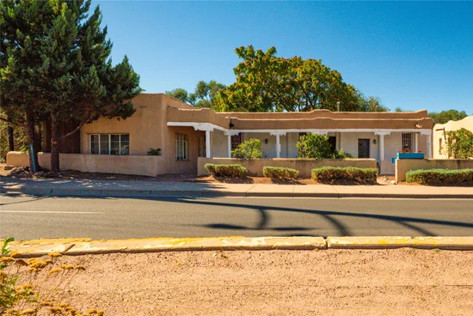
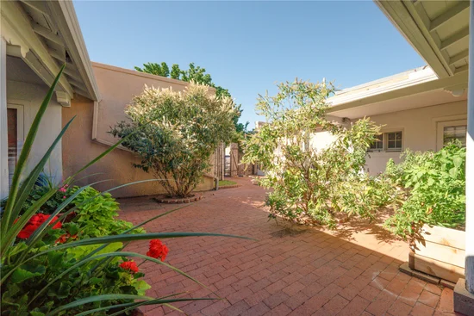
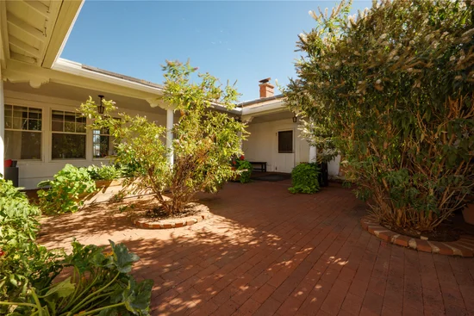
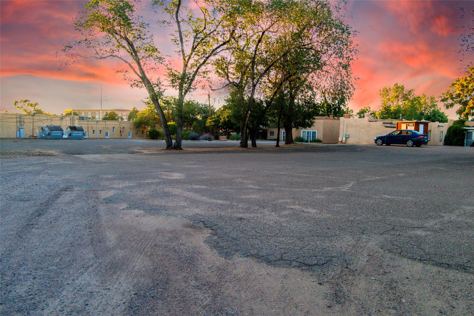
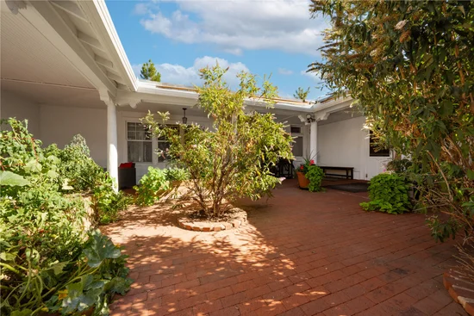
Situated on a generous 0.98-acre parcel, the property currently includes a residential unit and office at 1127 Paseo de Peralta, along with two adjoining buildings presently utilized as offices.

The property’s flexible BCD zoning presents a wide range of possibilities, including multiple residential units, short-term rentals, retail, professional offices, and other permitted commercial uses. Whether envisioned as an exclusive residential compound, a boutique hospitality destination, or a thoughtfully designed mixed-use development, the opportunities are compelling, subject to applicable zoning and development approvals.

Ideally located in Santa Fe’s coveted downtown Eastside, this historic property represents one of the area’s increasingly rare redevelopment opportunities. With its substantial landholding, existing improvements, and versatile zoning, the property offers a discerning investor or developer the opportunity to create something truly distinctive in one of Santa Fe’s most desirable locations.

Property Highlights

Property Type
Residential
Property Sub Type
Single Family Residence
Architectural Style
Pueblo
Bedrooms
1
Total Bathrooms
1
Acres
0.98
Year Built
1800
Cumulative Days On Market
10

Location

City/Township
Santa Fe
County
Santa Fe
Zoning
BCD

Property Details
Price
$3,500,000
Property Type
Residential
Property Sub Type
Single Family Residence

Building

Structure Type
Townhouse
Levels
One

Community

Local Schools

Elementary School
Wood Gormley
Middle School
Milagro
High School
Santa Fe

Interior Features

Bedrooms and Bathrooms

Total Bathrooms
1
Full Bathrooms
1
Bedrooms
1

Interior Features

Interior Features
No Interior Steps

Heating and Cooling

Heating Features
Other, See Remarks

Building Details

Construction

Architectural Style
Pueblo
Year Built
1800

Materials

Roof
Other, See Remarks

Terms

Terms

Special Conditions
Standard
Special Terms
Cash, New Loan
Cumulative Days On Market
10

Heating, Cooling & Utilities

Cooling Features
None

Utilities

Utilities
Electricity Available
Sewer
Public Sewer
Water Source
Public

Lot

Acres
0.98
Lot Size
0.98
Lot Size Area Sq Ft
42,688.80

Parking

Total Parking Spaces
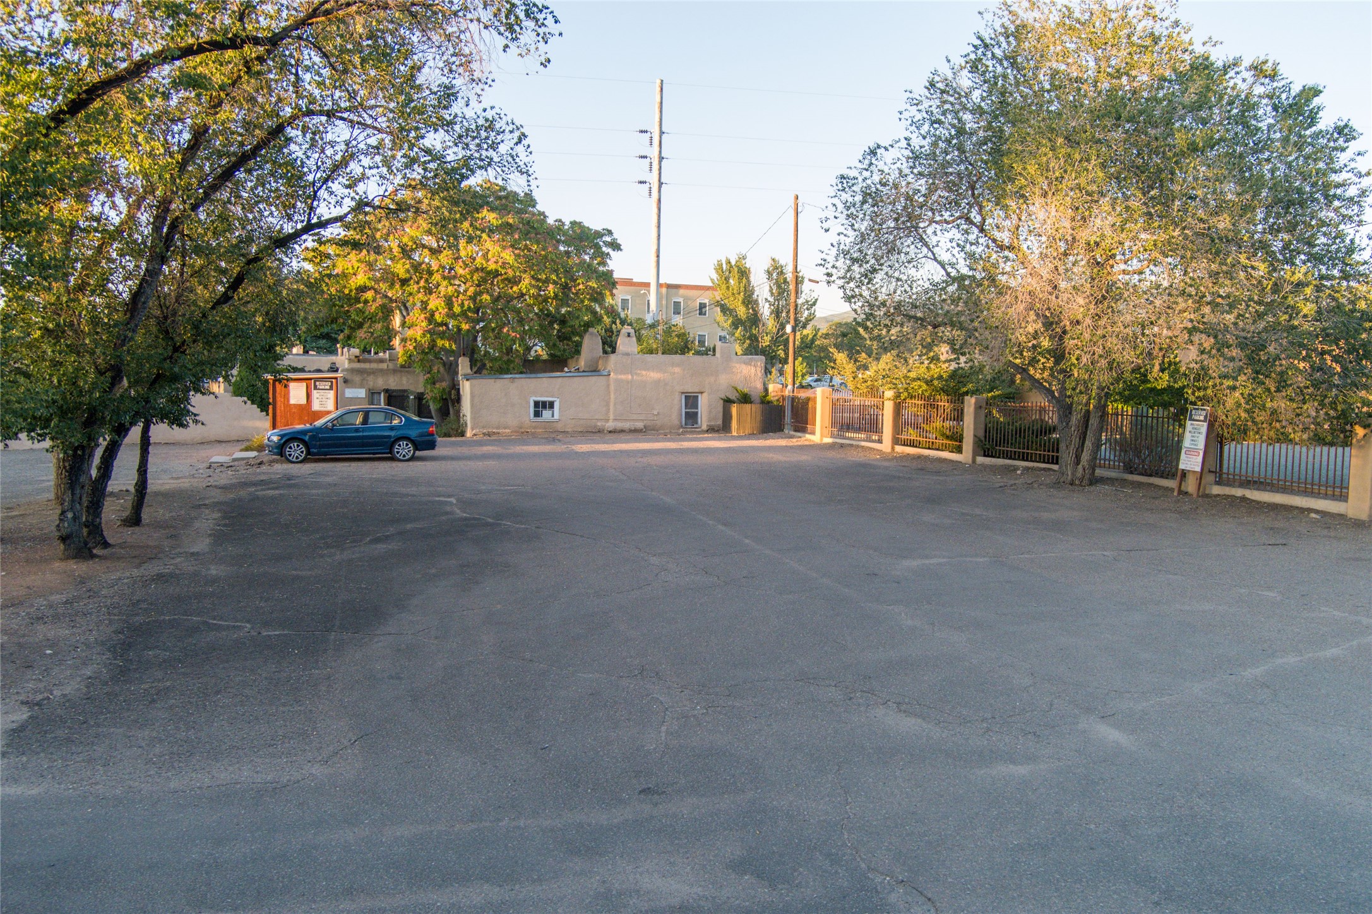
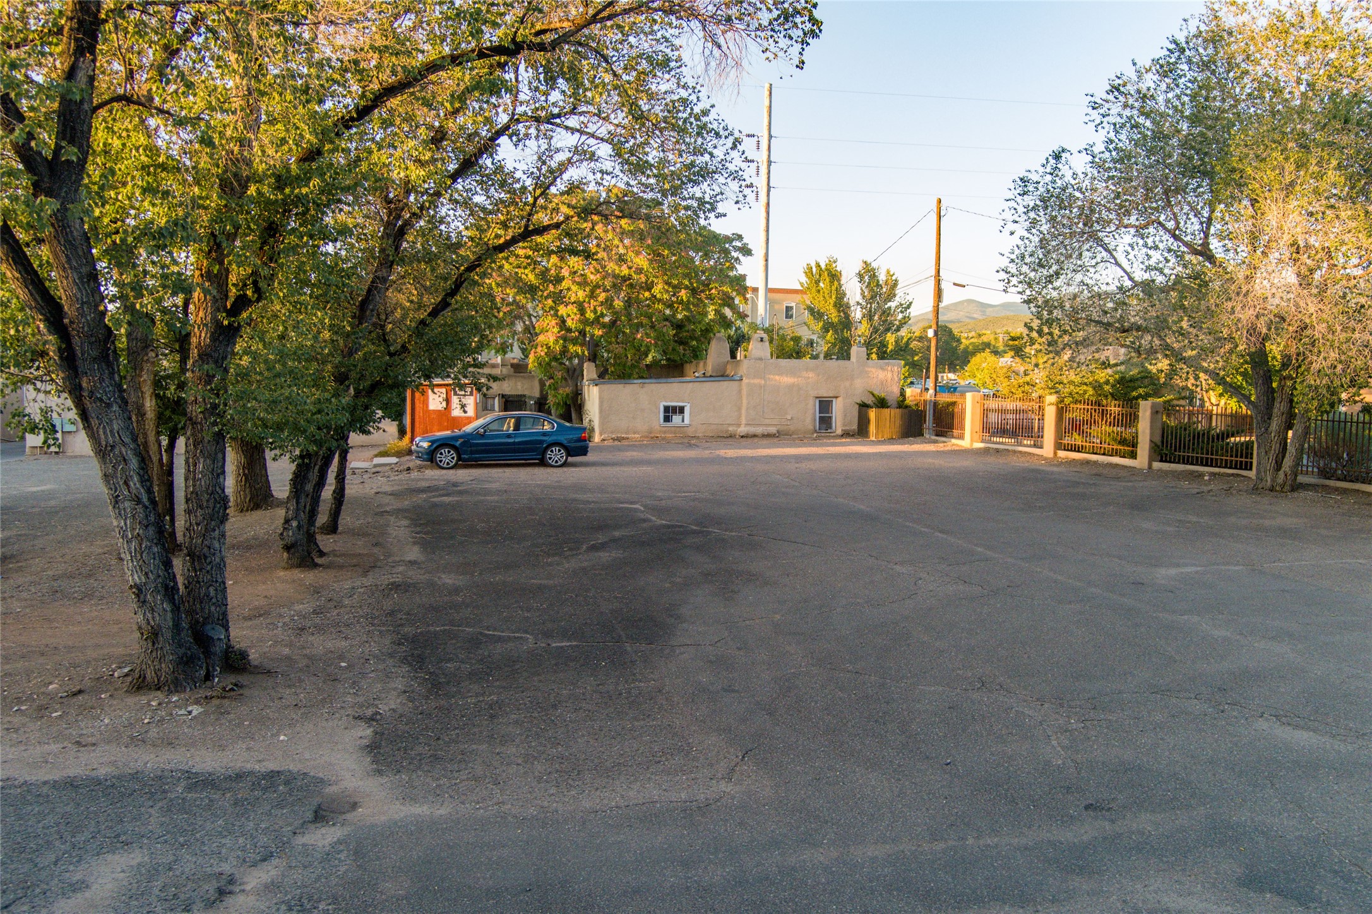
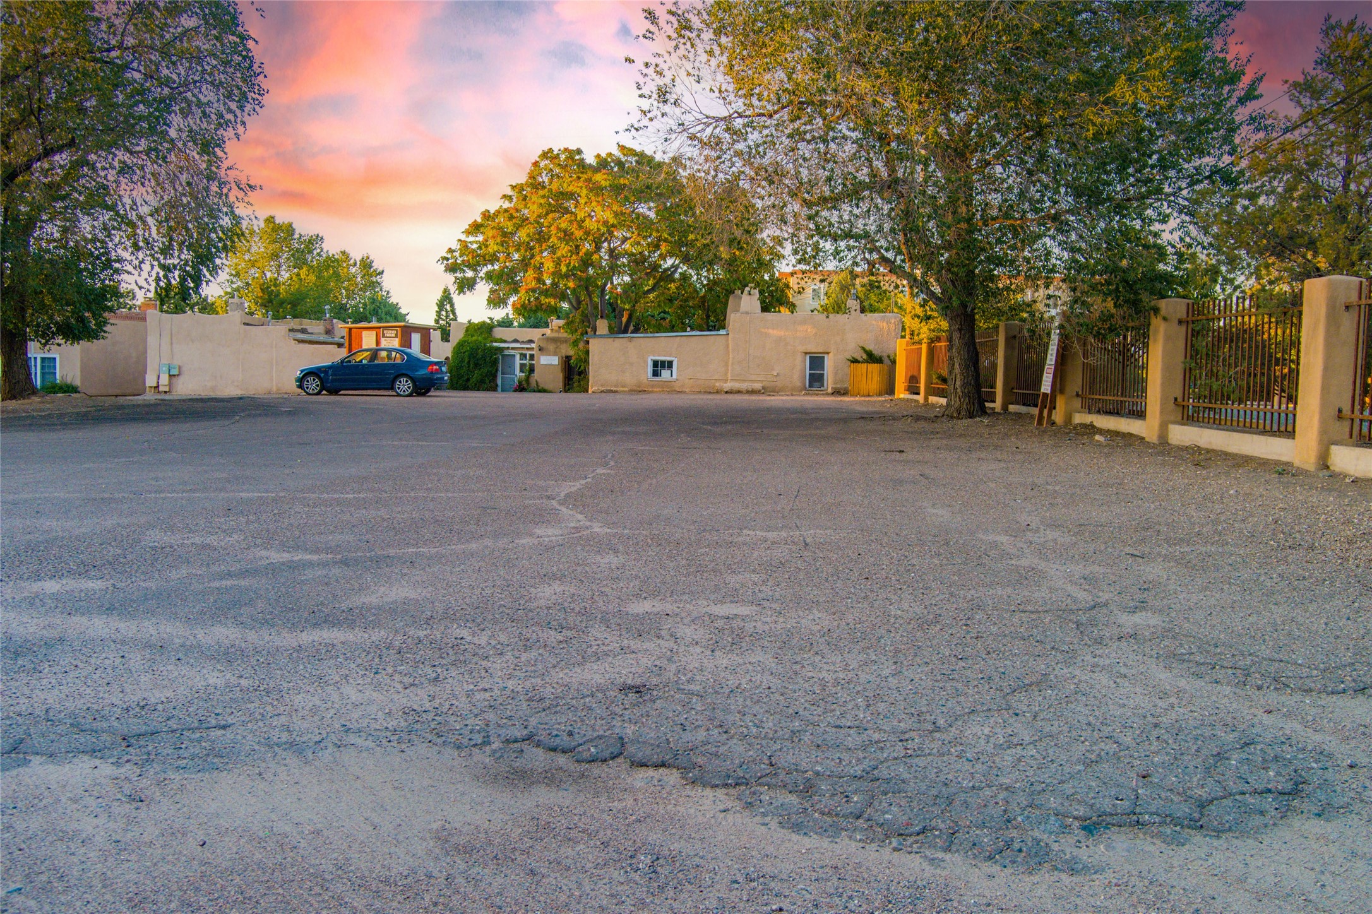
10
Listed by Real Broker LLC.
Listing Data last updated 10/12/2026 04:20 pm
Get a Link to this Property: Copy To Clipboard
QR Code link to this property

Phone:
Connect with:

Payment Calculator

per month. fixed. % interest.
$
%
$
%
Principal & Interest
+ Home Insurance
+ Property Tax
+ HOA Fees
per month
Total interest paid over s will be:
All estimates and provided for informational purposes only. Actual amounts may vary. The output of the tool is not a loan offer or solicitation, nor is it financial or legal advice. Information, rates, programs and loan scenarios shown are for example only as of 12-Oct-2026 and are subject to change without notice. Interest rates provided by the St. Louis Federal Reserve Economic Data (FRED). All products are subject to credit and property approval. Not all products are available in all states or for all loan amounts. Other restrictions and limitations apply. Contact your preferred lender for the pricing associated with your specific transaction. Calculations are generated by Open Source mortgage calculation software tools using common mathematical formulas. All calculations should be independently verified.
Get Walk Score Content

Property History

Today
Property information last updated
Today
Status Active. This is the most recent date the listing was placed on market.
Cumulative Days on Market: 11 days (includes prior listings) · Currently listed since October 12, 2026. Data provided by the MLS.

Similar Properties

Please enable JavaScript in your browser to complete this form.
Name