Start of property details
Share this property:
2 White Boulder Lane
Santa Fe, NM 87506
1 day ago
NEW
$465,000
Active
1
Beds
1
Baths
714
Sqft
1950
Yr. Built
MLS# 202604288
Cumulative Days on Market: Less than 1 · Includes prior listings · Currently listed since 10/02/26 · Data provided by the MLS.

Property Description

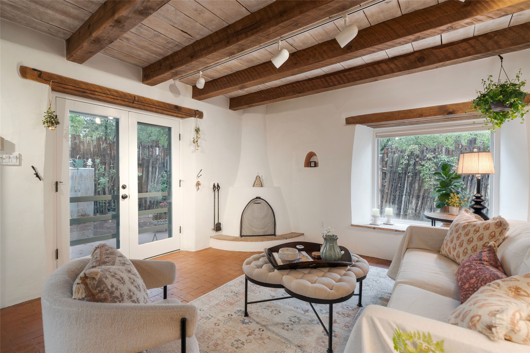
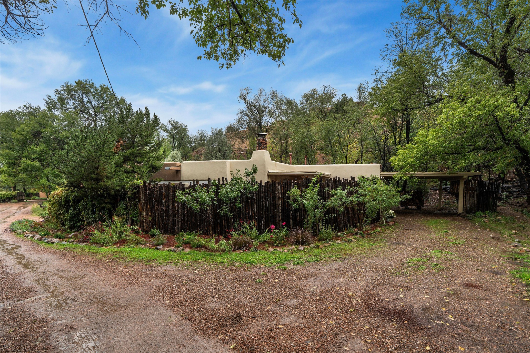
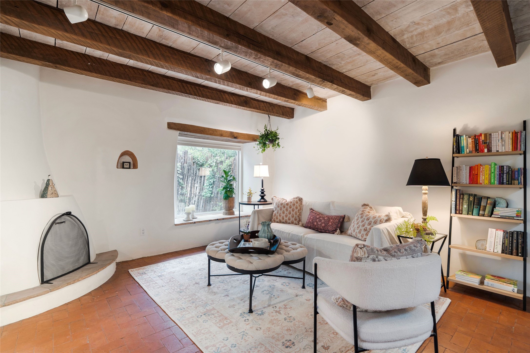
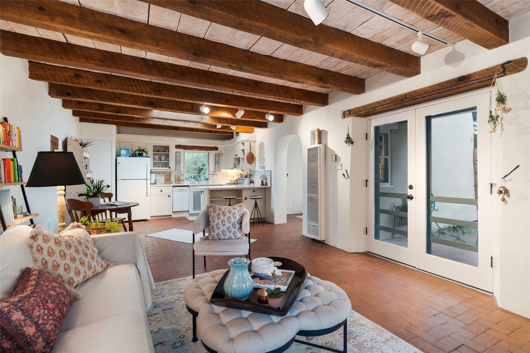
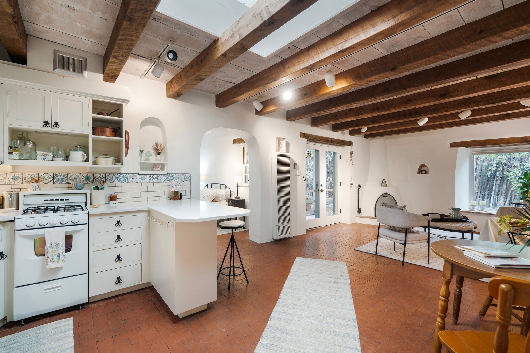
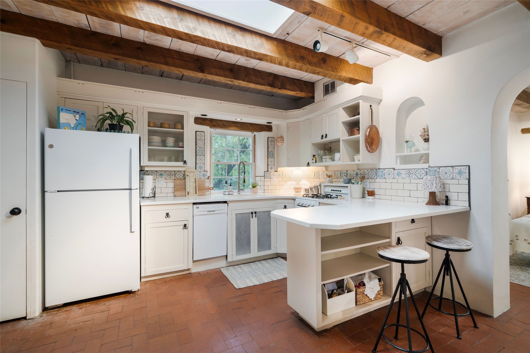
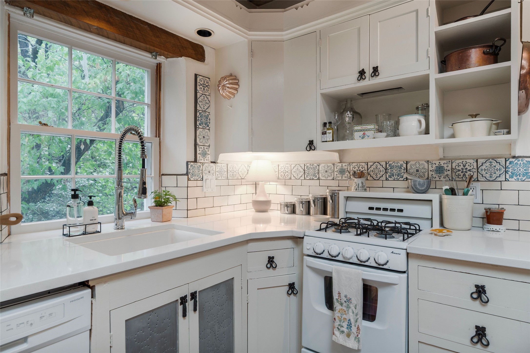
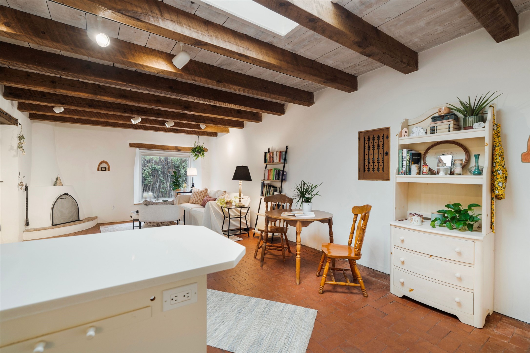
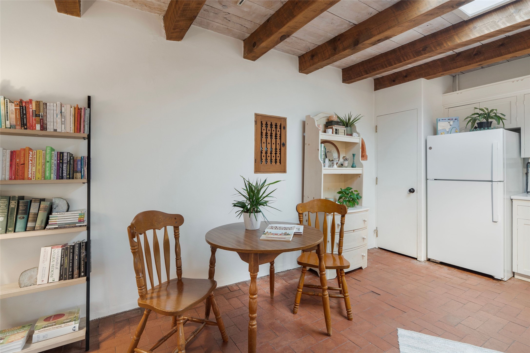
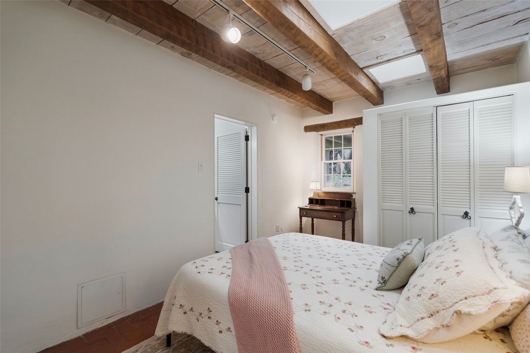
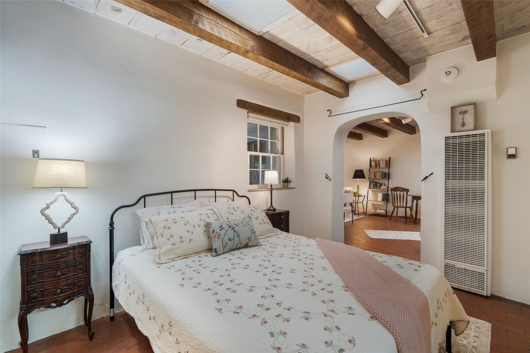
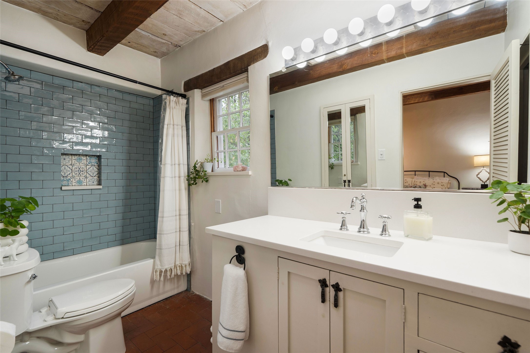
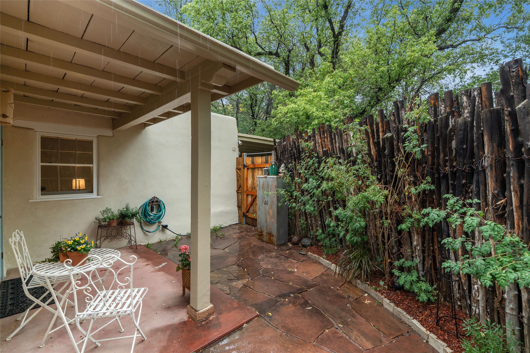
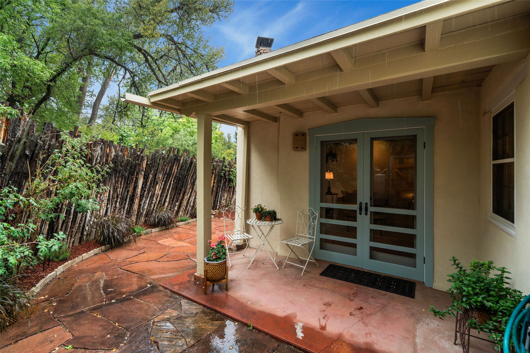
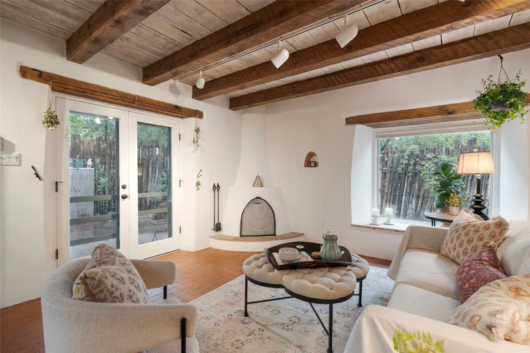
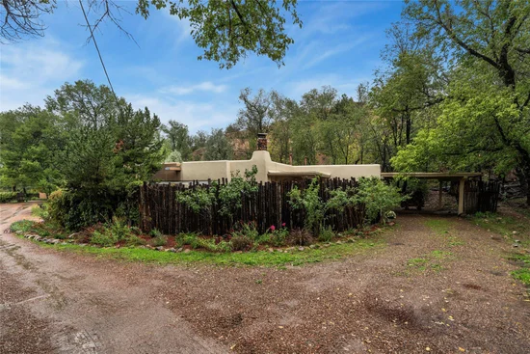
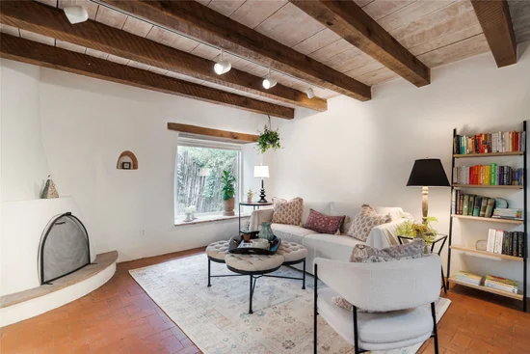
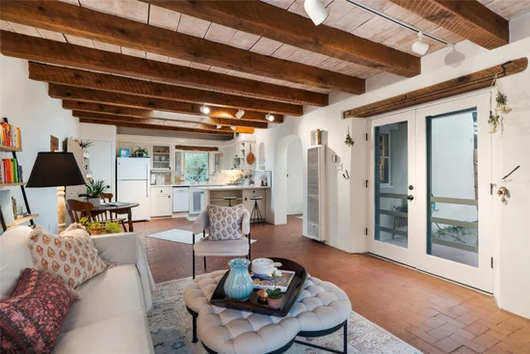
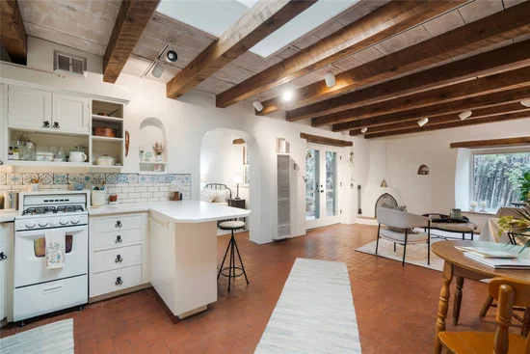
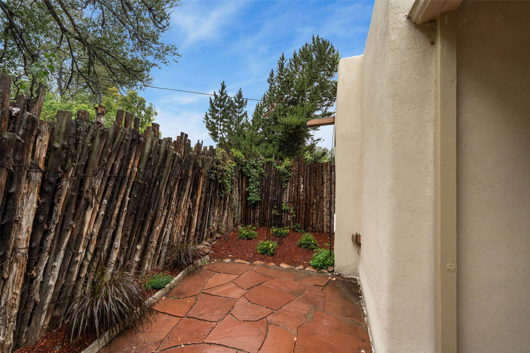
Charming Tesuque 1-bedroom, 1 bath adobe condo with 227 sq. ft. of reserved area for a possible expansion. Single story; no interior steps. Perfect pied-à-terre or investment opportunity, including short-term rentals with proper permits. Designed by famous Taos artist / architect William Lumpkins, this open concept unit lives large with vigas and beams, nichos, brick floors, multiple skylights, and a wood-burning kiva fireplace. Updated cottage kitchen with decorative tiles, quartz countertops and breakfast bar. Updated bathroom. Laundry room with combo washer / dryer. Covered porch, private courtyard with flagstone patio. New stucco in 2026. One car carport. Close to the Tesuque Village Market and Bishops Lodge with easy access to downtown Santa Fe

Ask a Local Expert

Property Highlights

Property Type
Residential
Property Sub Type
Condominium
Architectural Style
Pueblo
Bedrooms
1
Total Bathrooms
1
Living Area
714 Sqft
Price / Sqft
$651
Year Built
1950

Location

City/Township
Santa Fe
County
Santa Fe

Property Details

Price
$465,000
Property Type
Residential
Property Sub Type
Condominium

Building

Levels
One
Total Area
714

Community

Local Schools

Elementary School
Tesuque
Middle School
Milagro
High School
Santa Fe

Interior Features

Bedrooms and Bathrooms

Total Bathrooms
1
Full Bathrooms
1
Bedrooms
1

Area and Spaces

Living Area
714 Sqft

Appliances

Appliances
Dryer, Dishwasher, Gas Cooktop, Gas Water Heater, Oven, Range, Refrigerator, Water Heater, Washer

Interior Features

Interior Features
Beamed Ceilings, No Interior Steps
Flooring
Brick
Accessibility Features
Not Ada Compliant
Fireplace Features
Kiva, Wood Burning

Heating and Cooling

Heating Features
Natural Gas, Wall Furnace
Has Fireplace
Yes
Fireplaces
1

Building Details

Construction

Architectural Style
Pueblo
Year Built
1950
Foundations
Slab

Materials

Roof
Bitumen, Flat

Terms

Terms

Special Conditions
Standard
Special Terms
Cash, Conventional, Exchange1031, New Loan

Taxes

HOA

Has HOA
Yes
Association Fee
$1,136.80 /qtr
Association Fee Includes
Common Areas, Insurance, Water

Heating, Cooling & Utilities

Cooling Features
None

Utilities

Utilities
Electricity Available
Sewer
Septic Tank
Water Source
Shared Well

Parking

Total Parking Spaces
1
Parking Features
Carport
Listed by Sotheby's Int. RE/Grant
Listing Data last updated 10/02/2026 04:20 pm
Get a Link to this Property: Copy To Clipboard
QR Code link to this property

Phone:
Connect with:

Payment Calculator

per month. fixed. % interest.
$
%
$
%
Principal & Interest
+ Home Insurance
+ Property Tax
+ HOA Fees
per month
Total interest paid over s will be:
All estimates and provided for informational purposes only. Actual amounts may vary. The output of the tool is not a loan offer or solicitation, nor is it financial or legal advice. Information, rates, programs and loan scenarios shown are for example only as of 2-Oct-2026 and are subject to change without notice. Interest rates provided by the St. Louis Federal Reserve Economic Data (FRED). All products are subject to credit and property approval. Not all products are available in all states or for all loan amounts. Other restrictions and limitations apply. Contact your preferred lender for the pricing associated with your specific transaction. Calculations are generated by Open Source mortgage calculation software tools using common mathematical formulas. All calculations should be independently verified.
Get Walk Score Content

Property History

Today
Status Active. This is the date the listing was placed on market.
Today
Property information last updated
Cumulative Days on Market: Less than 1 days (includes prior listings) · Currently listed since October 2, 2026. Data provided by the MLS.

Similar Properties

Please enable JavaScript in your browser to complete this form.
Name