Start of property details
Share this property:
4713 Las Plazuelas
Santa Fe, NM 87507
today
NEW
$744,900
Active
3
Beds
3
Baths
3
Garage
2,519
Sqft
0.26
Acres
MLS# 202604289
Cumulative Days on Market: Less than 1 · Includes prior listings · Currently listed since 10/02/26 · Data provided by the MLS.

Property Description

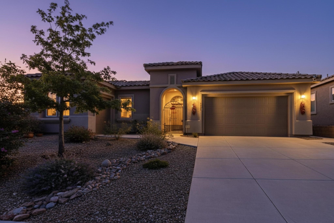
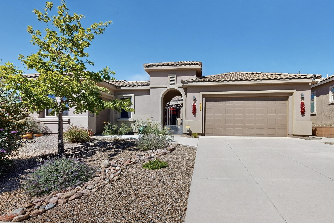
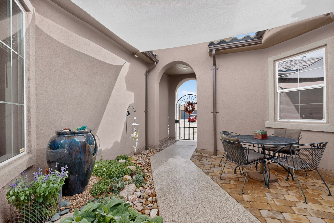
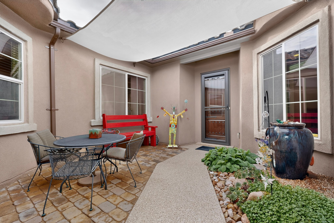
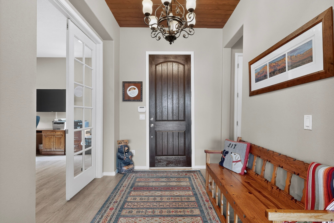
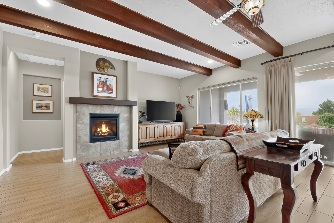
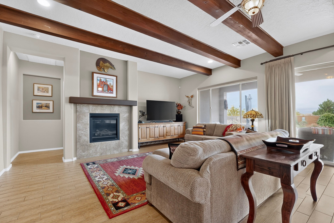
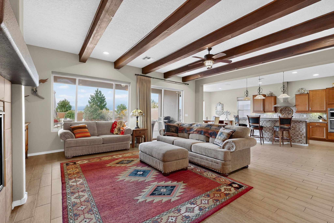
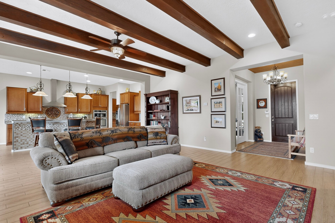
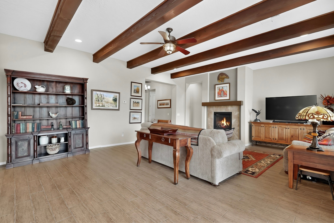
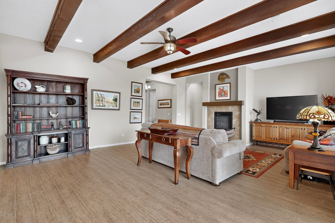
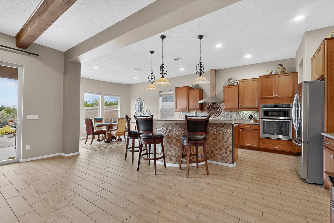
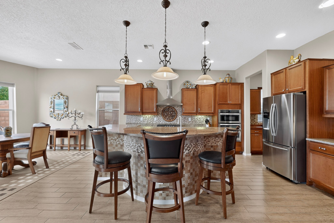
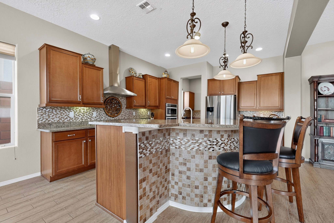
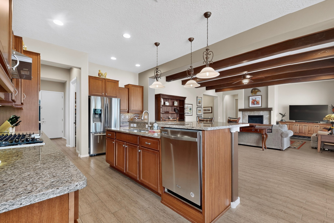
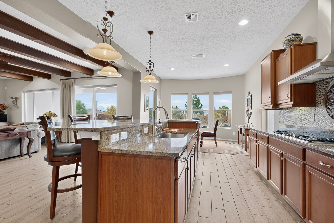
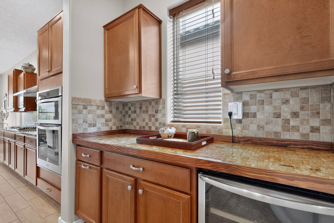
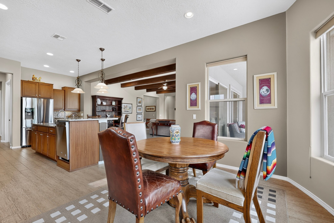
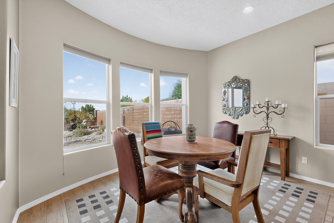
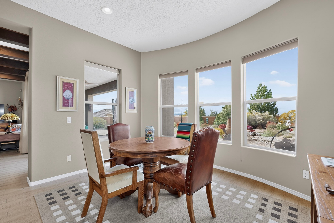
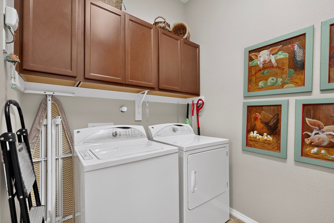
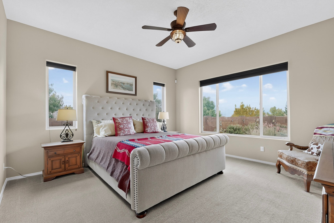
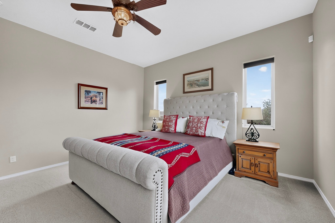
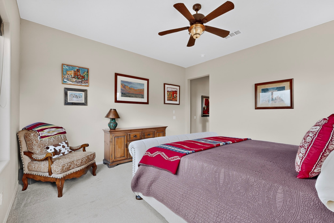
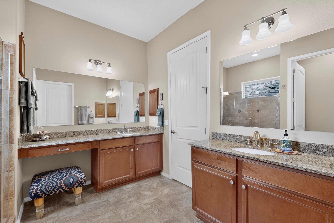
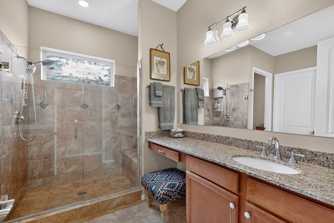
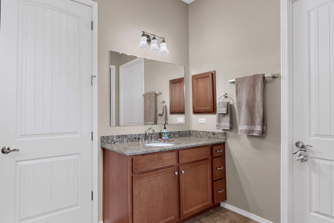
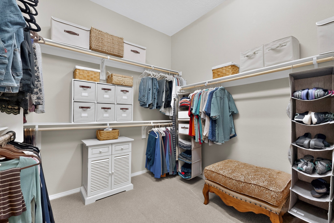
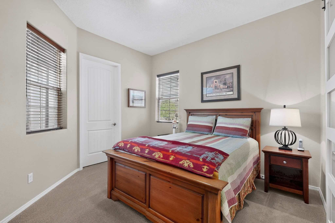
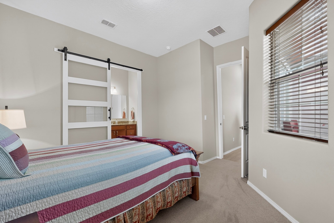
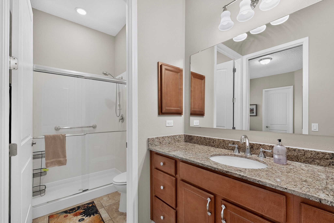
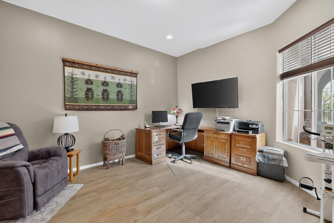
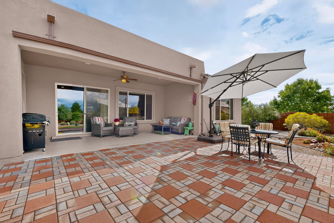
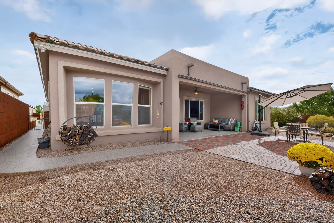
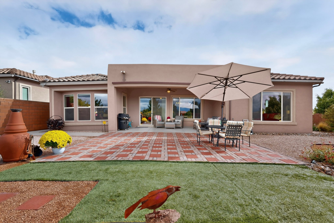
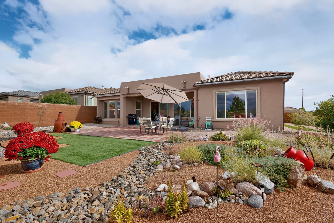
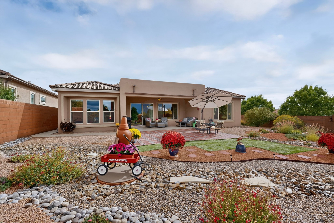
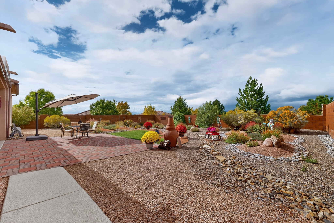
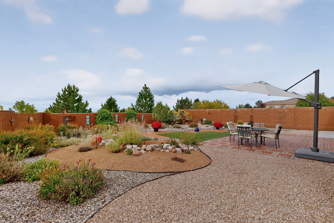
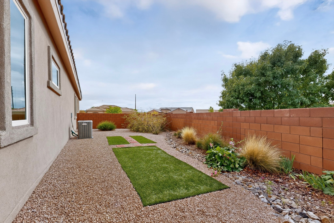
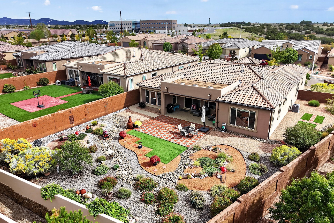
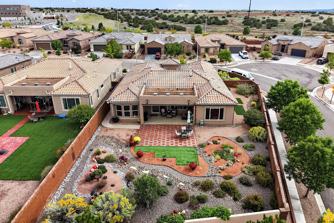
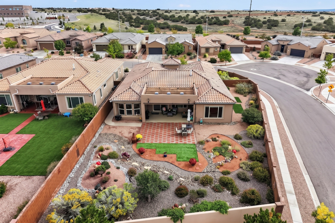
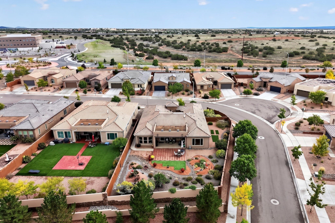
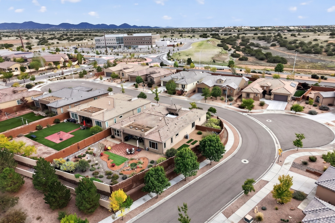
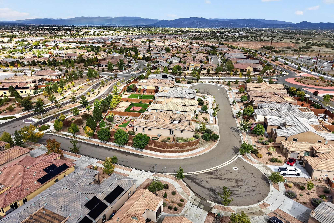
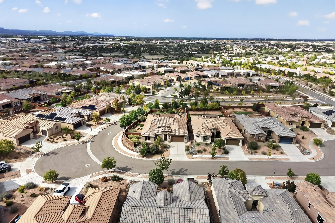
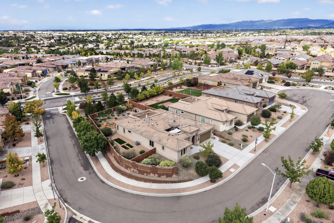
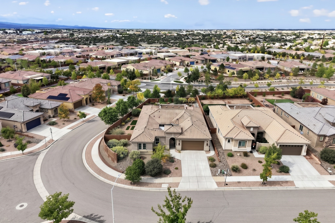
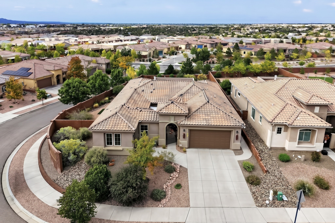
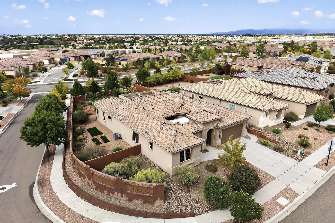
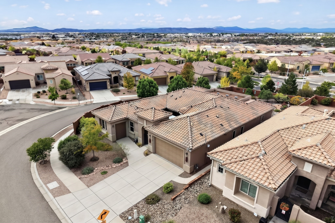
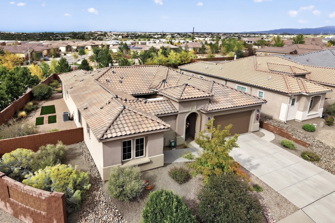
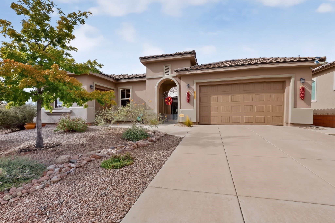
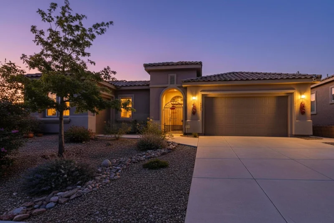
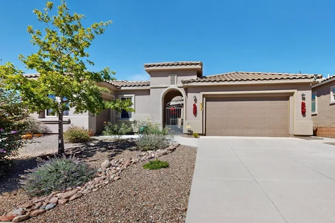
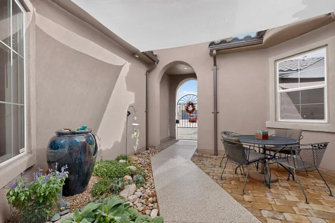
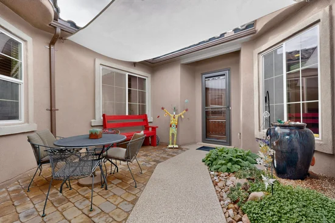
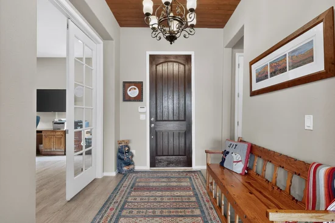
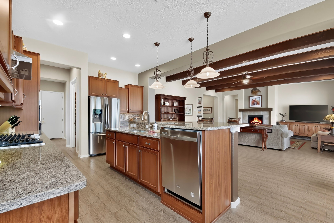
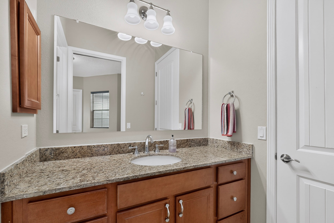
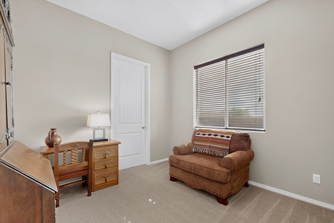
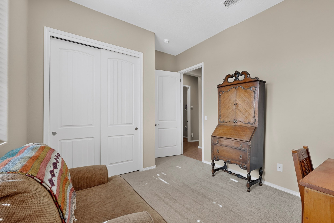
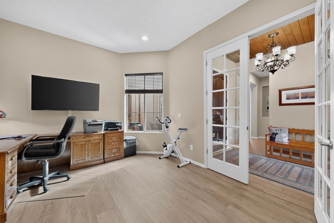
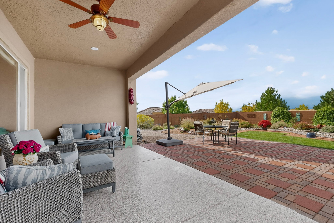
Move-in-ready, southwestern style home offering a roomy interior and large landscaped outdoor space for enjoying the lovely Santa Fe skies, entertaining, or just relaxing at the end of the day. The Estancias de las Soleras neighborhood offers mature landscaping, walking trails, convenient nearby shopping and easy access to I-25 and Hwy 599. This Pulte Journey model has a 2-car garage + a separate 3rd-bay cart / shop garage with built in shelves and work table, perfect for a motorcycle or small car. The versatile floor plan splits the master, 2 guest bedrooms, and additional flex room for extra privacy and potential multigenerational living. The Master has a large ensuite bath and huge walk-in closet. With tile and LVP throughout the main areas of the home, newer bedroom carpet, refreshed paint, wood beams and a gas fireplace in the great room, a raised dishwasher / kitchen island, and a large food and additional Butler’s pantry with wine refrigerator, this home offers tons of storage and a variety of desirable features. Set on a generous .26 acre corner lot with easy-to-maintain xeriscaped landscaping and pollinator gardens, you can spend many enjoyable moments taking in the garden’s seasonal colors and watching humming birds and bumble bees zipping in and out of the flowering plants. Beautiful, enclosed front courtyard with custom gate and bubbling water feature. Epoxied garage floors, sidewalks, and patio areas add extra value and visual appeal. Priced to sell and better than new! Schedule your showing today!

Ask a Local Expert

Property Highlights

Property Type
Residential
Property Sub Type
Single Family Residence
Architectural Style
One Story
Bedrooms
3
Total Bathrooms
3
Living Area
2,519 Sqft
Price / Sqft
$296
Acres
0.26
Year Built
2017

Location

City/Township
Santa Fe
Subdivision
Las Estancias
County
Santa Fe

Property Details
Price
$744,900
Property Type
Residential
Property Sub Type
Single Family Residence

Building

Levels
One
Total Area
2,519

Community

Local Schools

Elementary School
Pinon
Middle School
Milagro
High School
Santa Fe

Interior Features

Bedrooms and Bathrooms

Total Bathrooms
3
1/2 Bathrooms
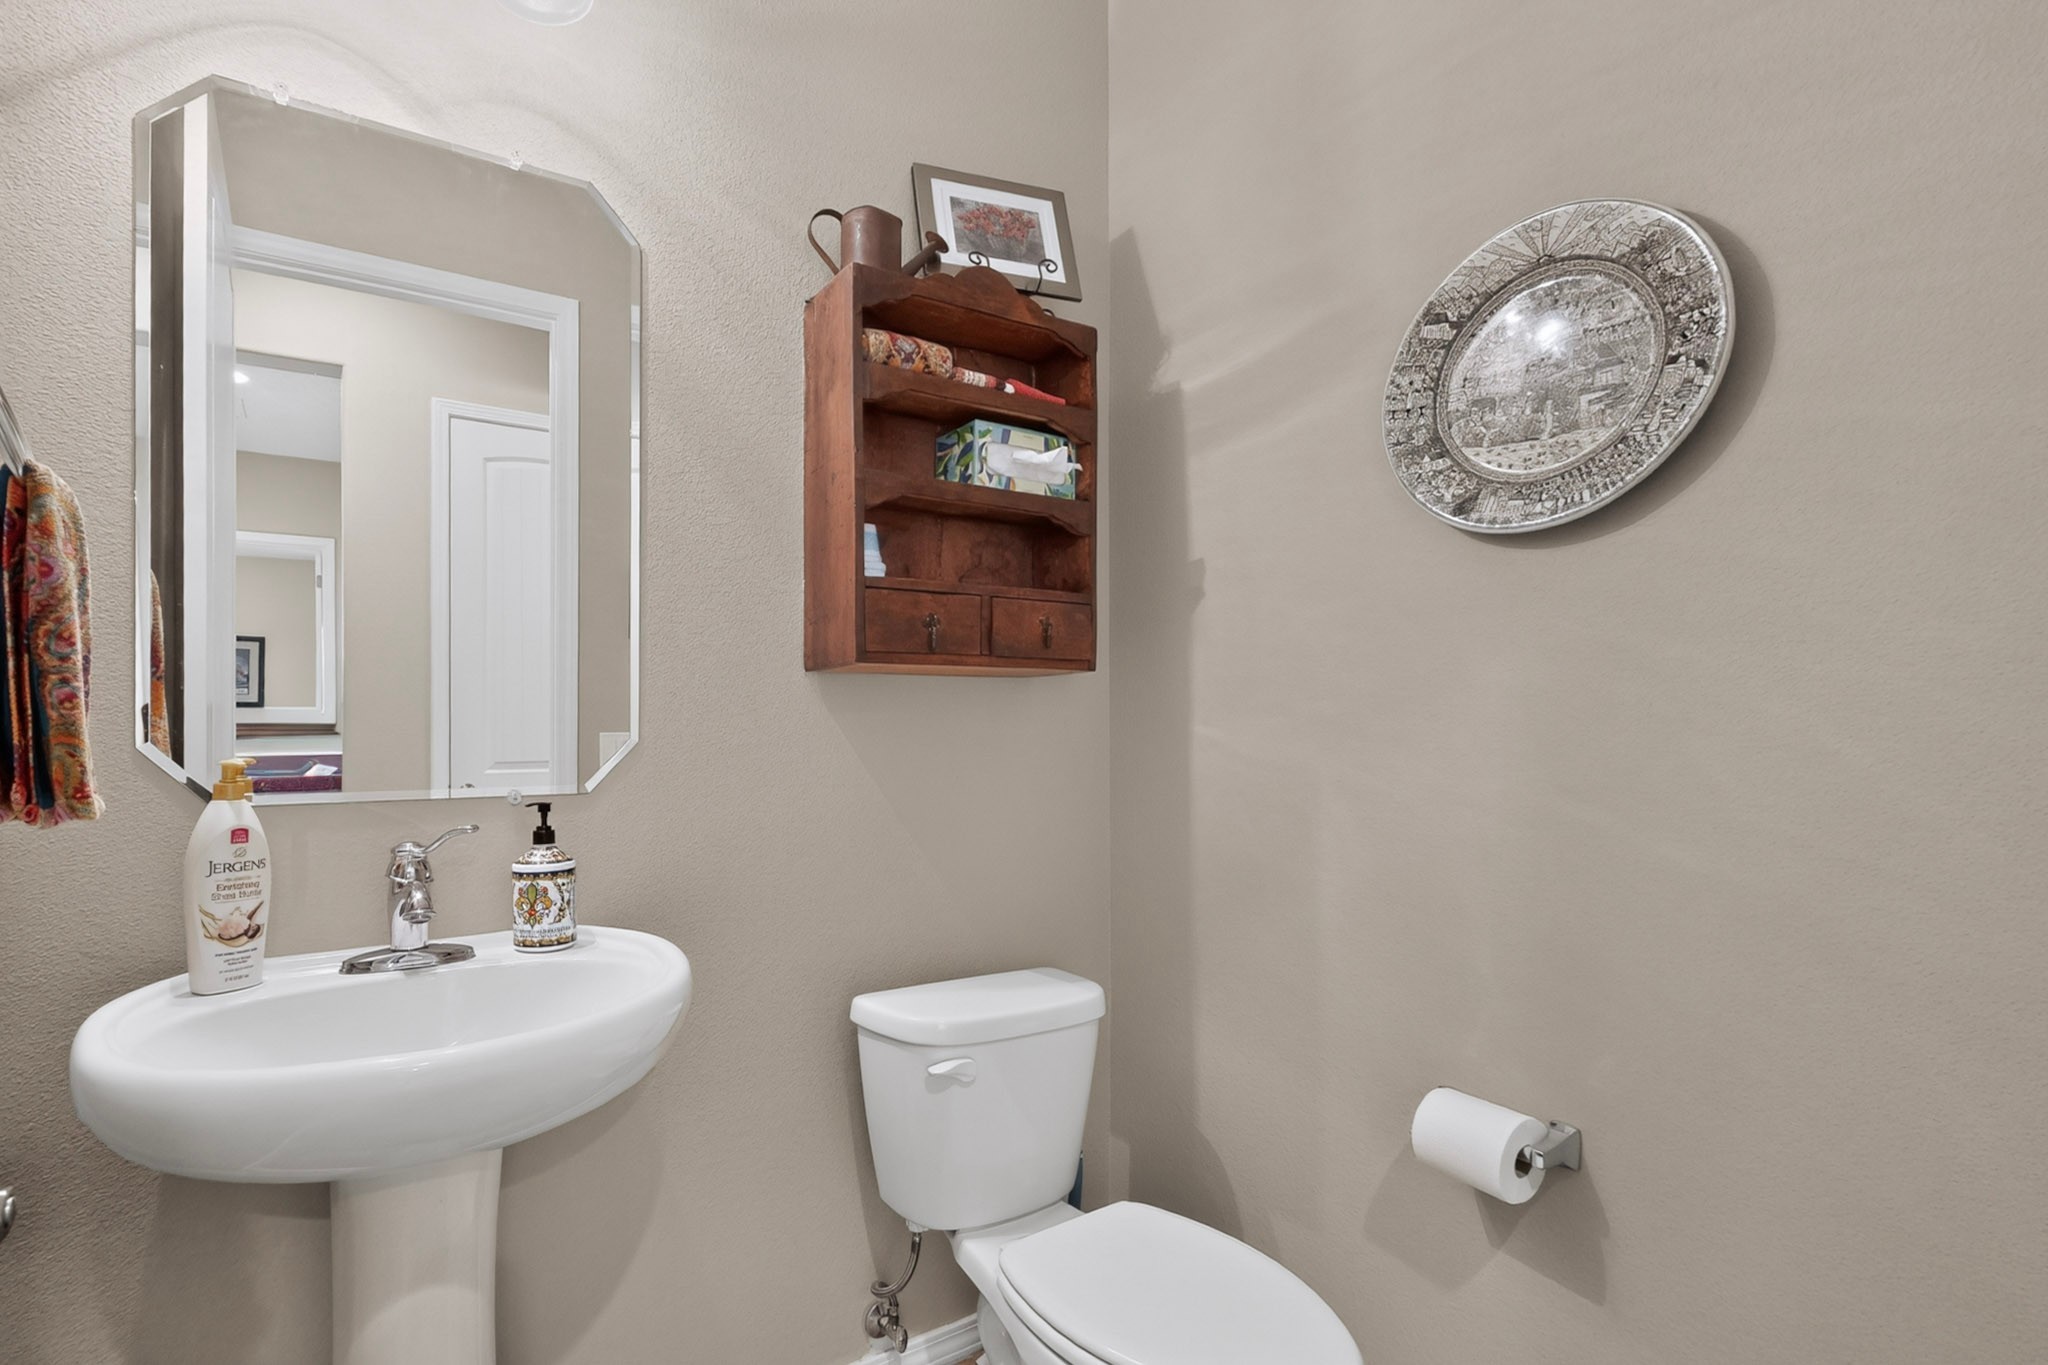
1
3/4 Bathrooms
2
Bedrooms
3

Area and Spaces

Living Area
2,519 Sqft

Appliances

Appliances
Dryer, Dishwasher, Gas Cooktop, Disposal, Gas Water Heater, Microwave, Oven, Range, Refrigerator, Washer, Tankless Water Heater

Interior Features

Interior Features
Beamed Ceilings, No Interior Steps
Flooring
Carpet, Tile, Vinyl
Accessibility Features
Not Ada Compliant
Security Features
Security System, Dead Bolts, Fire Alarm, Security Gate, Heat Detector, Smoke Detectors, Surveillance System, Security Lights
Fireplace Features
Gas

Heating and Cooling

Heating Features
Forced Air, Fireplaces
Has Fireplace
Yes
Fireplaces
1

Building Details
Water Conservation
Efficient Hot Water Distribution, Low Flow Fixtures, Water Smart Landscaping

Construction

Architectural Style
One Story
Builder
Pulte
Year Built
2017
Foundations
Slab

Materials

Construction Materials
Frame, Stucco
Roof
Pitched, Tile

Terms

Terms

Special Conditions
Standard
Special Terms
Cash, Conventional, New Loan

Taxes

Tax

Tax (Annual)
$3,585.40

HOA

Has HOA
Yes
Association Fee
$203 /qtr
Association Ammenities
Trails
Association Fee Includes
Common Areas

Heating, Cooling & Utilities

Cooling Features
Central Air, Refrigerated

Utilities

Utilities
High Speed Internet Available, Other, Electricity Available
Sewer
Public Sewer

Green Energy

Energy Efficiency Features
Water Heater

Utilities

Water Source
Public

Lot

Acres
0.26
Lot Size
0.26
Lot Size Area Sq Ft
11,325.60
Lot Features
Drip Irrigation Bubblers

Parking

Total Parking Spaces
4
Garage Capacity
3
Parking Features
Attached, Direct Access, Garage

Pool Features

Pool Features
None
Listed by Barker Realty, LLC
Listing Data last updated 10/03/2026 04:00 pm
Get a Link to this Property: Copy To Clipboard
QR Code link to this property

Phone:
Connect with:

Payment Calculator

per month. fixed. % interest.
$
%
$
%
Principal & Interest
+ Home Insurance
+ Property Tax
+ HOA Fees
per month
Total interest paid over s will be:
All estimates and provided for informational purposes only. Actual amounts may vary. The output of the tool is not a loan offer or solicitation, nor is it financial or legal advice. Information, rates, programs and loan scenarios shown are for example only as of 3-Oct-2026 and are subject to change without notice. Interest rates provided by the St. Louis Federal Reserve Economic Data (FRED). All products are subject to credit and property approval. Not all products are available in all states or for all loan amounts. Other restrictions and limitations apply. Contact your preferred lender for the pricing associated with your specific transaction. Calculations are generated by Open Source mortgage calculation software tools using common mathematical formulas. All calculations should be independently verified.
Get Walk Score Content

Property History

Today
Property information last updated
Today
Status Active. This is the date the listing was placed on market.
Cumulative Days on Market: Less than 1 days (includes prior listings) · Currently listed since October 2, 2026. Data provided by the MLS.

Similar Properties

Please enable JavaScript in your browser to complete this form.
Name