
Start of property details
Property Description
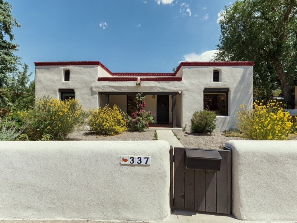
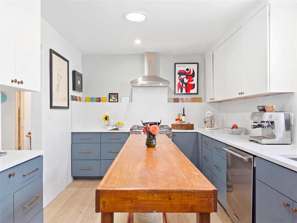
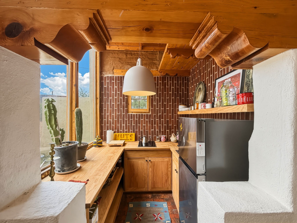
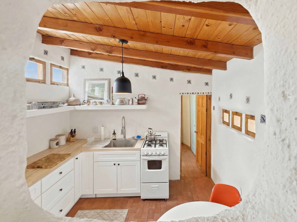
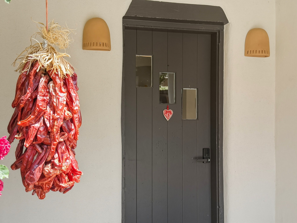
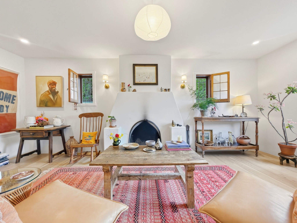
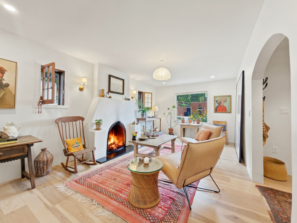
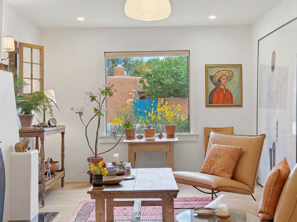
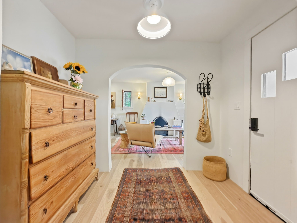
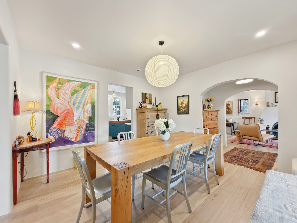
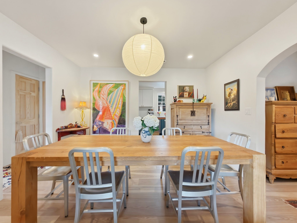
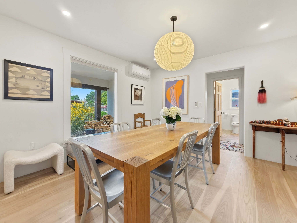
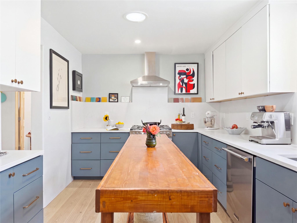
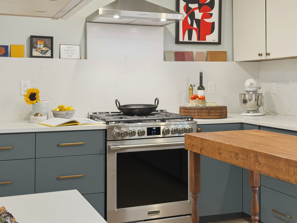
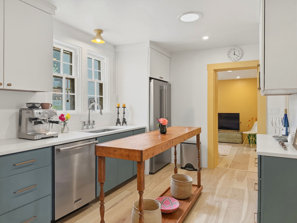
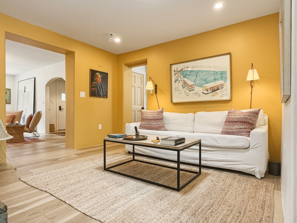
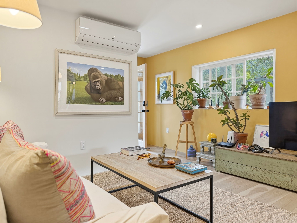
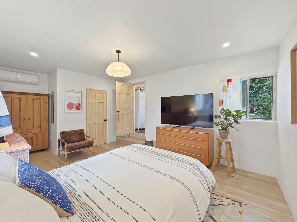
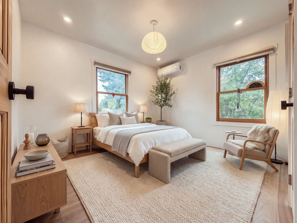
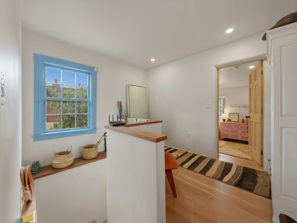
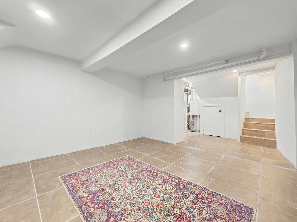
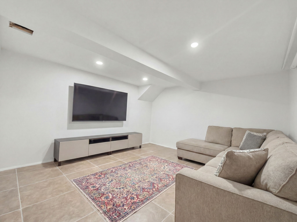
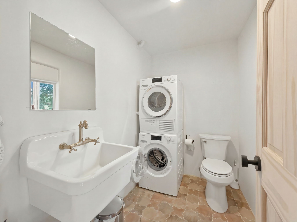
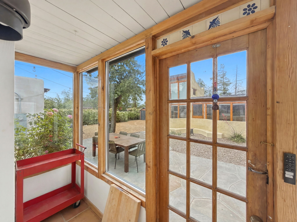
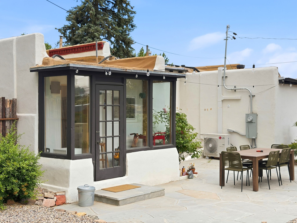
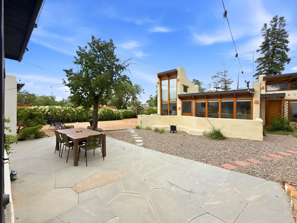
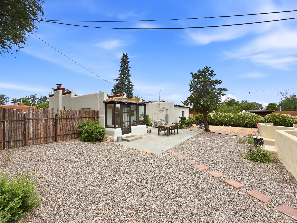
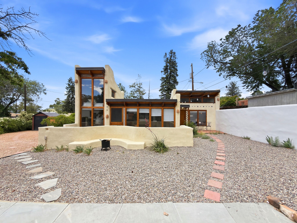
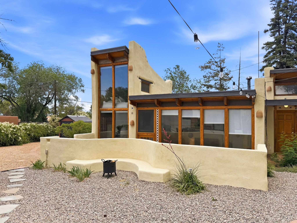
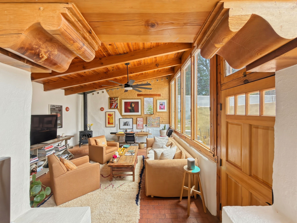
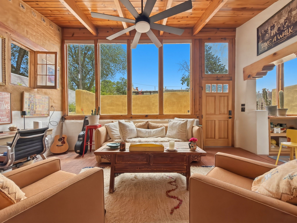
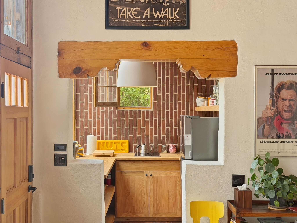
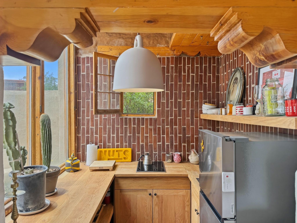
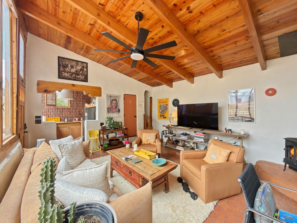
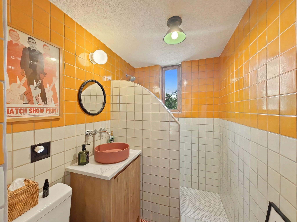
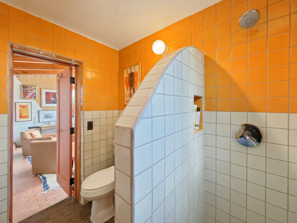
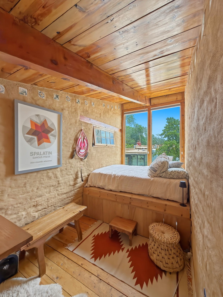
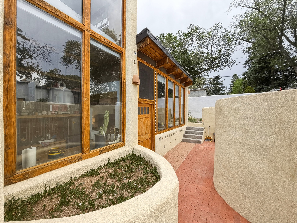
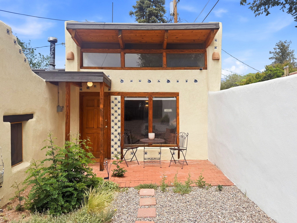
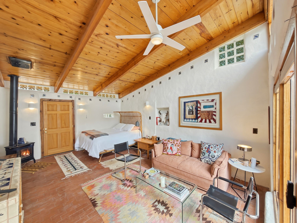
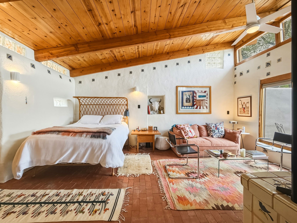
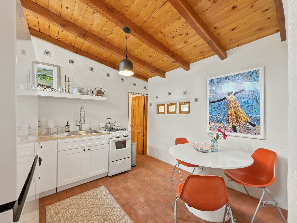
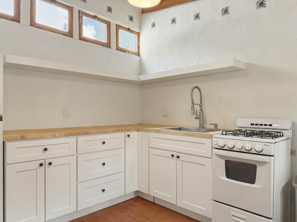
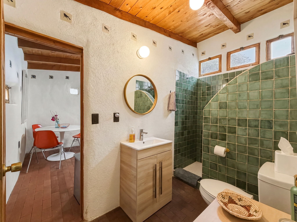
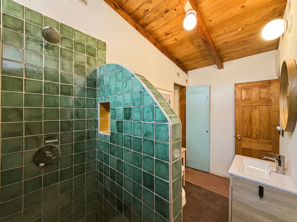
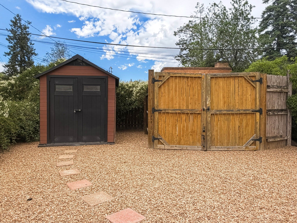
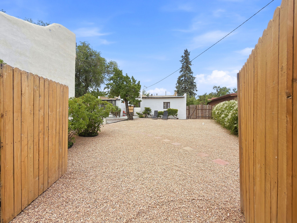
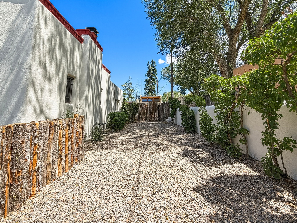
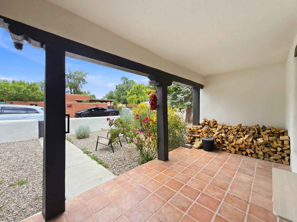
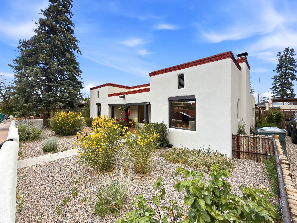
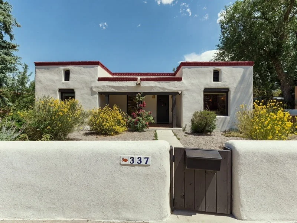
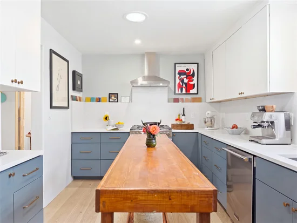
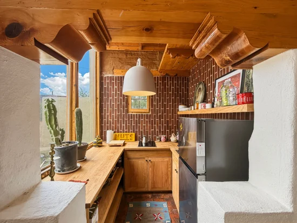
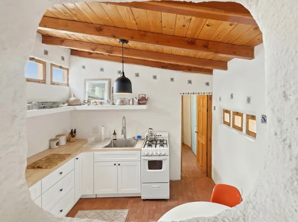
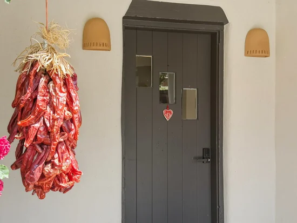
Located down a quiet lane in the heart of Santa Fe’s coveted South Capital neighborhood, this beautifully renovated Territorial-style compound offers the rare combination of three distinct living spaces, extensive modern updates, and classic Santa Fe character on one property. The approximately 1, 627-square-foot main residence is warm and inviting, with two living areas, a wood-burning fireplace, two bedrooms, two bathrooms, and a finished basement bonus room offering flexible space for an office, studio, gym, or additional living area. A 2025 renovation of the main house included new stucco, electrical improvements, and mini-split heating and cooling, complemented by more recent upgrades including a tankless water heater and a new sewer line to the road. Two fully renovated detached adobe casitas make this property particularly special. Each has been thoughtfully reimagined with new stucco, custom kitchens and bathrooms, and a newly added fireplace. Both casitas have their own electrical meters and private alley access, creating exceptional flexibility for guests, extended family, private studios or offices, or potential rental income. The landscaped backyard ties the compound together, with new gravel and native plantings including agave and lilacs, mature plum, cherry, and apple trees, and a storage shed. Renovated compounds of this caliber are a rare find in South Capital, particularly with three separate living spaces and independent access. Thoughtfully updated while retaining its Santa Fe character, this property offers an exceptional blend of location, versatility, and move-in-ready living in one of the city’s most established and sought-after neighborhoods.
Open House Announcements
Property Highlights
Location
Property Details
Building
Community
Local Schools
Interior Features
Bedrooms and Bathrooms
Rooms and Basement
Area and Spaces
Appliances
Interior Features
Heating and Cooling
Building Details
Construction
Materials
Terms
Terms
Heating, Cooling & Utilities
Utilities
Lot
Parking
Payment Calculator
Property History
Similar Properties
