Start of property details
Share this property:
6833 Sunset Circle
Santa Fe, NM 87507
1 day ago
NEW
$563,000
Active
4
Beds
3
Baths
2
Garage
2,456
Sqft
0.22
Acres
MLS# 202604343
Cumulative Days on Market: Less than 1 · Includes prior listings · Currently listed since 10/08/26 · Data provided by the MLS.

Property Description

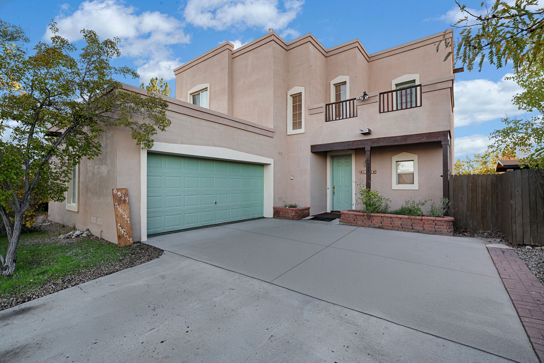
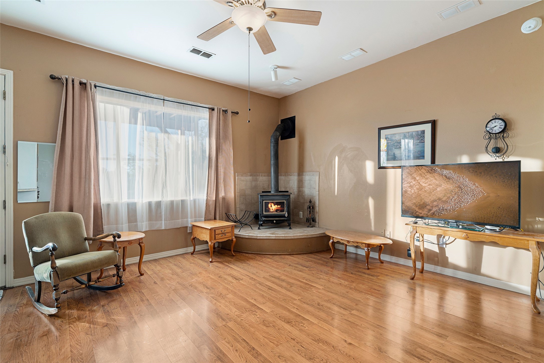
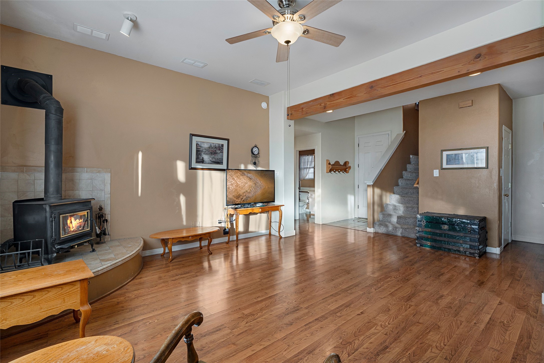
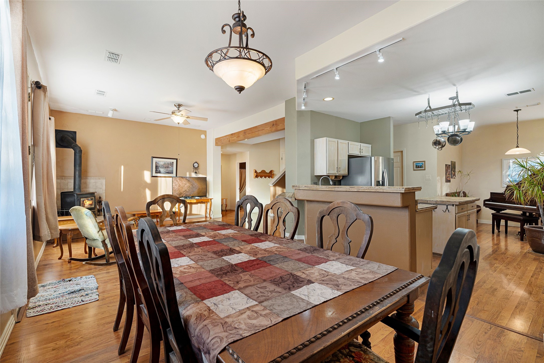
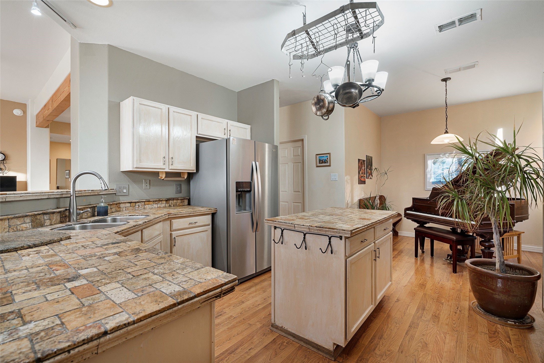
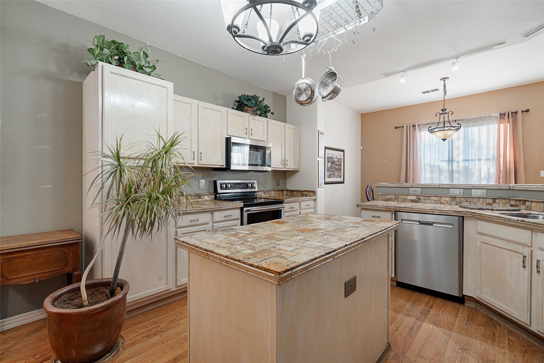
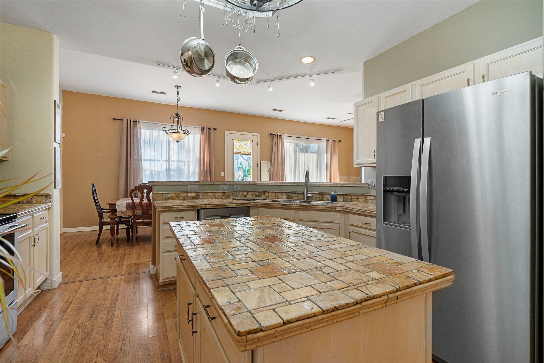
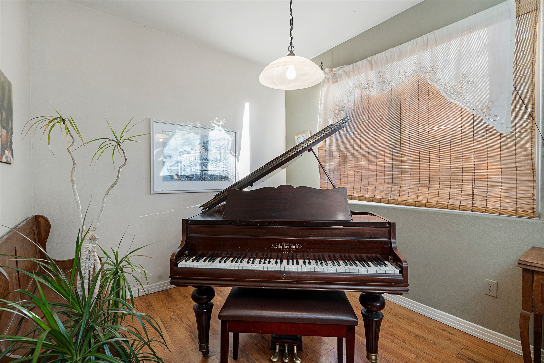
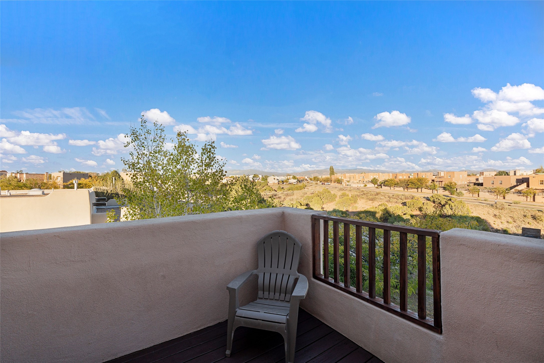
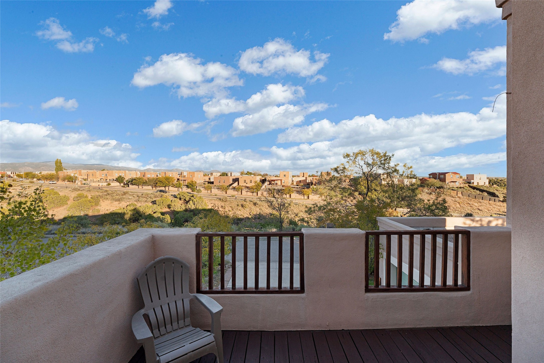
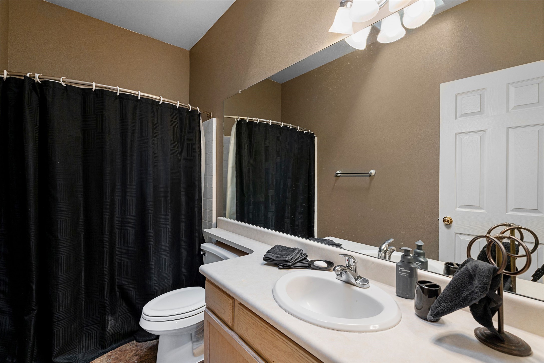
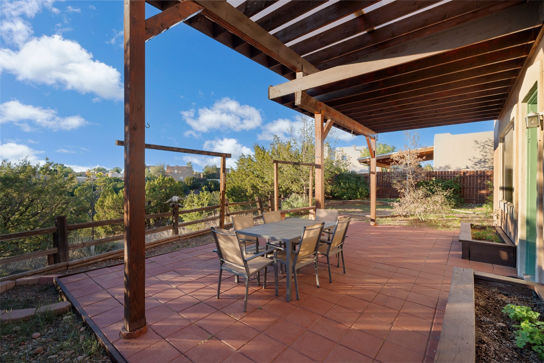
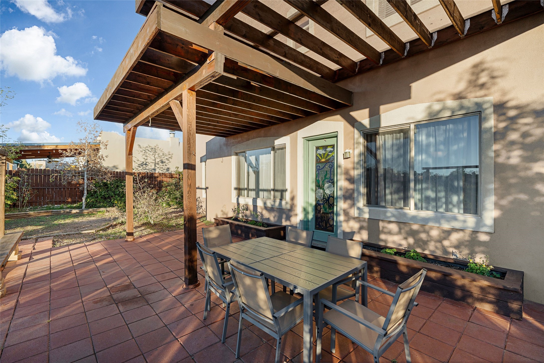
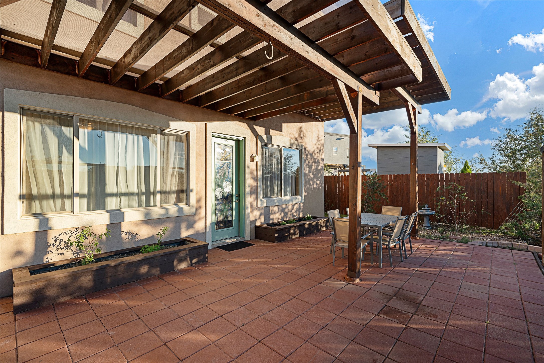
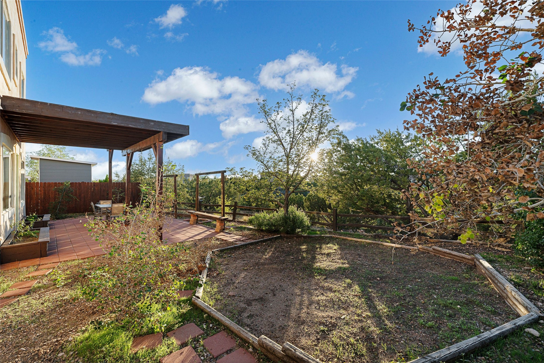
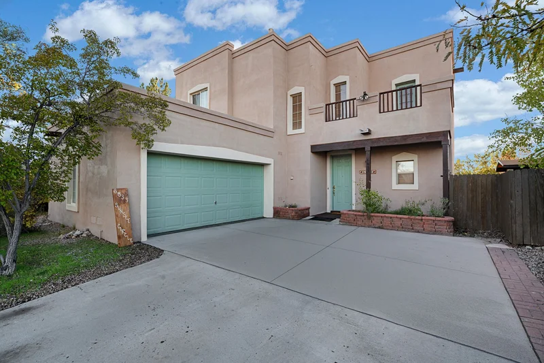
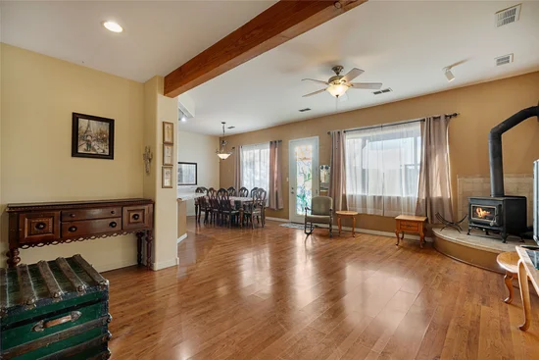
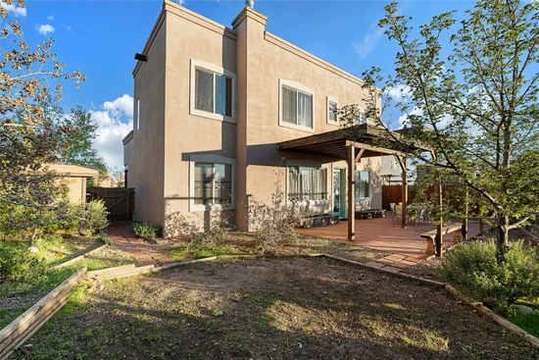
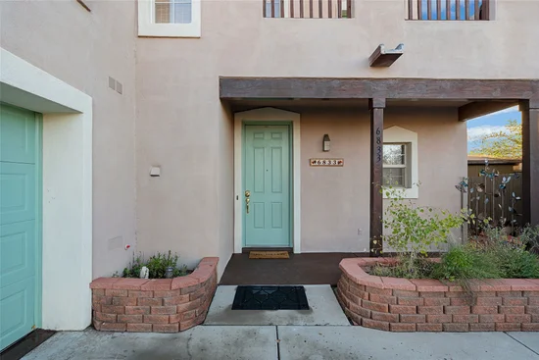
6833 Sunset Circle is the Welcome Home poster child. This large and inviting 2 story has an enviable location, on a private dead end, and is situated on the level ledge of two open spaces / arroyos, one in front, one in back. Flood zone is X, meaning not in one. You have to see it. The property has had one owner and more recently operated as a vacation rental.
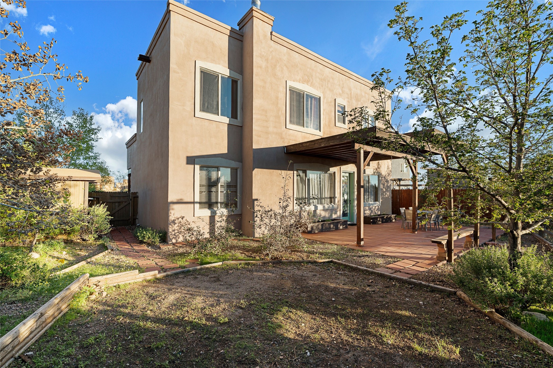
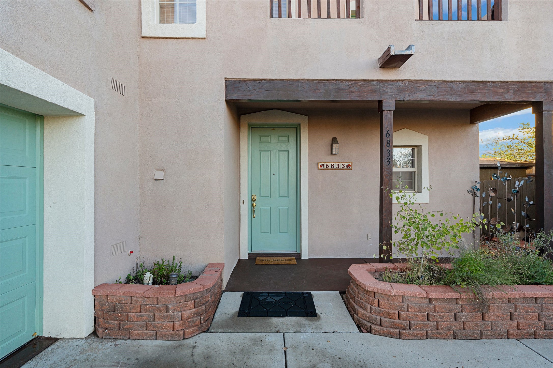
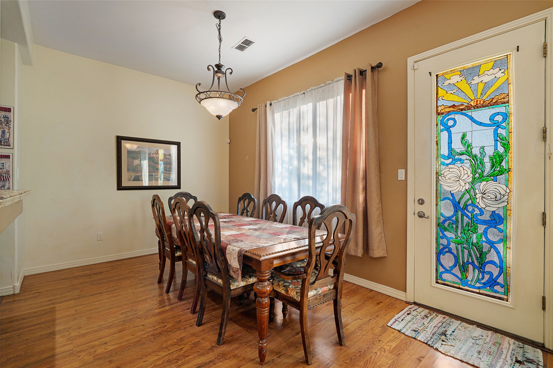
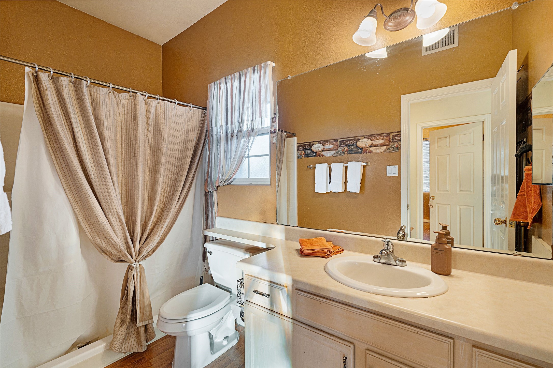
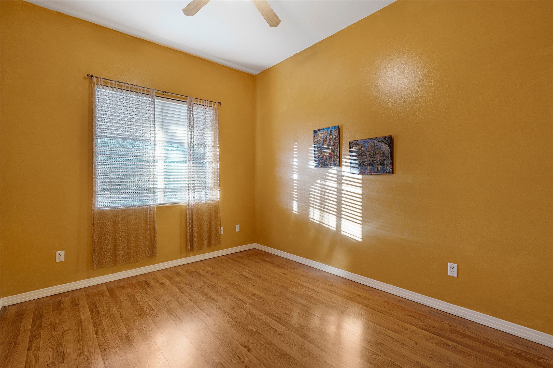
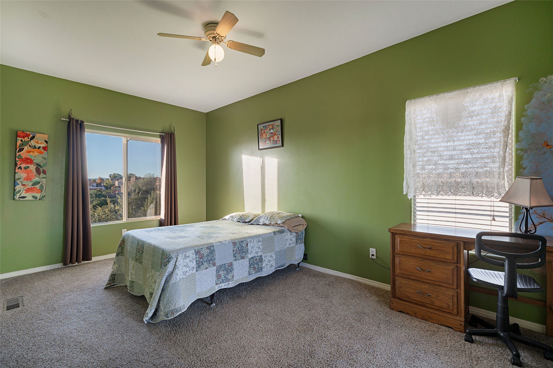
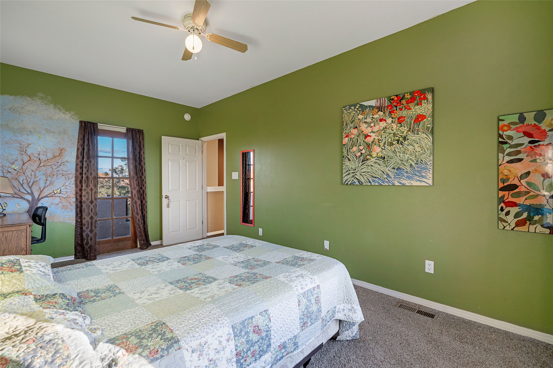
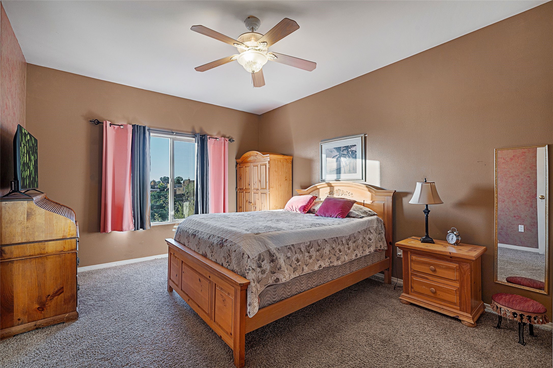
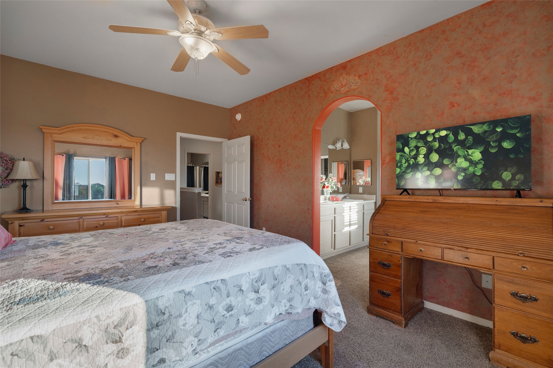
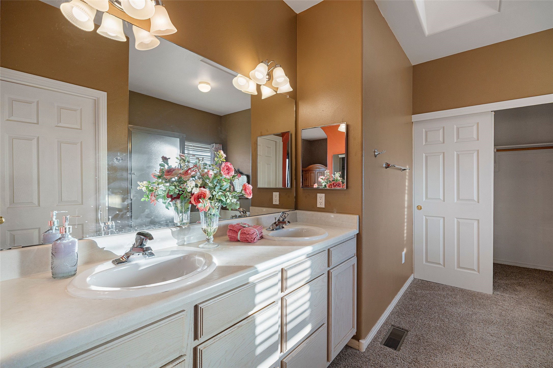
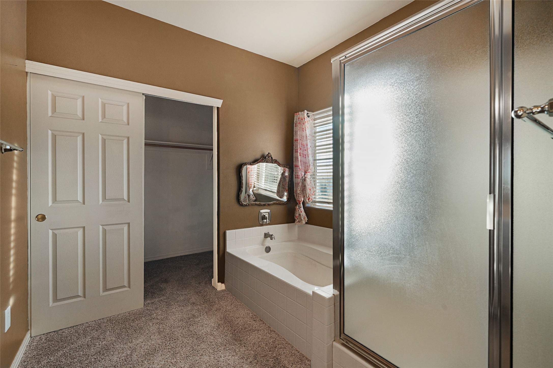
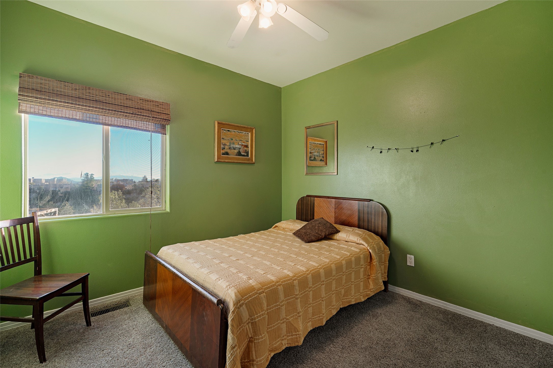
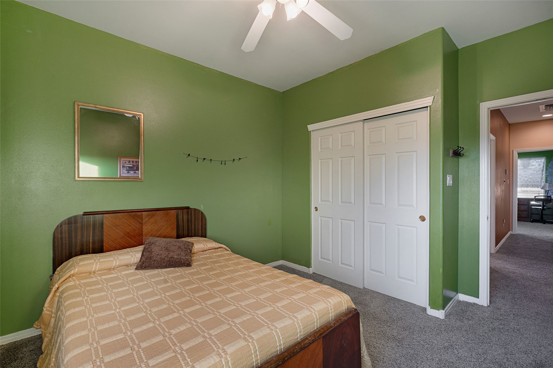
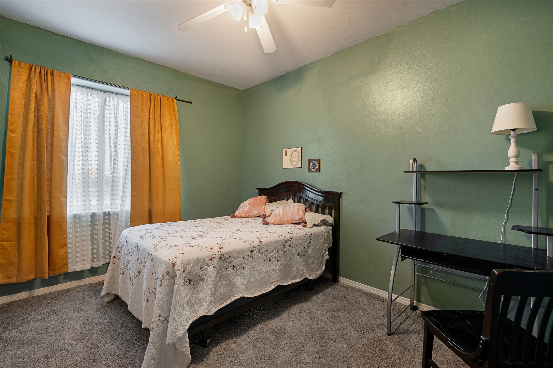
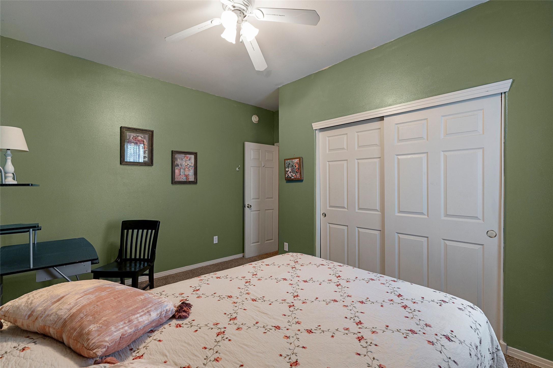
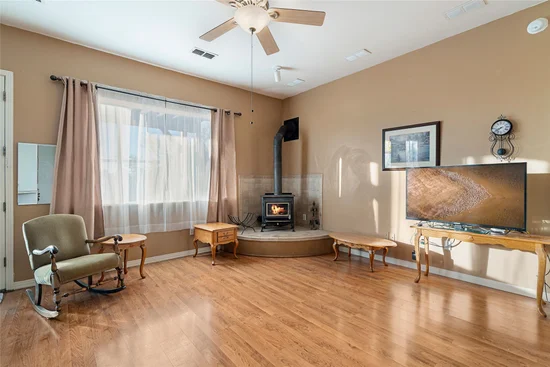
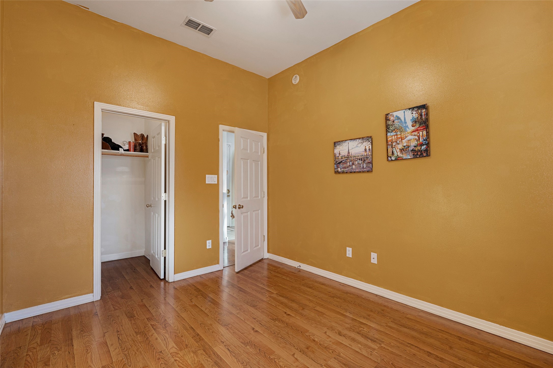
Vacation rental permits must be applied for, not conveyed. It's prelisting inspected, all fixed and ready for the happy new owner. 3 bedrooms and primary suite plus 1 bonus / common room with a view deck upstairs. 1 bedroom and bath downstairs. The patio has an open sun-screened portal which allows lots of light into the downstairs. Property has a very pleasant backyard and entrance area. NO HOA! Close to Nina Otero Elementary and Middle School, Capital HS, Southside Library, Teen Center, Santa Fe Country Club (golf) and shopping. This location is commuter friendly.

Ask a Local Expert

Open House Announcements

Oct 11th
1:00pm to 4:00pm
In person. Please join us!

Property Highlights

Property Type
Residential
Property Sub Type
Single Family Residence
Architectural Style
Pueblo
Bedrooms
4
Total Bathrooms
3
Living Area
2,456 Sqft
Price / Sqft
$229
Acres
0.22
Year Built
2002

Location

City/Township
Santa Fe
Subdivision
Sunset Ridge
County
Santa Fe
Zoning Description
Single Family/Detached

Property Details
Price
$563,000
Property Type
Residential
Property Sub Type
Single Family Residence

Building

Levels
Two
Stories For Sale
2
Total Area
2,456

Community

Local Schools

Elementary School
Nina Otero Community School
Middle School
Nina Otero Community School
High School
Capital

Interior Features

Bedrooms and Bathrooms

Total Bathrooms
3
Full Bathrooms
1
3/4 Bathrooms
2
Bedrooms
4

Area and Spaces

Living Area
2,456 Sqft

Appliances

Appliances
Dryer, Dishwasher, Electric Cooktop, Disposal, Microwave, Oven, Range, Refrigerator, Water Heater, Washer

Interior Features

Interior Features
Interior Steps
Flooring
Carpet, Laminate
Accessibility Features
Not Ada Compliant
Window Features
Insulated Windows
Fireplace Features
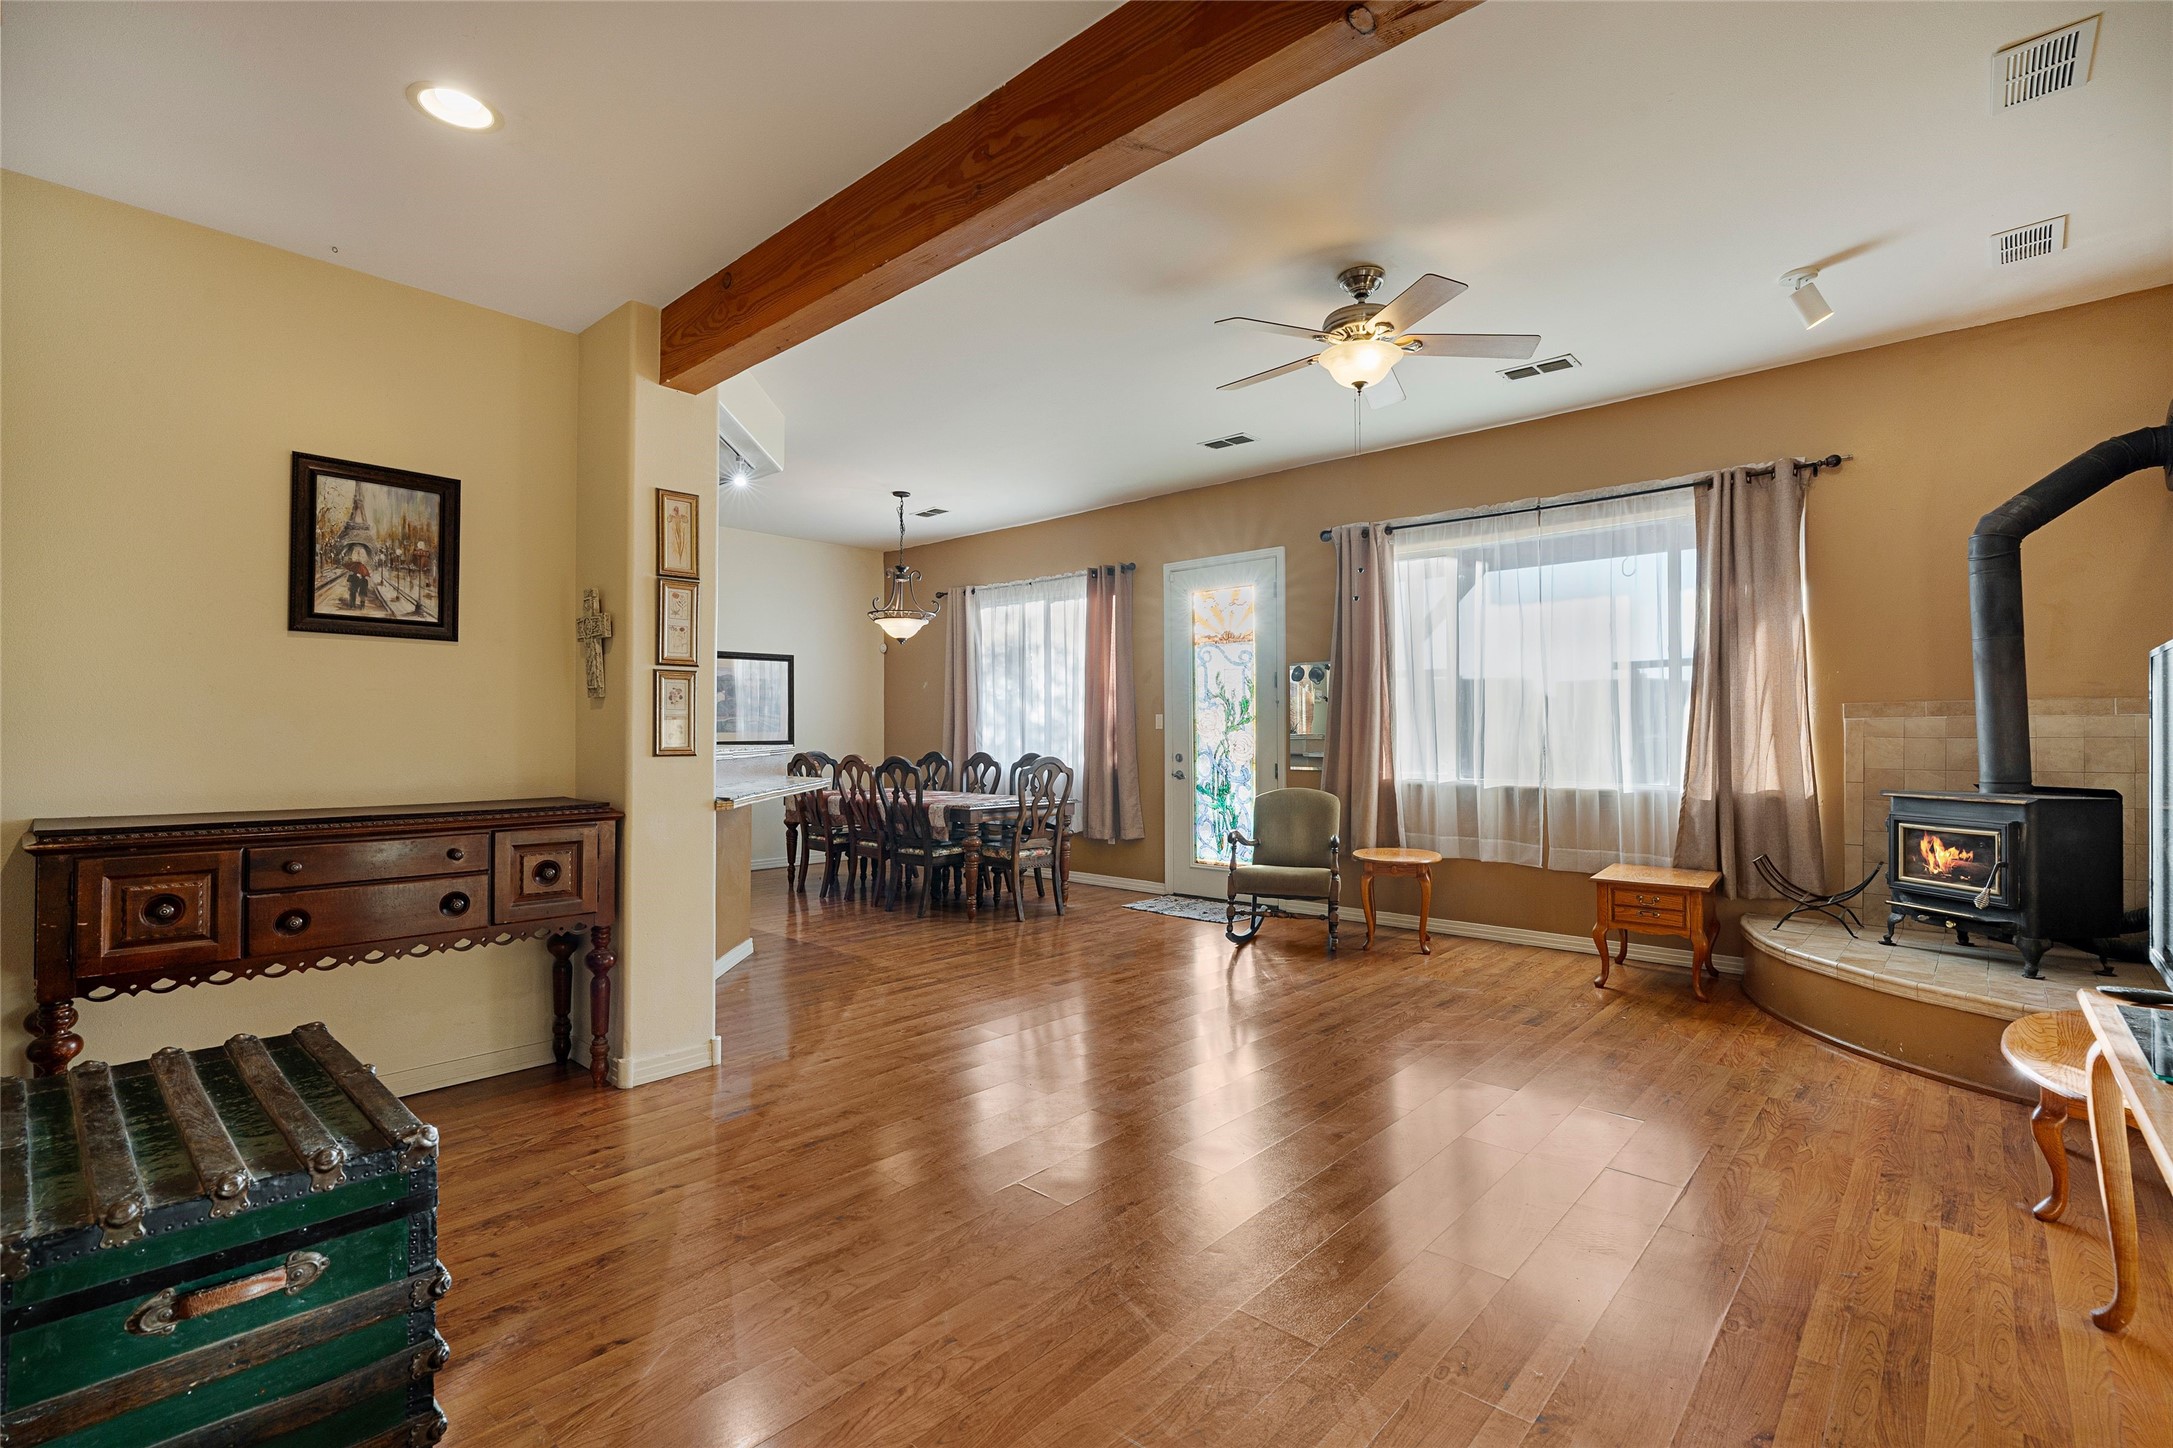
Wood Burning Stove

Heating and Cooling

Heating Features
Forced Air, Natural Gas
Has Fireplace
Yes
Fireplaces
1

Building Details
Construction

Architectural Style
Pueblo
Builder
BT Homes
Year Built
2002

Materials

Construction Materials
Frame, Stucco
Roof
Tar Gravel

Terms

Terms

Special Conditions
Standard
Special Terms
Cash, Conventional, New Loan

Taxes

Tax

Tax (Annual)
$1,807

Heating, Cooling & Utilities

Cooling Features
Evaporative Cooling

Utilities

Utilities
High Speed Internet Available, Electricity Available
Sewer
Public Sewer
Water Source
Public

Lot

Acres
0.22
Lot Size
0.22
Lot Size Area Sq Ft
9,453

Parking

Total Parking Spaces
4
Garage Capacity
2
Parking Features
Attached, Garage

Pool Features

Pool Features
None
Listed by Sotheby's Int. RE/Washington
Listing Data last updated 10/08/2026 04:00 pm
Get a Link to this Property: Copy To Clipboard
QR Code link to this property

Phone:
Connect with:

Payment Calculator

per month. fixed. % interest.
$
%
$
%
Principal & Interest
+ Home Insurance
+ Property Tax
+ HOA Fees
per month
Total interest paid over s will be:
All estimates and provided for informational purposes only. Actual amounts may vary. The output of the tool is not a loan offer or solicitation, nor is it financial or legal advice. Information, rates, programs and loan scenarios shown are for example only as of 8-Oct-2026 and are subject to change without notice. Interest rates provided by the St. Louis Federal Reserve Economic Data (FRED). All products are subject to credit and property approval. Not all products are available in all states or for all loan amounts. Other restrictions and limitations apply. Contact your preferred lender for the pricing associated with your specific transaction. Calculations are generated by Open Source mortgage calculation software tools using common mathematical formulas. All calculations should be independently verified.
Get Walk Score Content

Property History

Today
Property information last updated
Today
Status Active. This is the date the listing was placed on market.
Cumulative Days on Market: Less than 1 days (includes prior listings) · Currently listed since October 8, 2026. Data provided by the MLS.

Similar Properties

Please enable JavaScript in your browser to complete this form.
Name