
Start of property details
Property Description
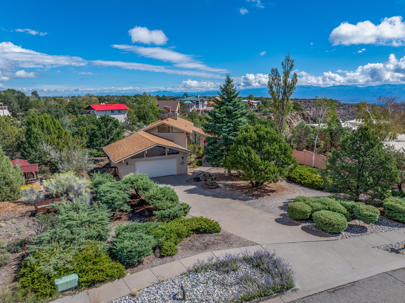
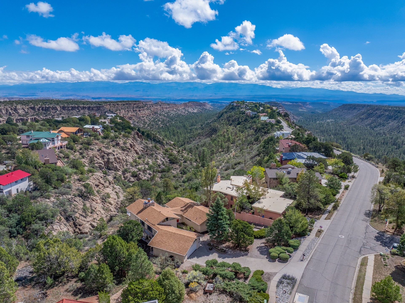
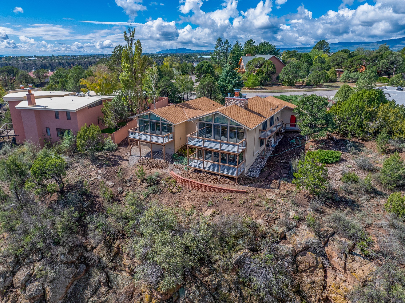
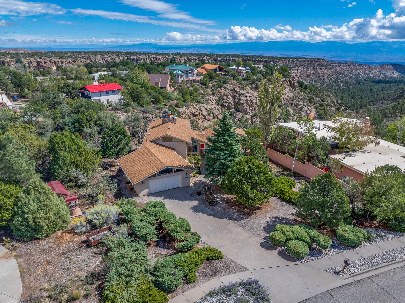
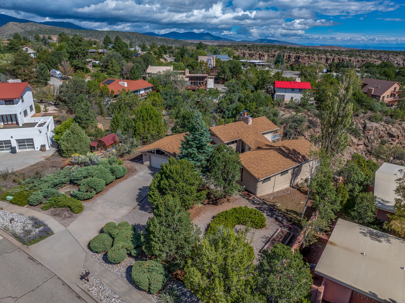
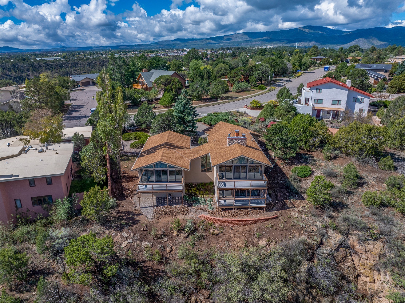
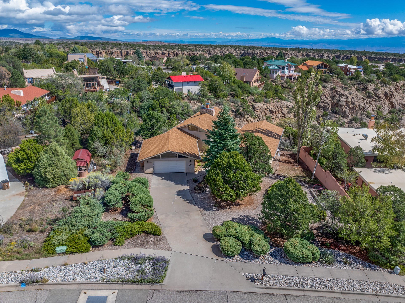
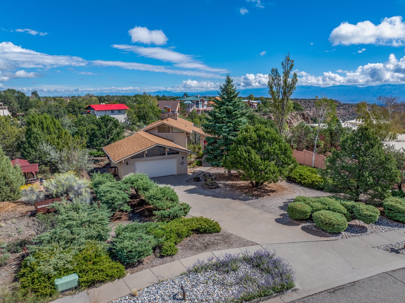
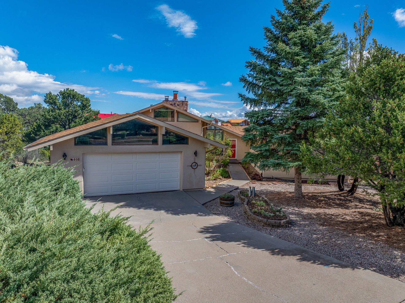
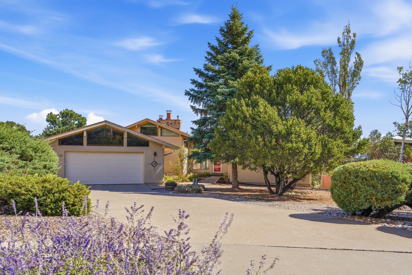
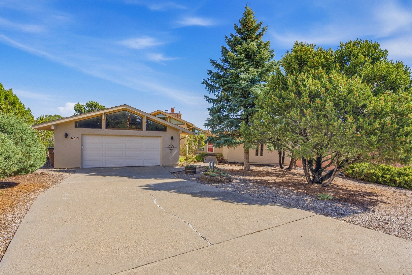
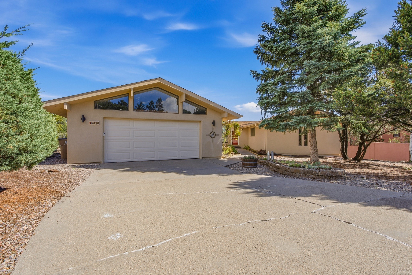
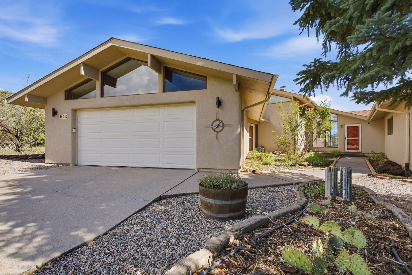
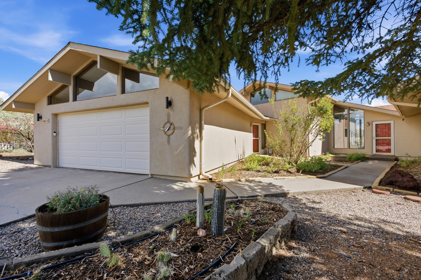
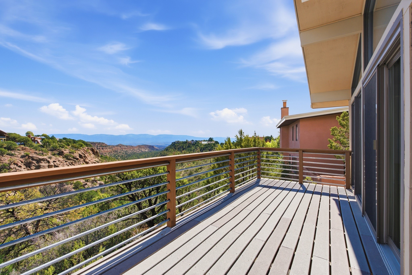
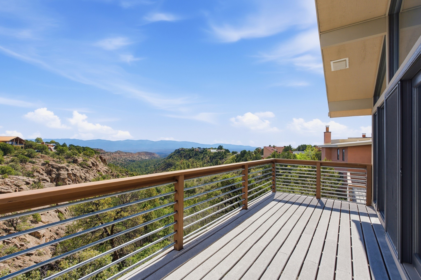
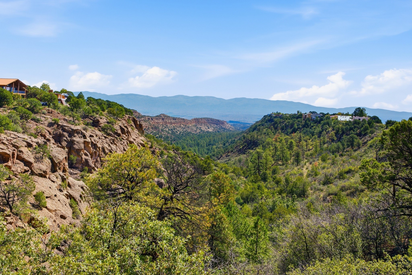
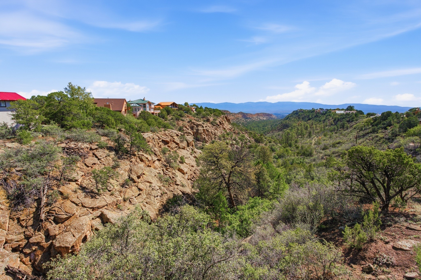
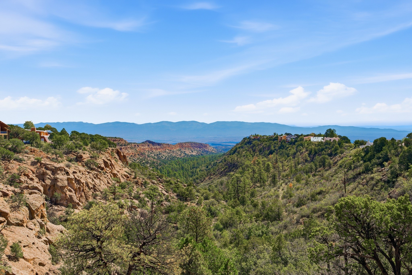
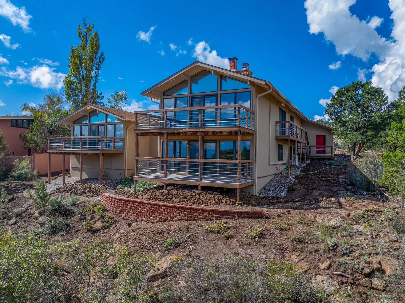
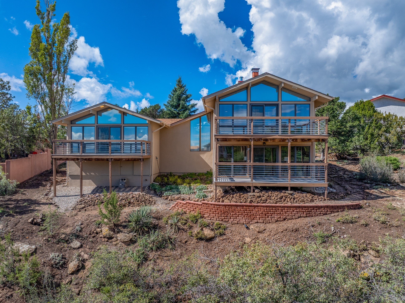
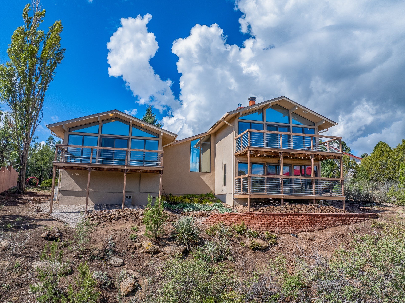
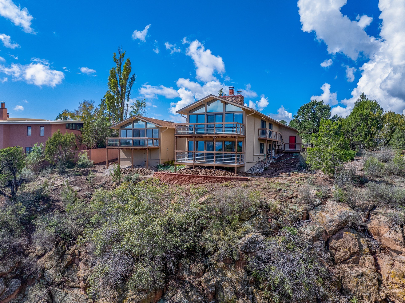
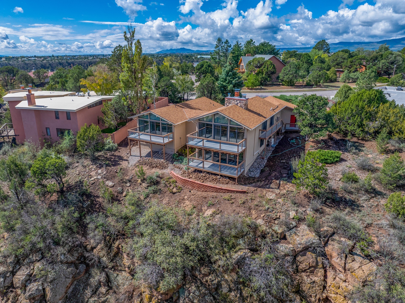
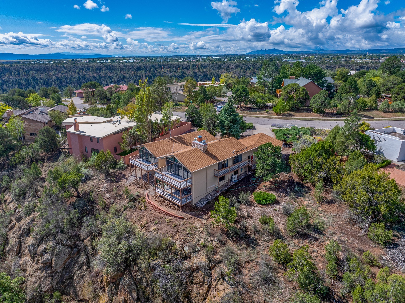
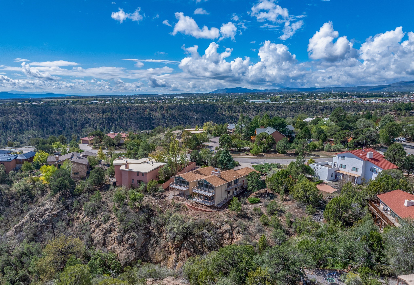
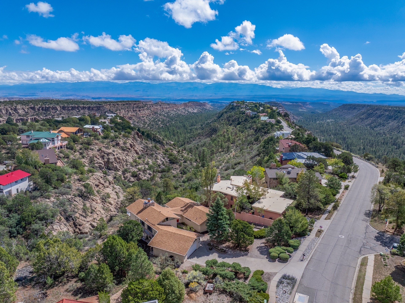
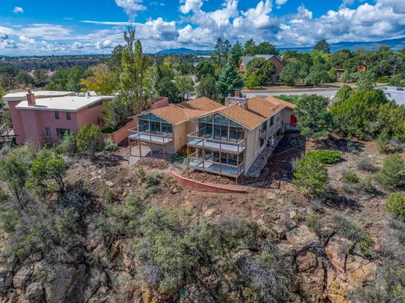
Set on a large 0.4 acre lot along the canyon with sweeping views of rugged rock formations, wooded slopes, and distant mountains, 610 Los Pueblos combines dramatic architecture, multiple outdoor living spaces, a two-car garage with a Level 2 EV charger, an exceptional connection to its spectacular Los Alamos setting, and valuable updates, including a newly installed roof (October 2026) with a transferable warranty and newly installed carpet (September 2026).
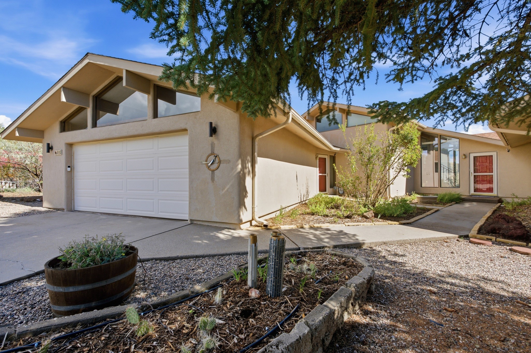
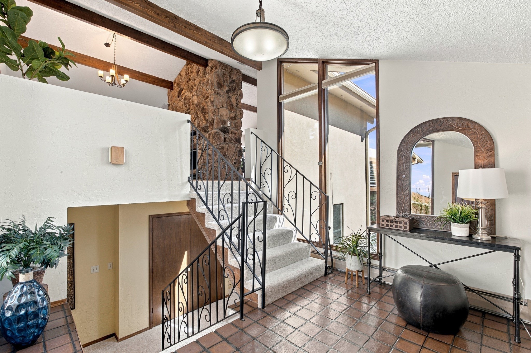
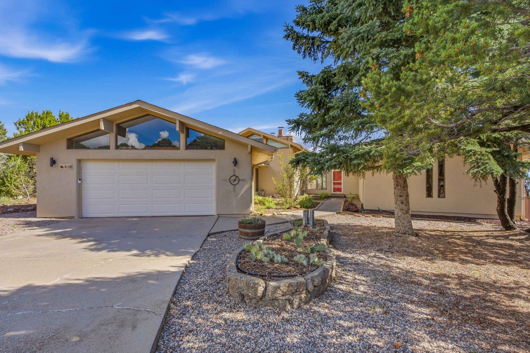
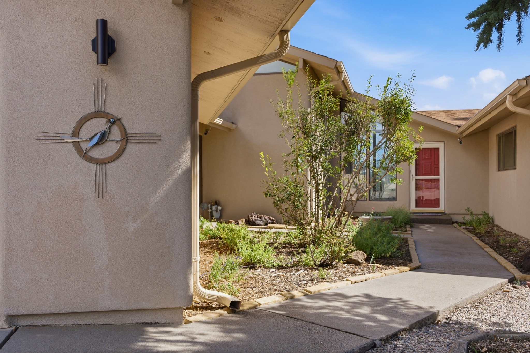
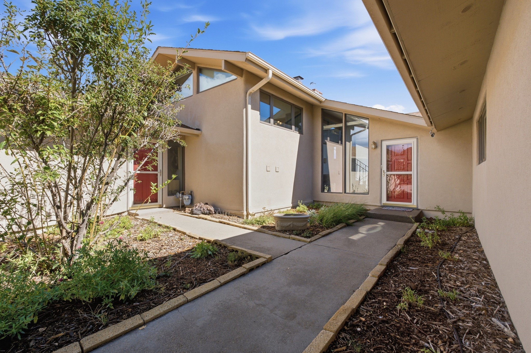
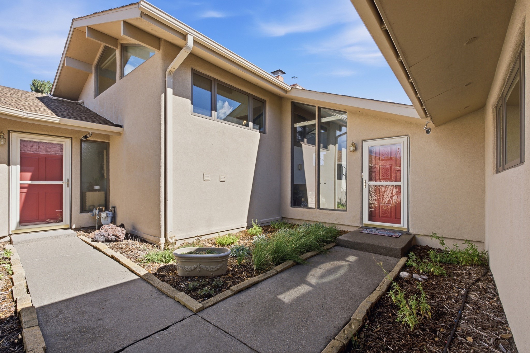
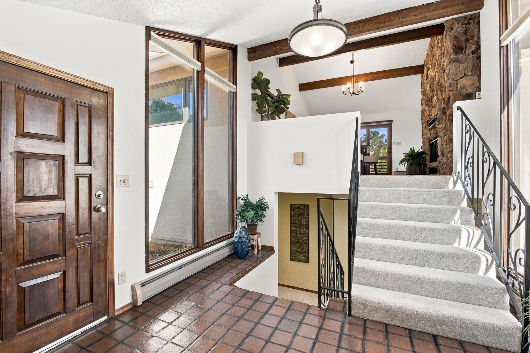
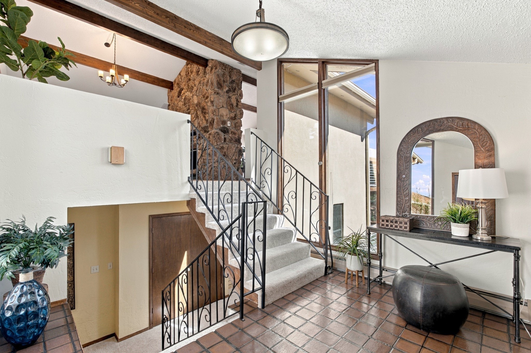
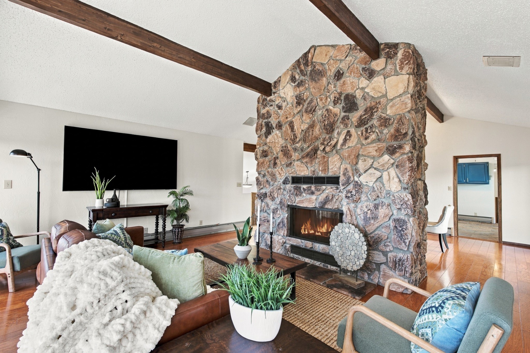
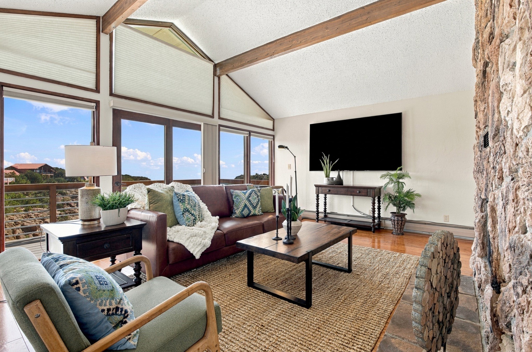
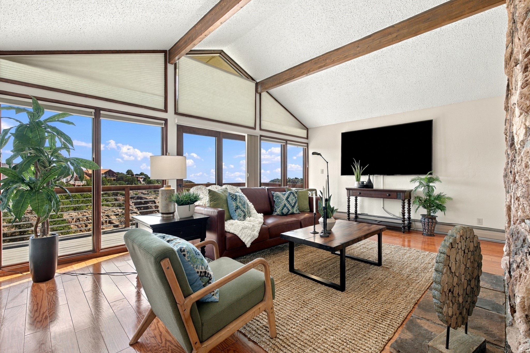
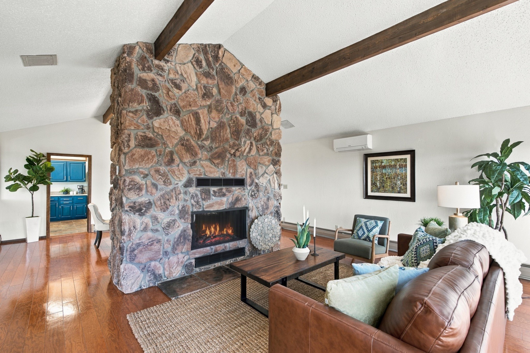
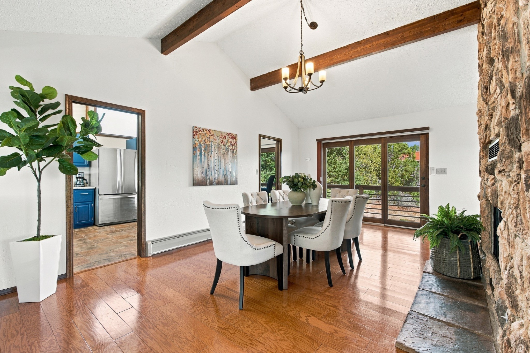
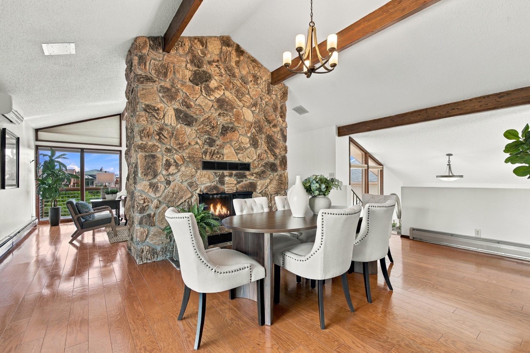
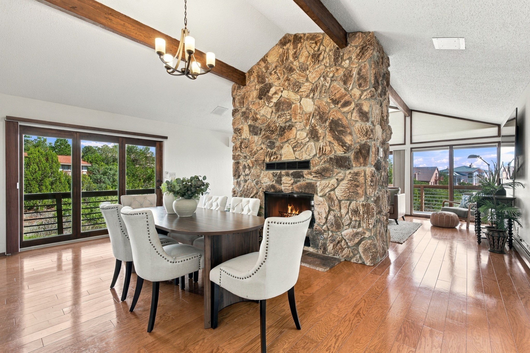
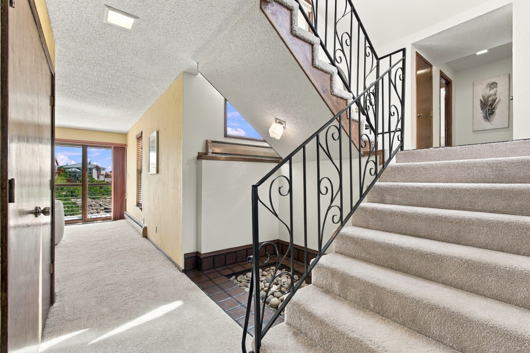
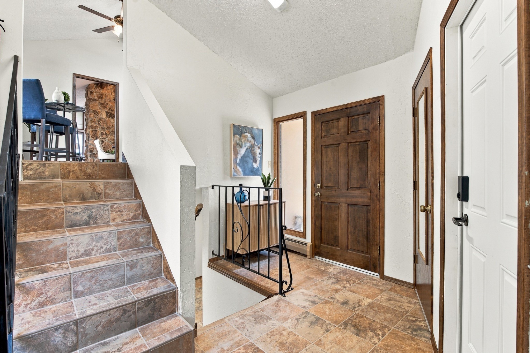
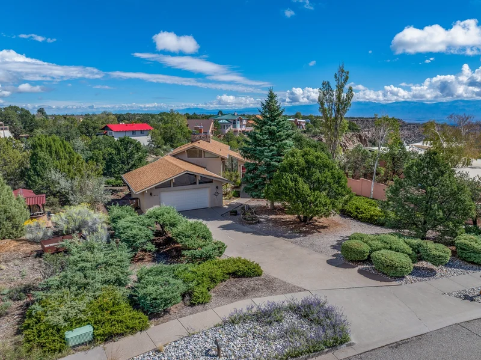
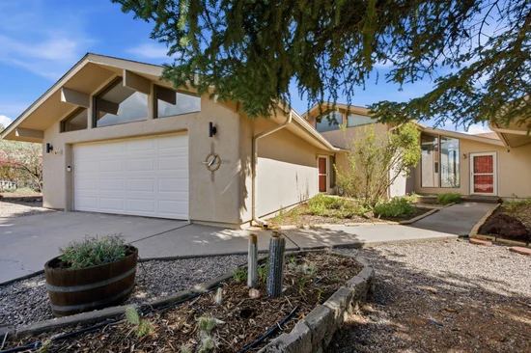
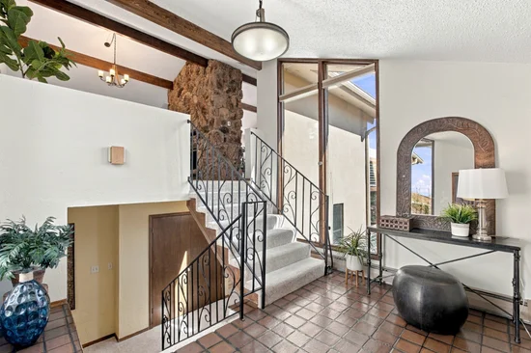
Mature trees and established landscaping frame the approach, while the courtyard-style entrance introduces the distinctive multilevel design. Step inside and the architecture immediately takes center stage, with soaring vaulted ceilings, exposed wood beams, expansive windows, and walls of glass bringing the surrounding scenery into the home.
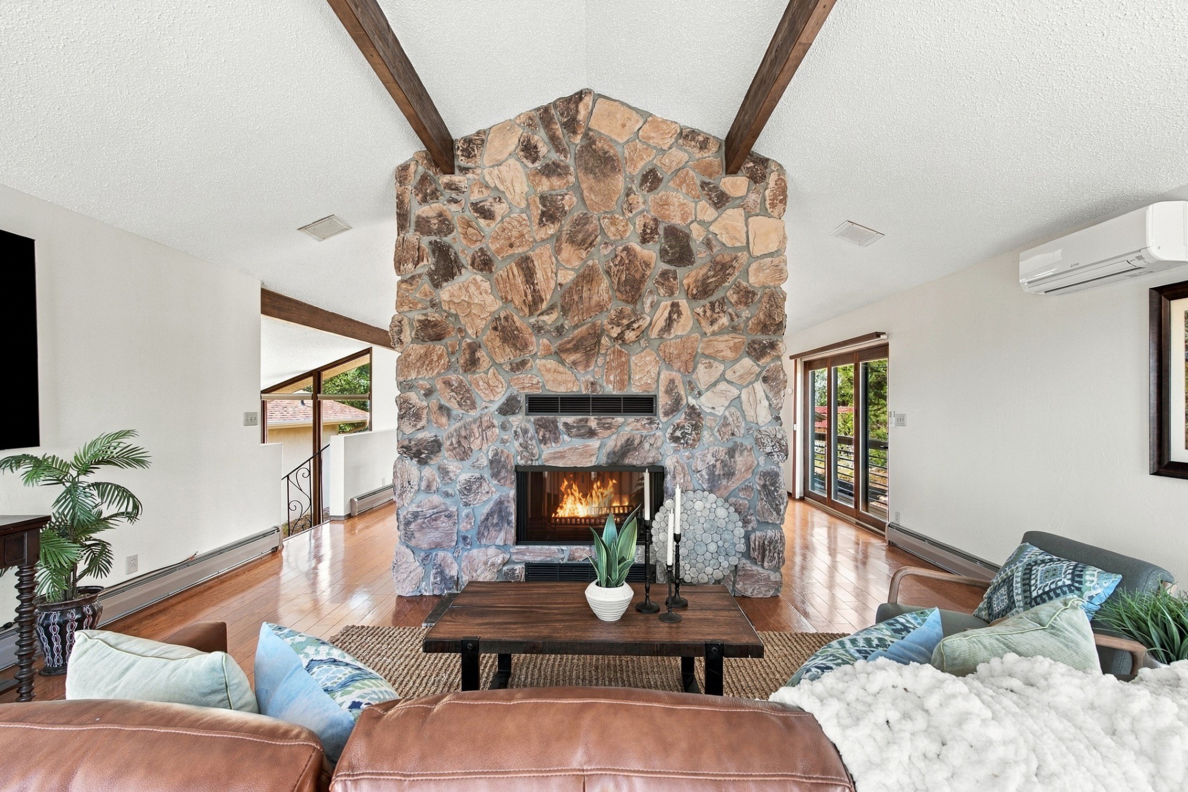
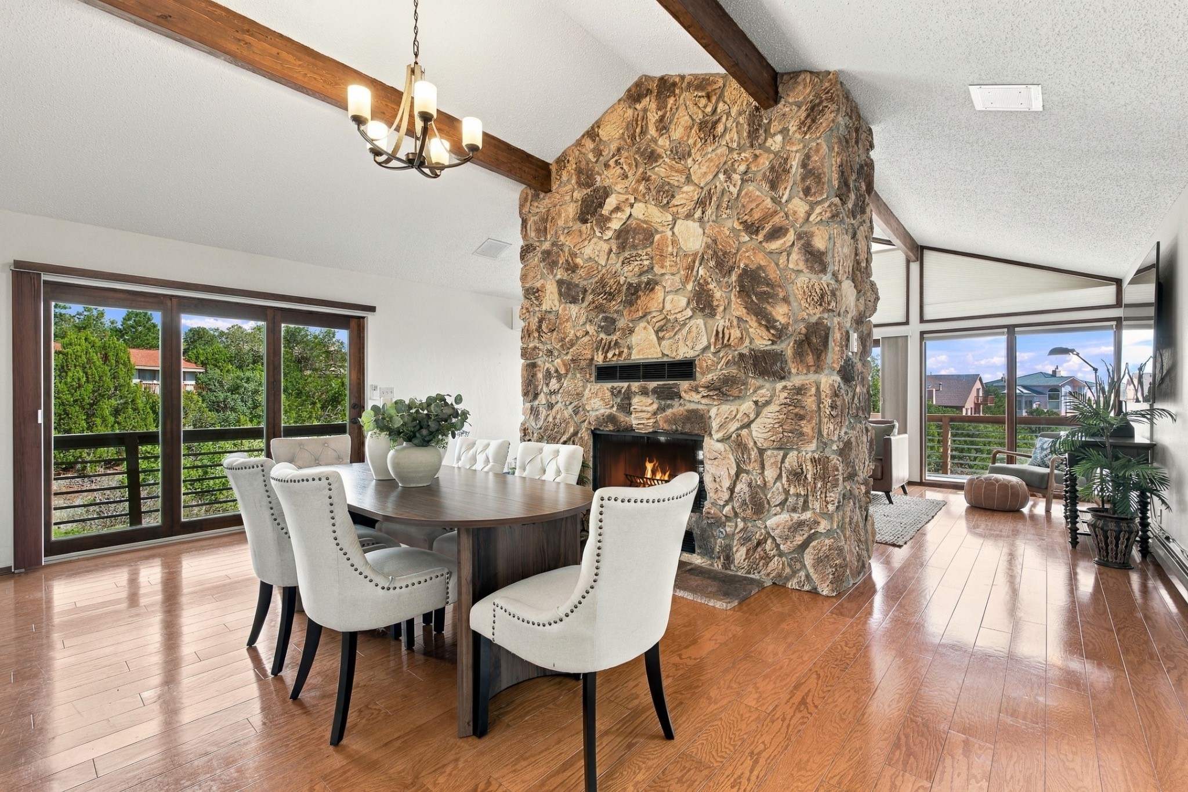
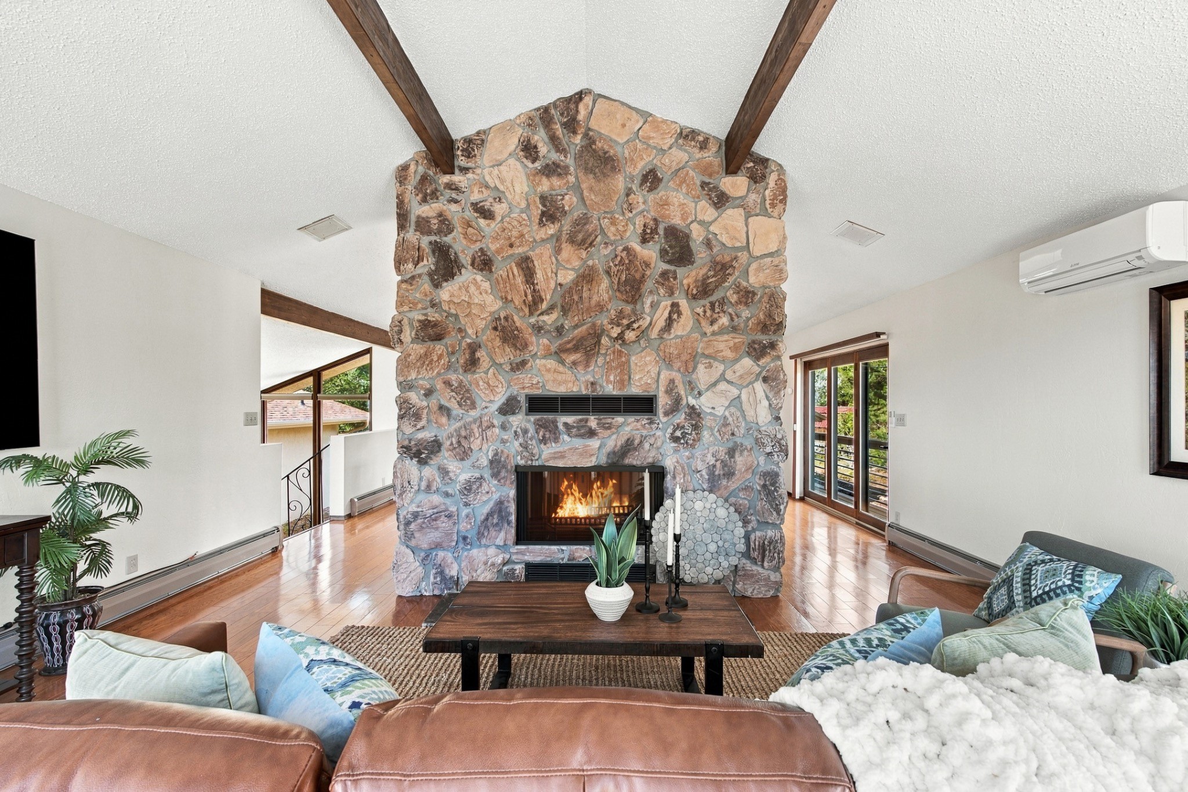
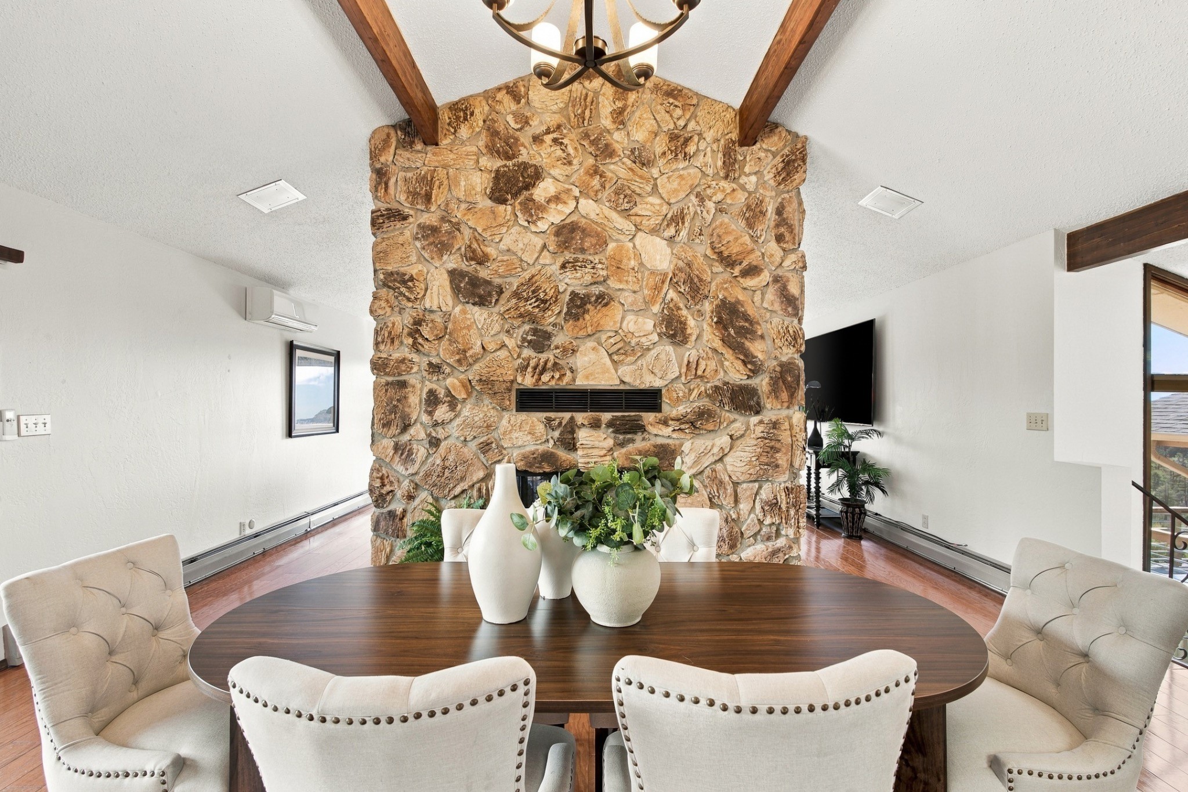
The main living and dining areas share a dramatic floor-to-ceiling stone fireplace that serves as a striking centerpiece. Wood flooring adds warmth throughout the space, while French doors open directly to the deck, creating an effortless transition from indoor living to the canyon views beyond.
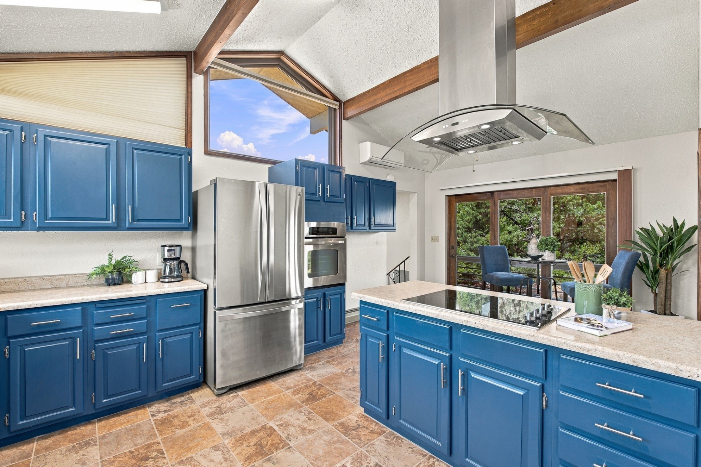
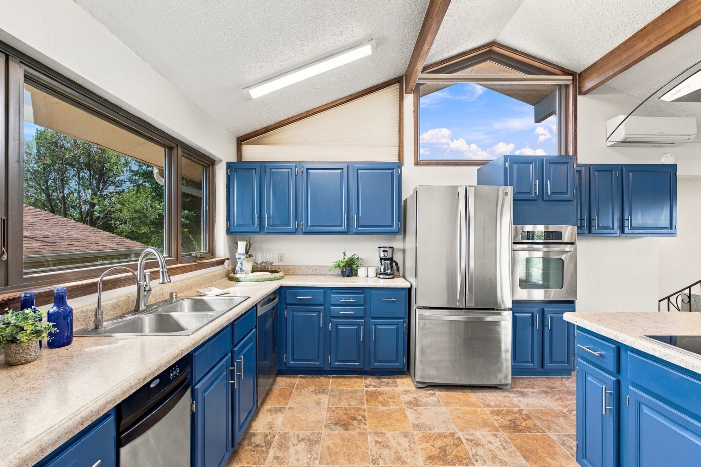
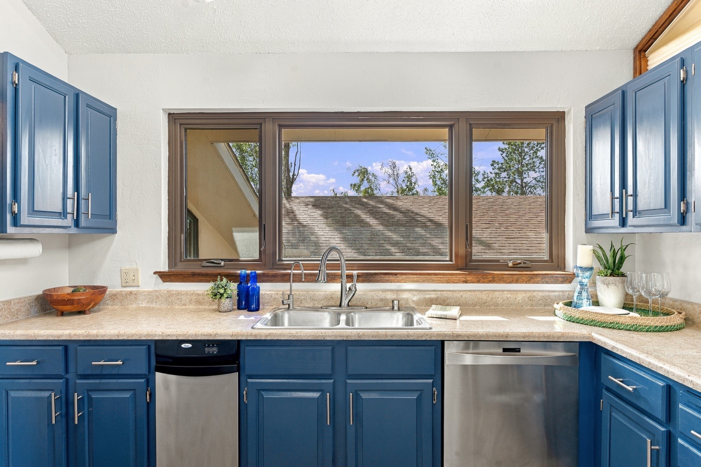
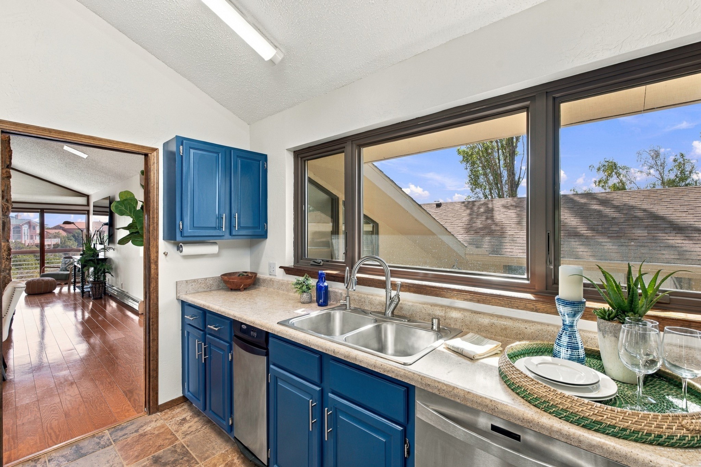
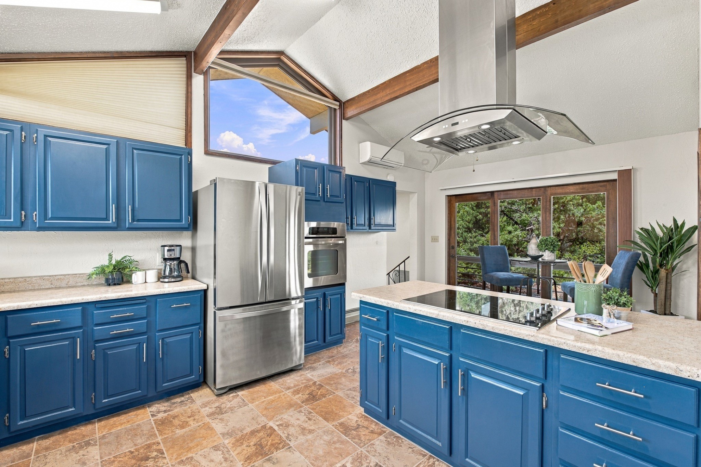
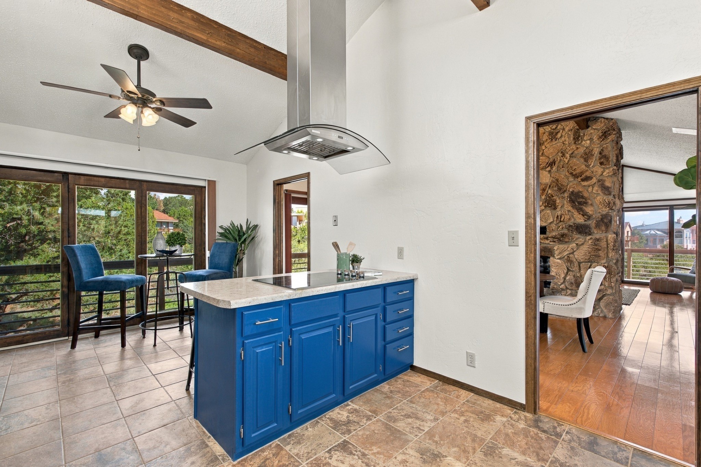
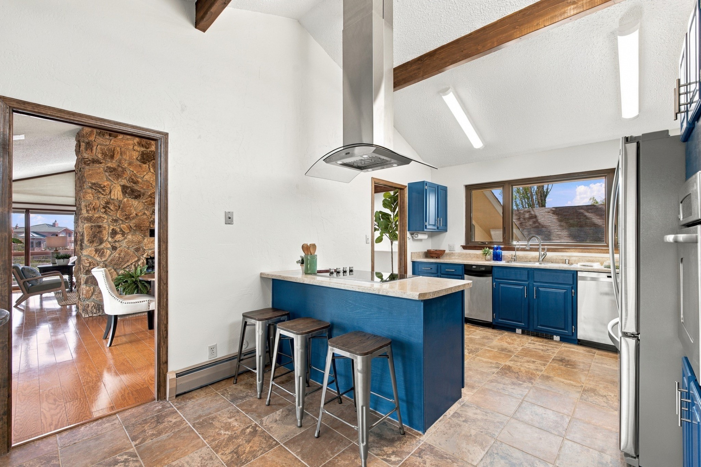
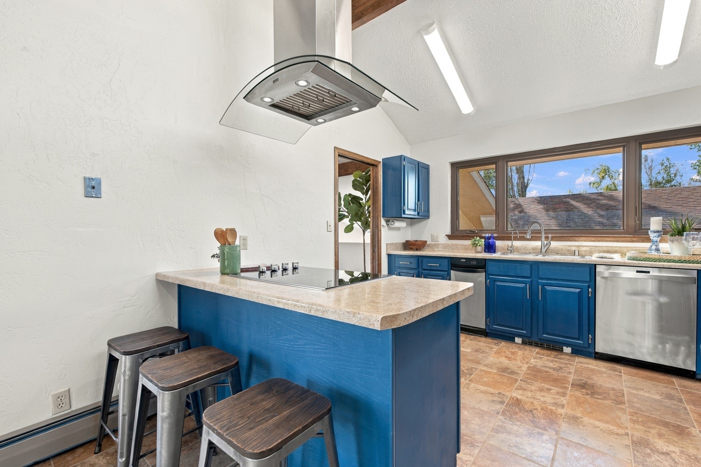
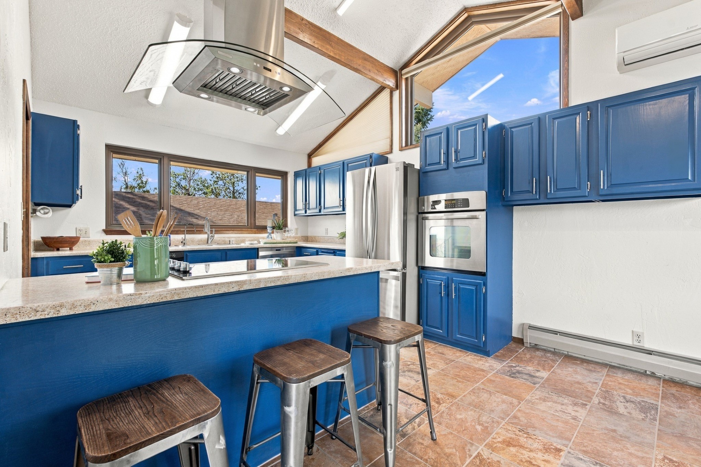
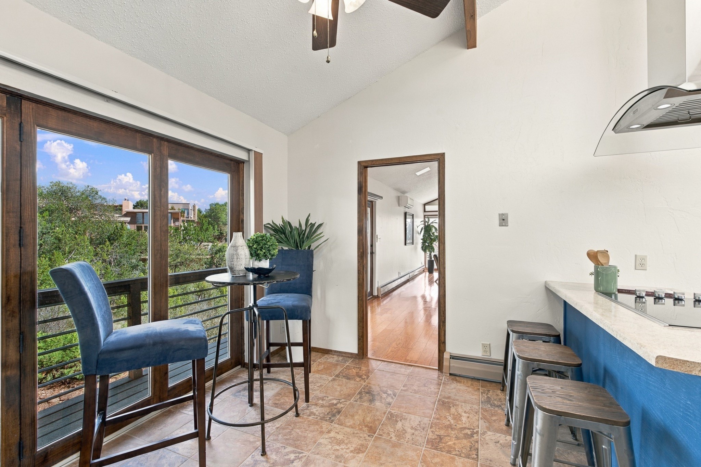
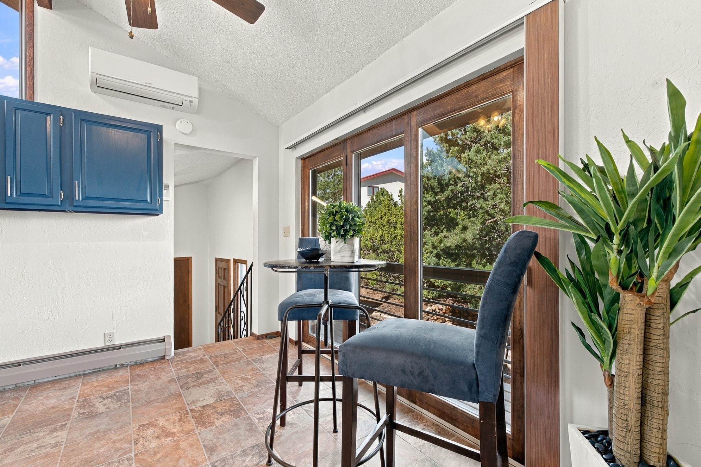
The kitchen offers bold blue cabinetry, stainless steel appliances, a built-in oven, generous workspace, and a large peninsula with cooktop, overhead hood, and barstool seating. A wide window above the sink brings in natural light, while an adjoining breakfast area provides another inviting place to enjoy casual meals surrounded by the scenery.
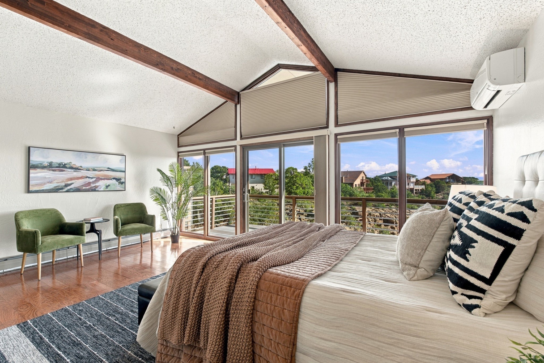
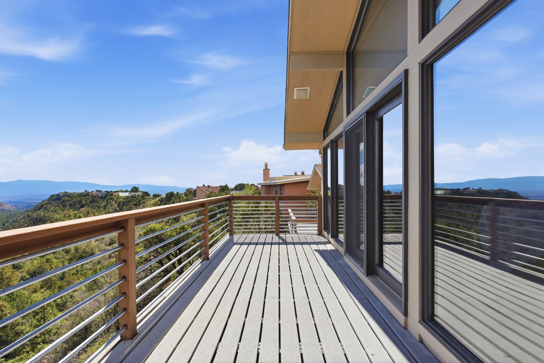
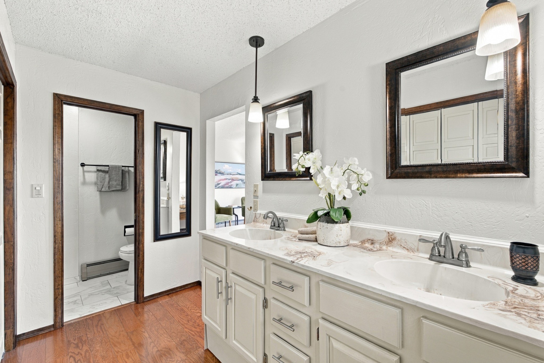
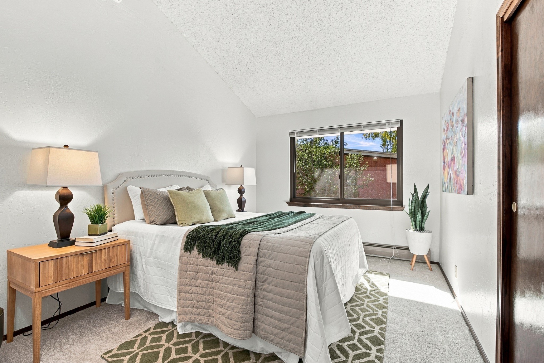
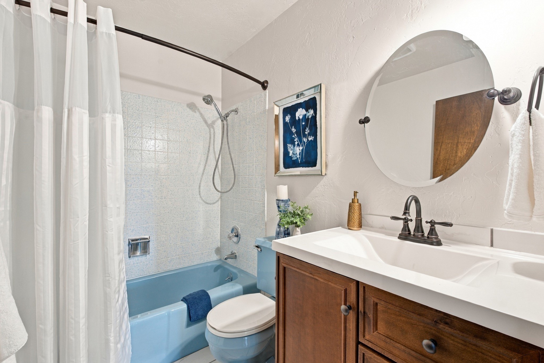
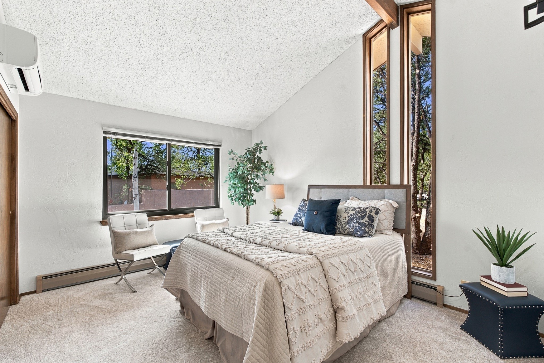
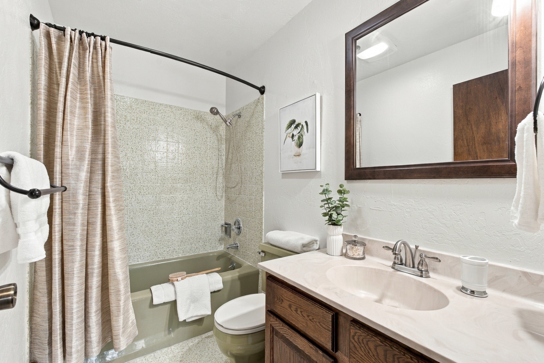
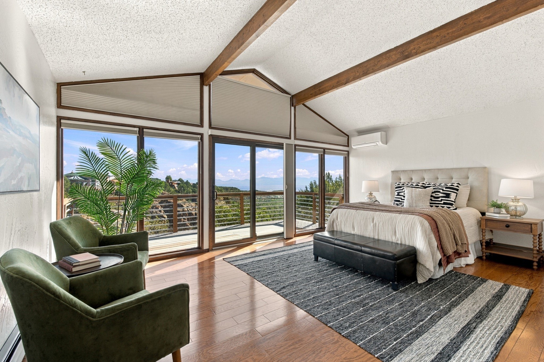
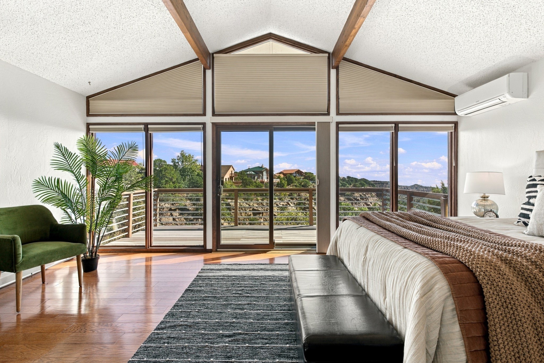
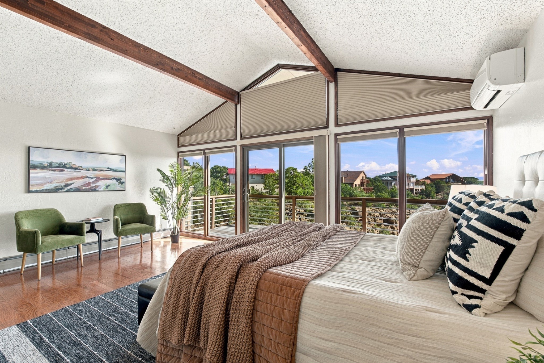
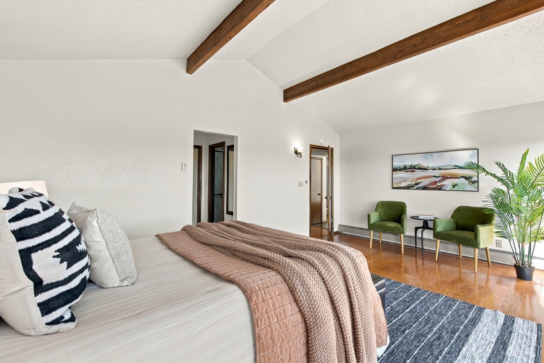
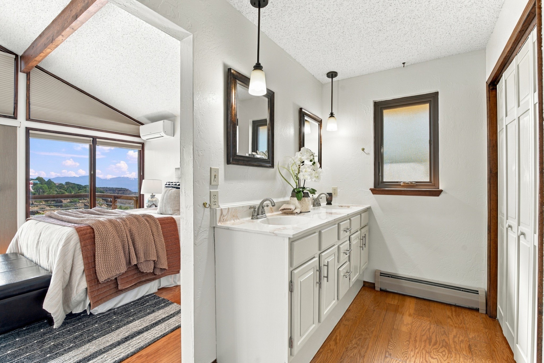
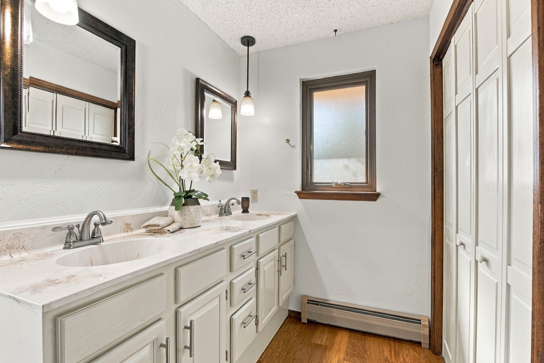
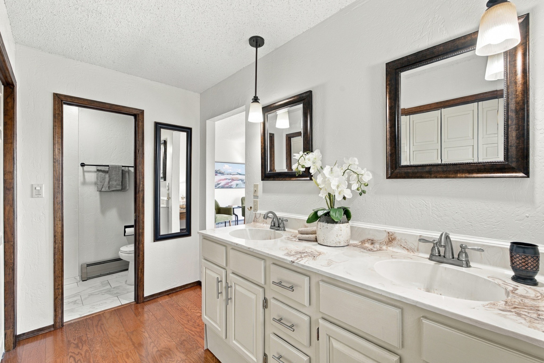
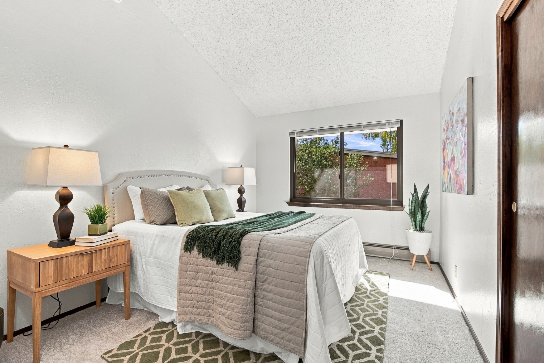
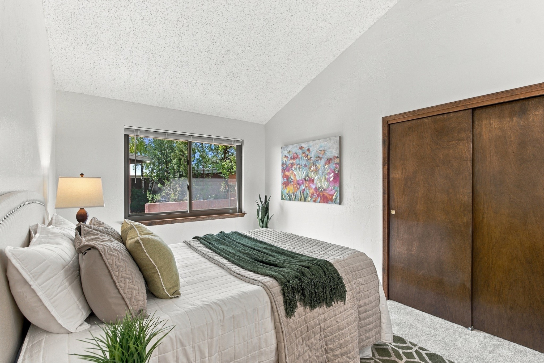
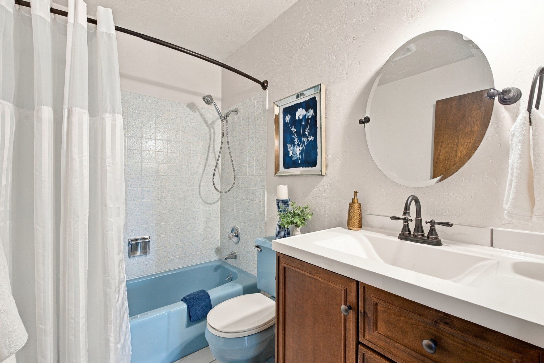
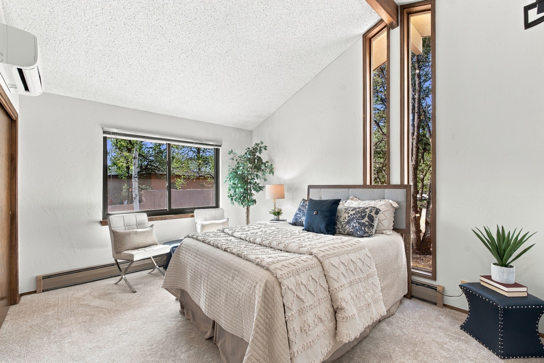
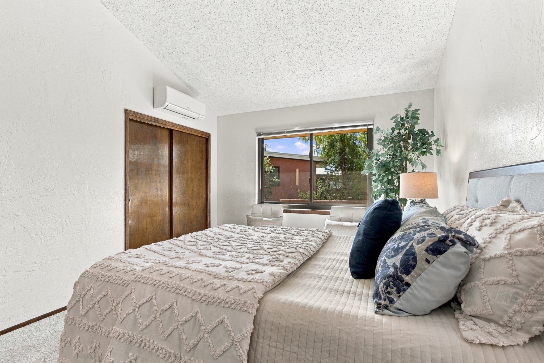
The primary suite feels like a private retreat, with a vaulted ceiling, exposed beams, expansive windows, and direct access to its own deck overlooking the canyon. The en suite bathroom includes a dual-sink vanity and separate shower area. Two additional bedrooms and a full guest bathroom complete the main bedroom wing.
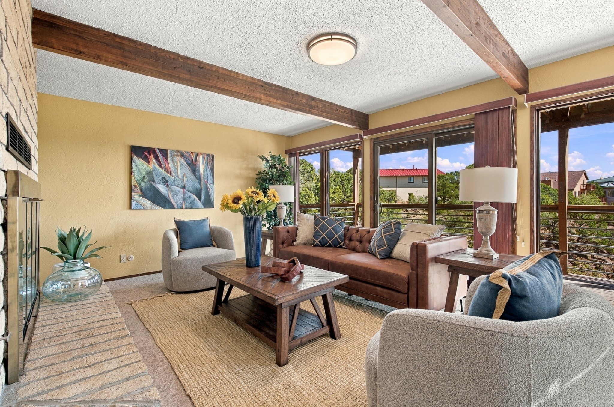
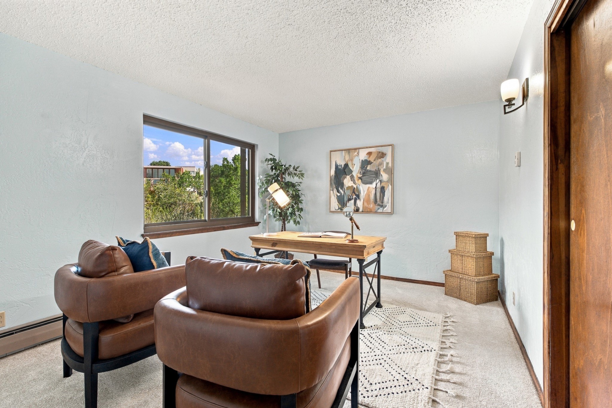
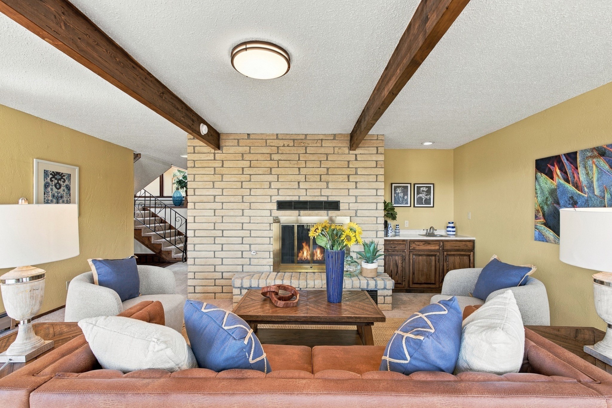
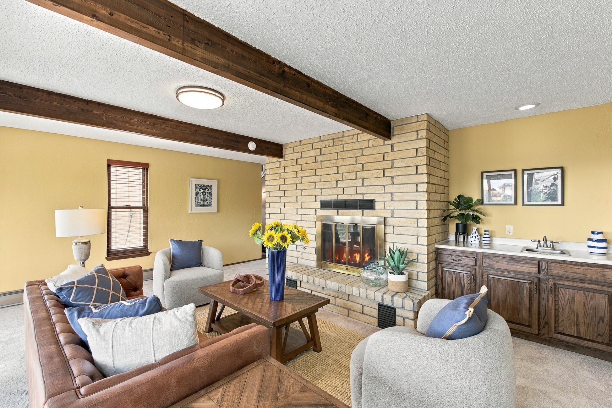
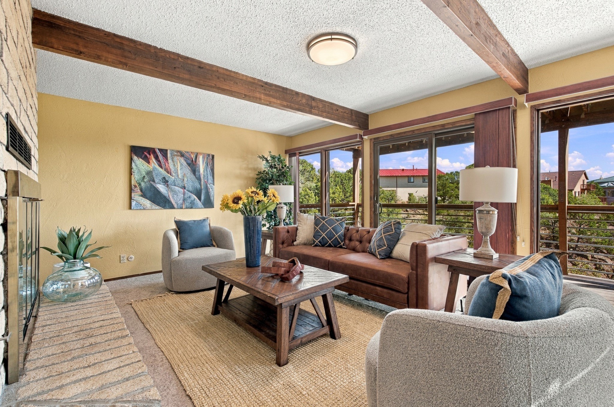
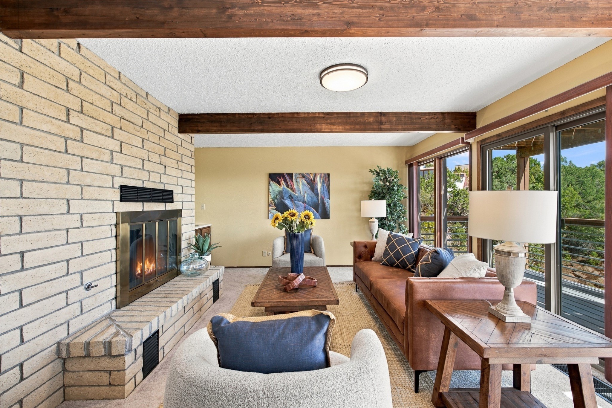
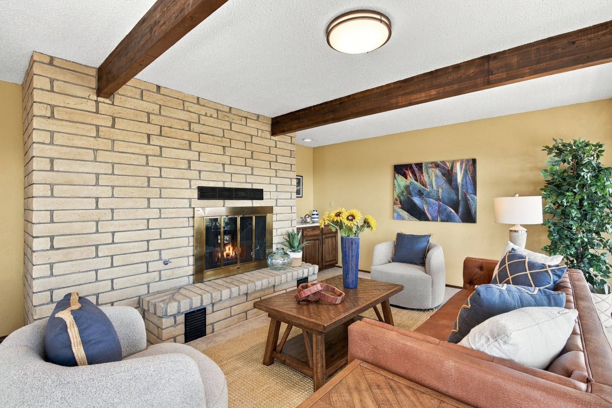
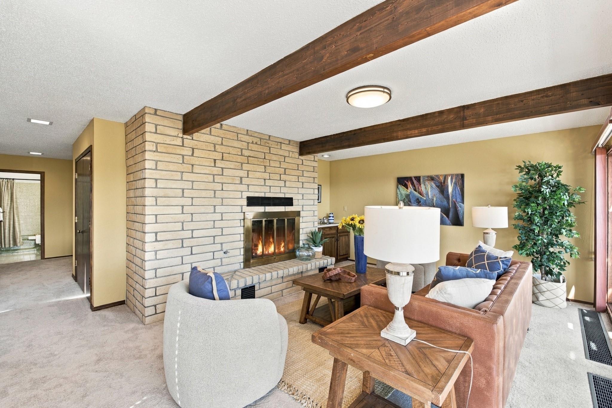
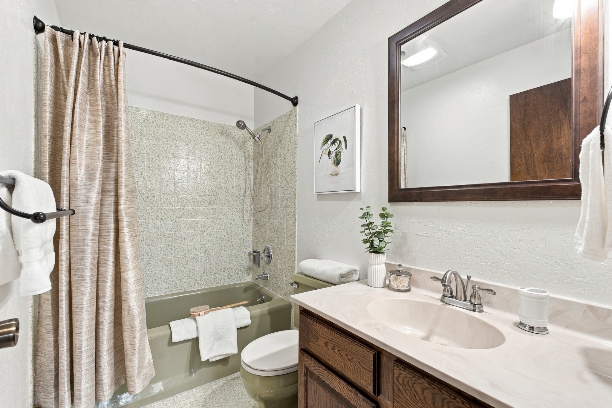
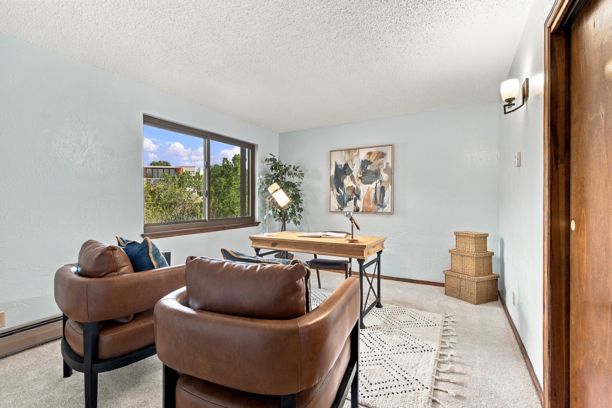
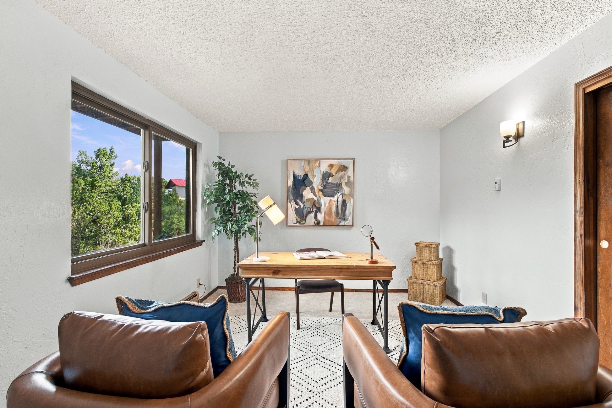
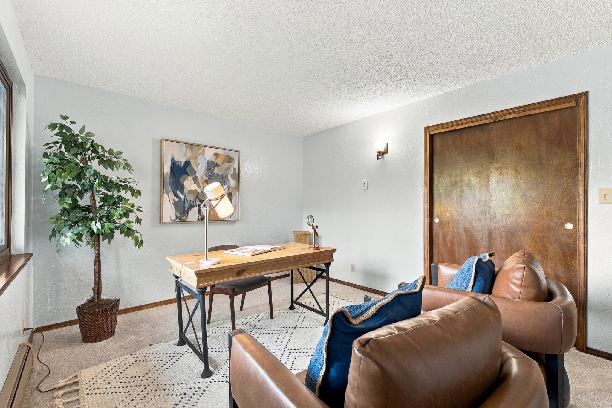
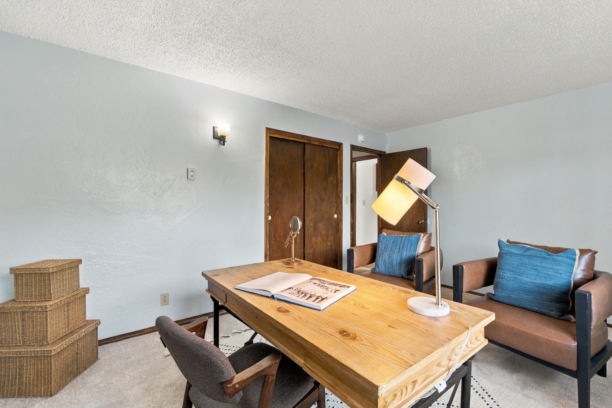
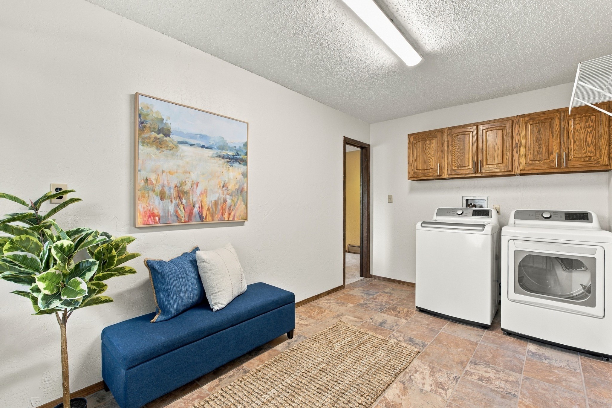
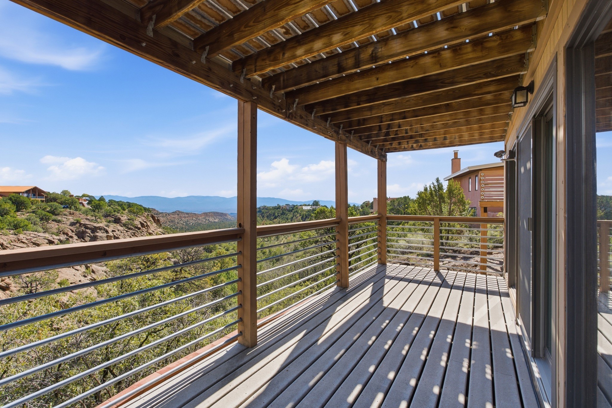
Downstairs, a second living area offers even more flexibility, with exposed beams, a brick fireplace, wet bar, and sliding glass door access to a shaded deck. An additional bedroom, currently arranged as an office, provides flexible space for working from home, hobbies, exercise, or guests, while another full bathroom and spacious laundry room add everyday convenience.
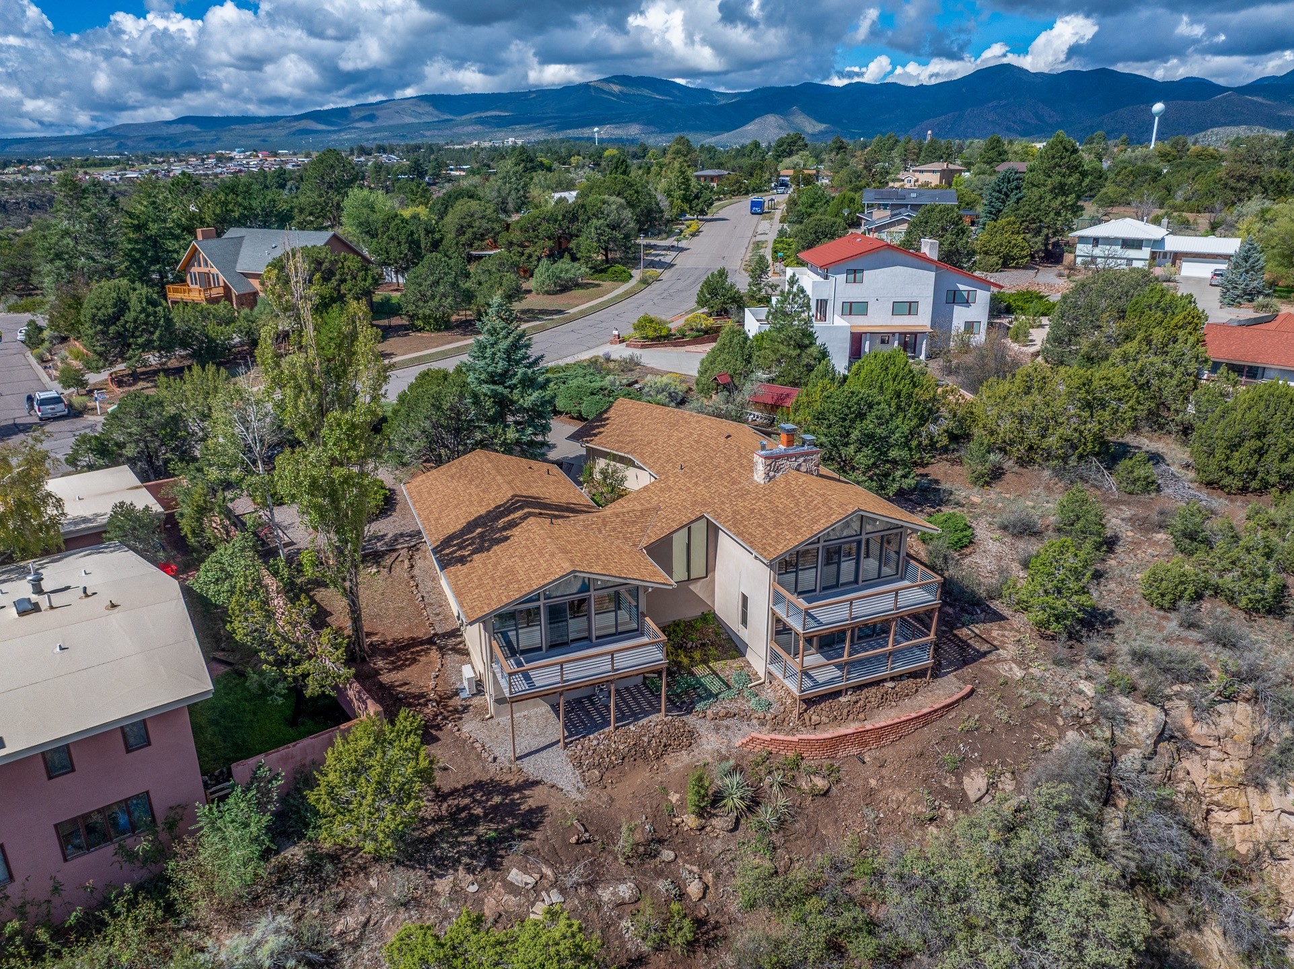
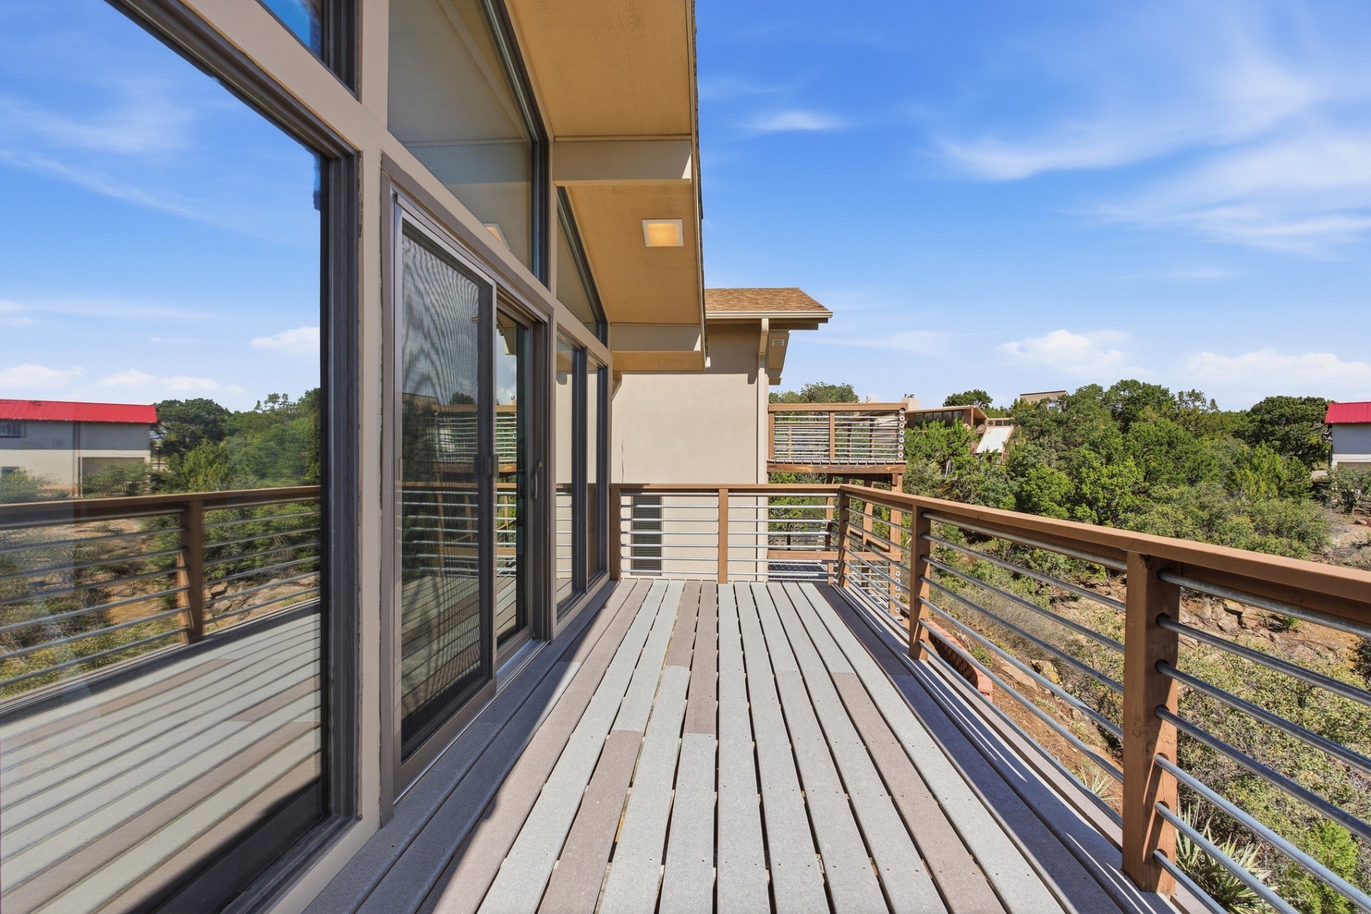
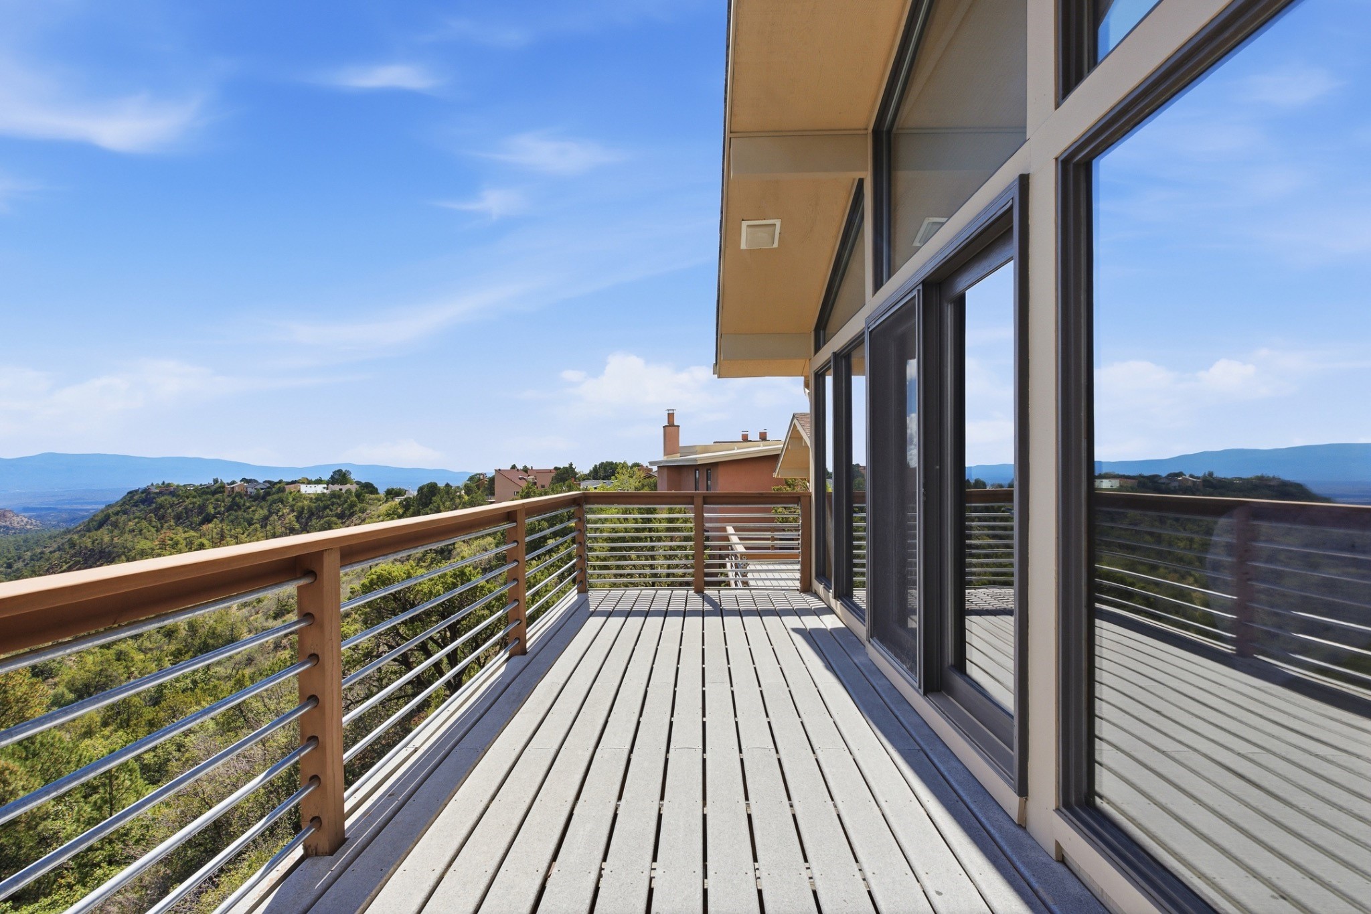
Outdoor living is one of the home's defining features. Multiple decks create distinct places to relax, dine, entertain, and watch the changing light move across the canyon. From the sheltered lower deck to the expansive upper-level views, the setting feels woven into nearly every part of the home. And, defensible space work completed in 2026 adds additional peace of mind for fire safety.
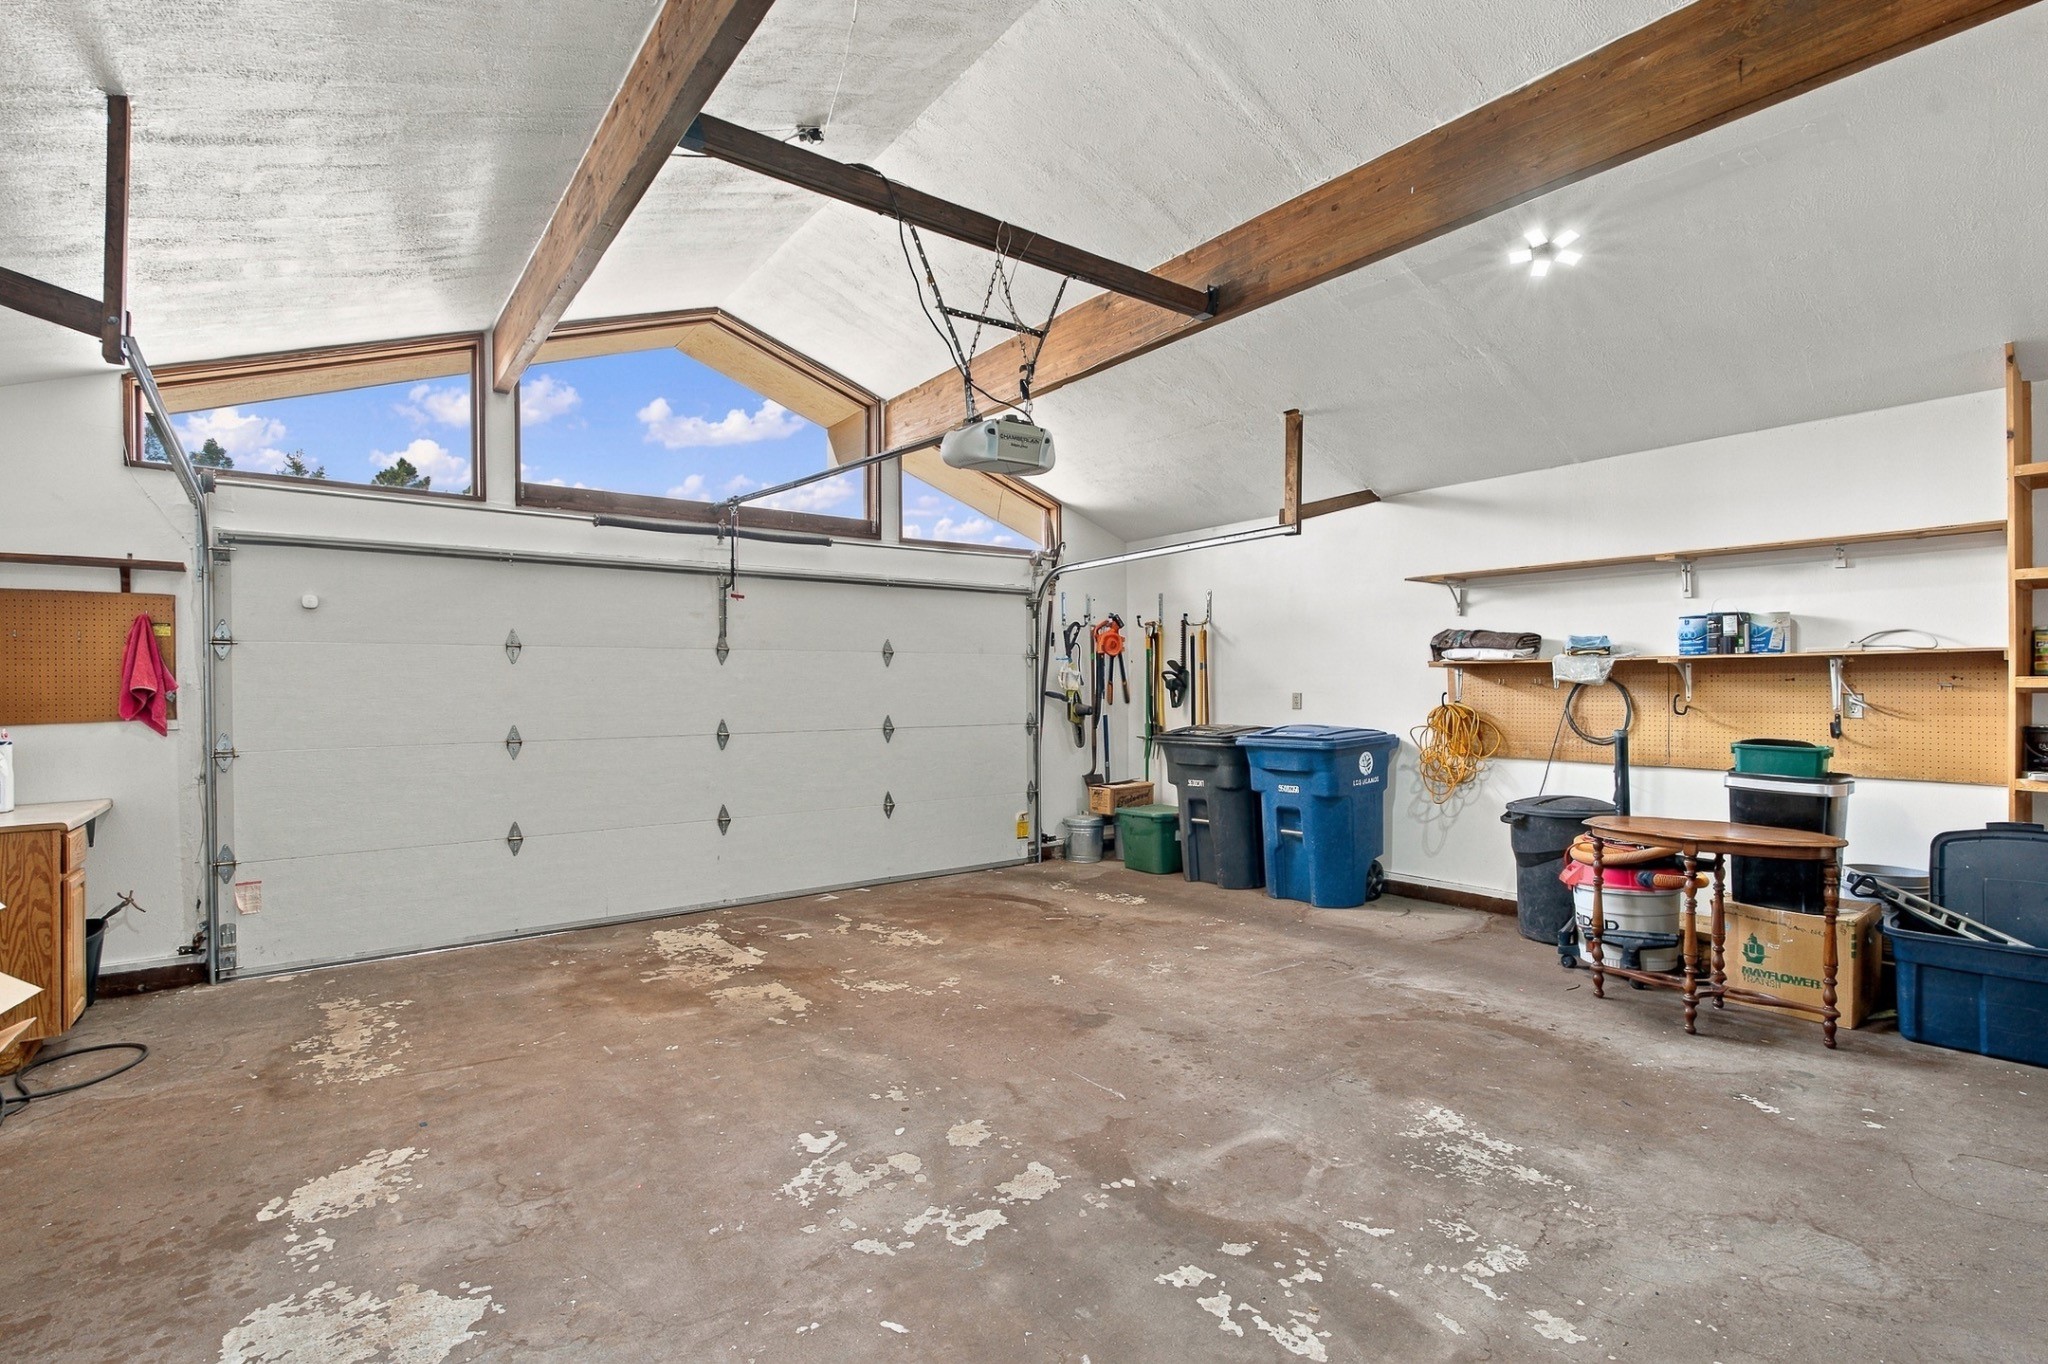
Mini-split systems provide cooling for warmer months, while the attached two-car garage offers additional storage and workspace. Even better, a new roof was installed in October 2026 and includes a transferable warranty, providing an important recent improvement for the next owner.
With its dramatic stone fireplace, vaulted ceilings, exposed beams, multiple living areas, three bedrooms plus flexible office space, expansive decks, canyon views, mini-split cooling, two-car garage, and new roof (October 2026), 610 Los Pueblos offers a rare combination of architectural character and spectacular scenery.
The Sellers plan to review offers on Monday, October 19, so schedule your private showing today and come experience the views, architecture, and remarkable canyon setting of 610 Los Pueblos!
Open House Announcements
Property Highlights
Location
Property Details
Building
Community
Local Schools
Interior Features
Bedrooms and Bathrooms
Area and Spaces
Appliances
Interior Features
Heating and Cooling
Building Details
Construction
Materials
Terms
Terms
Taxes
Tax
Heating, Cooling & Utilities
Utilities
Lot
Parking
Payment Calculator
Property History
Similar Properties
