Start of property details
Share this property:
16 B Camino Calabasas
Santa Fe, NM 87506
1 day ago NEW · Active
$1,950,000
$531 / Sqft
3
Beds
4
Baths
2
Garage
3,670
Sqft
2.50
Acres
MLS# 202604353
Cumulative Days on Market: Less than 1 · Includes prior listings · Currently listed since 10/13/26 · Data provided by the MLS.

Property Description

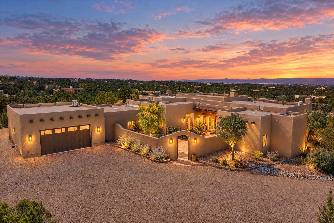
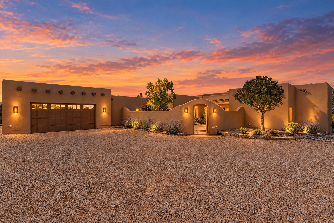
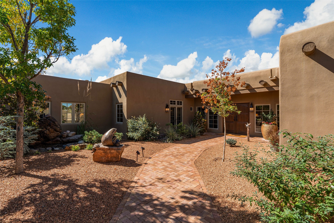
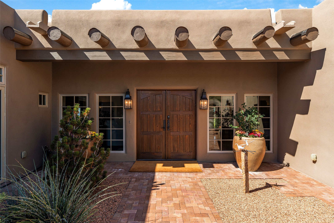
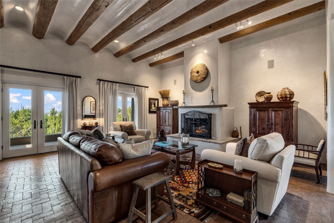
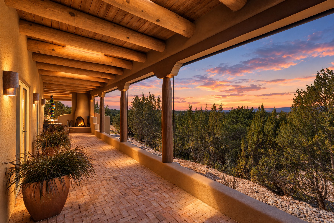
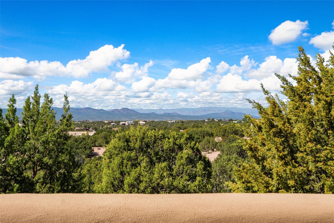
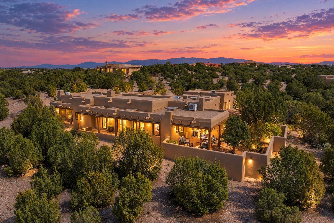
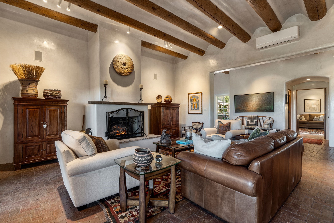
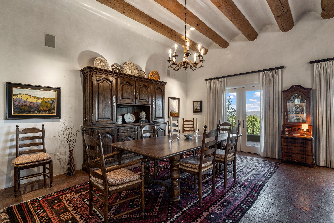
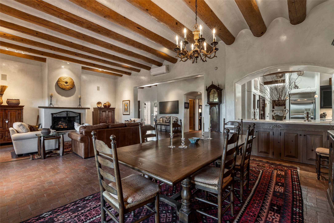
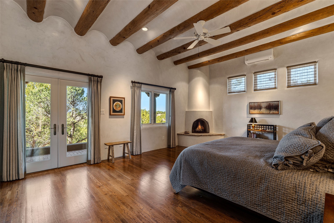
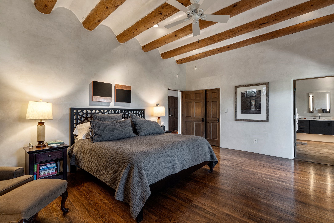
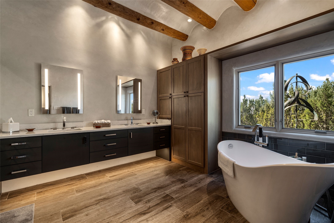
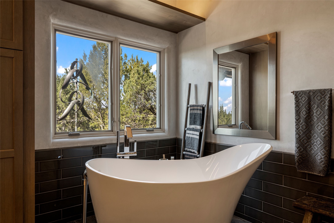
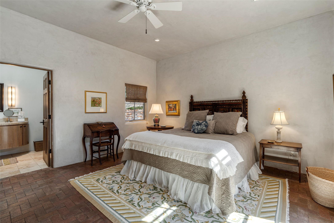
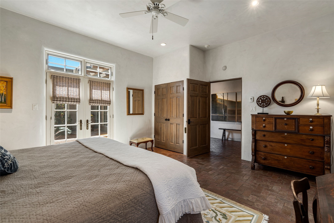
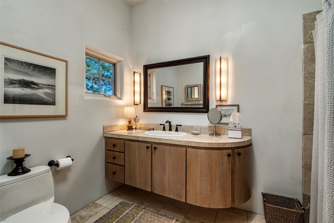
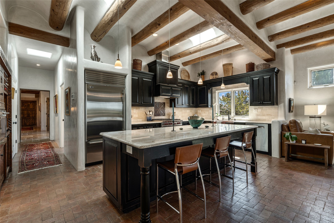
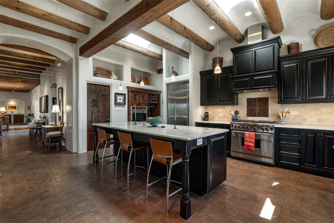
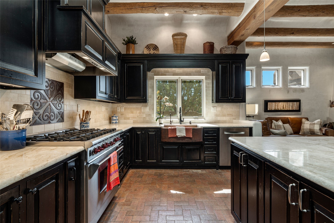
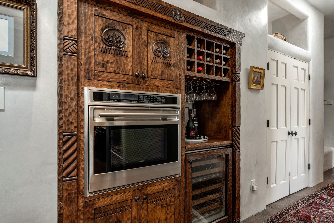
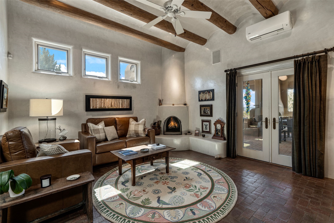
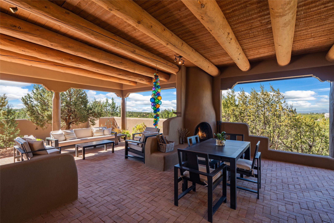
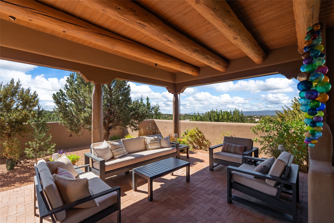
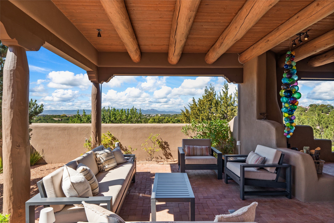
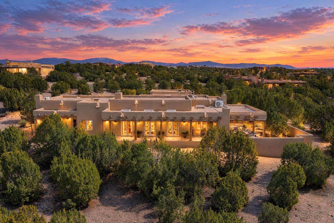
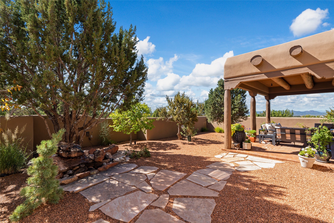
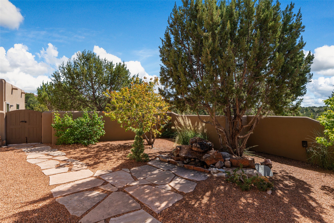
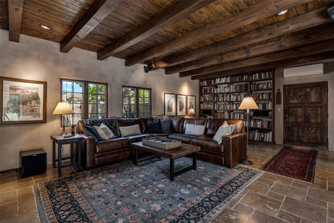
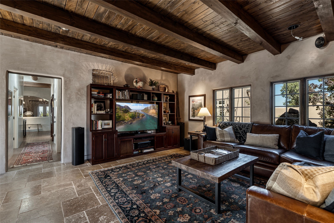
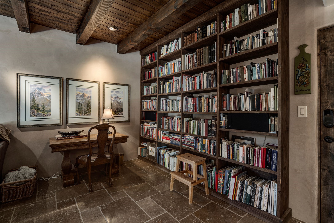
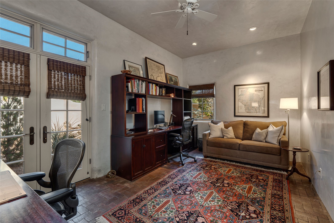
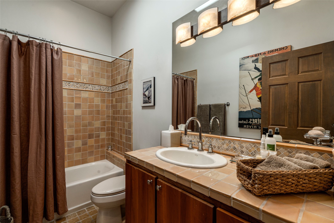
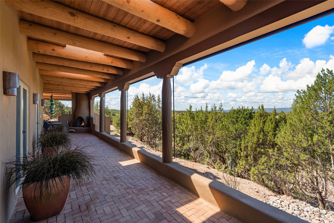
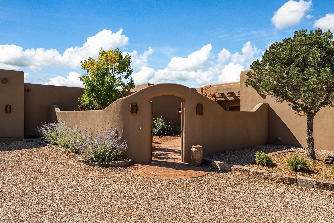
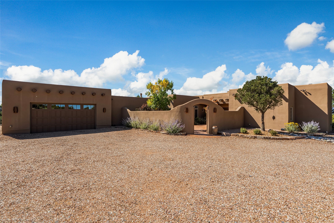
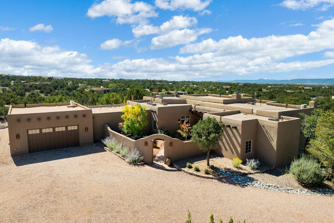
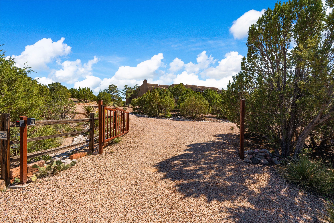
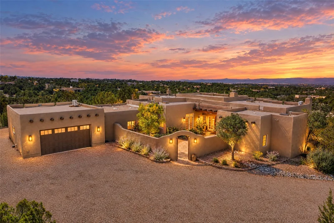
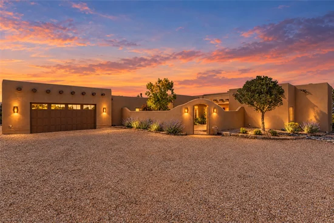
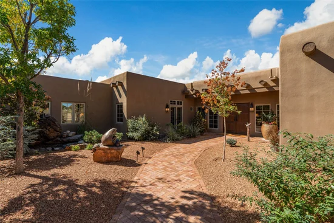
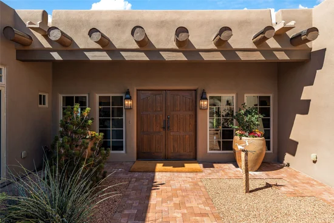
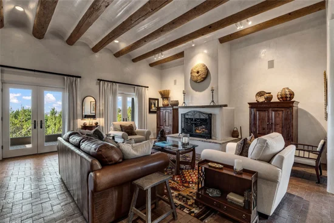
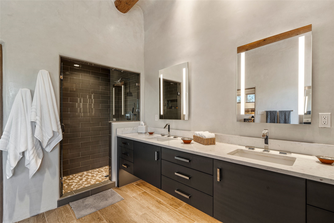
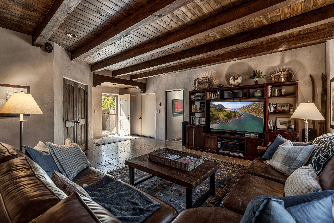
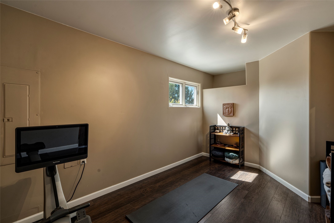
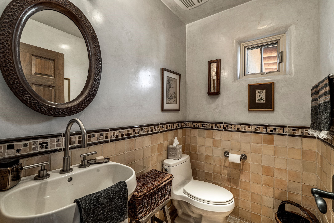
Views of sweeping sunsets over the Jemez Mountains set the stage for this timeless Santa Fe–style home on a private 2.5-acre lot. Nestled among rolling terrain and native piñon and juniper, this single-level residence offers three bedrooms, three and a half baths, and approximately 3, 670 sq. ft. of gracious living space that gives the house the sense of grandeur of a much larger home. Brick and wood floors, warm diamond plaster walls, spaces anchored by fireplaces, and carved wood cabinetry create the fabric of a refined and elegant home that enchants from the first step through the front door. The heart of the home is the expansive living room, into which the other spaces flow, from the covered outdoor patio to the open kitchen and breakfast nook to the bedroom wings. The chef’s kitchen features custom Spanish artisan cabinetry, a Wolf range, and quartzite countertops. Each of the three bedrooms has its own bathroom, and amid the home’s timeless character, the fully remodeled primary bathroom offers a modern retreat that still honors the classic style while leaving nothing to be desired. Beyond the bedrooms are a gym and a secluded bonus room, lovingly referred to as the “away room” for its peaceful detachment from the entertaining spaces. It is well suited to a library, study, office, den, or studio. The richness of the home’s interior is equally matched outside. French doors in the living room and primary bedroom open onto west-facing portales. Another covered portal extends off the kitchen, providing a true outdoor living and dining “room” complete with electronic sunshades. Radiant floor heating and ductless mini-splits keep the home comfortable year-round, and an oversized attached two-car garage with epoxy floors completes this exquisite move-in-ready home. The location strikes the perfect balance of space, privacy, and trail access, while being an easy drive to downtown.

Property Highlights

Property Type
Residential
Property Sub Type
Single Family Residence
Architectural Style
Pueblo
Bedrooms
3
Total Bathrooms
4
Living Area
3,670 Sqft
Price / Sqft
$531
Acres
2.50
Year Built
2003

Location

City/Township
Santa Fe
County
Santa Fe

Property Details
Price
$1,950,000
Property Type
Residential
Property Sub Type
Single Family Residence

Building

Levels
One
Total Area
3,670

Community

Local Schools

Elementary School
Gonzales
Middle School
Gonzales
High School
Santa Fe

Interior Features

Bedrooms and Bathrooms

Total Bathrooms
4
Full Bathrooms
3
1/2 Bathrooms
1
Bedrooms
3

Area and Spaces

Living Area
3,670 Sqft

Appliances

Appliances
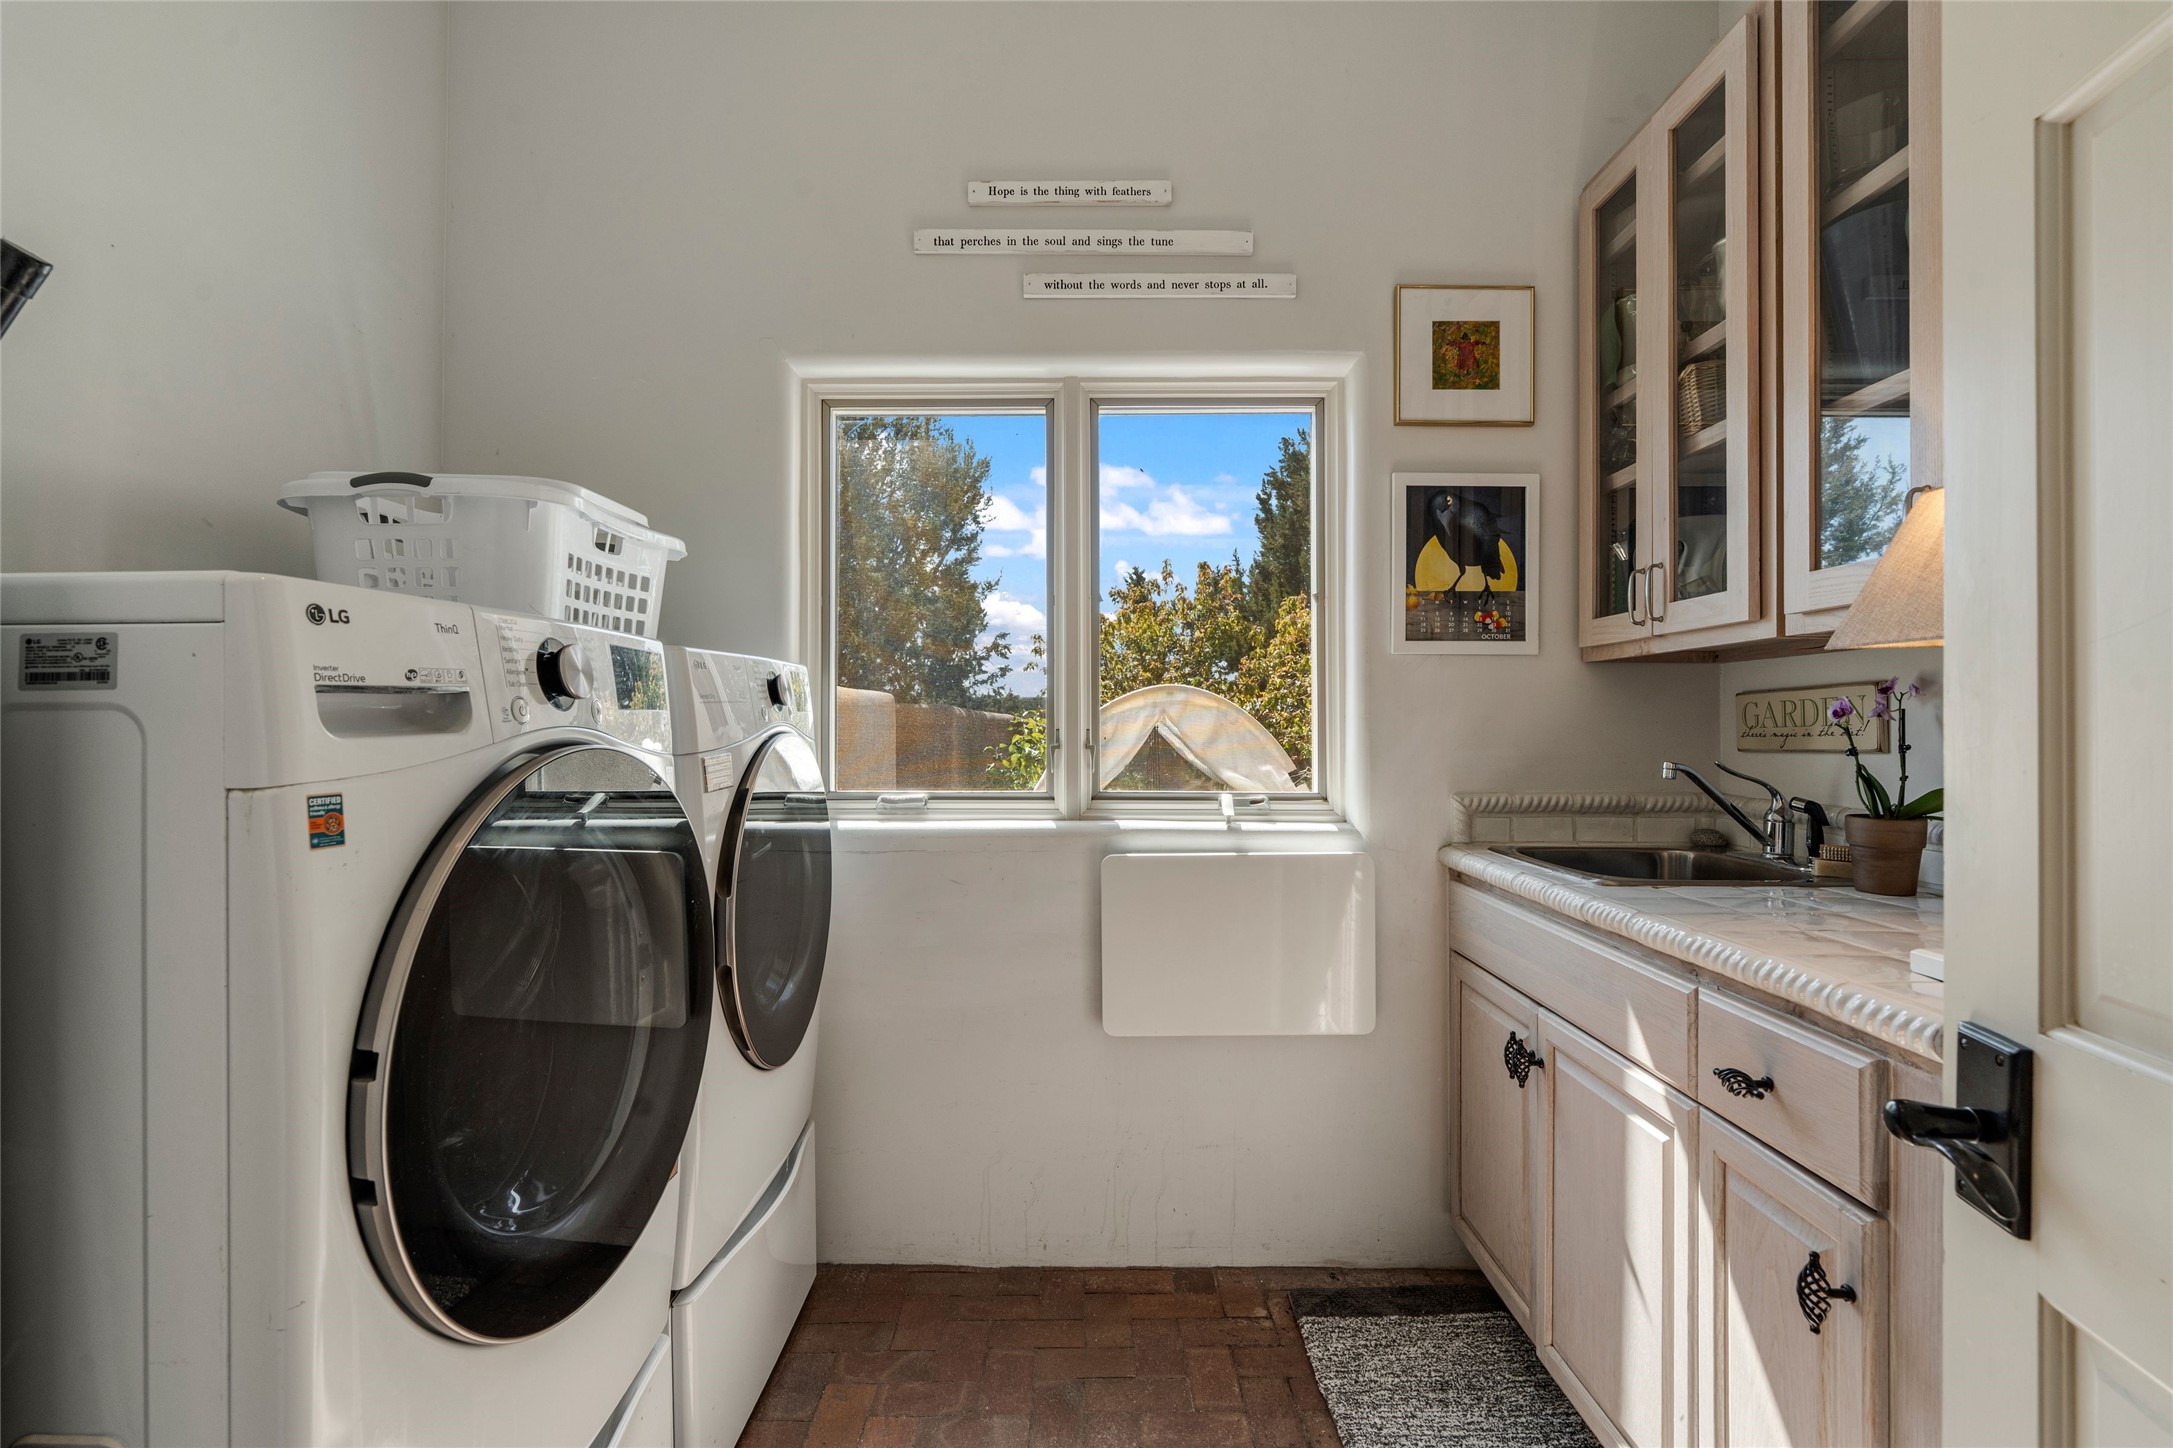
Dryer, Dishwasher, Gas Cooktop, Disposal, Gas Water Heater, Microwave, Oven, Range, Refrigerator, Water Heater, Washer, Energy Star Qualified Appliances, Tankless Water Heater

Interior Features

Interior Features
Beamed Ceilings, Interior Steps
Flooring
Brick, Tile, Wood
Accessibility Features
Not Ada Compliant
Window Features
Insulated Windows
Security Features
Security System, Dead Bolts, Fire Alarm, Security Gate
Fireplace Features
Kiva, Wood Burning

Heating and Cooling

Heating Features
Ductless, Electric, Heat Pump, Natural Gas, Radiant Floor
Has Fireplace
Yes
Fireplaces
4

Building Details
Water Conservation
Water Smart Landscaping

Construction

Architectural Style
Pueblo
Year Built
2003
Foundations
Slab

Materials
Construction Materials
Frame, Stucco
Roof
Flat, Tar Gravel

Terms

Terms

Special Conditions
Standard
Special Terms
Cash, Conventional, Exchange1031, New Loan

Taxes

HOA

Has HOA
Yes

Heating, Cooling & Utilities

Cooling Features
Ductless, Heat Pump, Refrigerated

Utilities

Utilities
High Speed Internet Available, Electricity Available
Sewer
Septic Tank

Green Energy

Energy Efficiency Features
Water Heater

Utilities

Water Source
Shared Well

Lot

Acres
2.50
Lot Size
2.50
Lot Size Area Sq Ft
108,900

Parking

Total Parking Spaces
4
Garage Capacity
2
Parking Features
Attached, Garage

Pool Features

Pool Features
None
Listed by Sotheby's Int. RE/Grant
Listing Data last updated 10/13/2026 04:40 pm
Get a Link to this Property: Copy To Clipboard
QR Code link to this property

Phone:
Connect with:

Payment Calculator

per month. fixed. % interest.
$
%
$
%
Principal & Interest
+ Home Insurance
+ Property Tax
+ HOA Fees
per month
Total interest paid over s will be:
All estimates and provided for informational purposes only. Actual amounts may vary. The output of the tool is not a loan offer or solicitation, nor is it financial or legal advice. Information, rates, programs and loan scenarios shown are for example only as of 13-Oct-2026 and are subject to change without notice. Interest rates provided by the St. Louis Federal Reserve Economic Data (FRED). All products are subject to credit and property approval. Not all products are available in all states or for all loan amounts. Other restrictions and limitations apply. Contact your preferred lender for the pricing associated with your specific transaction. Calculations are generated by Open Source mortgage calculation software tools using common mathematical formulas. All calculations should be independently verified.
Get Walk Score Content

Property History

Today
Property information last updated
Today
Status Active. This is the date the listing was placed on market.
Cumulative Days on Market: Less than 1 days (includes prior listings) · Currently listed since October 13, 2026. Data provided by the MLS.

Similar Properties

Please enable JavaScript in your browser to complete this form.
Name