
Start of property details
Property Description
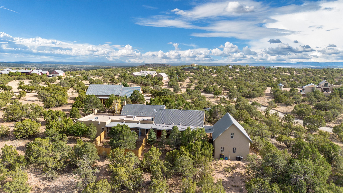
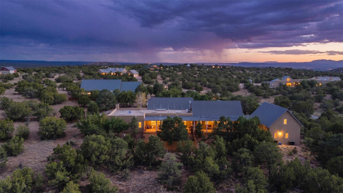
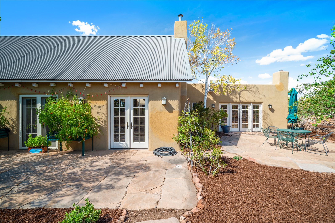
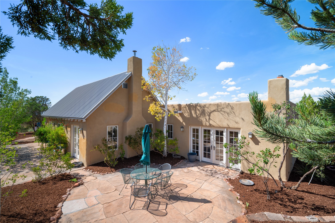
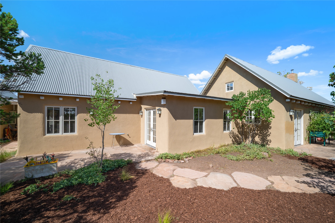
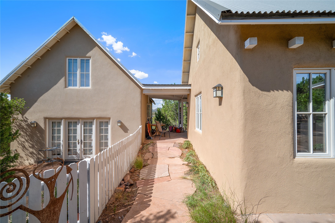
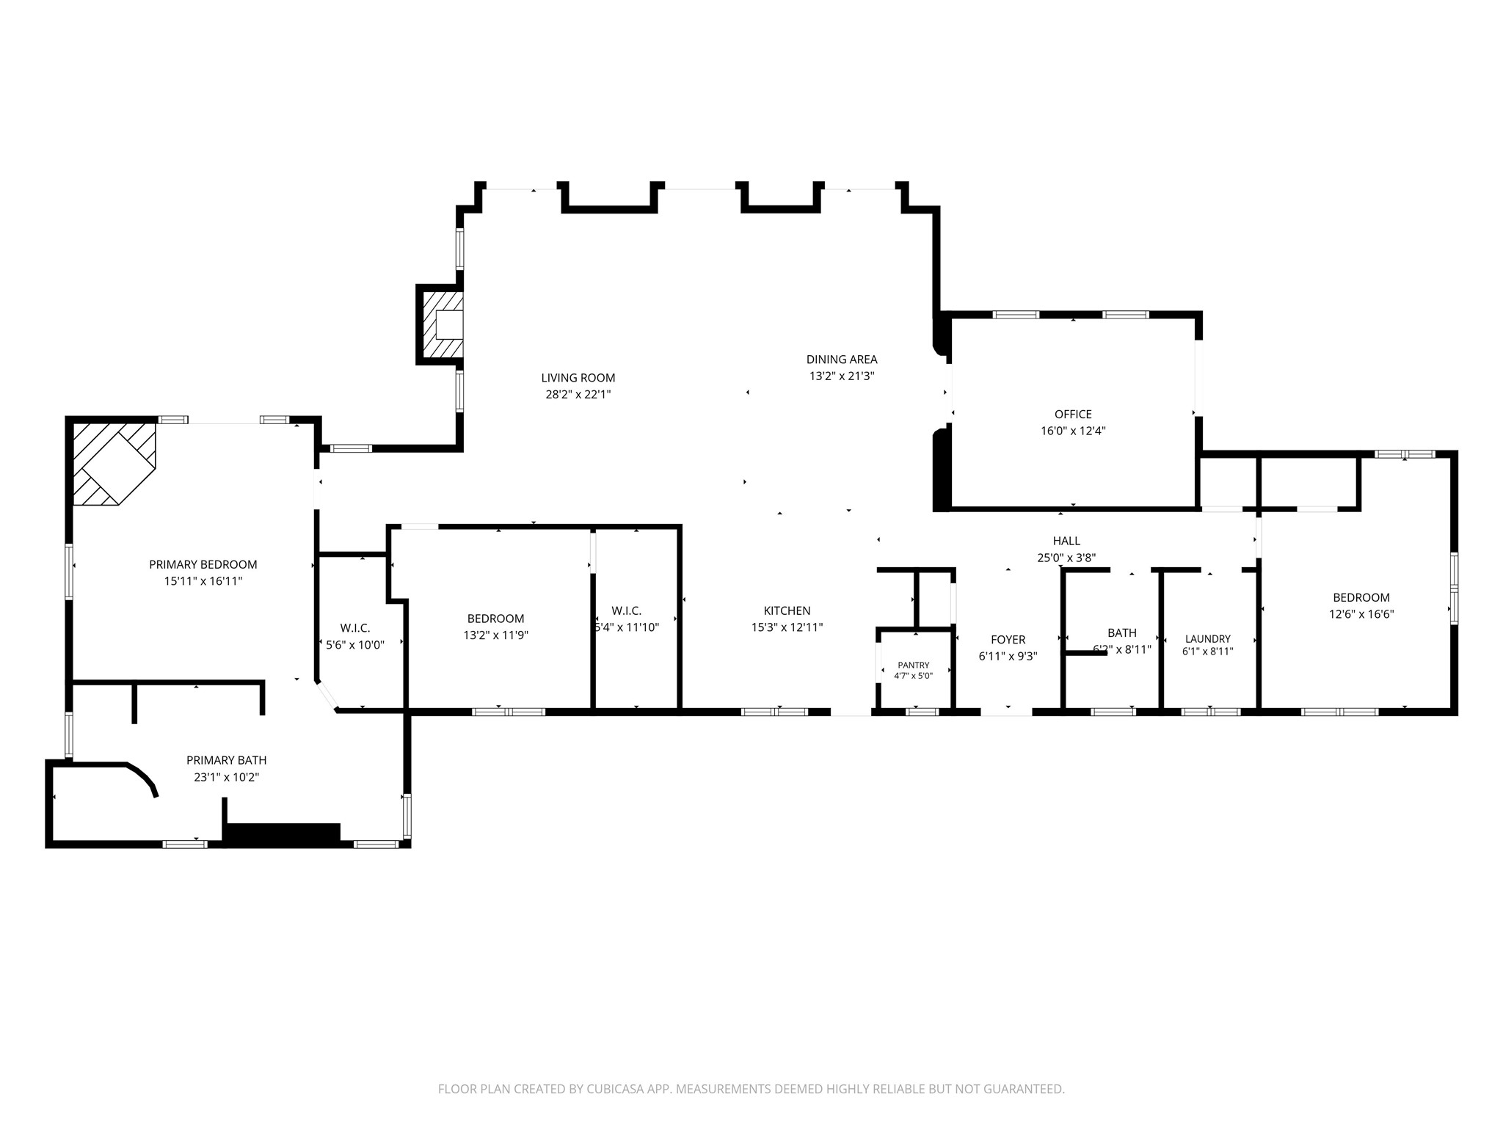
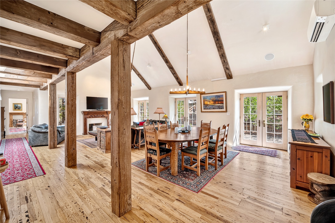
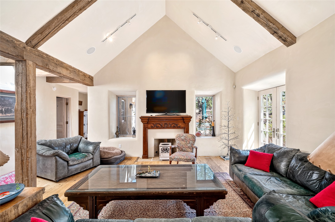
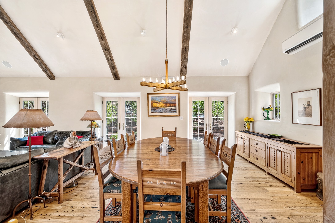
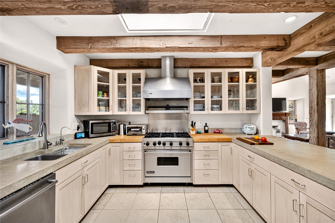
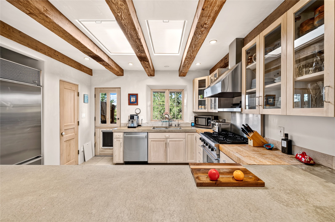
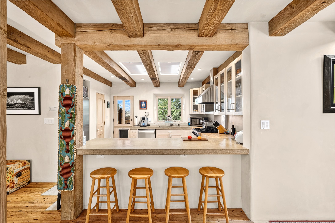
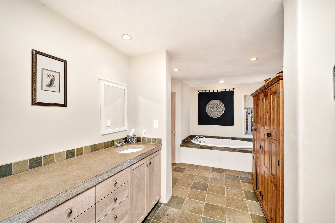
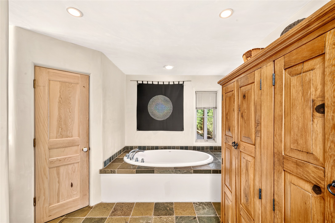
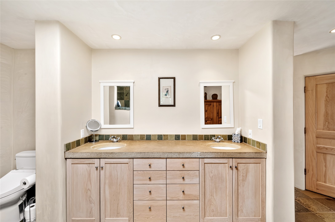
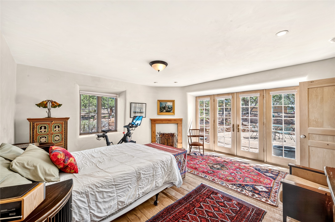
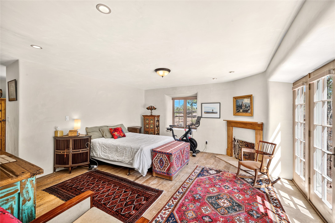
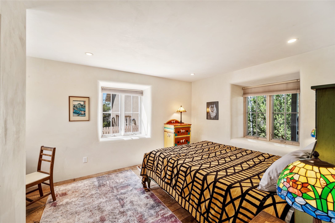
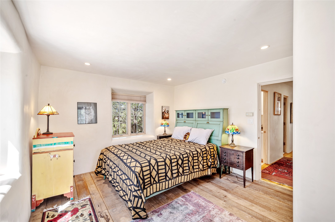
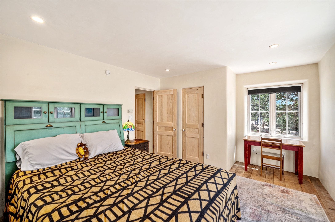
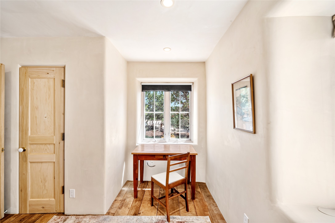
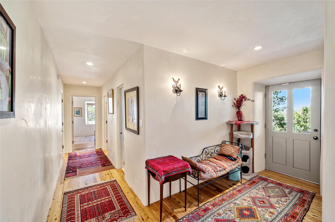
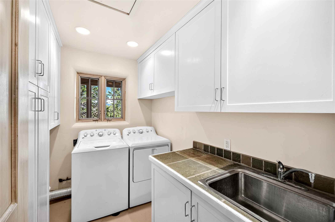
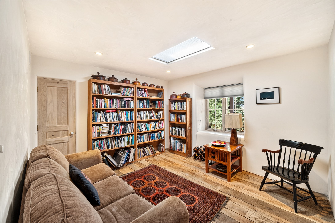
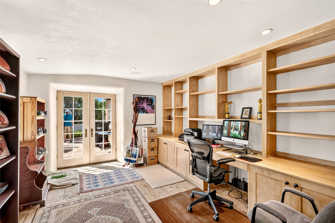
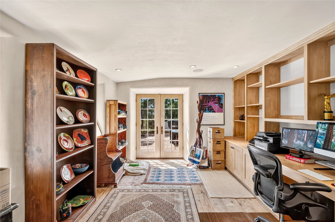
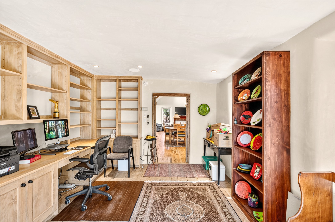
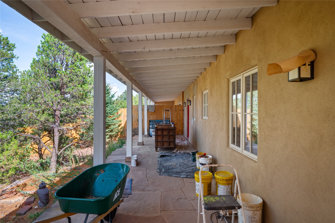
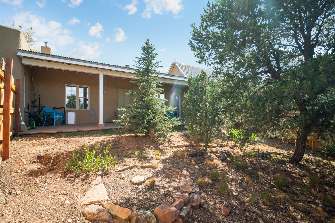
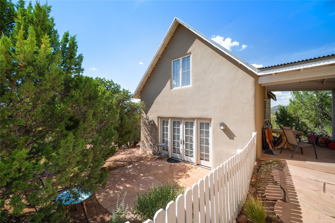
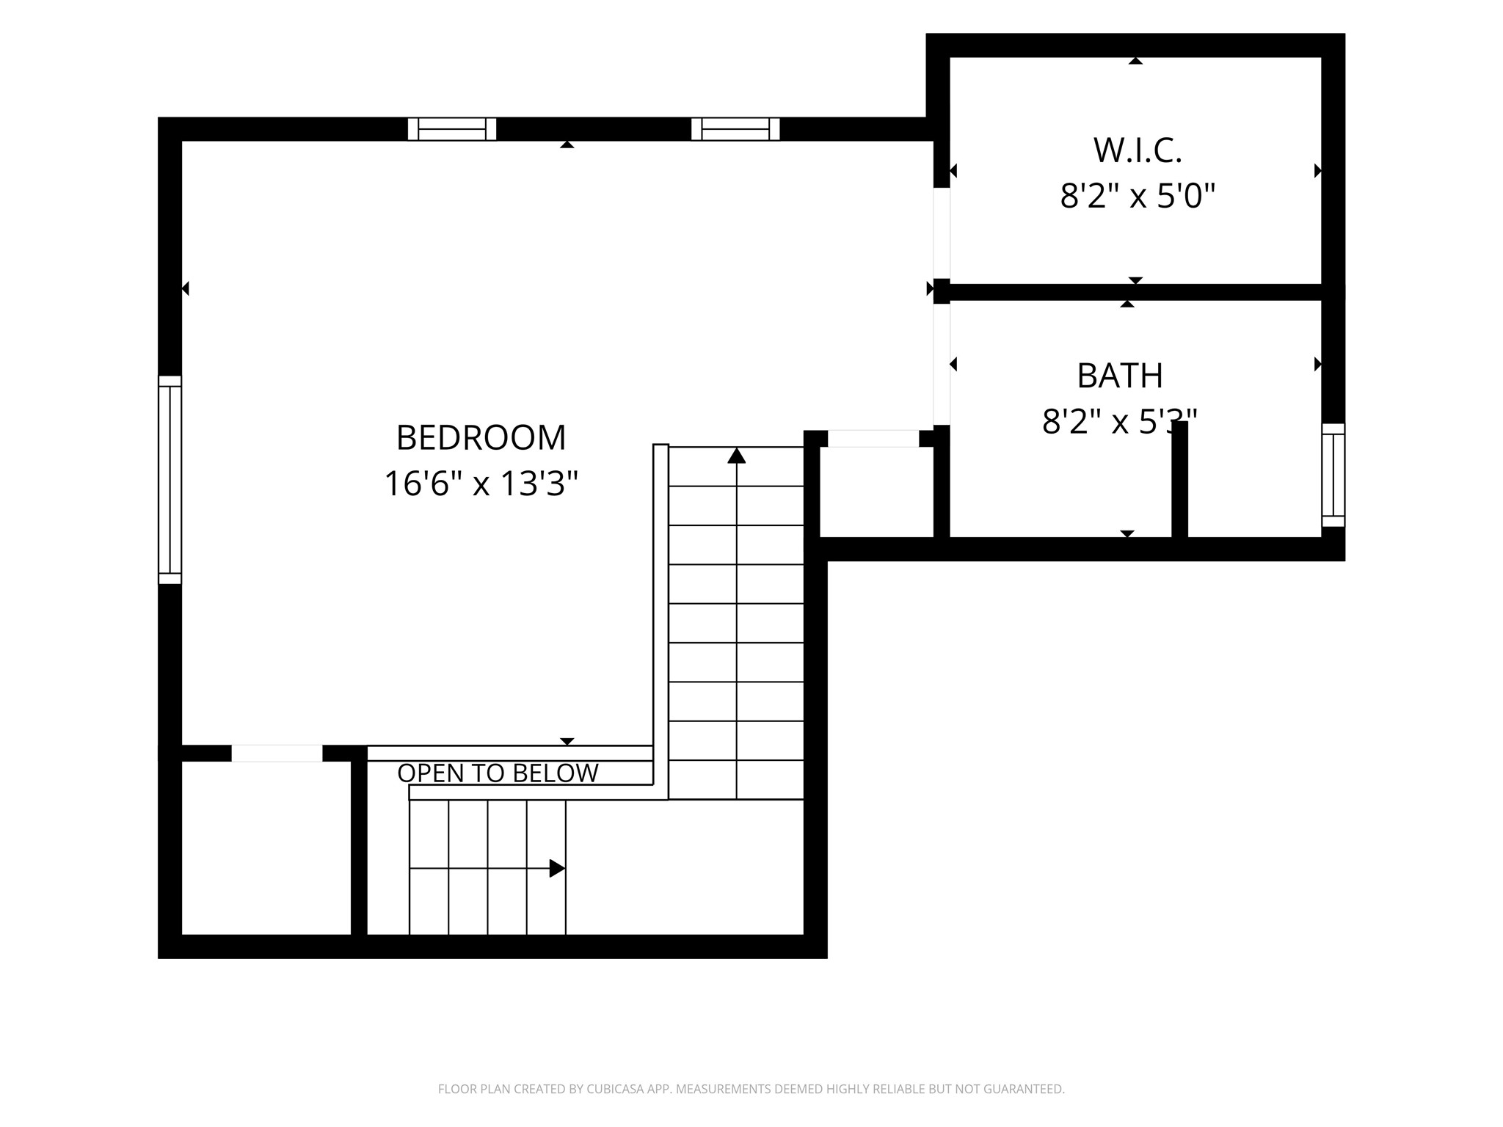
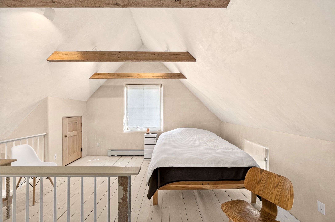
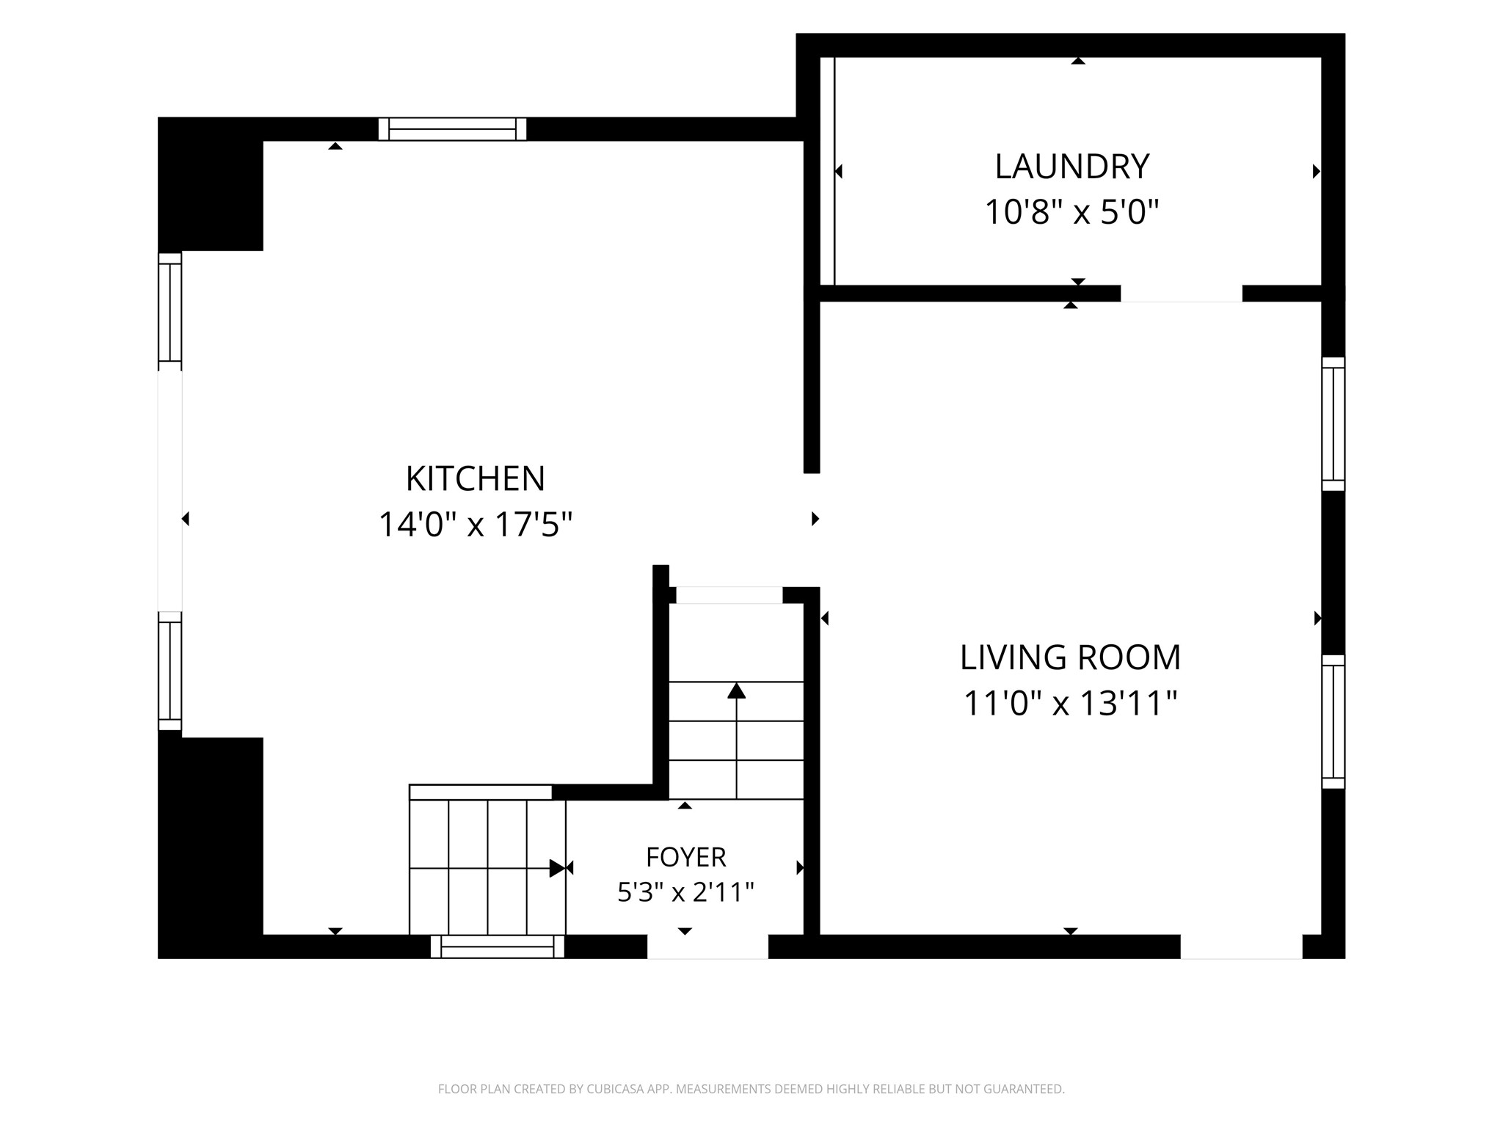
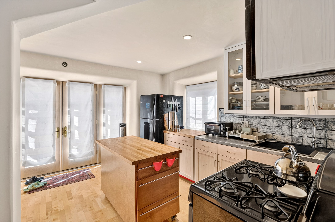
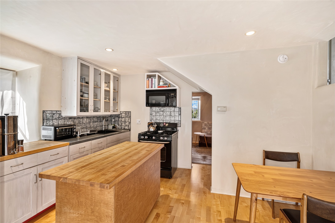
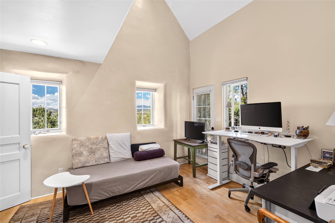
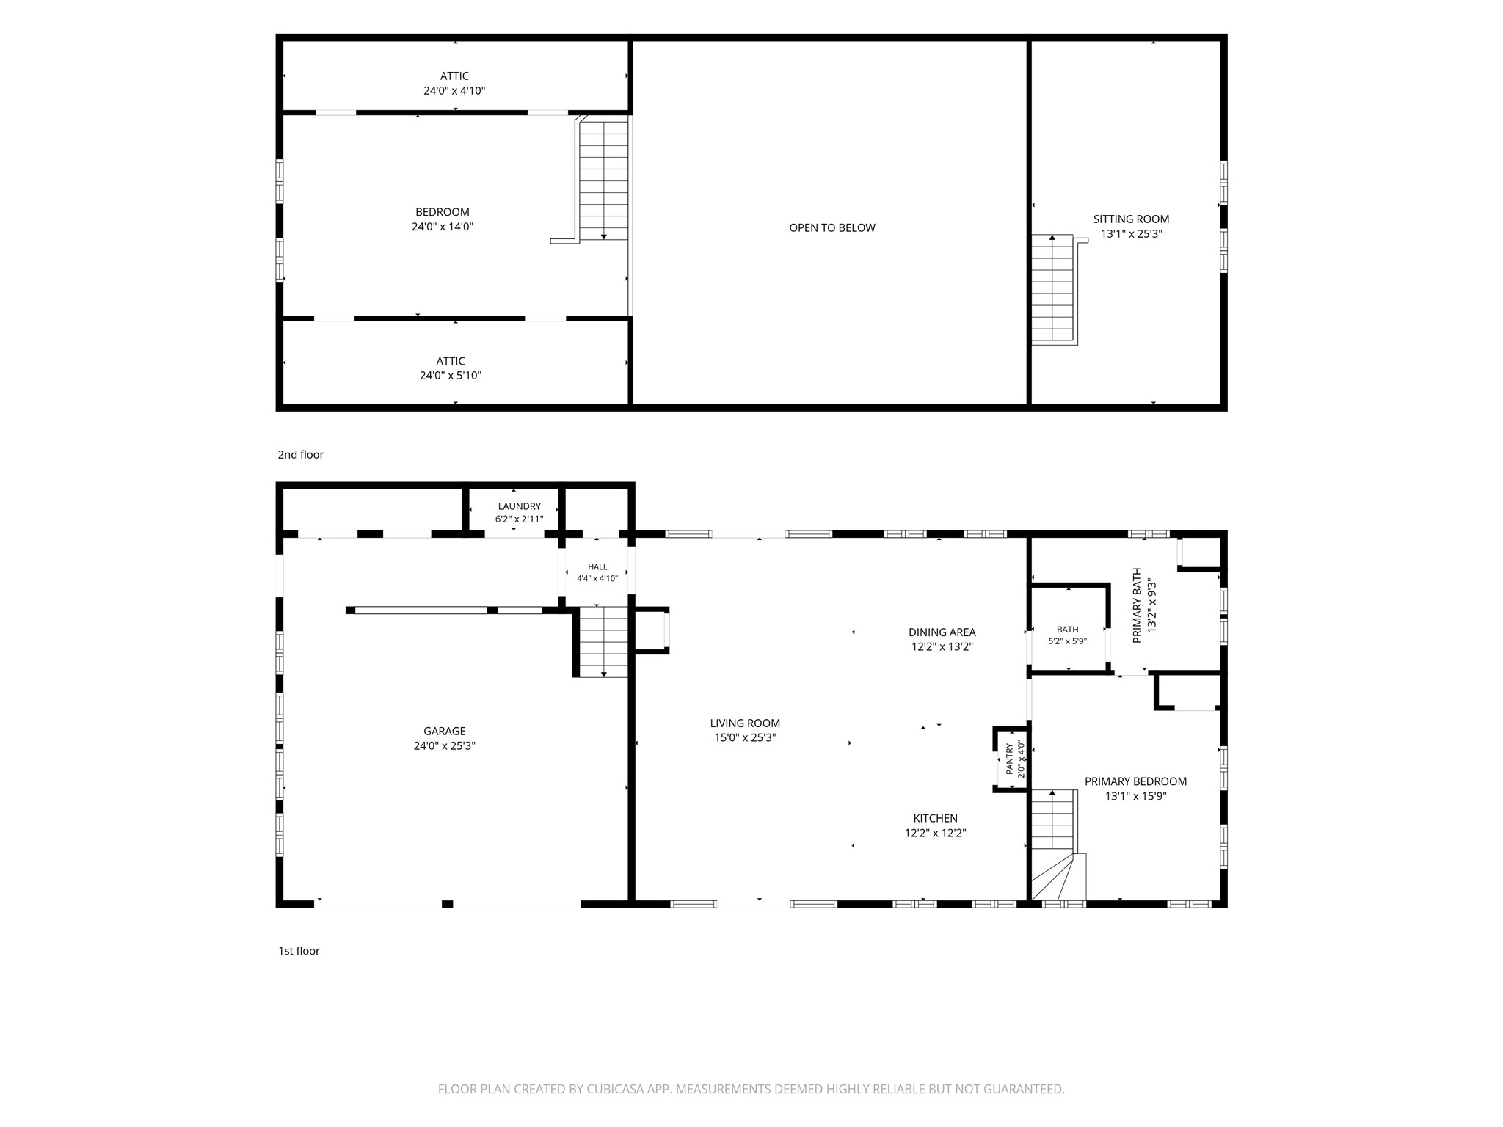
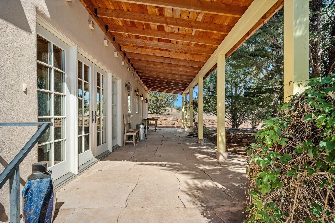
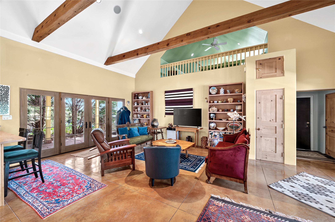
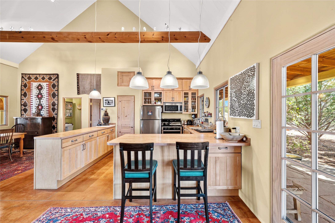
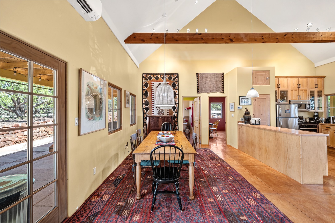
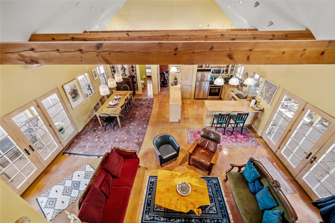
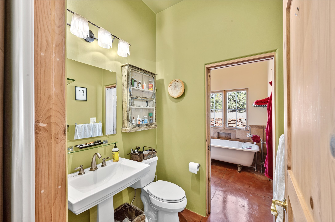
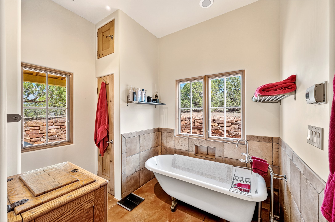
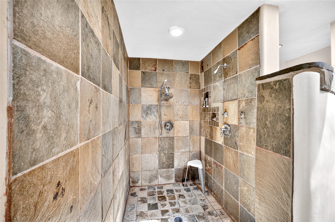
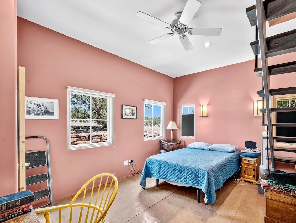
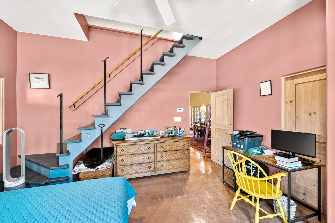
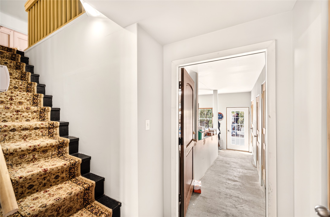
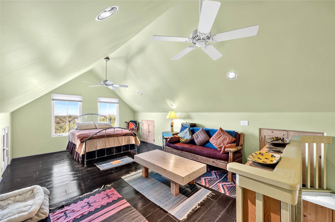
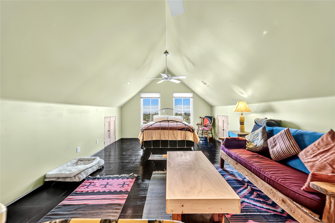
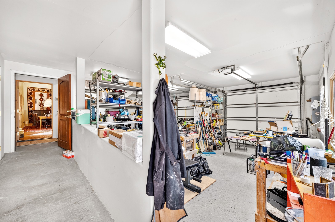
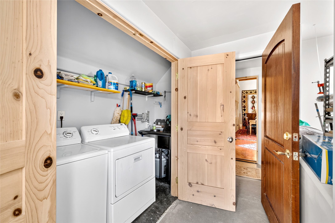
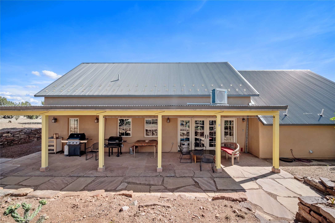
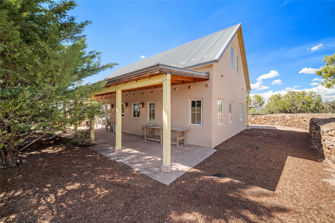
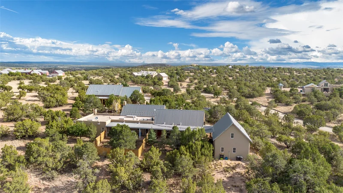
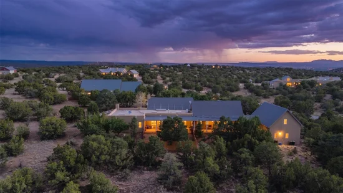
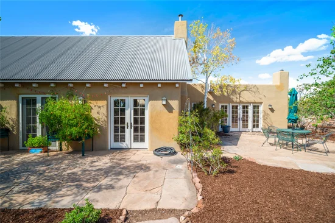
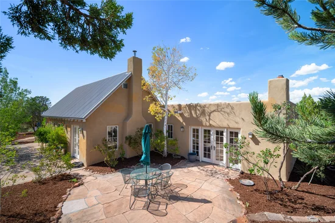
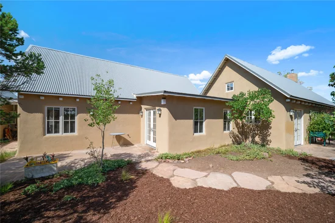
A truly remarkable FAMILY COMPOUND in the coveted Art Barn Community and on the Eldorado water system. The property is thoughtful in design and layout with a 2, 704 sf main home, 3B / 2B and a 868 sf casita attached to the main home connected by a portal, 1B / 1B. In addition, there is a 1, 000 sf guest home on the property, 2B / 1B. The main house and casita are straw bale construction designed by Beverley Spears, whose philosphy is to create environments that are spatially rich, articulated by sunlight and shadow. The main home has antique Eastern, chestnut and wide plank oak floors, and an open chef's kitchen. The 24ft vaulted ceilings give a grand feeling of spaciousness. There is also a 94' covered portal that runs the length of the main house. There is a Sub-Zero fridge and Viking stove in the main home. The casita is carefully constructed and has a bedroom, kitchenette and office space. The guest house is open and light with a kitchen, dining, living areas, with a master bathroom and 2 additional bedrooms. There are also 2 separate loft spaces: one is currently being used as storage and would make great office space. The other loft is being used as a second bedroom. There is also an oversized, heated 2 car garage / workspace, laundry room and extra storage. All three homes have plaster walls, stone or wood floors and have been beautifully maintained. The roofing systems are corrugated metal except over the kitchen in the main home that is a MSP rolled roof. The stucco is in excellent condition. Set on 3.5 treed acres, this home has the value of privacy and space with views of 3 mountain ranges. A 5-minute drive to the Agora / Eldorado shopping, restaurants and amenities and a 20 minute drive to Santa Fe. Don't miss out seeing this beautiful, private estate!
Property Highlights
Location
Property Details
Building
Community
Local Schools
Interior Features
Bedrooms and Bathrooms
Area and Spaces
Appliances
Interior Features
Heating and Cooling
Building Details
Construction
Materials
Terms
Terms
Taxes
HOA
Heating, Cooling & Utilities
Utilities
Lot
Parking
Pool Features
Payment Calculator
Property History
Similar Properties
