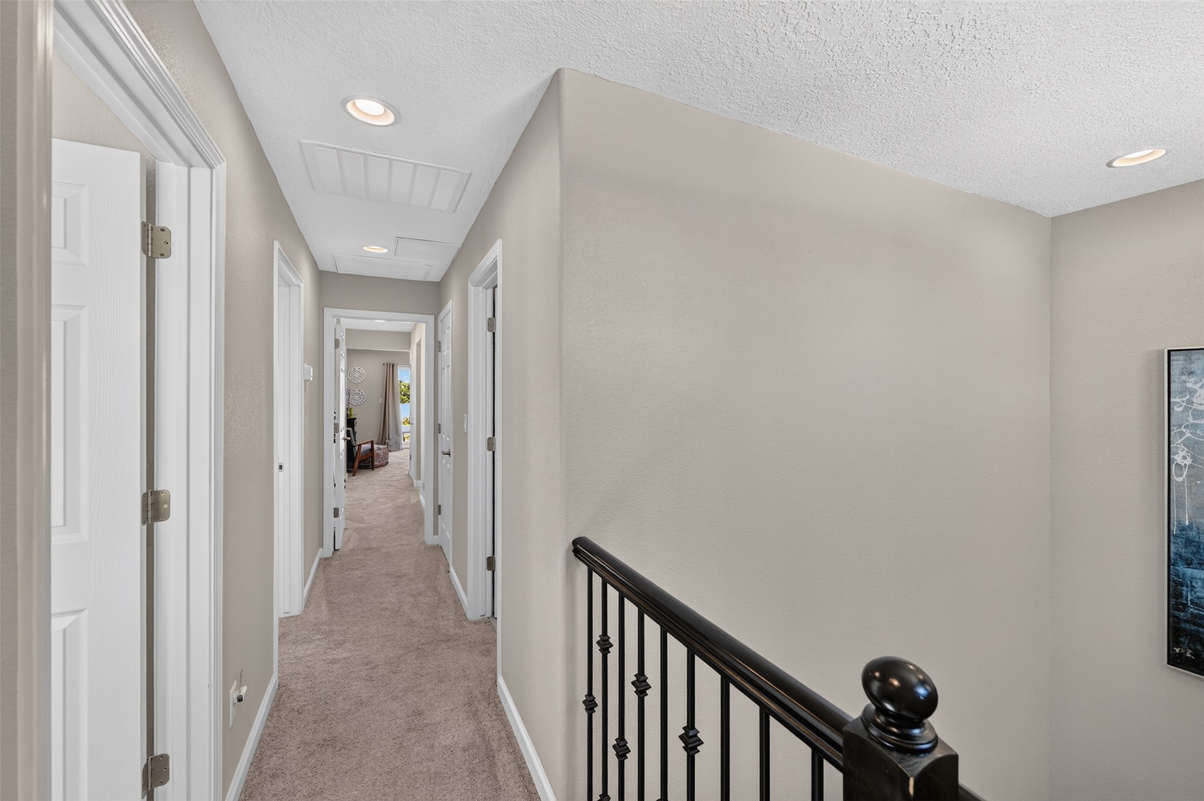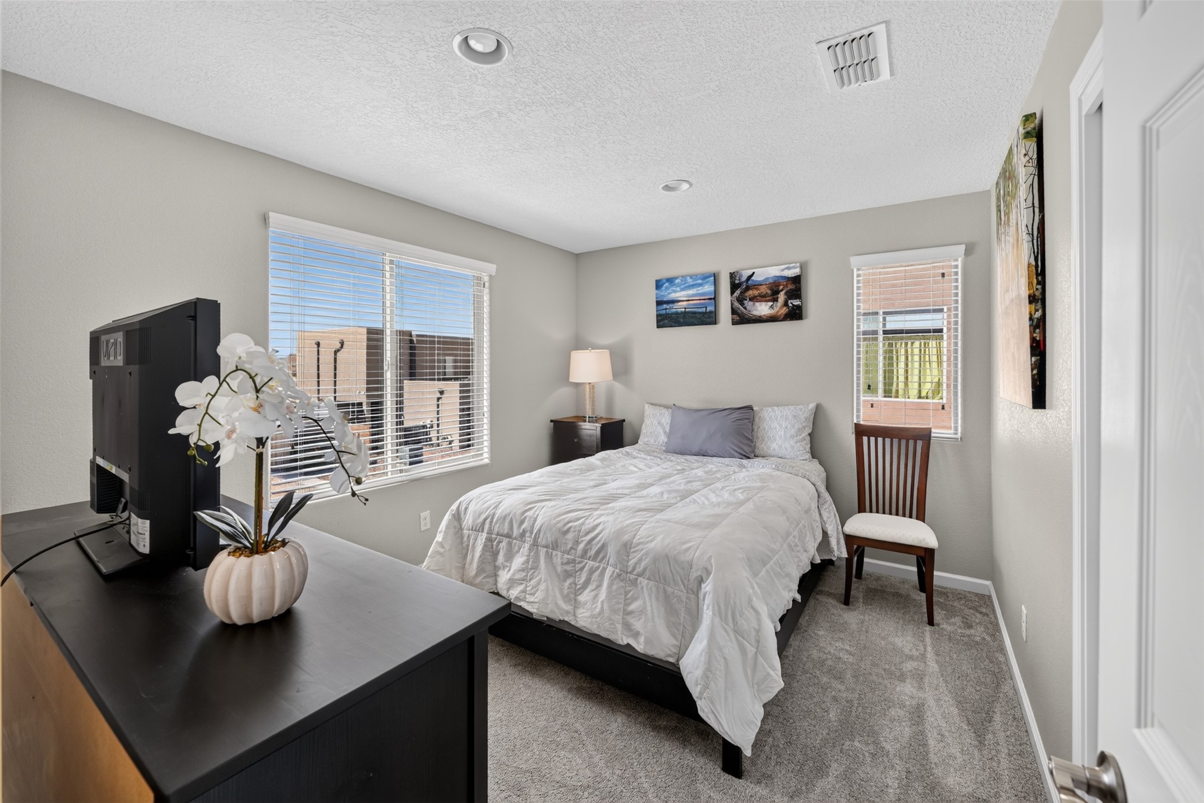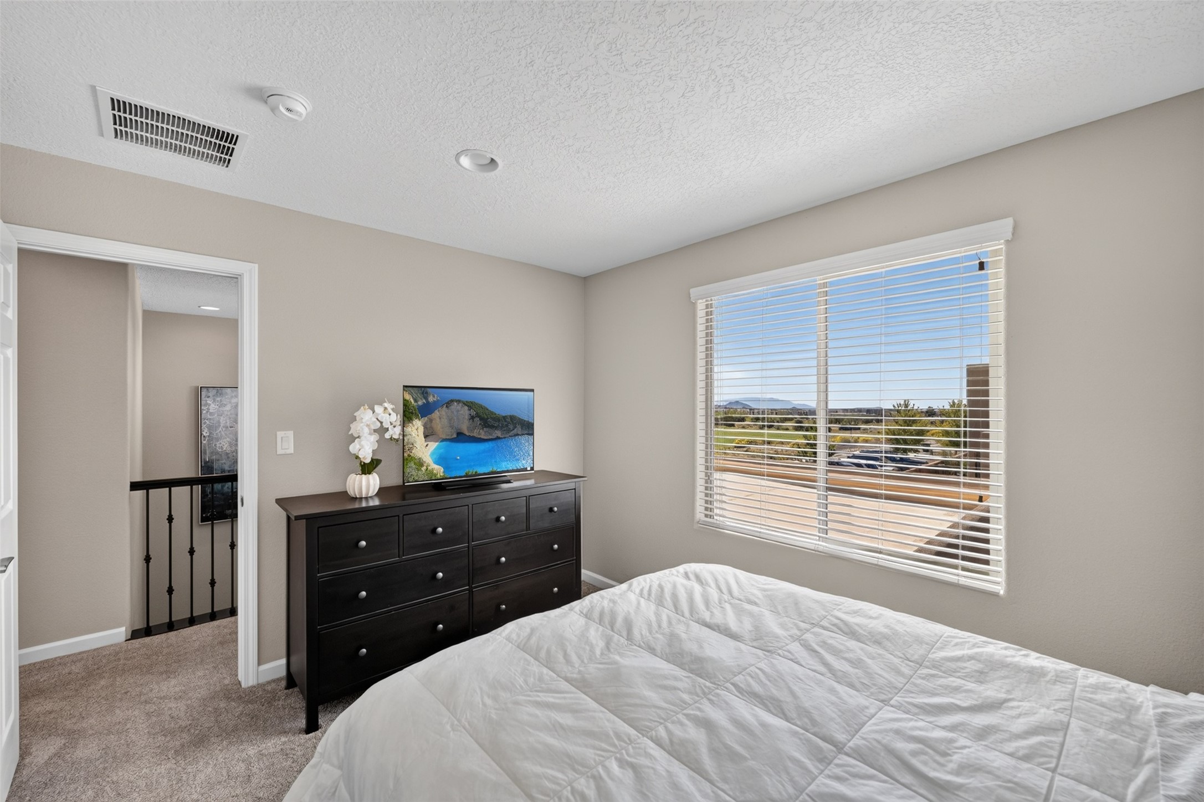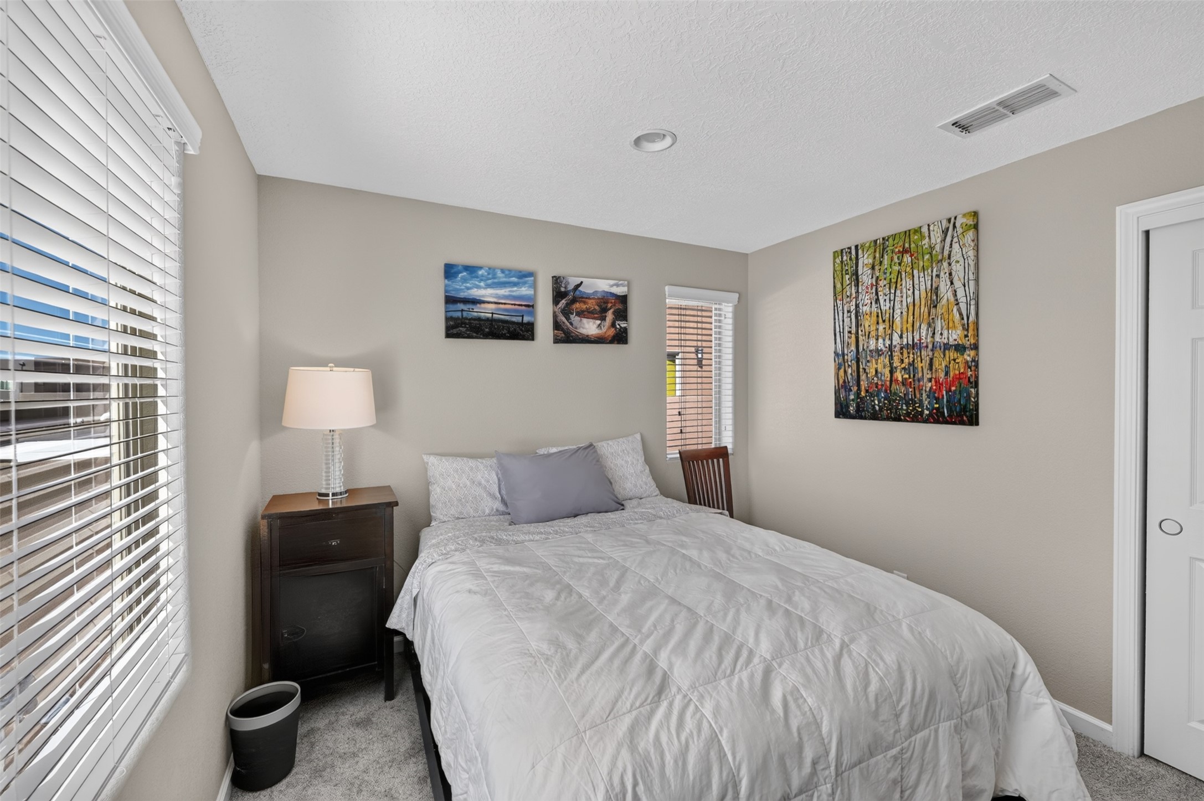
Start of property details
Share this property:
4648 Rail Runner Road
Santa Fe, NM 87507
1 day ago NEW · Active
$615,000
$270 / Sqft
3
Beds
3
Baths
2
Garage
2,282
Sqft
0.08
Acres
MLS# 202604447
Cumulative Days on Market: 4 · Includes prior listings · Currently listed since 10/21/26 · Data provided by the MLS.

Property Description

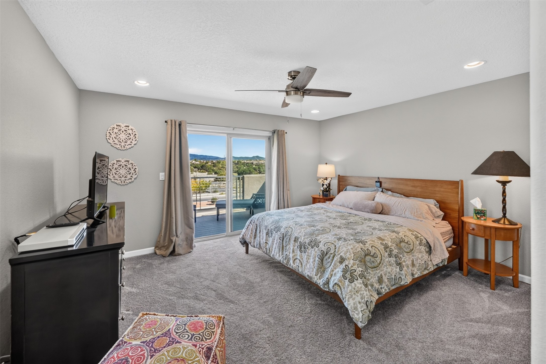
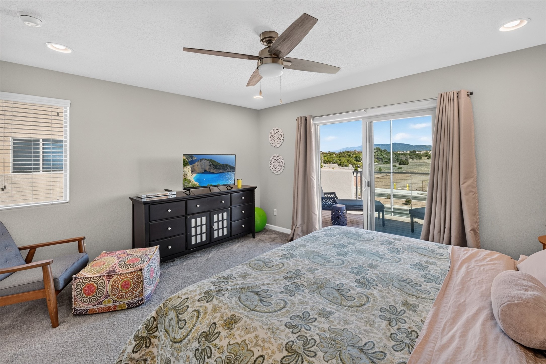
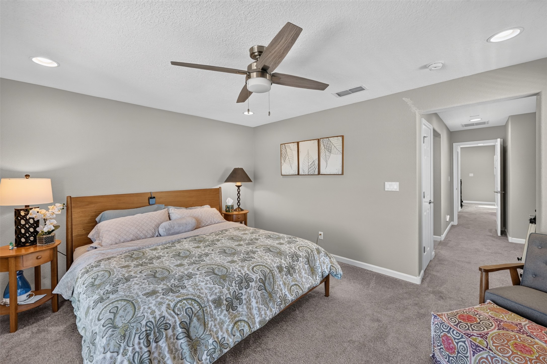
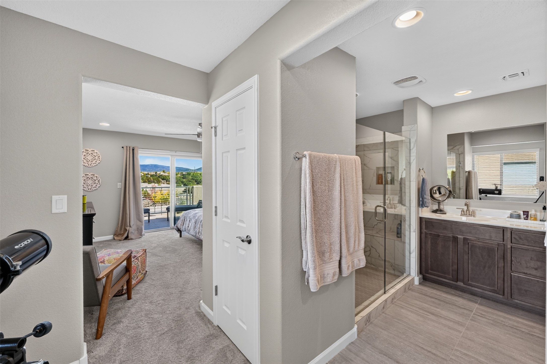
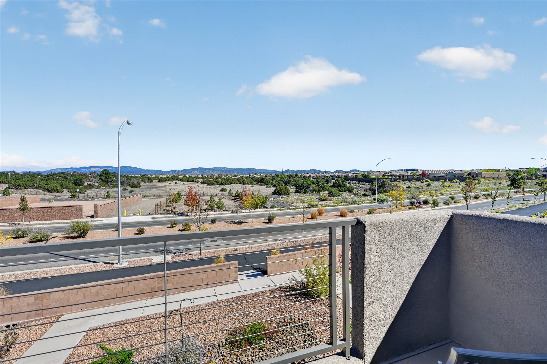
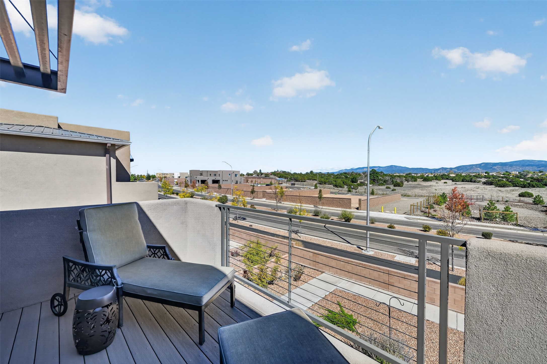
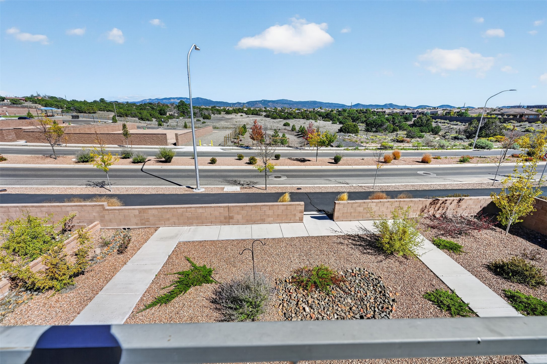
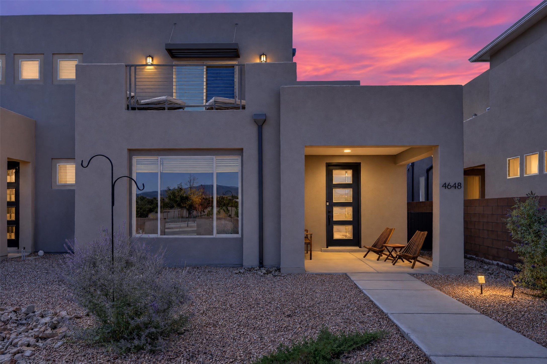
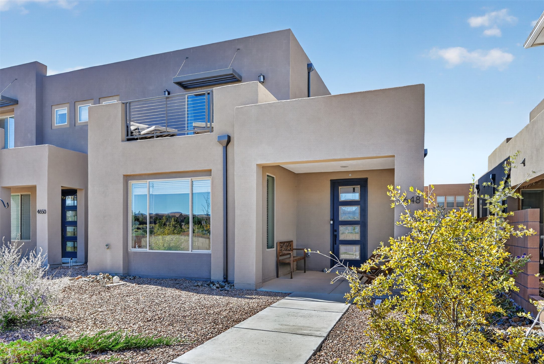
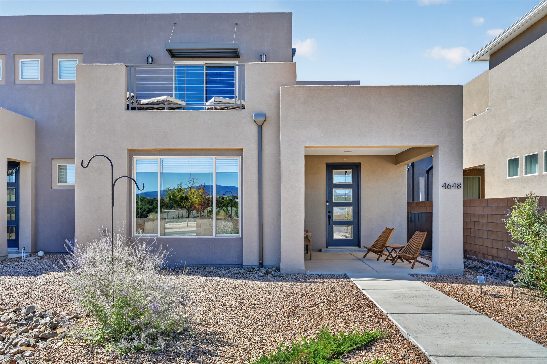
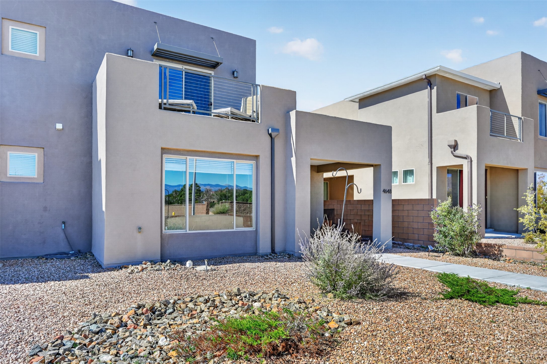
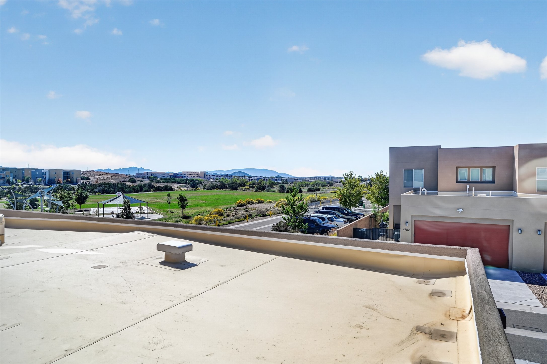
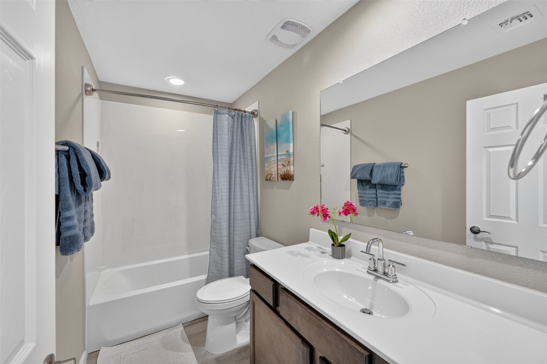
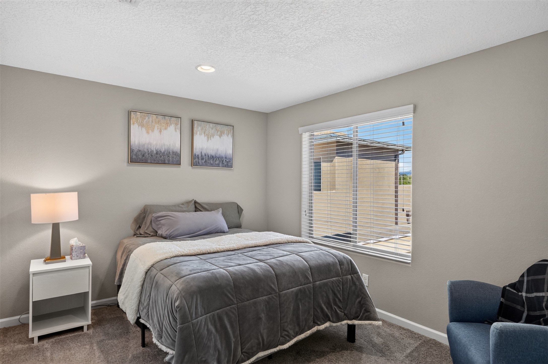
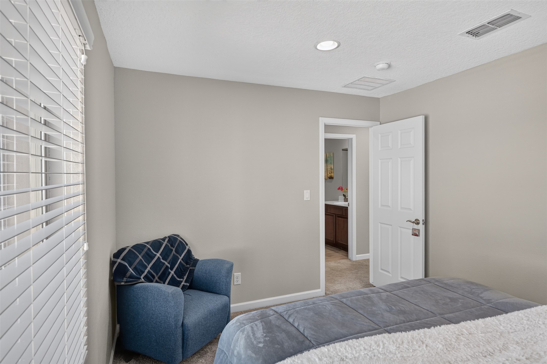
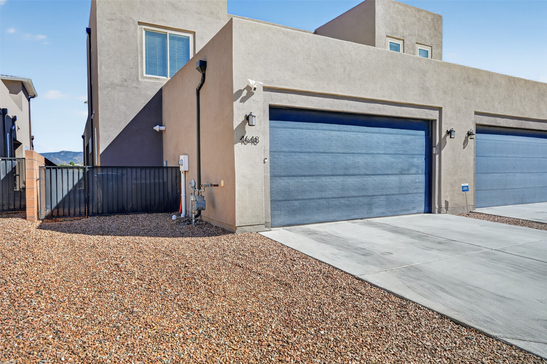
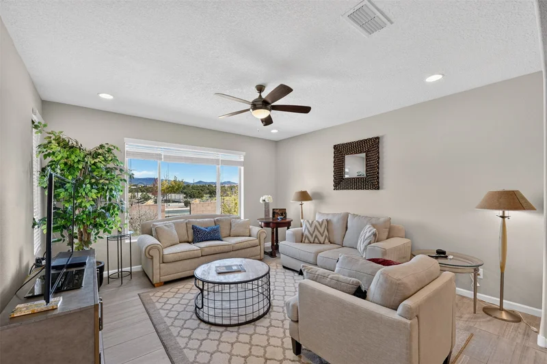
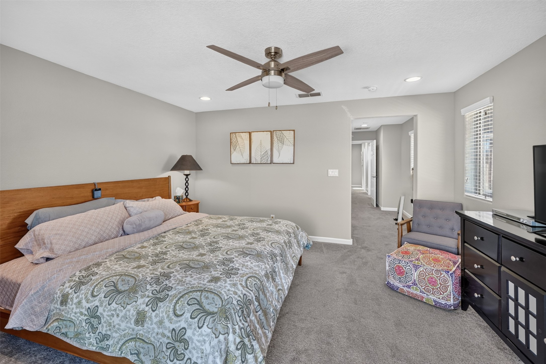
Relax on your private upstairs balcony and take in sweeping views of the Sangre de Cristo Mountains from this beautifully upgraded three-bedroom, 2.5-bath townhome in Villas de las Soleras.
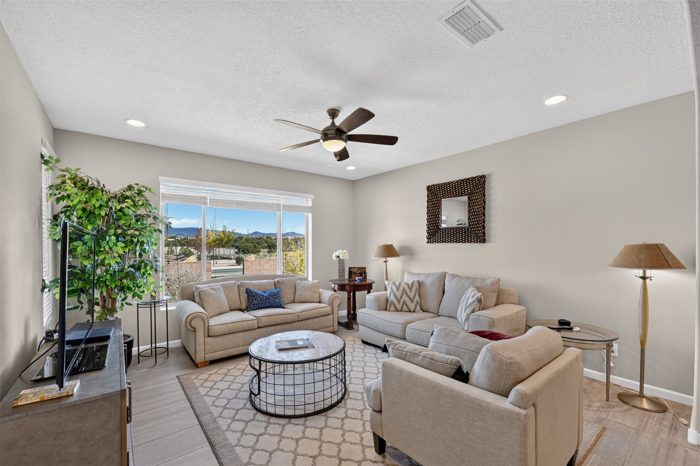
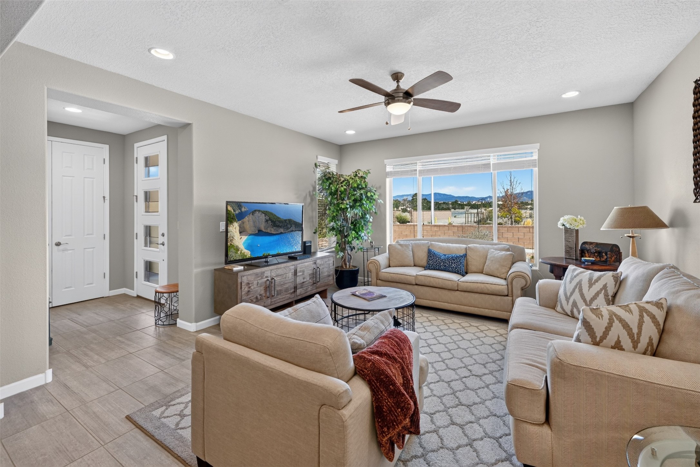
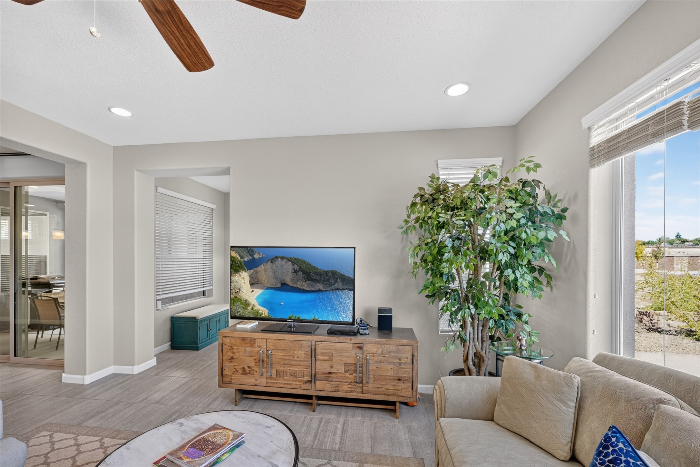
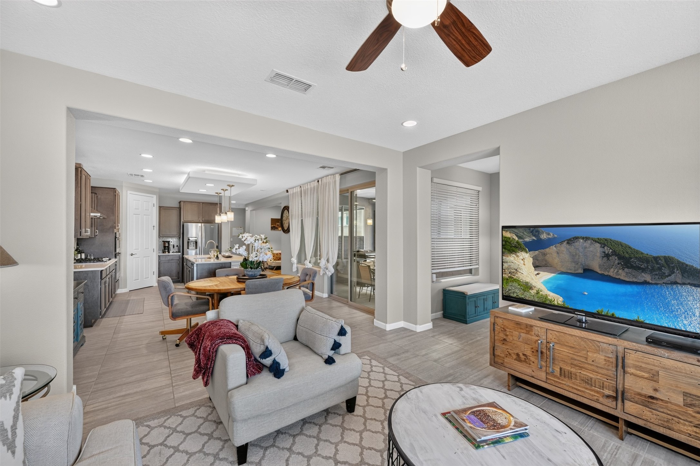
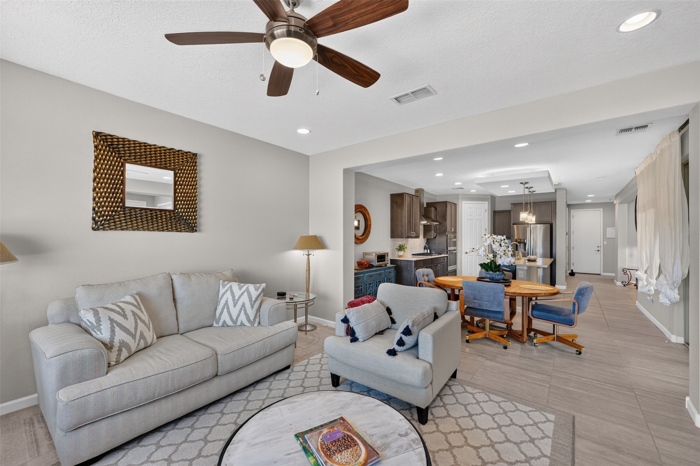
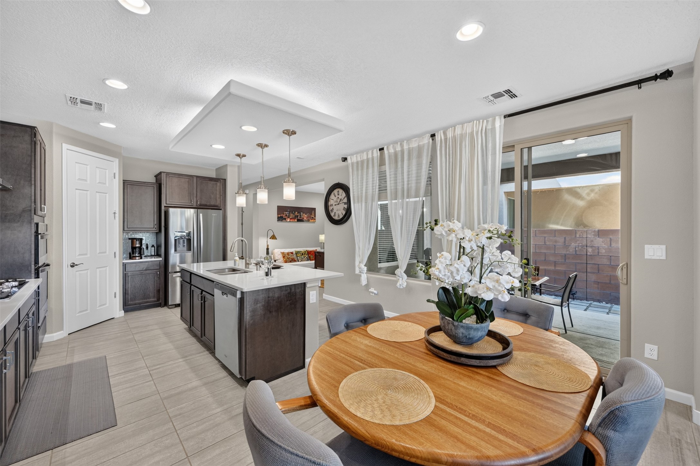
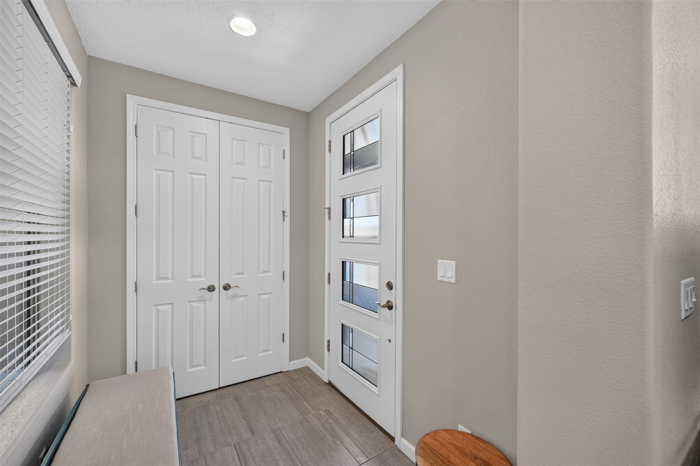
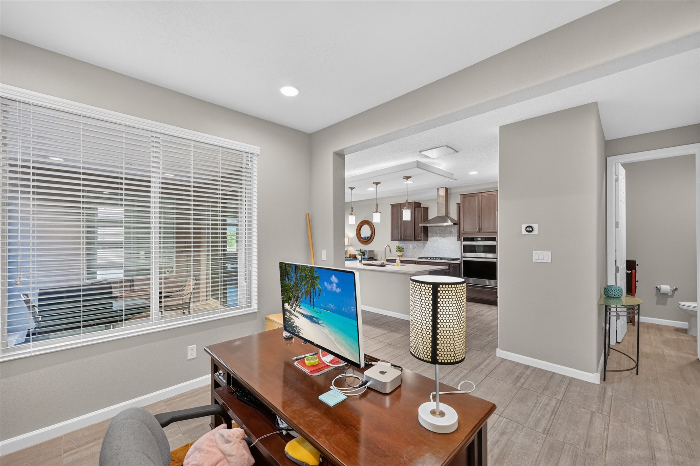
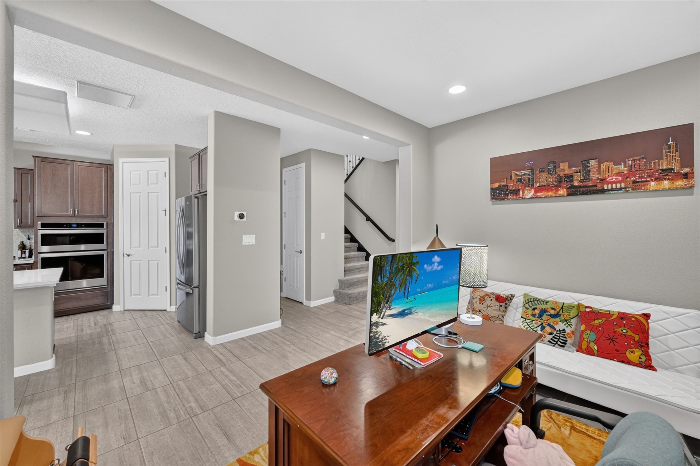
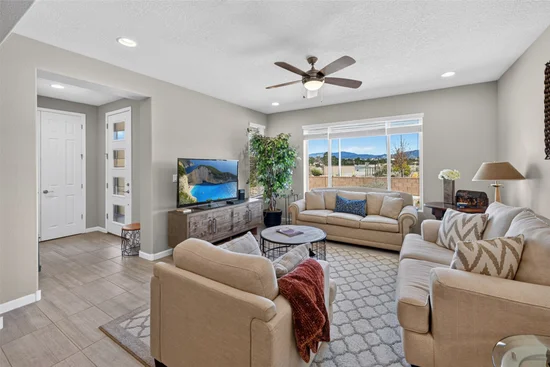
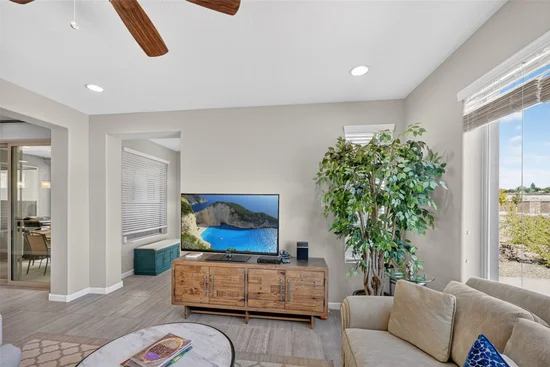
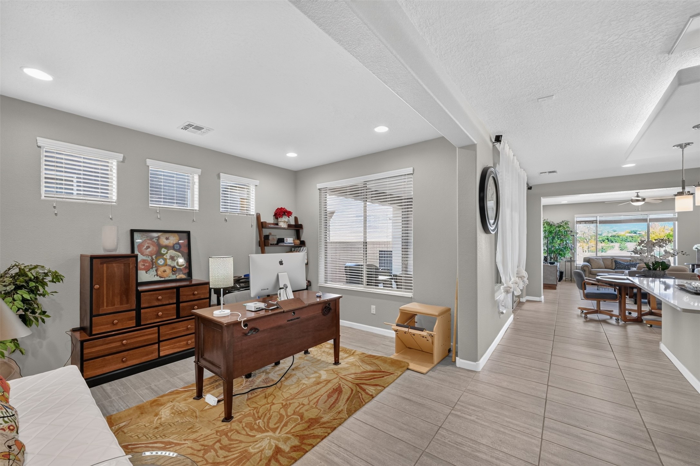
With 2, 282 square feet, the Saguaro floor plan is designed for flexibility. A downstairs den works beautifully as a home office, media room, or second living area, adapting as your needs change.
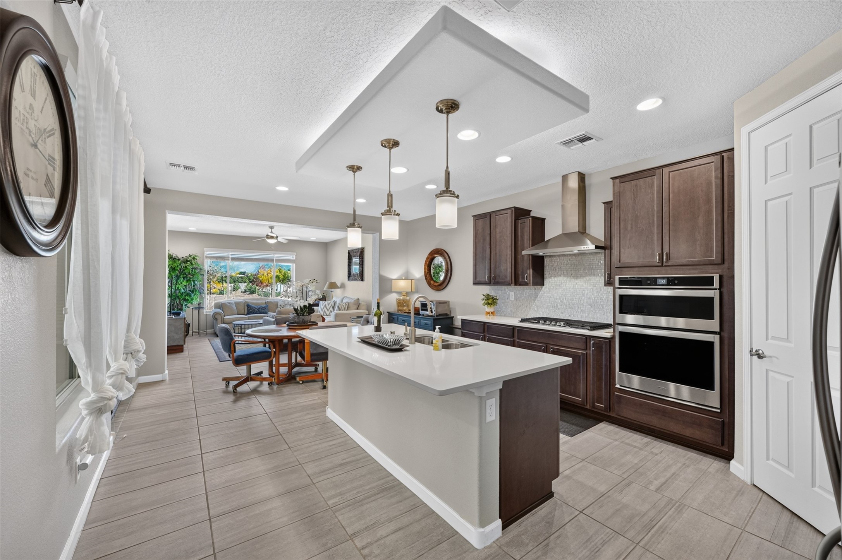
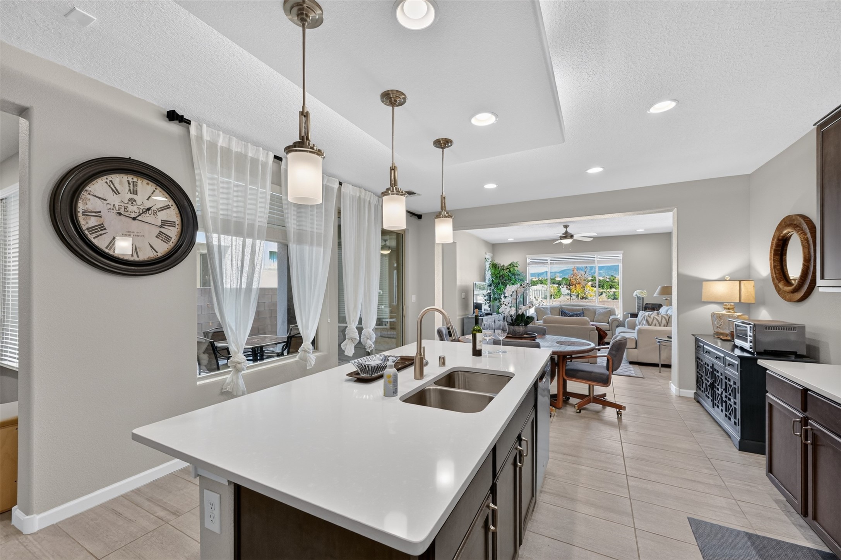
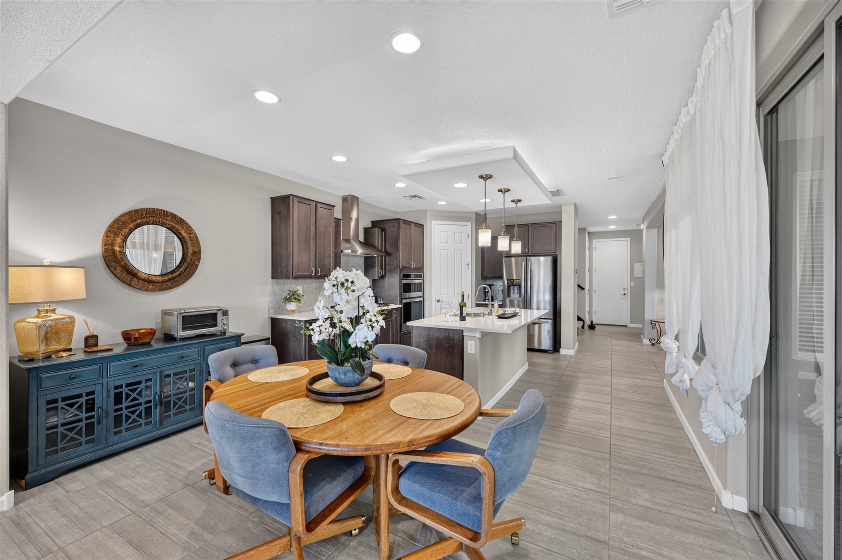
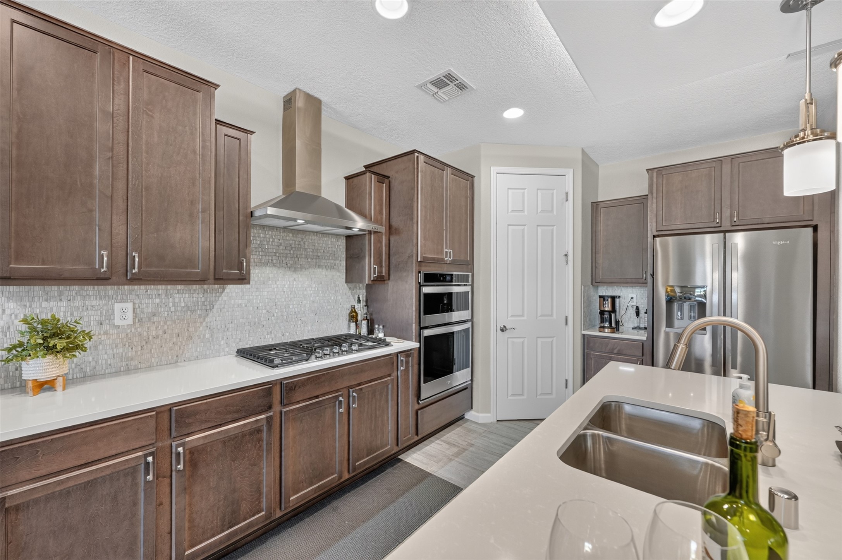
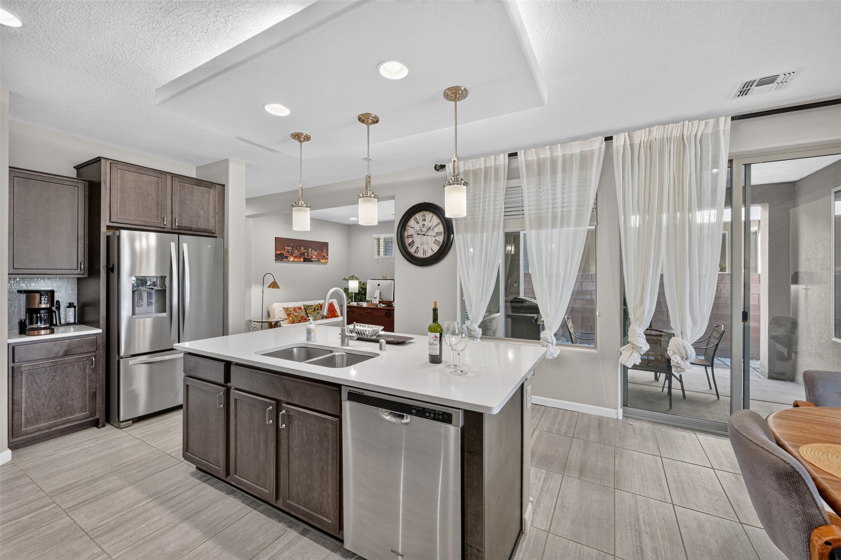
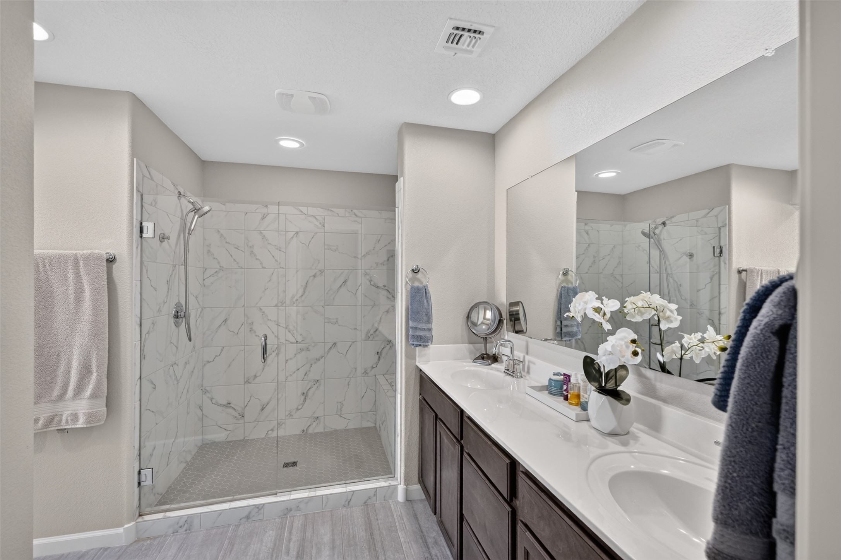
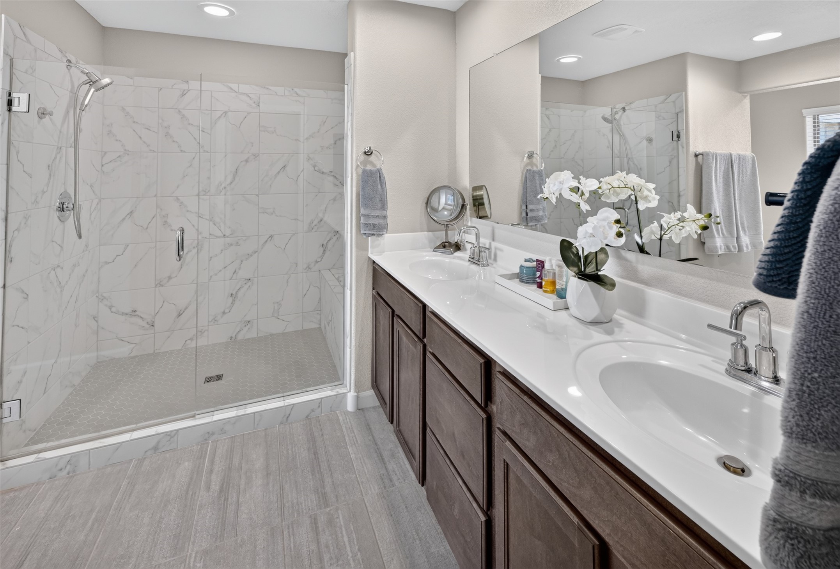
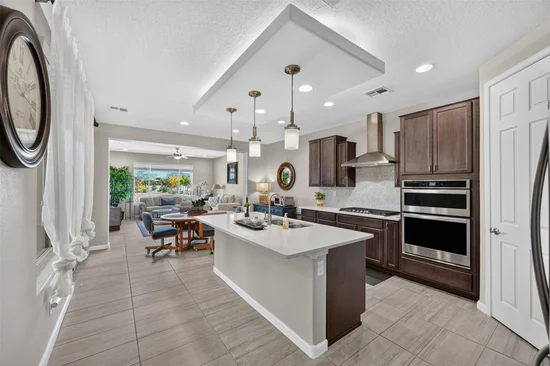
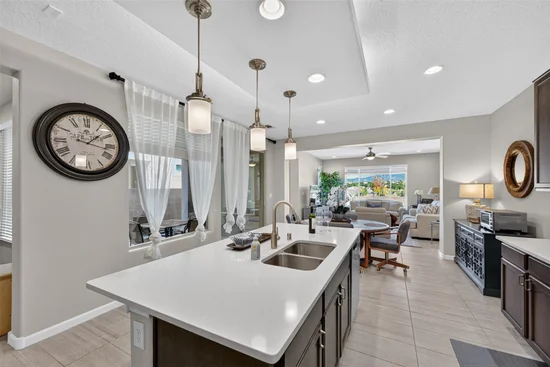
The kitchen pairs smoke-toned cabinetry with crisp white quartz countertops and a chef’s package that includes a built-in gas cooktop, vented hood, built-in microwave, and oven. The same smoke cabinetry carries through the rest of the home for a cohesive, modern look. Forced-air heating and cooling keep the home comfortable year-round.
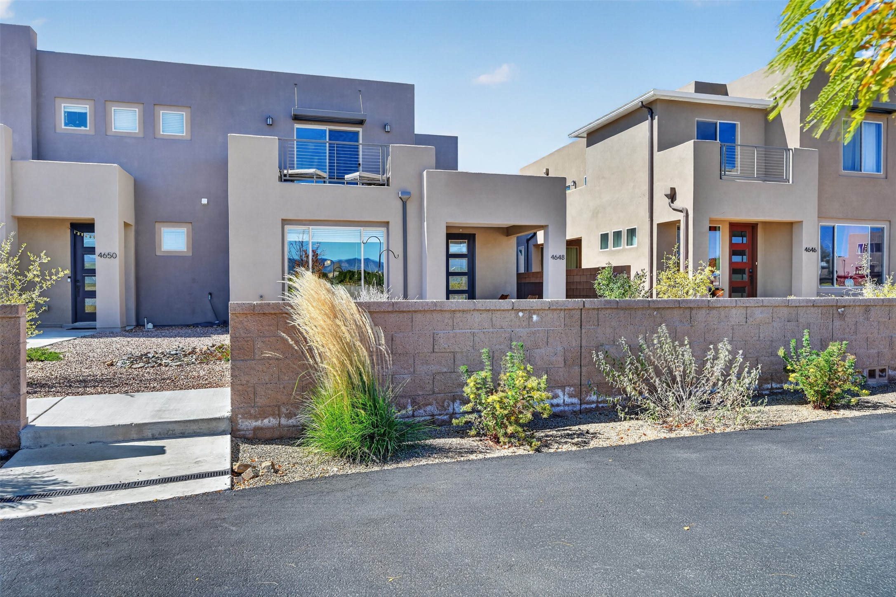
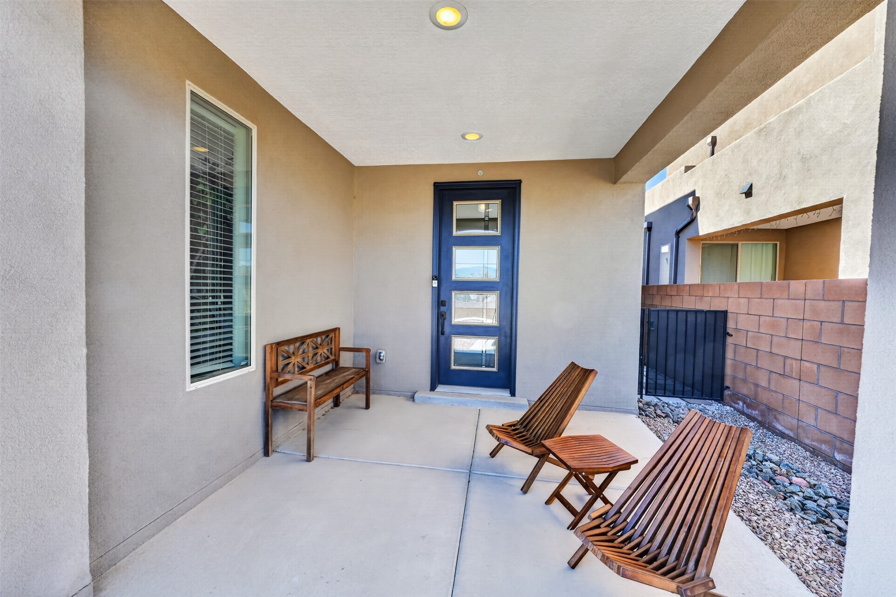
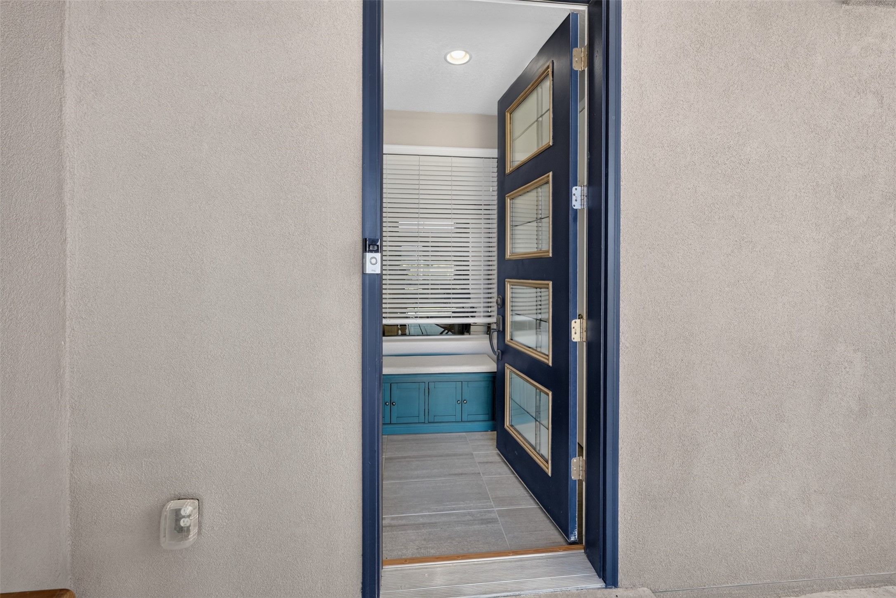
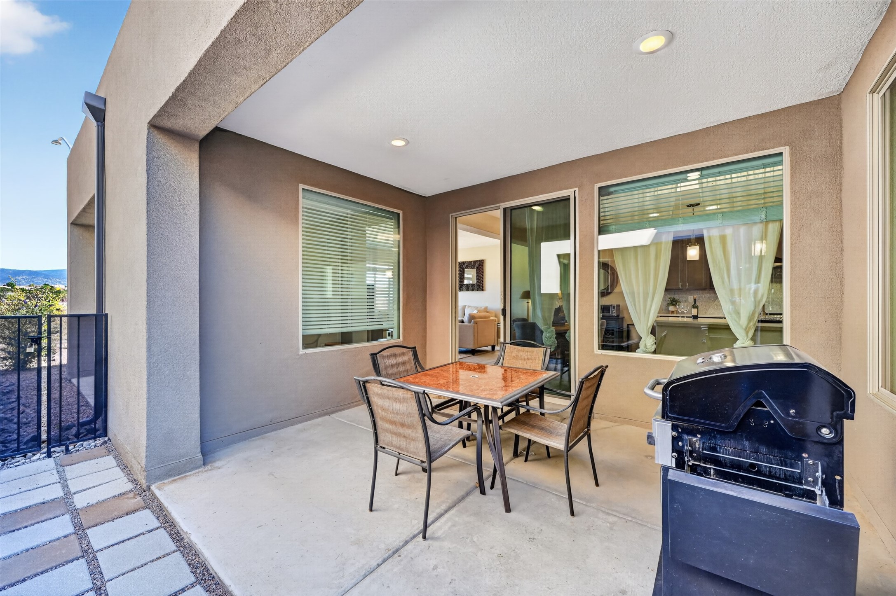
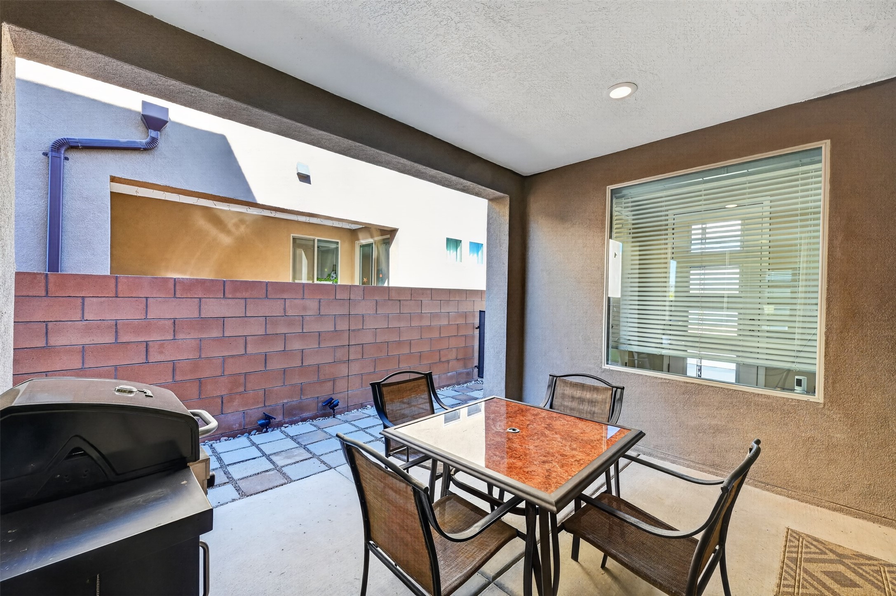
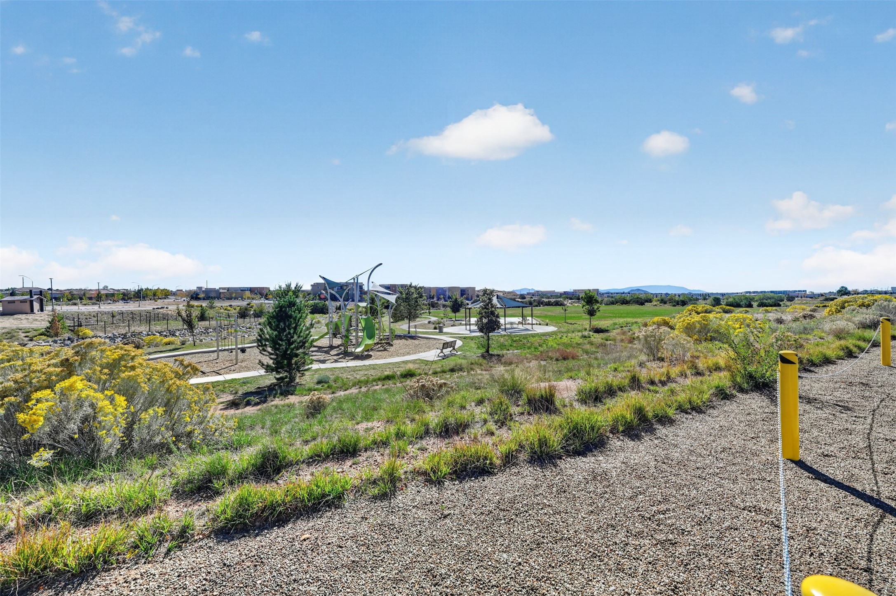
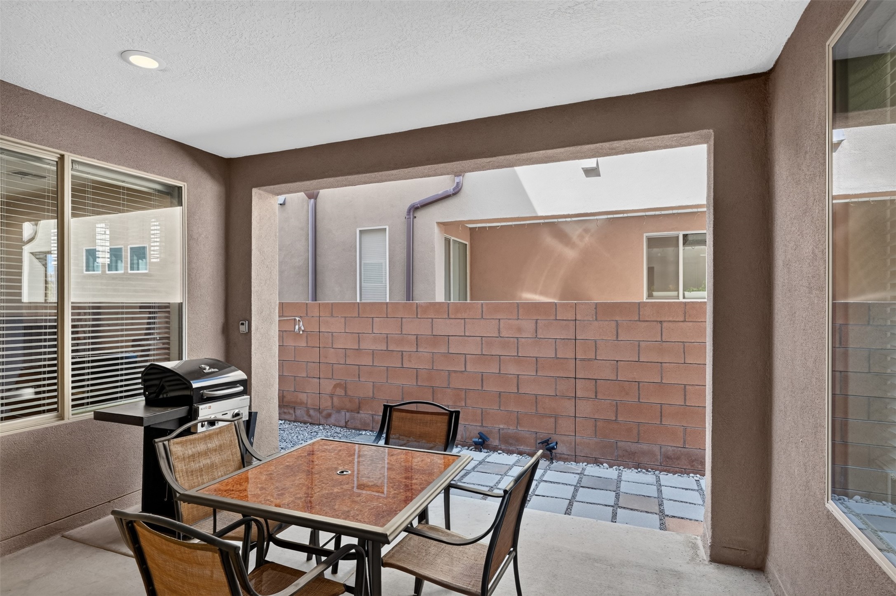
Outdoor living is a highlight here, with three distinct spaces to enjoy Santa Fe’s sunshine: a welcoming front porch, an enclosed side yard with a covered patio, and the upstairs balcony, where quiet mornings and relaxed evenings come with a mountain backdrop. Just 50 yards from your door, a neighborhood park adds even more room to get outside.
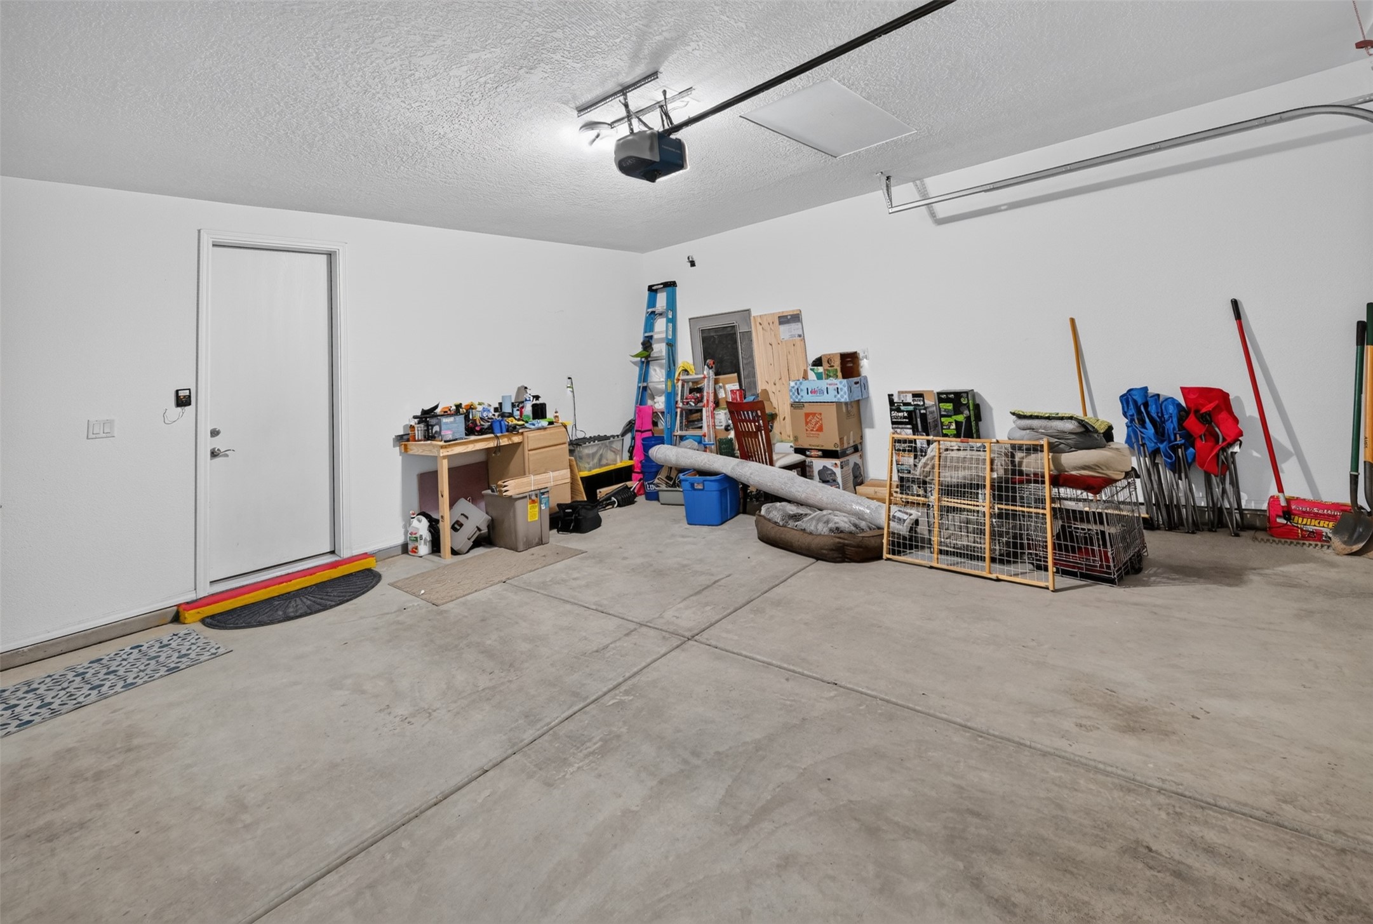
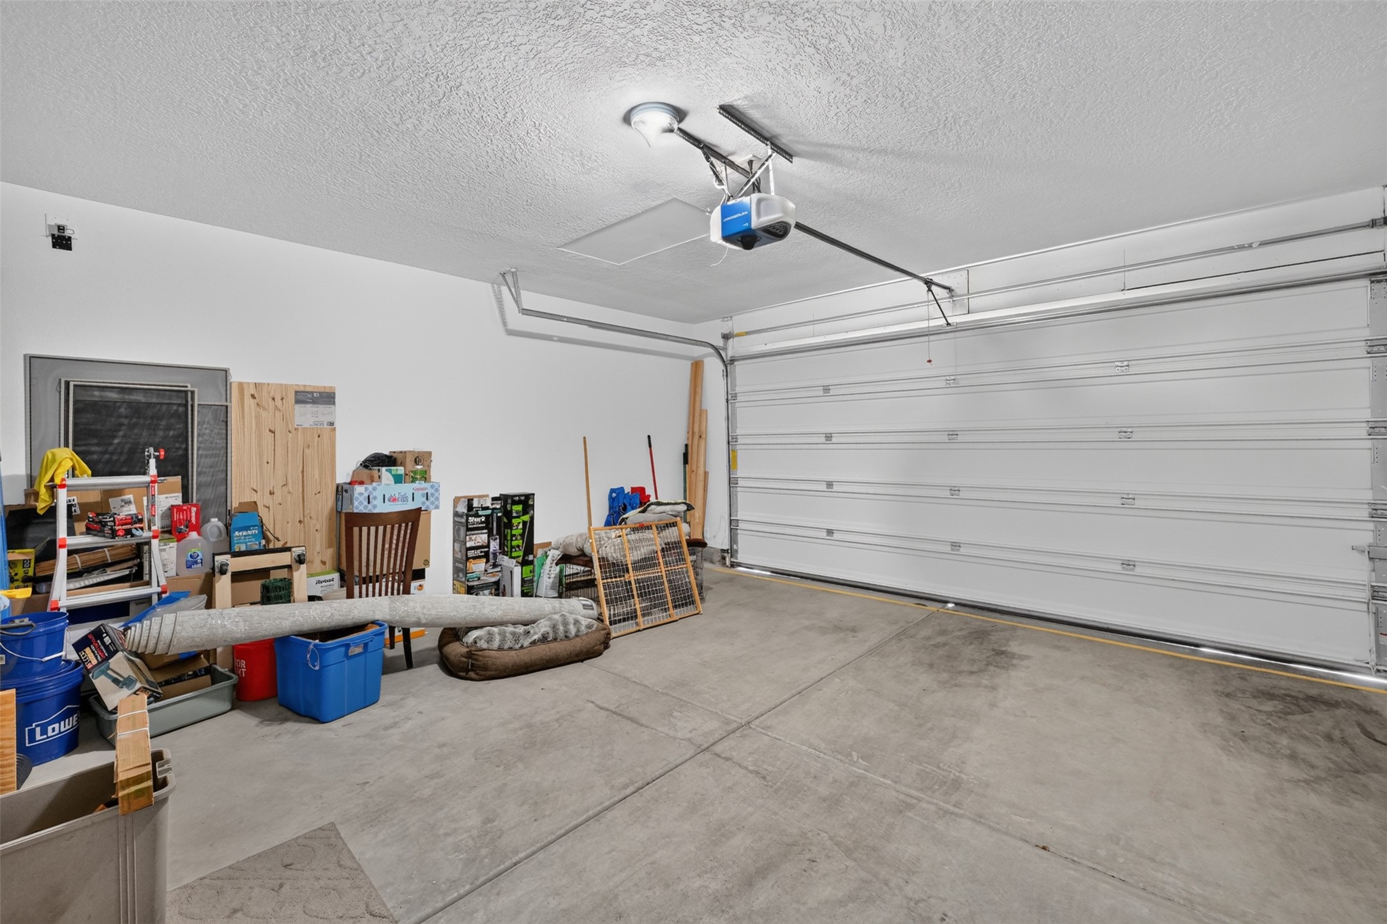
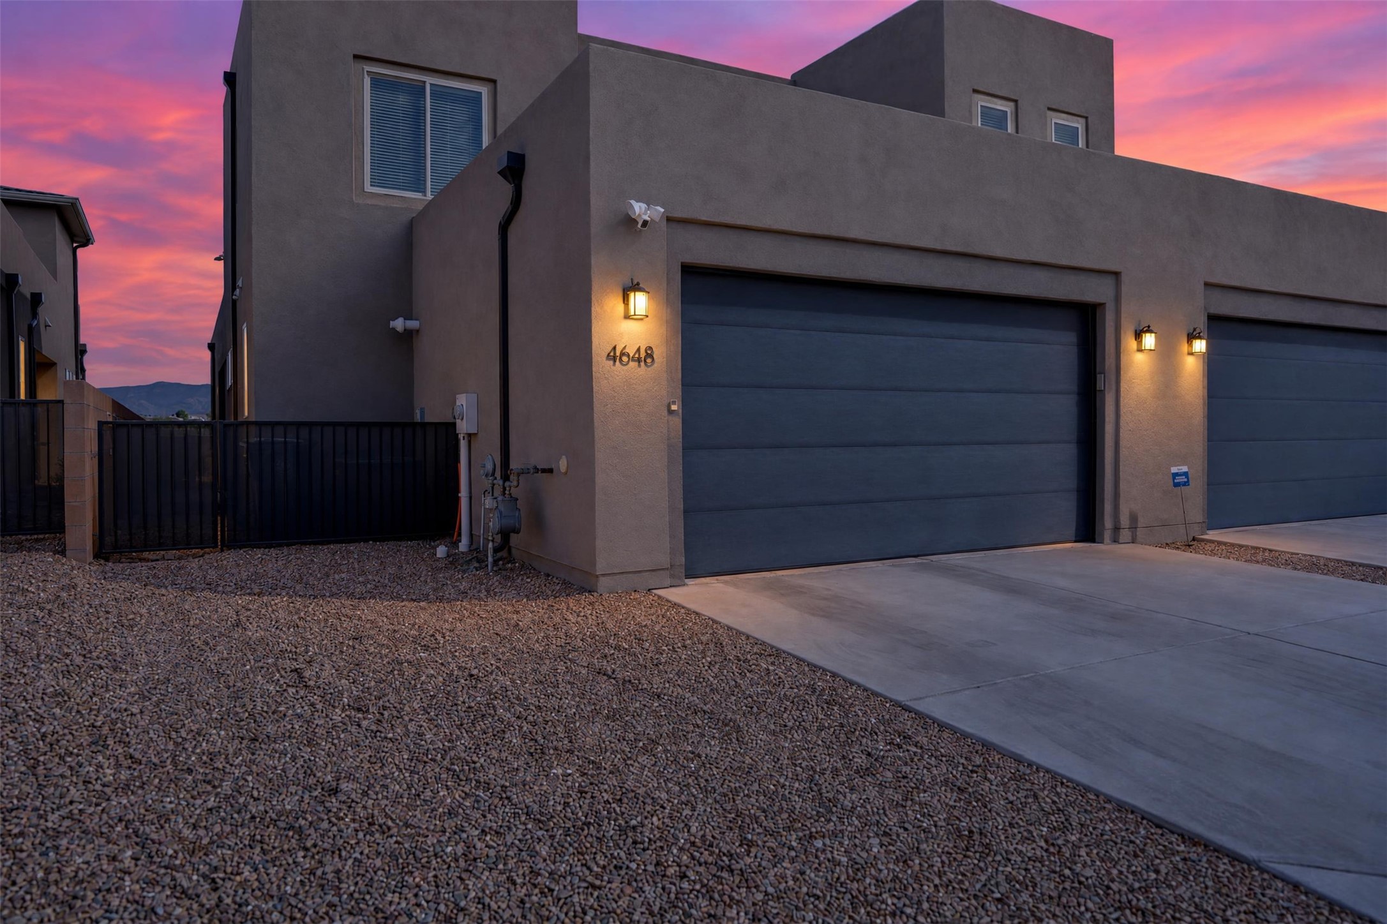
A two-car garage provides secure parking and storage, with additional community parking spaces conveniently located near the unit.
Villas de las Soleras offers modern living with classic Santa Fe ambiance, close to shopping, dining, and everyday conveniences. Easy access to I-25 and NM 599.

Property Highlights

Property Type
Residential
Property Sub Type
Single Family Residence
Architectural Style
Multi Level
Bedrooms
3
Total Bathrooms
3
Living Area
2,282 Sqft
Price / Sqft
$270
Acres
0.08
Year Built
2021
Cumulative Days on Market
4

Location

City/Township
Santa Fe
County
Santa Fe

Property Details
Price
$615,000
Property Type
Residential
Property Sub Type
Single Family Residence

Building

Structure Type
Townhouse
Levels
Two, Multi Split
Stories For Sale
2
Total Area
2,282

Community

Local Schools

Elementary School
Pinon
Middle School
Milagro
High School
Santa Fe

Interior Features

Bedrooms and Bathrooms

Total Bathrooms
3
Full Bathrooms
2
1/2 Bathrooms
1
Bedrooms
3

Area and Spaces

Living Area
2,282 Sqft

Interior Features

Interior Features
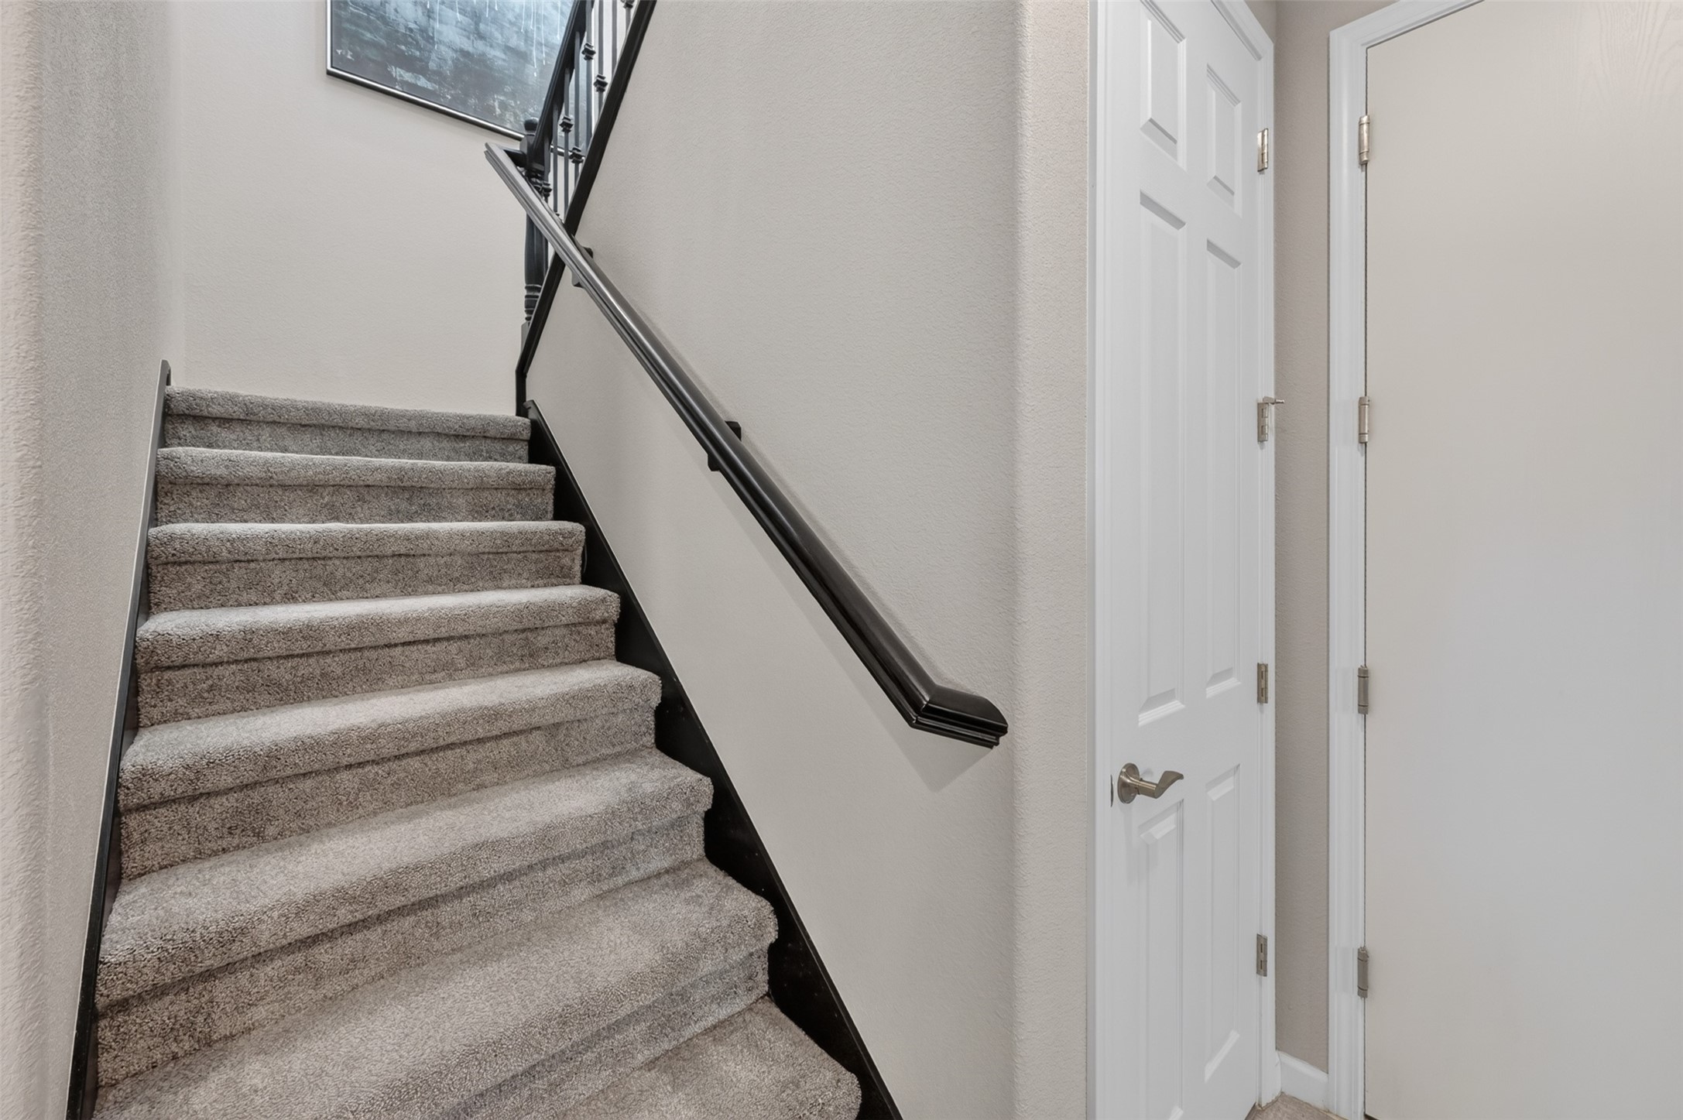
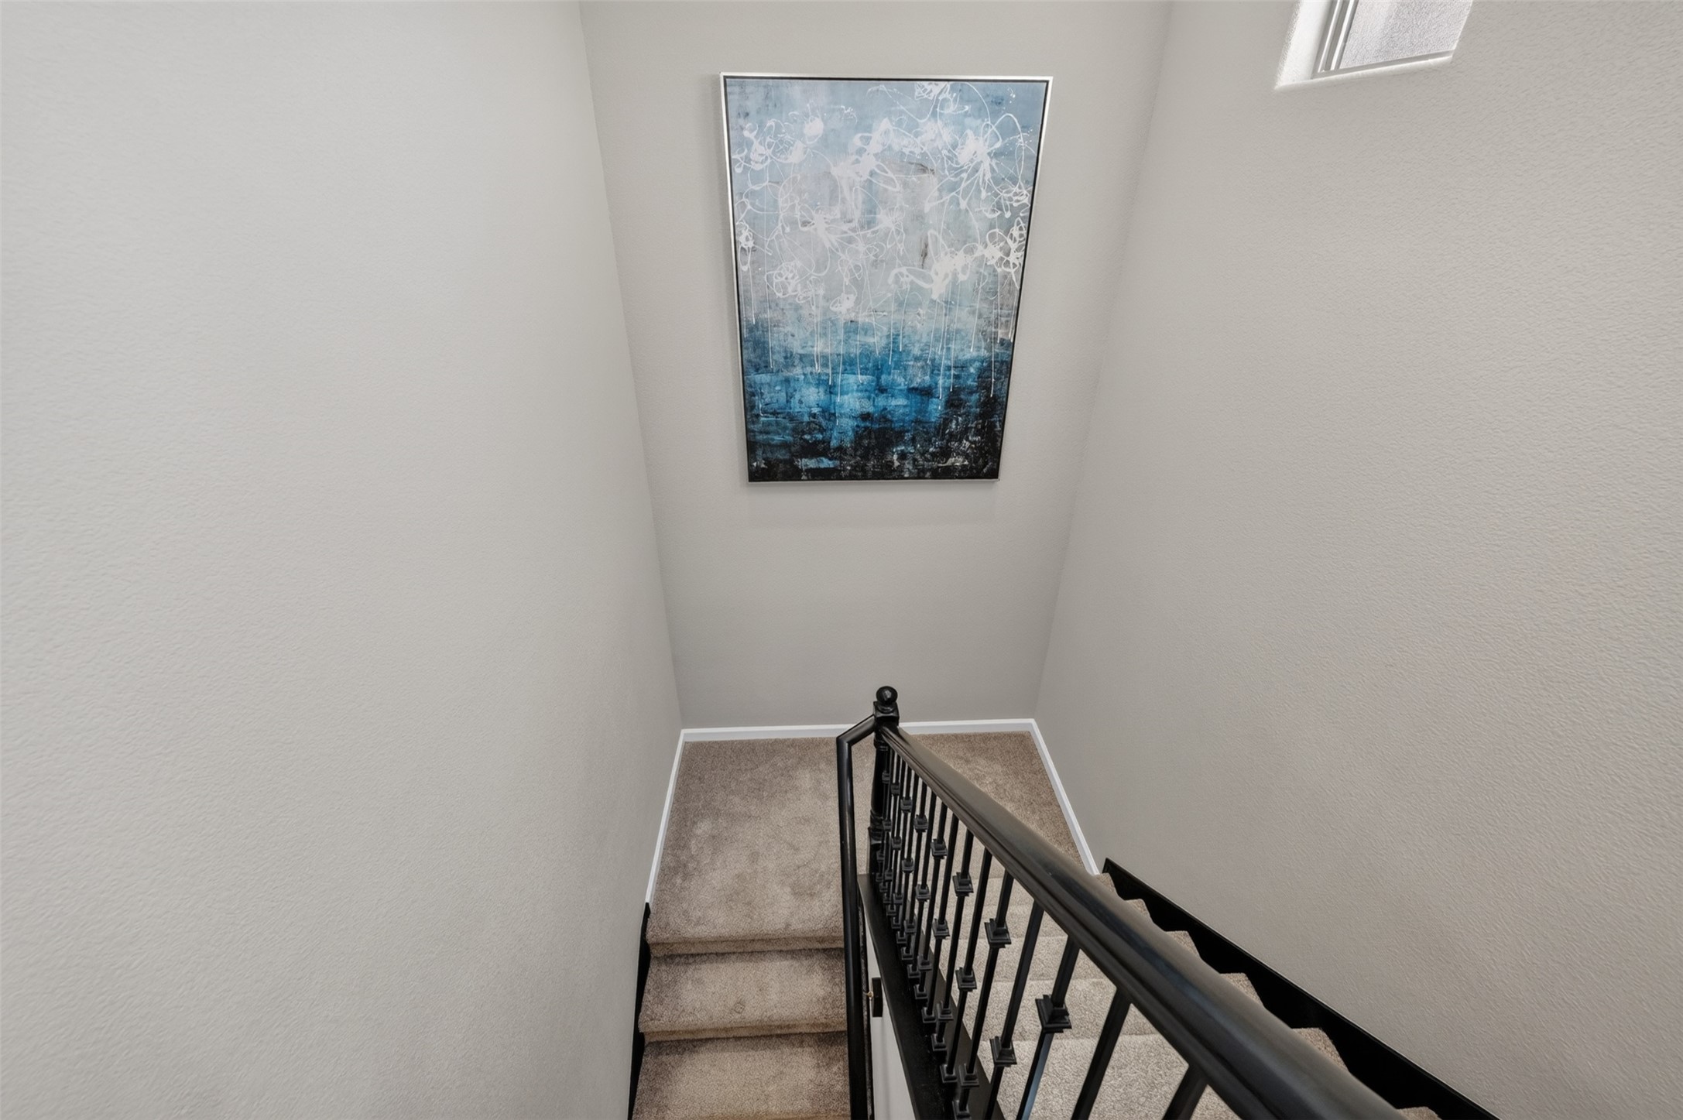
Interior Steps
Accessibility Features
Not Ada Compliant
Security Features
Surveillance System

Heating and Cooling

Heating Features
Forced Air

Building Details
Construction

Architectural Style
Multi Level
Year Built
2021

Materials
Roof
Flat, Foam

Terms
Terms

Special Conditions
Standard
Special Terms
Cash, Conventional, Exchange1031, New Loan
Cumulative Days on Market
4

Taxes

HOA

Has HOA
Yes
Association Fee
$66 /mo
Association Fee Includes
Common Areas, Recreation Facilities

Heating, Cooling & Utilities

Cooling Features
Central Air, Refrigerated

Utilities

Sewer
Public Sewer
Water Source
Public

Lot

Acres
0.08
Lot Size
0.08
Lot Size Area Sq Ft
3,471

Parking

Total Parking Spaces
4
Garage Capacity
2
Parking Features
Attached, Garage
Listed by Keller Williams Realty
Listing Data last updated 10/21/2026 04:20 pm
Get a Link to this Property: Copy To Clipboard
QR Code link to this property

Phone:
Connect with:

Payment Calculator

per month. fixed. % interest.
$
%
$
%
Principal & Interest
+ Home Insurance
+ Property Tax
+ HOA Fees
per month
Total interest paid over s will be:
All estimates and provided for informational purposes only. Actual amounts may vary. The output of the tool is not a loan offer or solicitation, nor is it financial or legal advice. Information, rates, programs and loan scenarios shown are for example only as of 21-Oct-2026 and are subject to change without notice. Interest rates provided by the St. Louis Federal Reserve Economic Data (FRED). All products are subject to credit and property approval. Not all products are available in all states or for all loan amounts. Other restrictions and limitations apply. Contact your preferred lender for the pricing associated with your specific transaction. Calculations are generated by Open Source mortgage calculation software tools using common mathematical formulas. All calculations should be independently verified.
Get Walk Score Content

Property History

Today
Property information last updated
Today
Status Active. This is the most recent date the listing was placed on market.
Cumulative Days on Market: 4 days (includes prior listings) · Currently listed since October 21, 2026. Data provided by the MLS.

Similar Properties

Please enable JavaScript in your browser to complete this form.
Name