Start of property details
Share this property:
10 Wirecrest Lane
Santa Fe, NM 87508
1 day ago NEW · Active
$735,000
$300 / Sqft
3
Beds
3
Baths
2
Garage
2,451
Sqft
0.16
Acres
MLS# 202604463
Cumulative Days on Market: Less than 1 · Includes prior listings · Currently listed since 10/20/26 · Data provided by the MLS.

Property Description

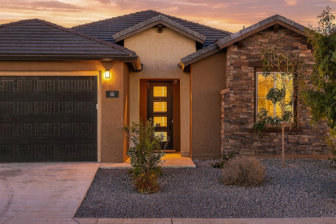
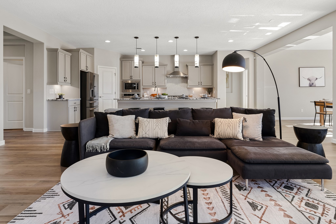
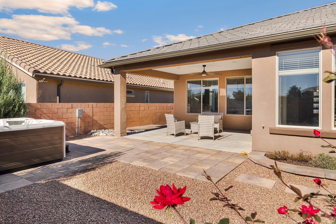
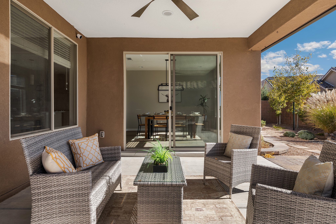
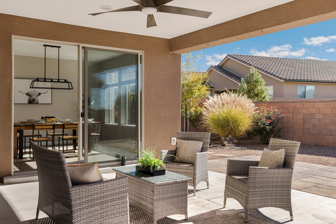
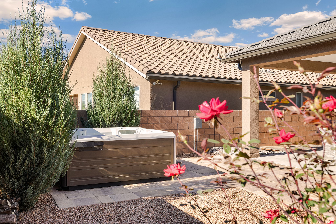
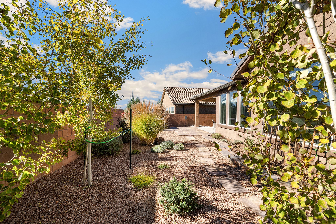
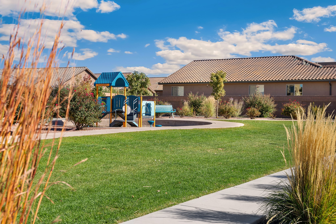
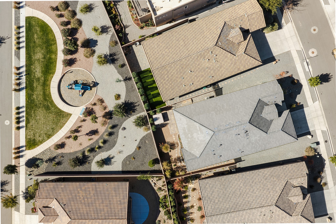
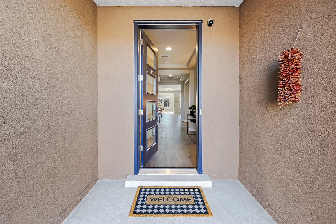
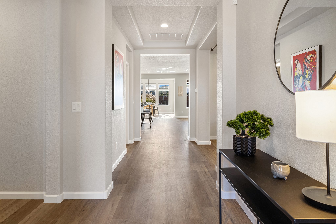
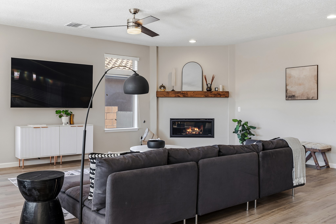
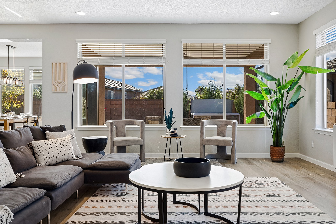
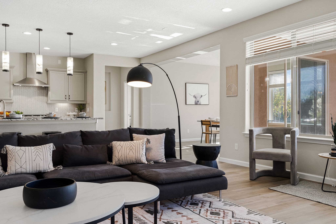
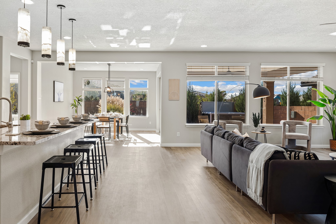
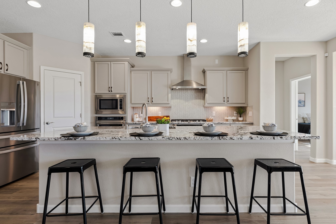
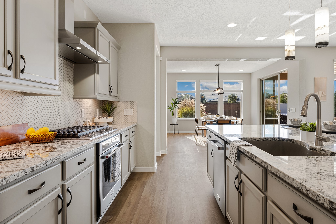
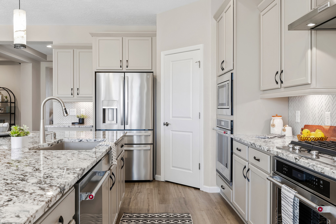
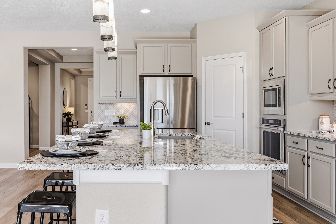
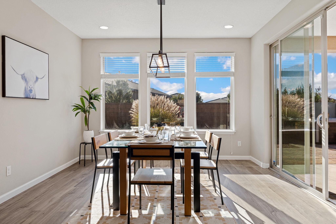
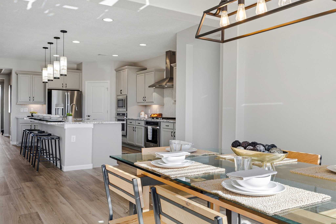
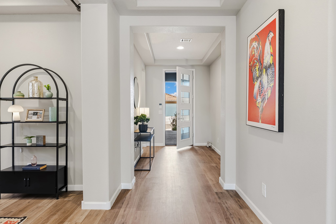
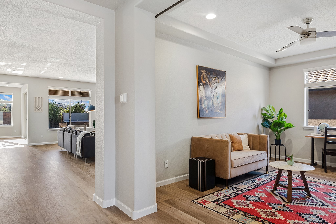
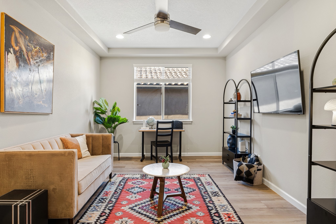
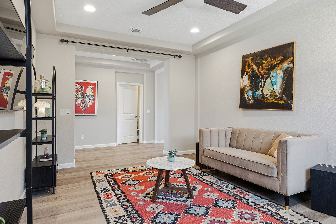
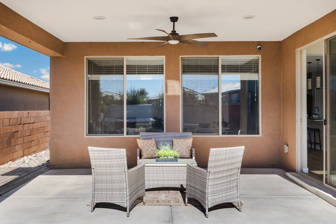
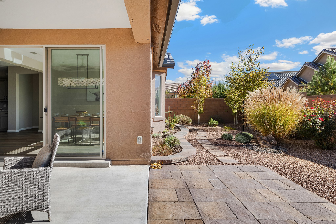
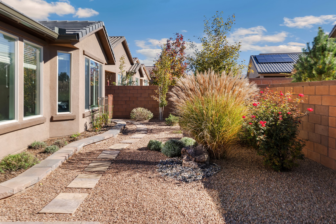
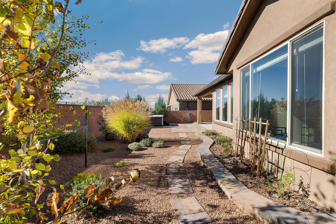
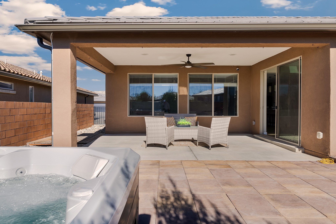
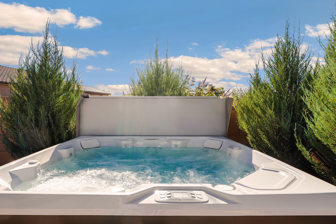
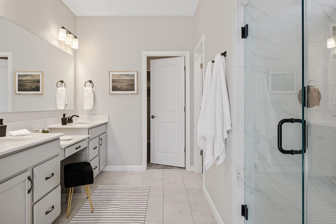
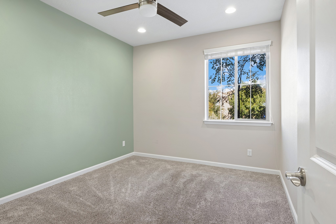
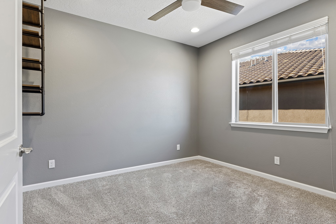
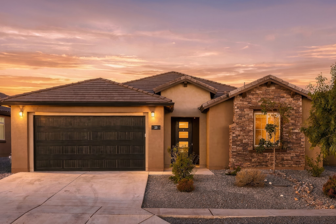
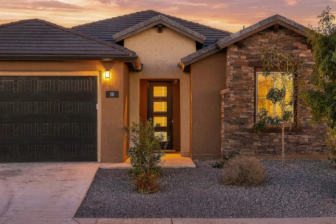
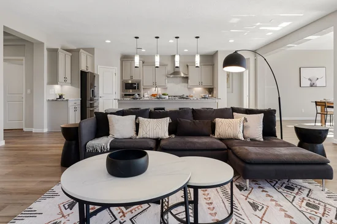
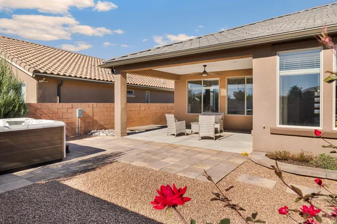
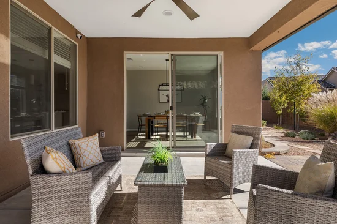
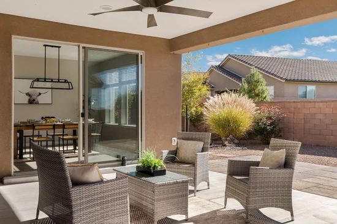
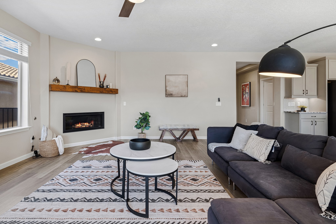
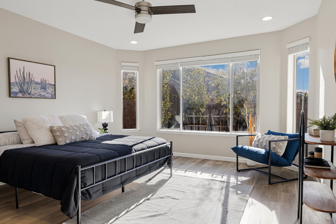
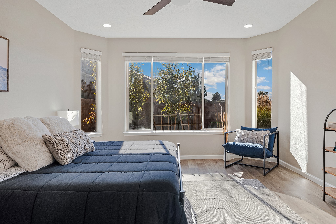
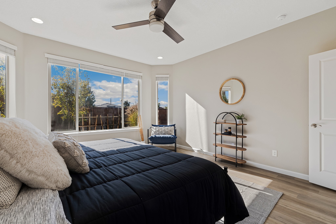
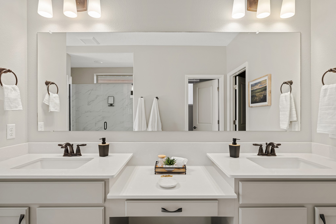
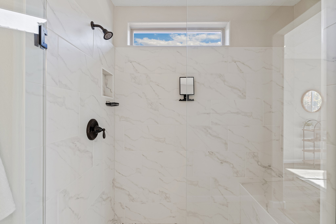
Set on a choice lot in Santa Fe’s Colibri community, this Parklane floorplan features a backyard that abuts a neighborhood park and playground. The result is rare adjacent open space, added privacy, and glimpses of Santa Fe’s Sangre de Cristo mountains. Built in 2023 and well cared for, this home offers all the modern amenities and updated major home systems you’d want, without the wait or uncertainty of new construction. Inside, neutral finishes and abundant natural light create a bright, welcoming feel throughout. The Parklane layout offers three-bedrooms plus a flexible space that works beautifully as an office, den, or fourth bedroom, so the home adapts to the way you live. Outside, gather with friends and family under the covered portal, or unwind in the hot tub, which conveys with the property. The garage comfortably accommodates three cars (tandem), or works as an oversized two-car garage with room for gym equipment, a workshop, or abundant storage. Modern, bright, flexible and thoughtfully positioned, 10 Wirecrest Lane is Colibri living at its best.

Open House Announcements

Oct 25th 12:00pm to 2:00pm
In person. Please join us!

Property Highlights

Property Type
Residential
Property Sub Type
Single Family Residence
Architectural Style
One Story
Bedrooms
3
Total Bathrooms
3
Living Area
2,451 Sqft
Price / Sqft
$300
Acres
0.16
Year Built
2023

Location

City/Township
Santa Fe
County
Santa Fe

Property Details
Price
$735,000
Property Type
Residential
Property Sub Type
Single Family Residence

Building

Levels
One
Total Area
2,451

Community

Local Schools

Elementary School
Amy Biehl Community
Middle School
Milagro
High School
Santa Fe

Interior Features

Bedrooms and Bathrooms

Total Bathrooms
3
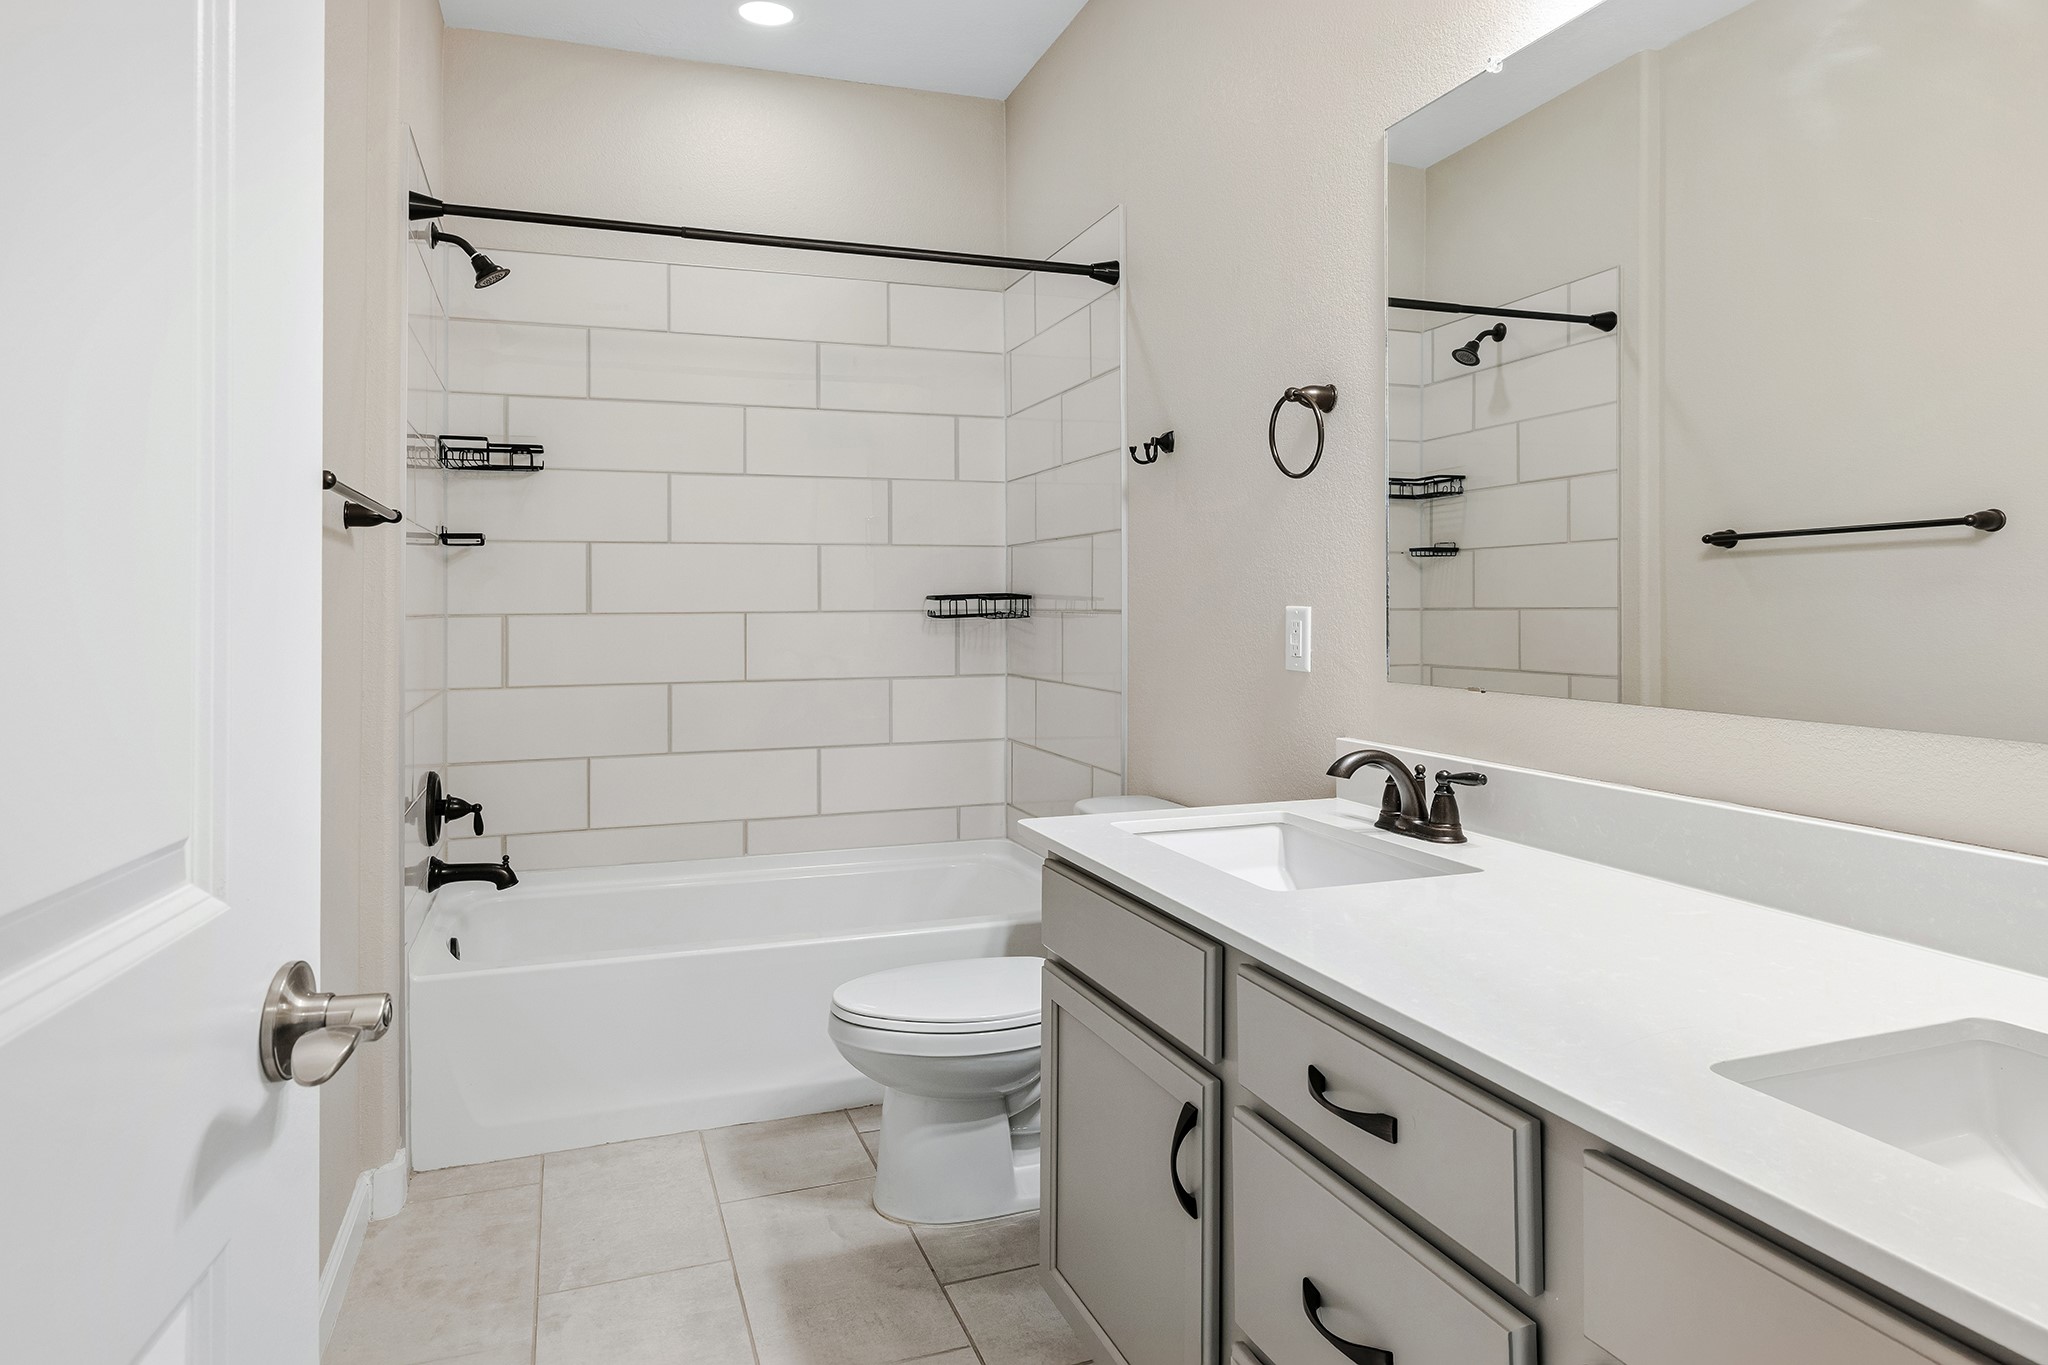
Full Bathrooms
2
1/2 Bathrooms
1
Bedrooms
3

Area and Spaces

Living Area
2,451 Sqft

Appliances

Appliances
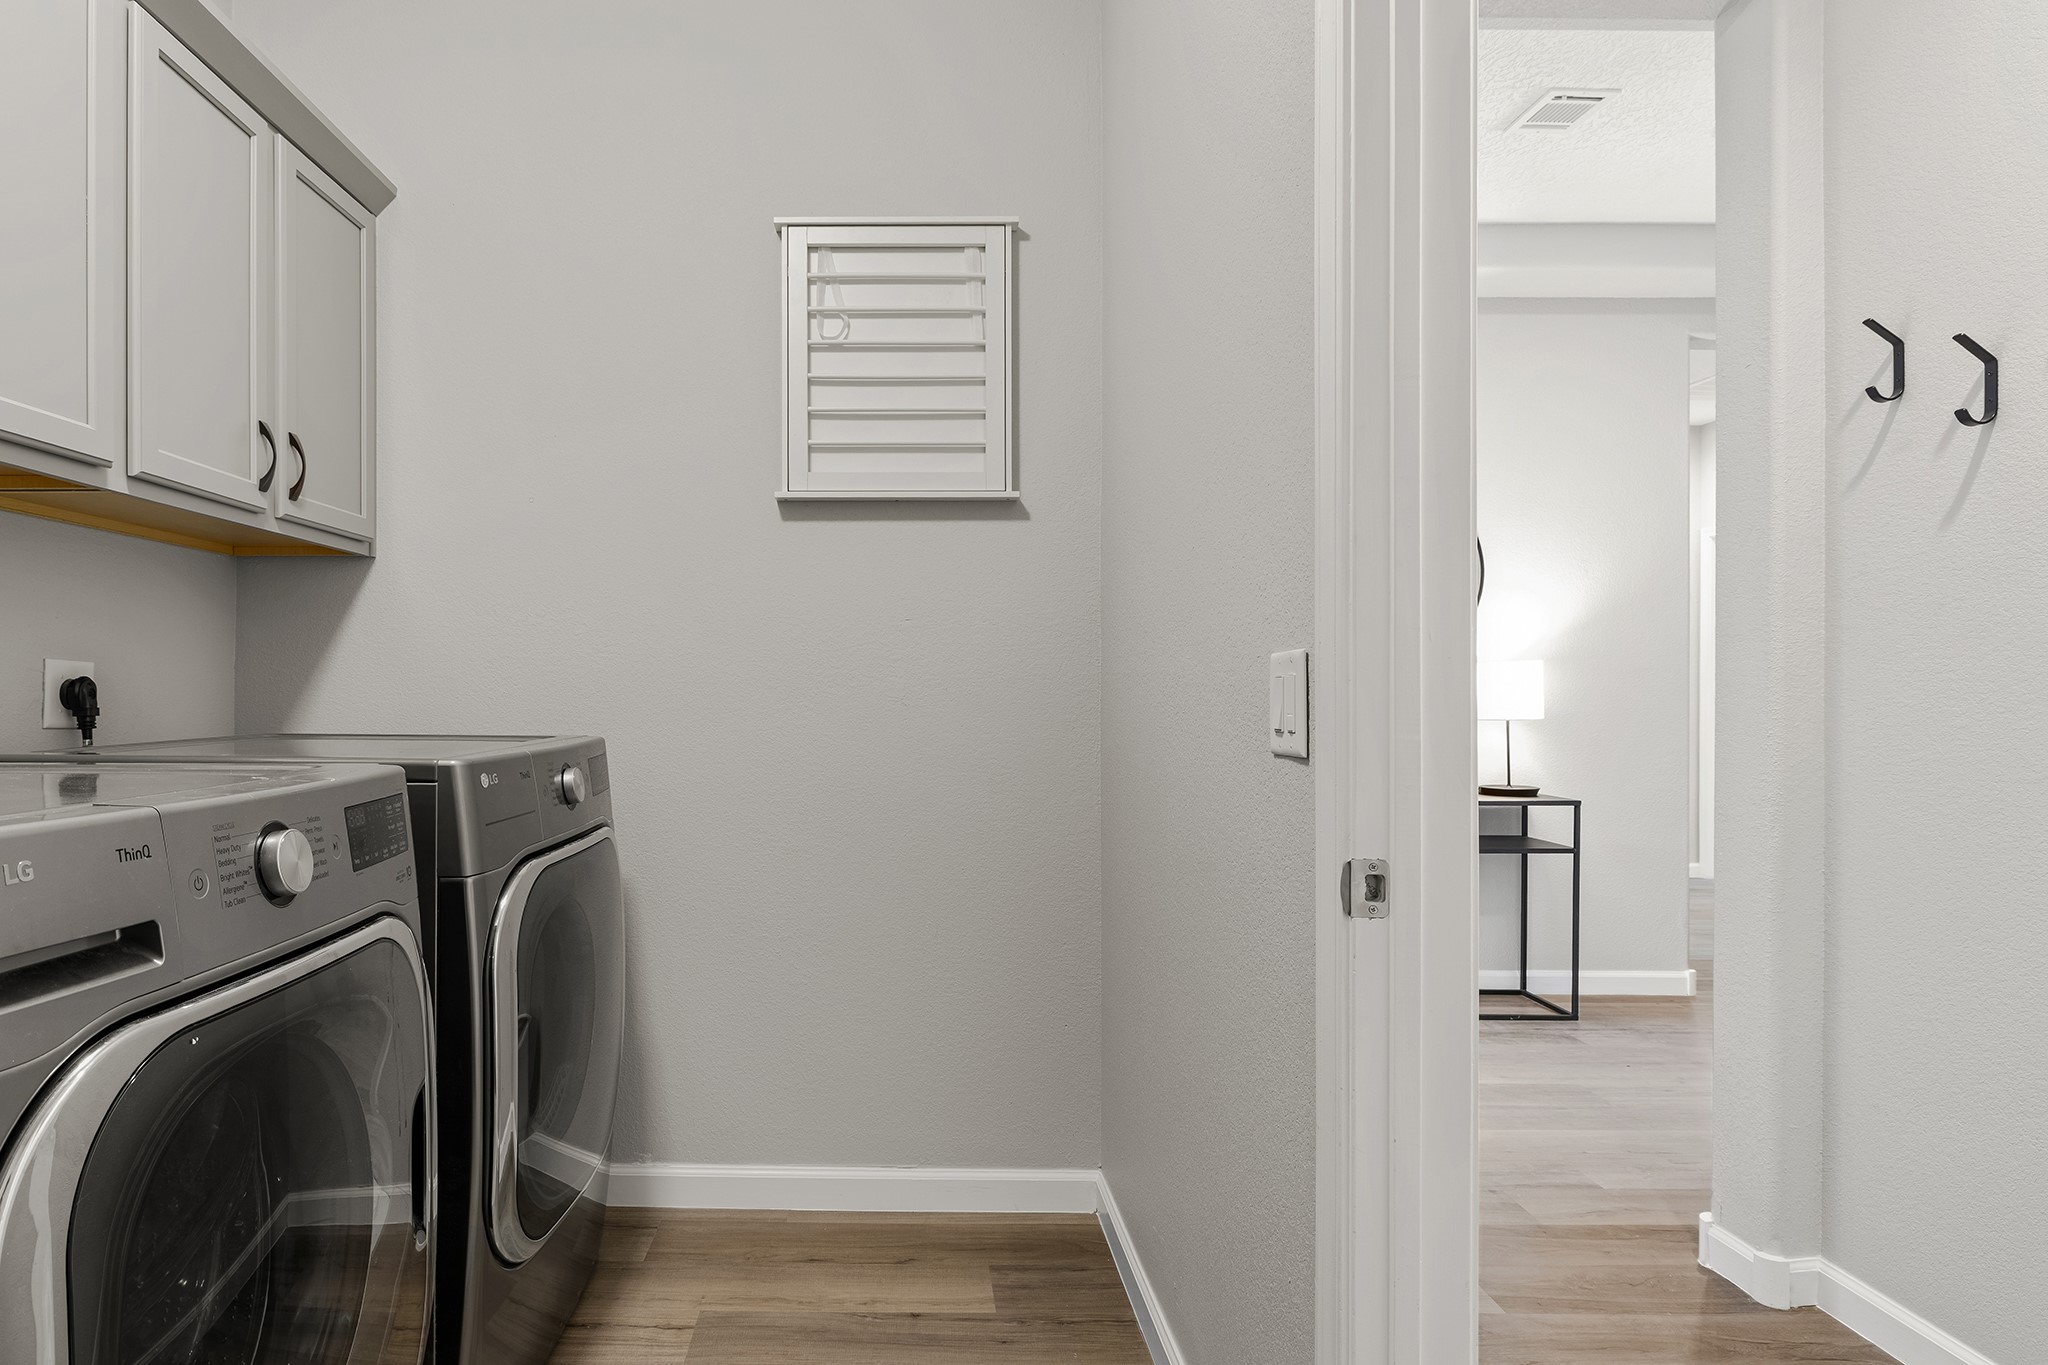
Dryer, Dishwasher, Gas Cooktop, Disposal, Oven, Range, Refrigerator, Water Softener, Water Heater, Washer, Energy Star Qualified Appliances, Tankless Water Heater

Interior Features

Interior Features
No Interior Steps
Flooring
Tile, Vinyl
Accessibility Features
Not Ada Compliant
Window Features
Insulated Windows
Security Features
Security System, Dead Bolts, Fire Alarm, Surveillance System
Fireplace Features
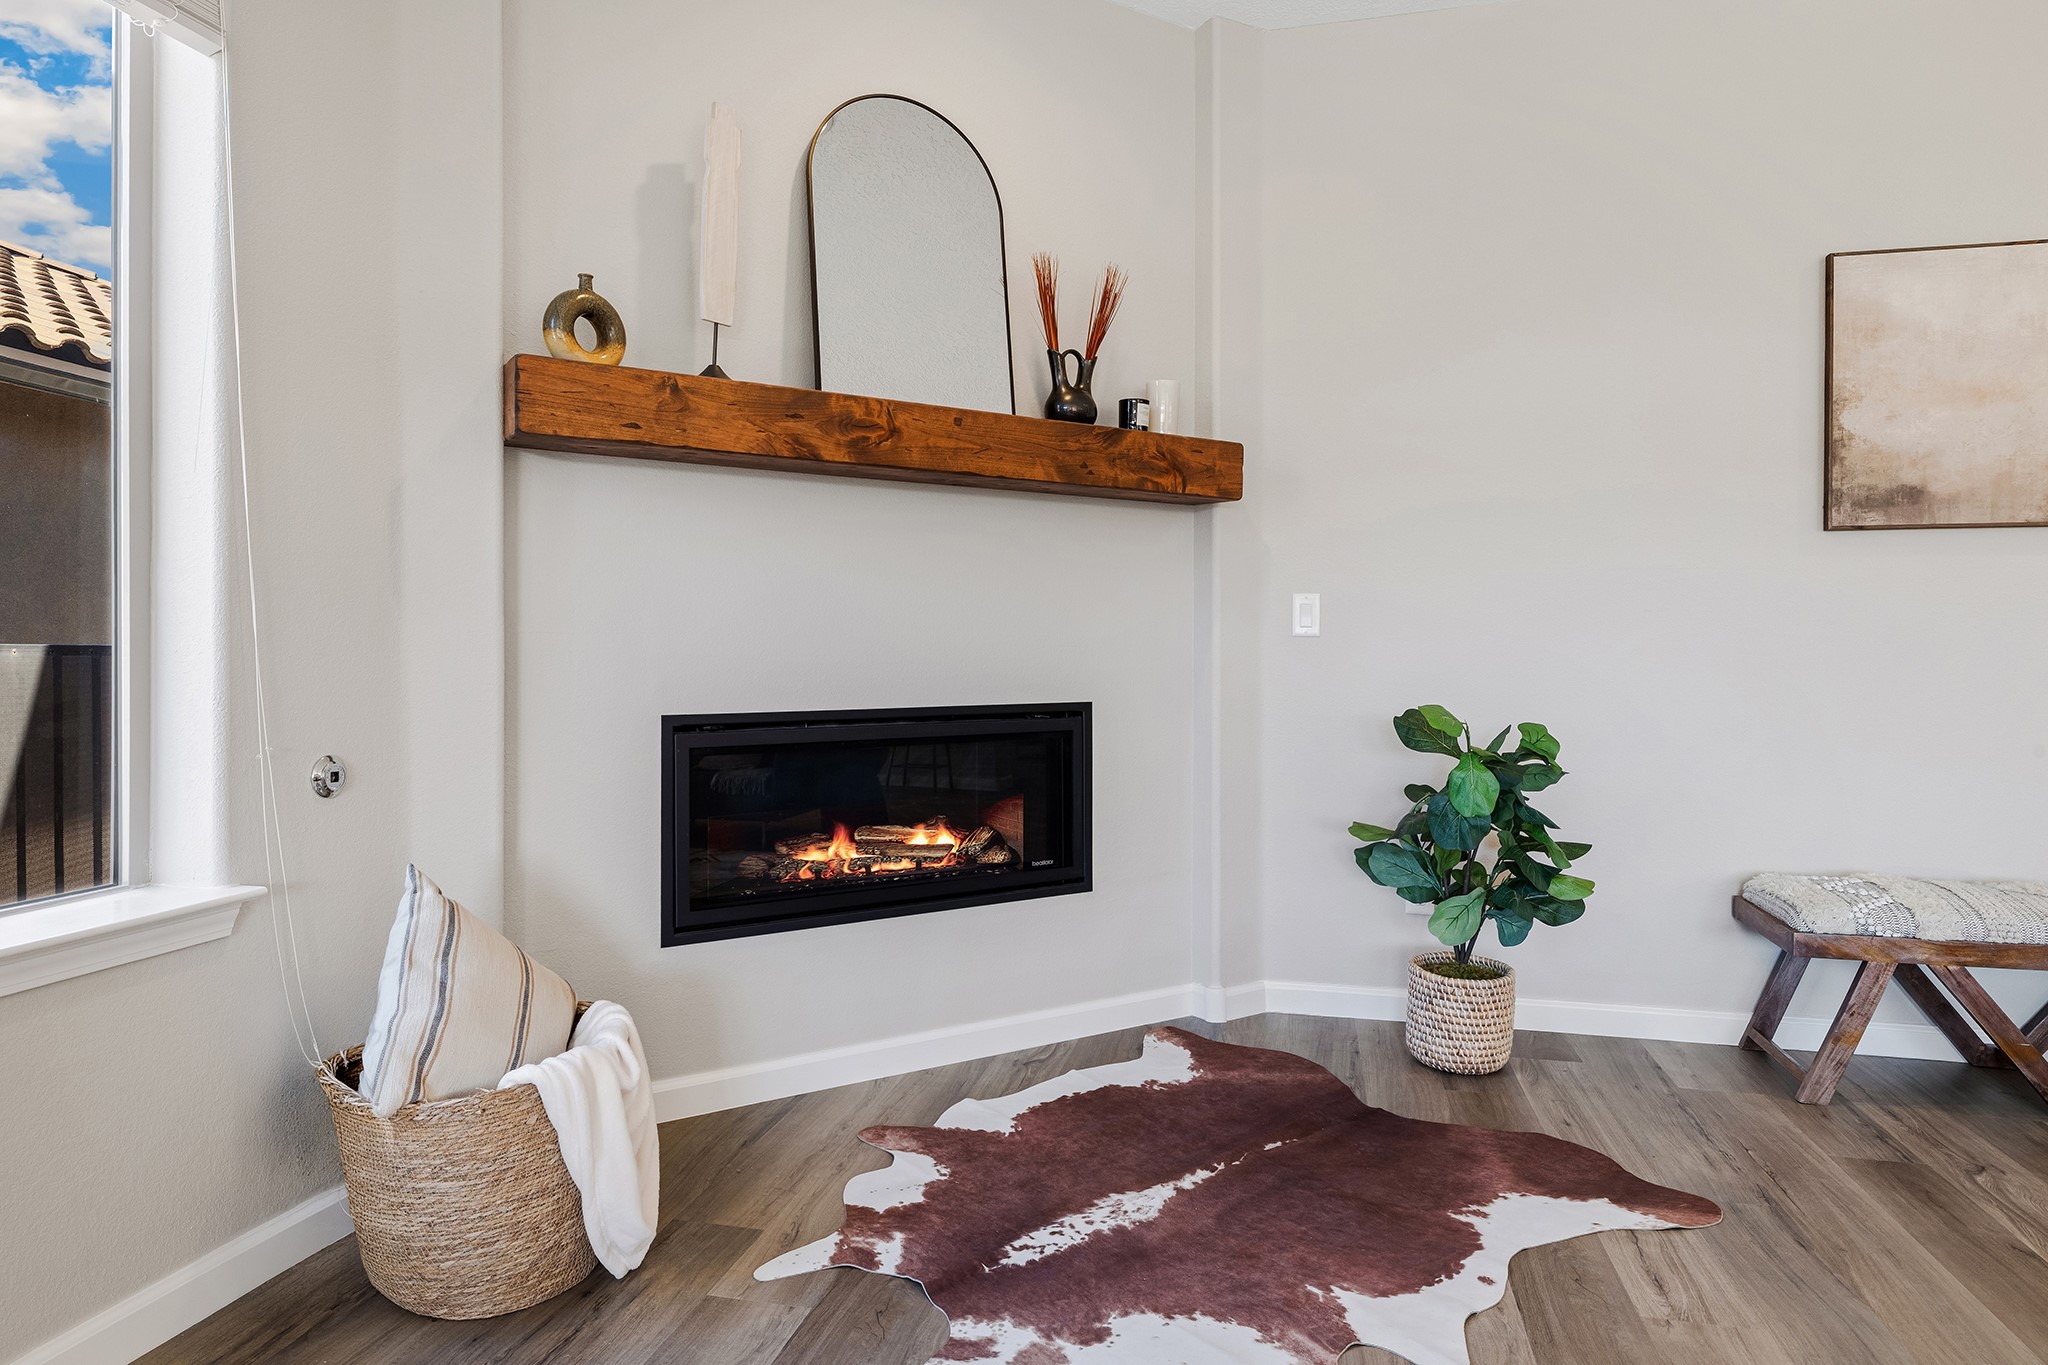
Gas, Insert

Heating and Cooling

Heating Features
Forced Air, Fireplaces, Natural Gas
Has Fireplace
Yes
Fireplaces
1

Building Details
Construction

Architectural Style
One Story
Builder
Pulte
Year Built
2023
Foundations
Slab

Materials

Construction Materials
Frame, Stucco
Roof
Pitched, Tile

Terms

Terms

Special Conditions
Standard
Special Terms
Cash, Conventional, New Loan

Taxes

HOA

Has HOA
Yes
Association Fee
$78 /mo
Association Ammenities
Playground, Trails
Association Fee Includes
Common Areas

Heating, Cooling & Utilities

Cooling Features
Central Air, Refrigerated

Utilities

Utilities
High Speed Internet Available, Electricity Available
Sewer
Public Sewer

Green Energy

Energy Efficiency Features
Water Heater

Utilities

Water Source
Public

Lot

Acres
0.16
Lot Size
0.16
Lot Size Area Sq Ft
6,969.60

Parking

Total Parking Spaces
5
Garage Capacity
2
Parking Features
Attached, Direct Access, Garage, Tandem

Pool Features

Pool Features
None
Listed by Corcoran Plaza Properties
Listing Data last updated 10/20/2026 04:20 pm
Get a Link to this Property: Copy To Clipboard
QR Code link to this property

Phone:
Connect with:

Payment Calculator

per month. fixed. % interest.
$
%
$
%
Principal & Interest
+ Home Insurance
+ Property Tax
+ HOA Fees
per month
Total interest paid over s will be:
All estimates and provided for informational purposes only. Actual amounts may vary. The output of the tool is not a loan offer or solicitation, nor is it financial or legal advice. Information, rates, programs and loan scenarios shown are for example only as of 20-Oct-2026 and are subject to change without notice. Interest rates provided by the St. Louis Federal Reserve Economic Data (FRED). All products are subject to credit and property approval. Not all products are available in all states or for all loan amounts. Other restrictions and limitations apply. Contact your preferred lender for the pricing associated with your specific transaction. Calculations are generated by Open Source mortgage calculation software tools using common mathematical formulas. All calculations should be independently verified.
Get Walk Score Content

Property History

Today
Property information last updated
Today
Status Active. This is the date the listing was placed on market.
Cumulative Days on Market: Less than 1 days (includes prior listings) · Currently listed since October 20, 2026. Data provided by the MLS.

Similar Properties

Please enable JavaScript in your browser to complete this form.
Name