Start of property details
Share this property:
8 Via De Zorritos
Santa Fe, NM 87506
1 day ago NEW · Active
$9,975,000
$1,458 / Sqft
4
Beds
5
Baths
2
Garage
6,842
Sqft
6.99
Acres
MLS# 202604493
Cumulative Days on Market: Less than 1 · Includes prior listings · Currently listed since 10/20/26 · Data provided by the MLS.

Property Description

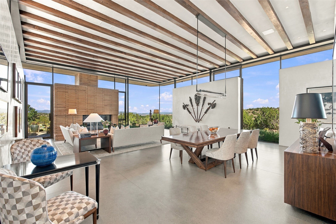
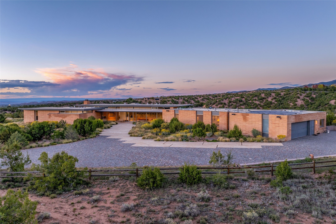
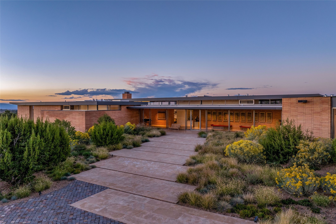
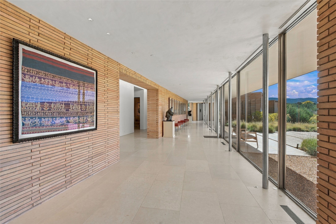
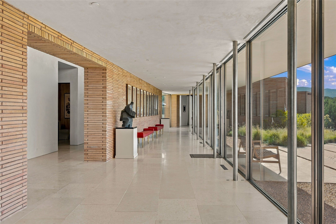
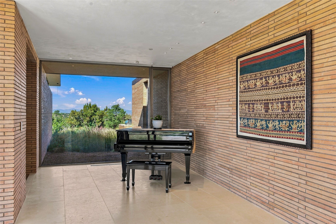
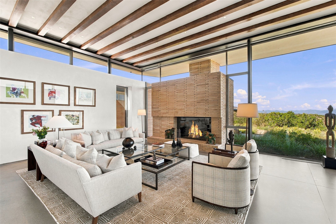
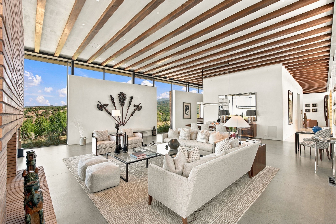
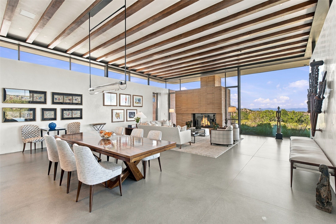
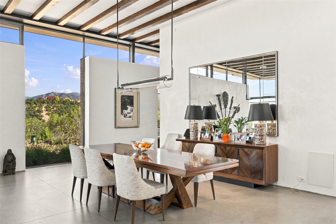
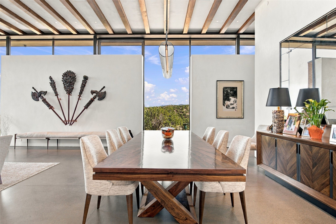
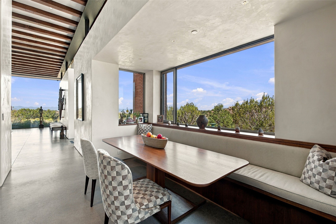
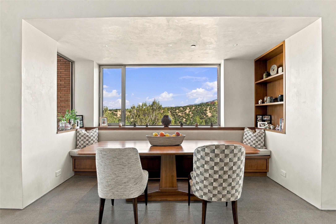
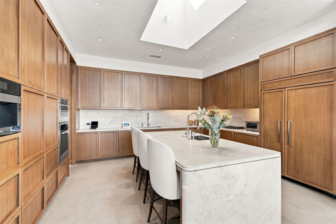
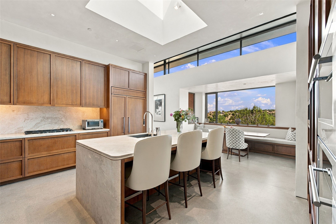
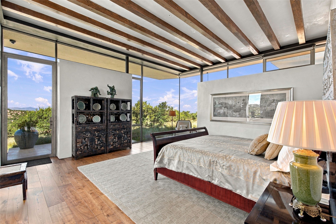
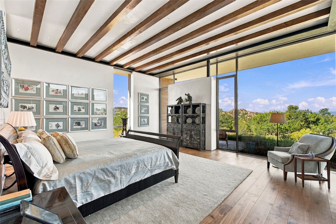
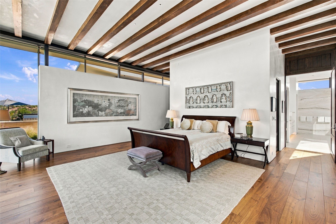
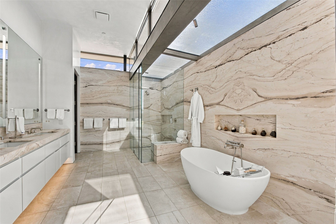
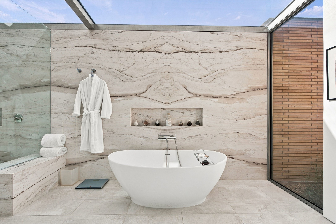
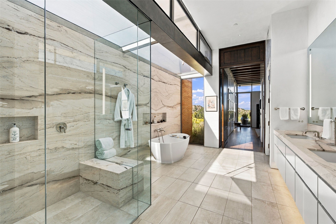
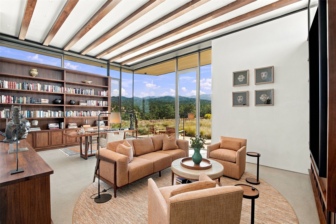
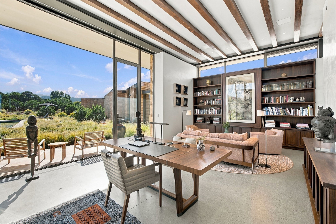
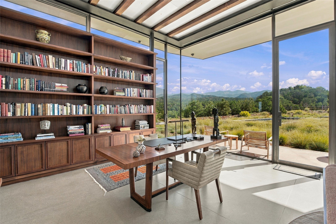
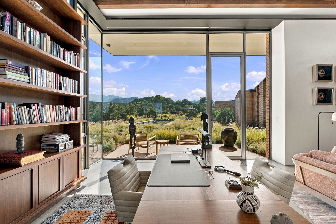
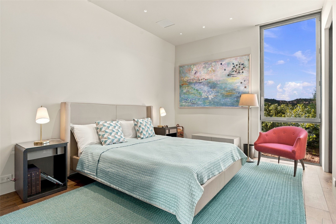
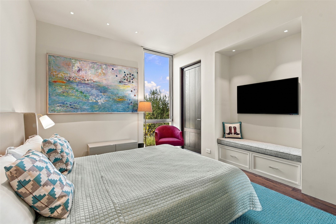
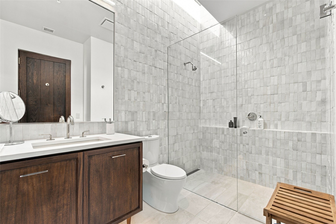
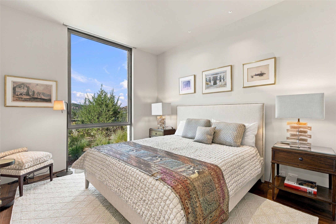
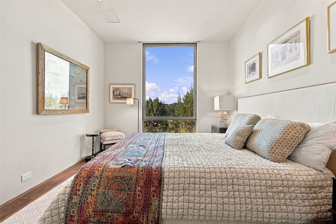
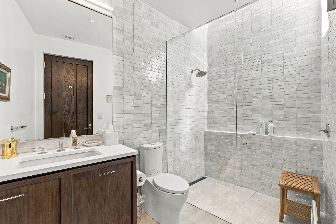
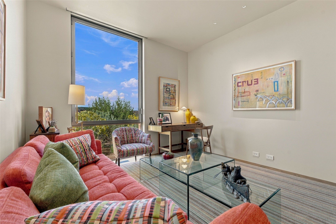
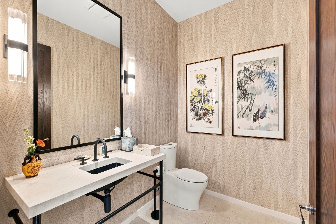
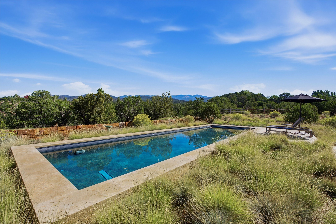
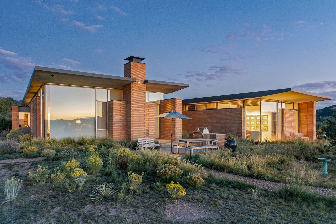
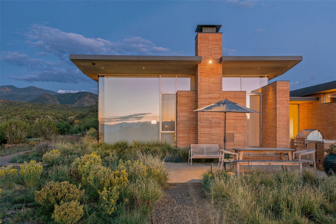
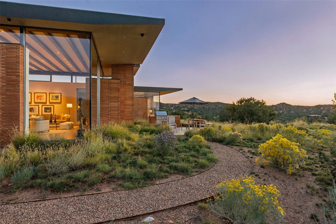
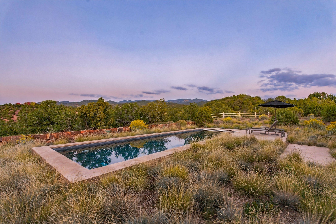
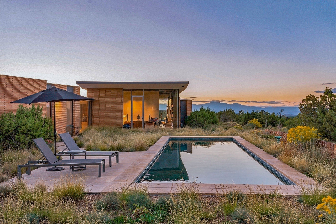
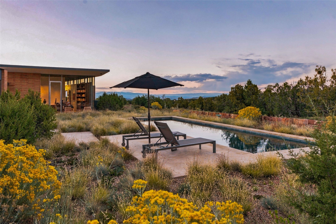
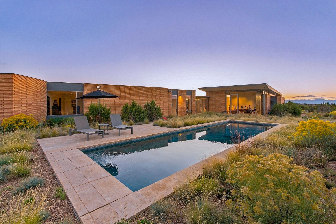
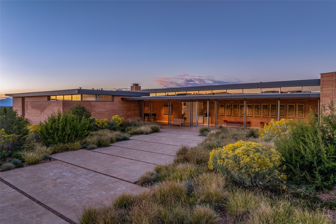
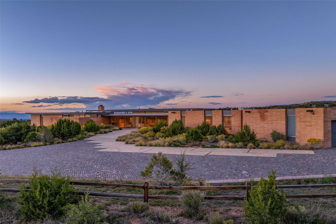
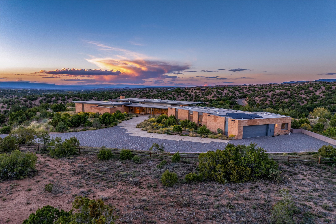
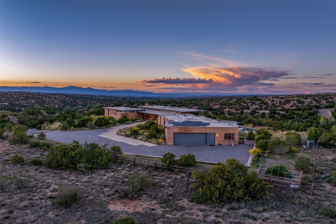
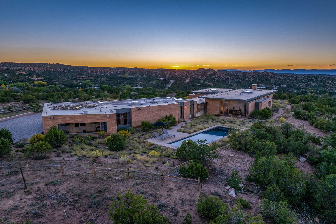
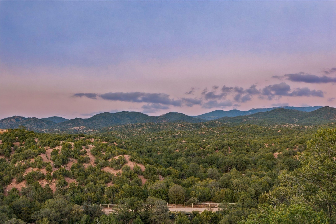
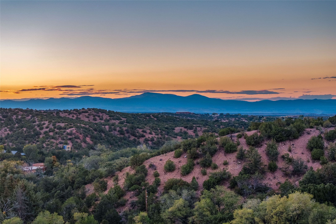
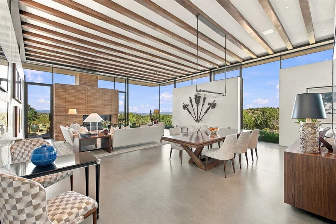
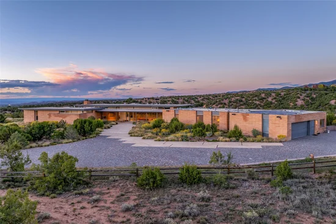
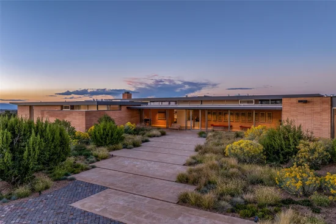
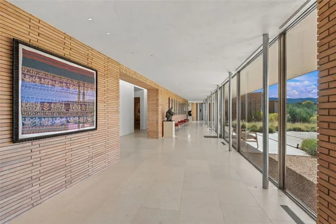
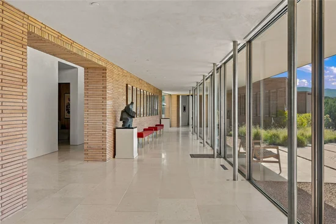
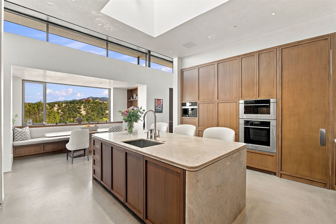
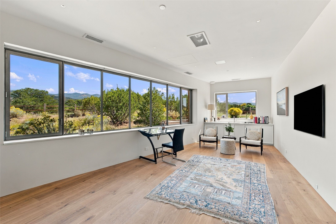
Tesuque Contemporary (2024) 4-bedroom 4.5-bath residence set on a mesa with stunning, panoramic mountain views. Double gated at the street entrance and at the driveway. Designed by award-winning architects Bohlin Cywinski and Jackson (a main architectural firm for Apple Stores) and built by premier Santa Fe builder Prull Custom Builders, this home is noted for its sustainable, site-specific design with expansive glass walls framing the views outside. Windows are by Capoferri, an Italian artisan manufacturer, that specializes in high-end, custom architectural windows. Uniquely built brick and frame residence with stainless steel framing and concrete, wood and stone floors. Interiors include a nod to Frank Lloyd Wright with Roman brick walls and fireplace. The long glass and brick foyer is impressive and grand and creates a magical quality and in-home art gallery. Open concept living and dining with floor-to-ceiling and transom windows and vigas and beams. Ultra gourmet kitchen with walnut cabinets, center island with prep sink and informal dining nook.  Primary bedroom includes  a spacious ensuite bath with a deluxe soaking tub and walk-in shower.  Large office and library with built in bookshelves and incredible views. In addition, there is an art room with projector and television. Multiple outdoor patios for relaxing, dining or gathering with friends. Refresh all year round in the heated infinity pool. 2-car garage with dog bath. Green features include Solar / Photovoltaic electric, rainwater harvesting, and recirculating pump for hot water. Convenient Tesuque location close to the Tesuque Village Market, Bishop Lodge Resort, Santa Fe Opera with easy access to downtown Santa Fe.

Property Highlights

Property Type
Residential
Property Sub Type
Single Family Residence
Architectural Style
Pueblo
Bedrooms
4
Total Bathrooms
5
Living Area
6,842 Sqft
Price / Sqft
$1,458
Acres
6.99
Year Built
2024

Location

City/Township
Santa Fe
County
Santa Fe

Property Details
Price
$9,975,000
Property Type
Residential
Property Sub Type
Single Family Residence

Building

Levels
One
Total Area
6,842

Community

Local Schools

Elementary School
Tesuque
Middle School
Milagro
High School
Santa Fe

Interior Features

Bedrooms and Bathrooms

Total Bathrooms
5
Full Bathrooms
2
1/2 Bathrooms
1
3/4 Bathrooms
2
Bedrooms
4

Area and Spaces

Living Area
6,842 Sqft

Appliances

Appliances
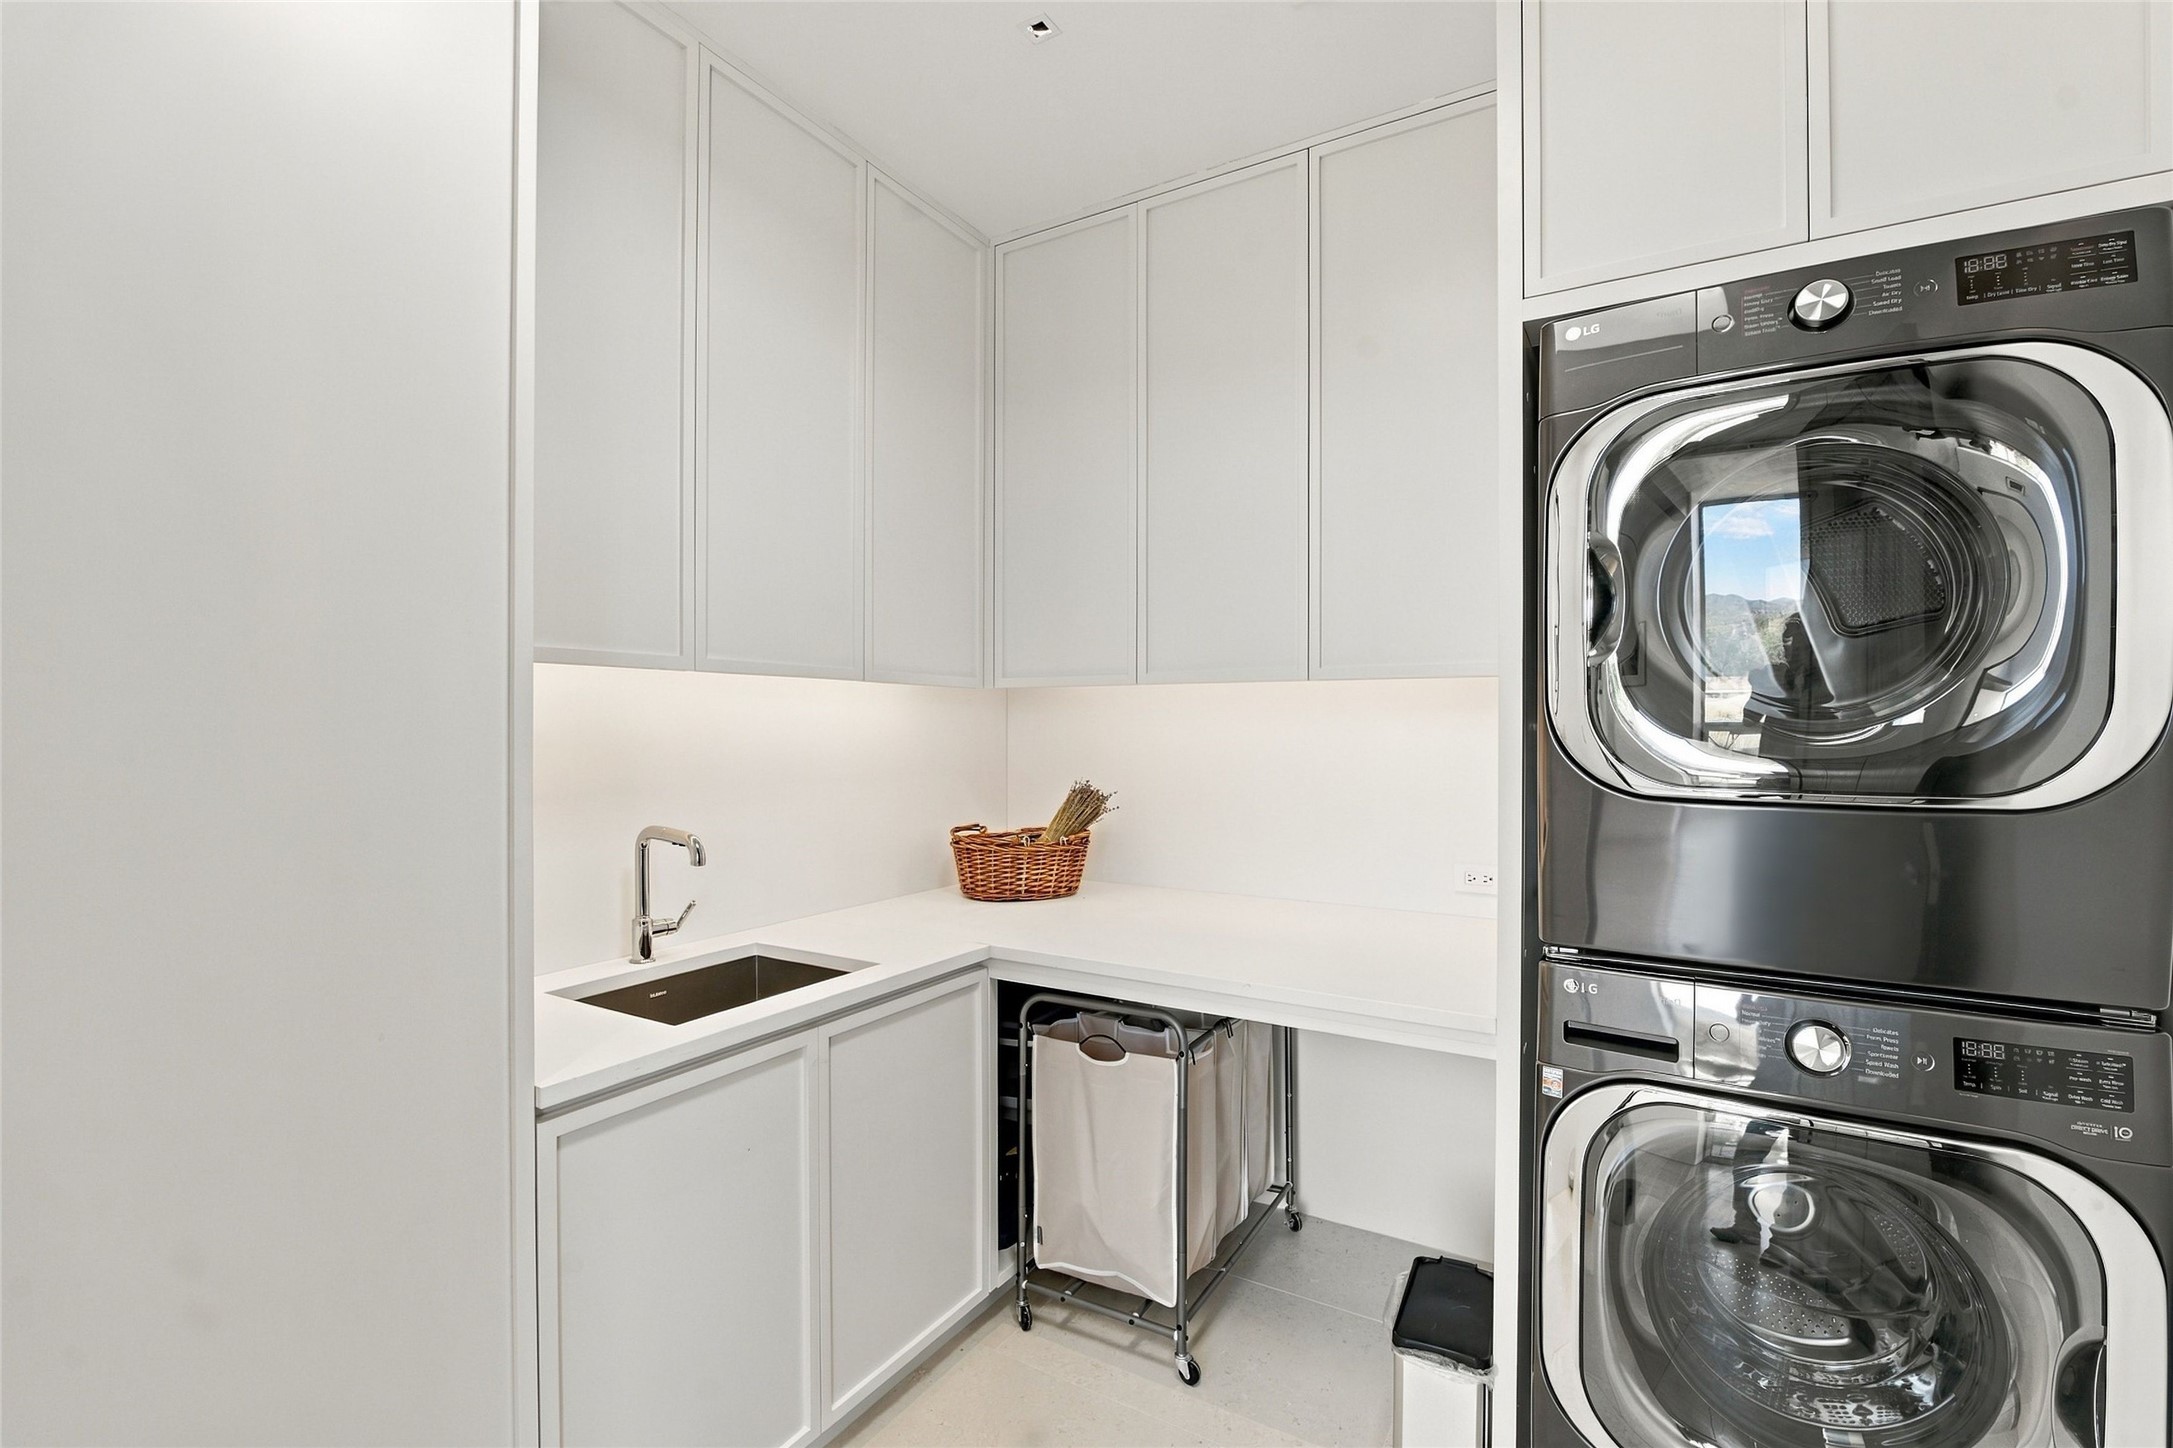
Dryer, Dishwasher, Gas Cooktop, Disposal, Gas Water Heater, Microwave, Oven, Range, Refrigerator, Washer

Interior Features

Interior Features
No Interior Steps, Wine Cellar
Flooring
Concrete, Stone, Wood
Accessibility Features
Not Ada Compliant
Window Features
Insulated Windows
Security Features
Security System, Fire Sprinkler System, Security Gate, Heat Detector, Smoke Detectors, Surveillance System, Security Lights
Fireplace Features
Gas

Heating and Cooling

Heating Features
Forced Air, Natural Gas, Radiant
Has Fireplace
Yes
Fireplaces
1

Building Details
Water Conservation
Efficient Hot Water Distribution, Other, Rain Water Collection

Construction

Architectural Style
Pueblo
Year Built
2024
Foundations
Slab

Materials
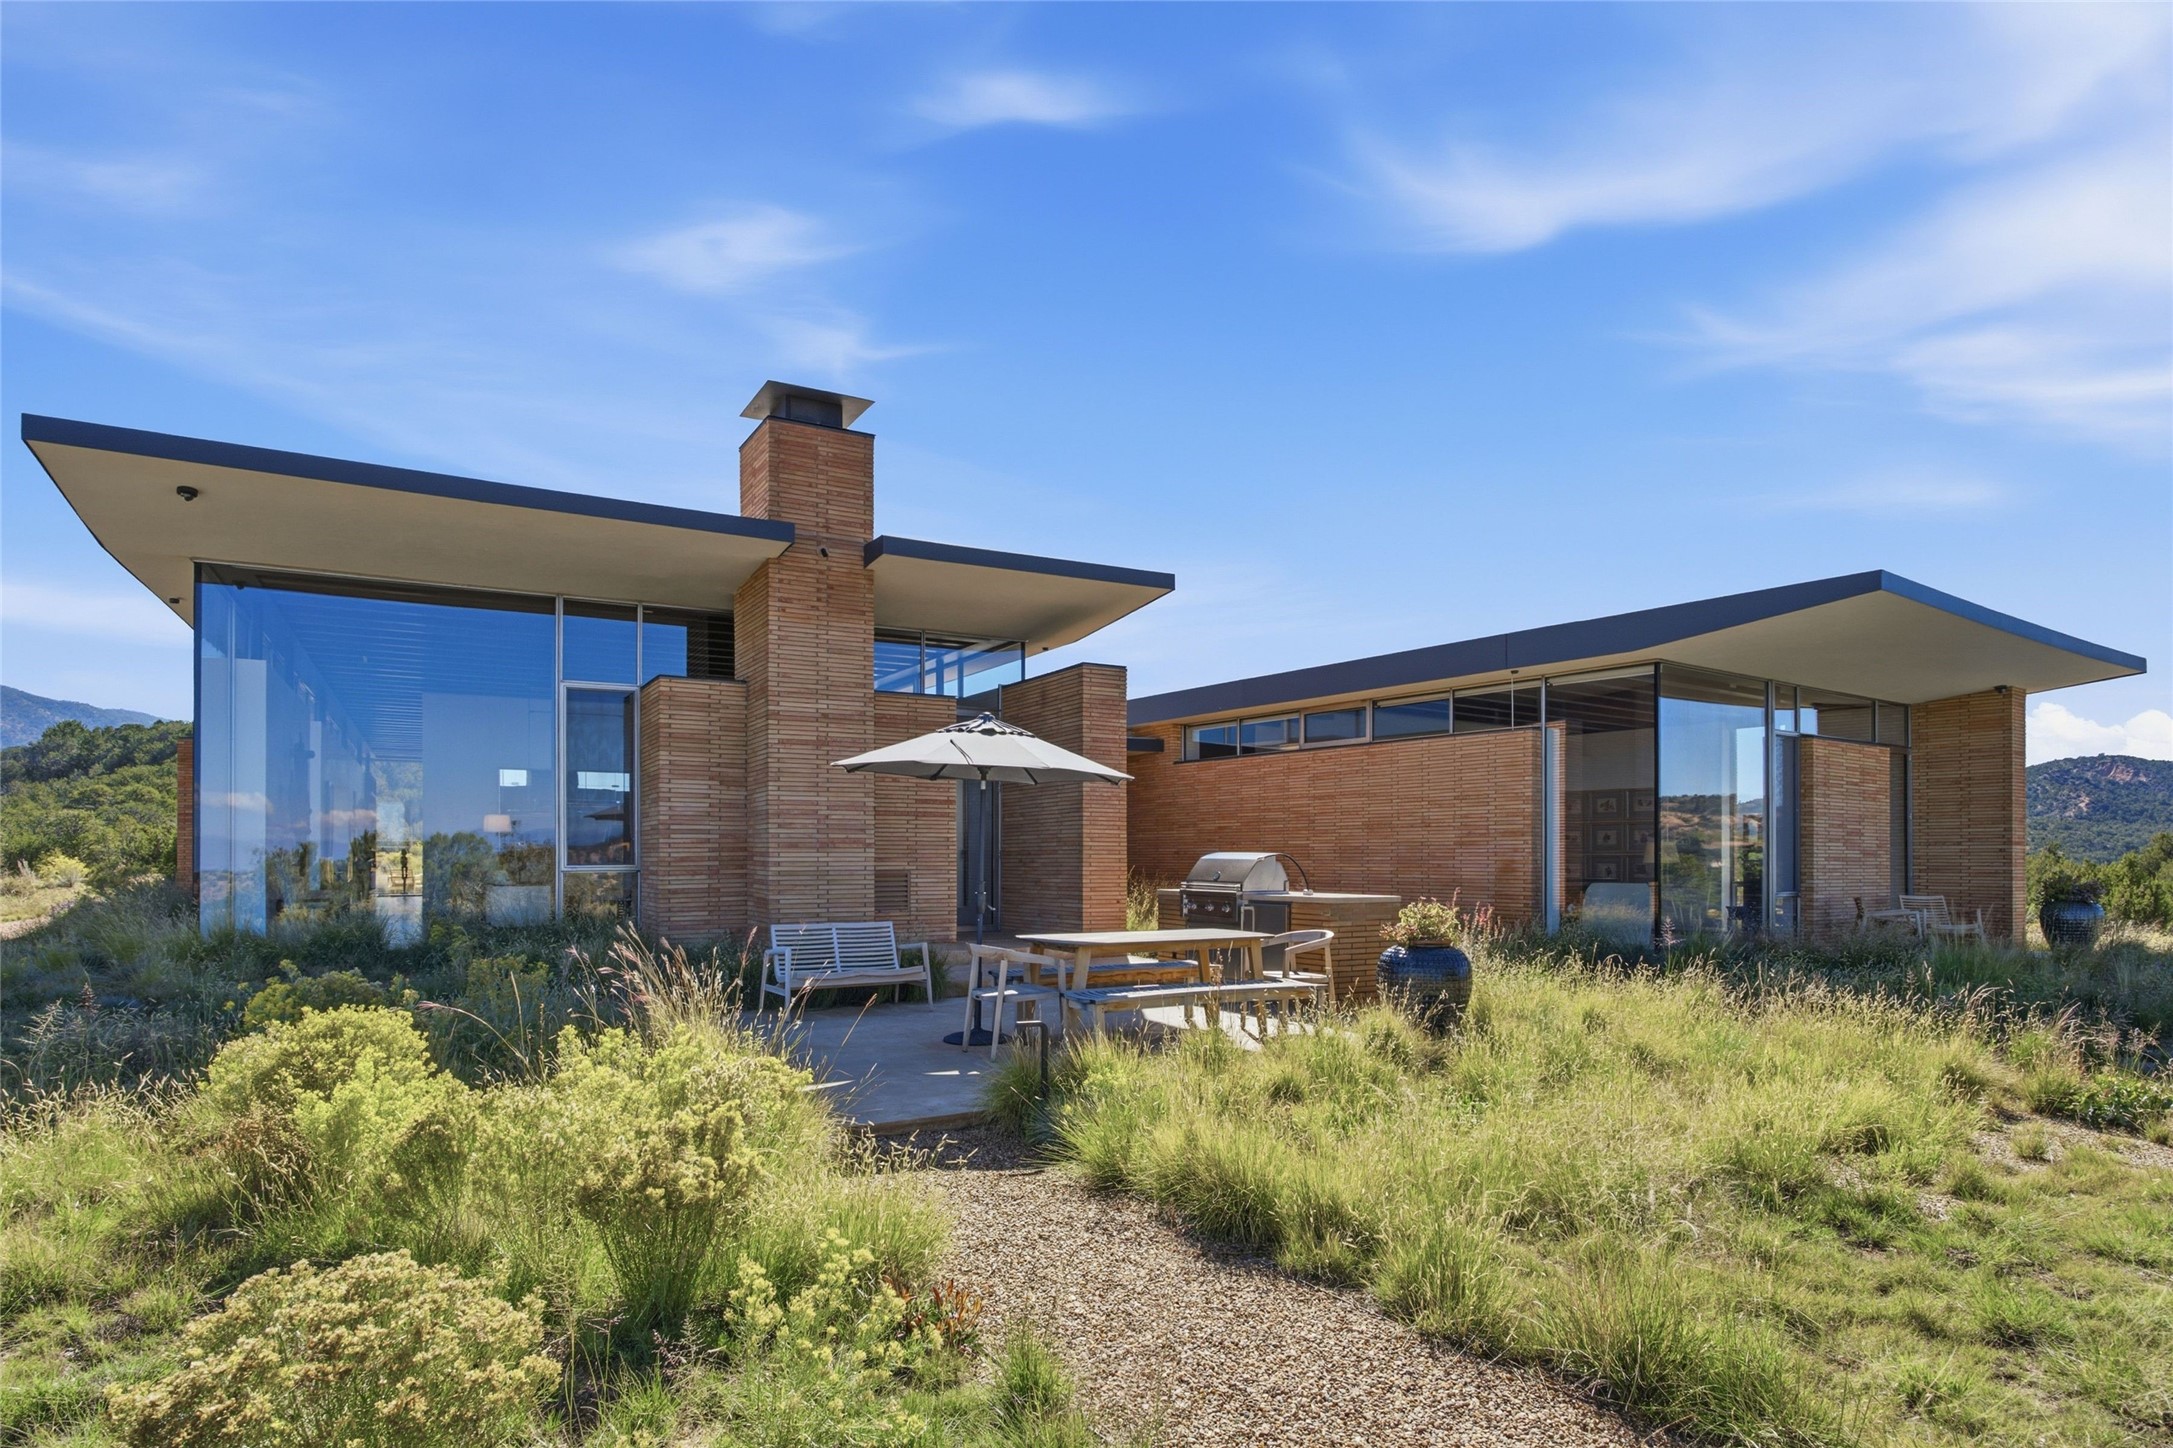
Construction Materials
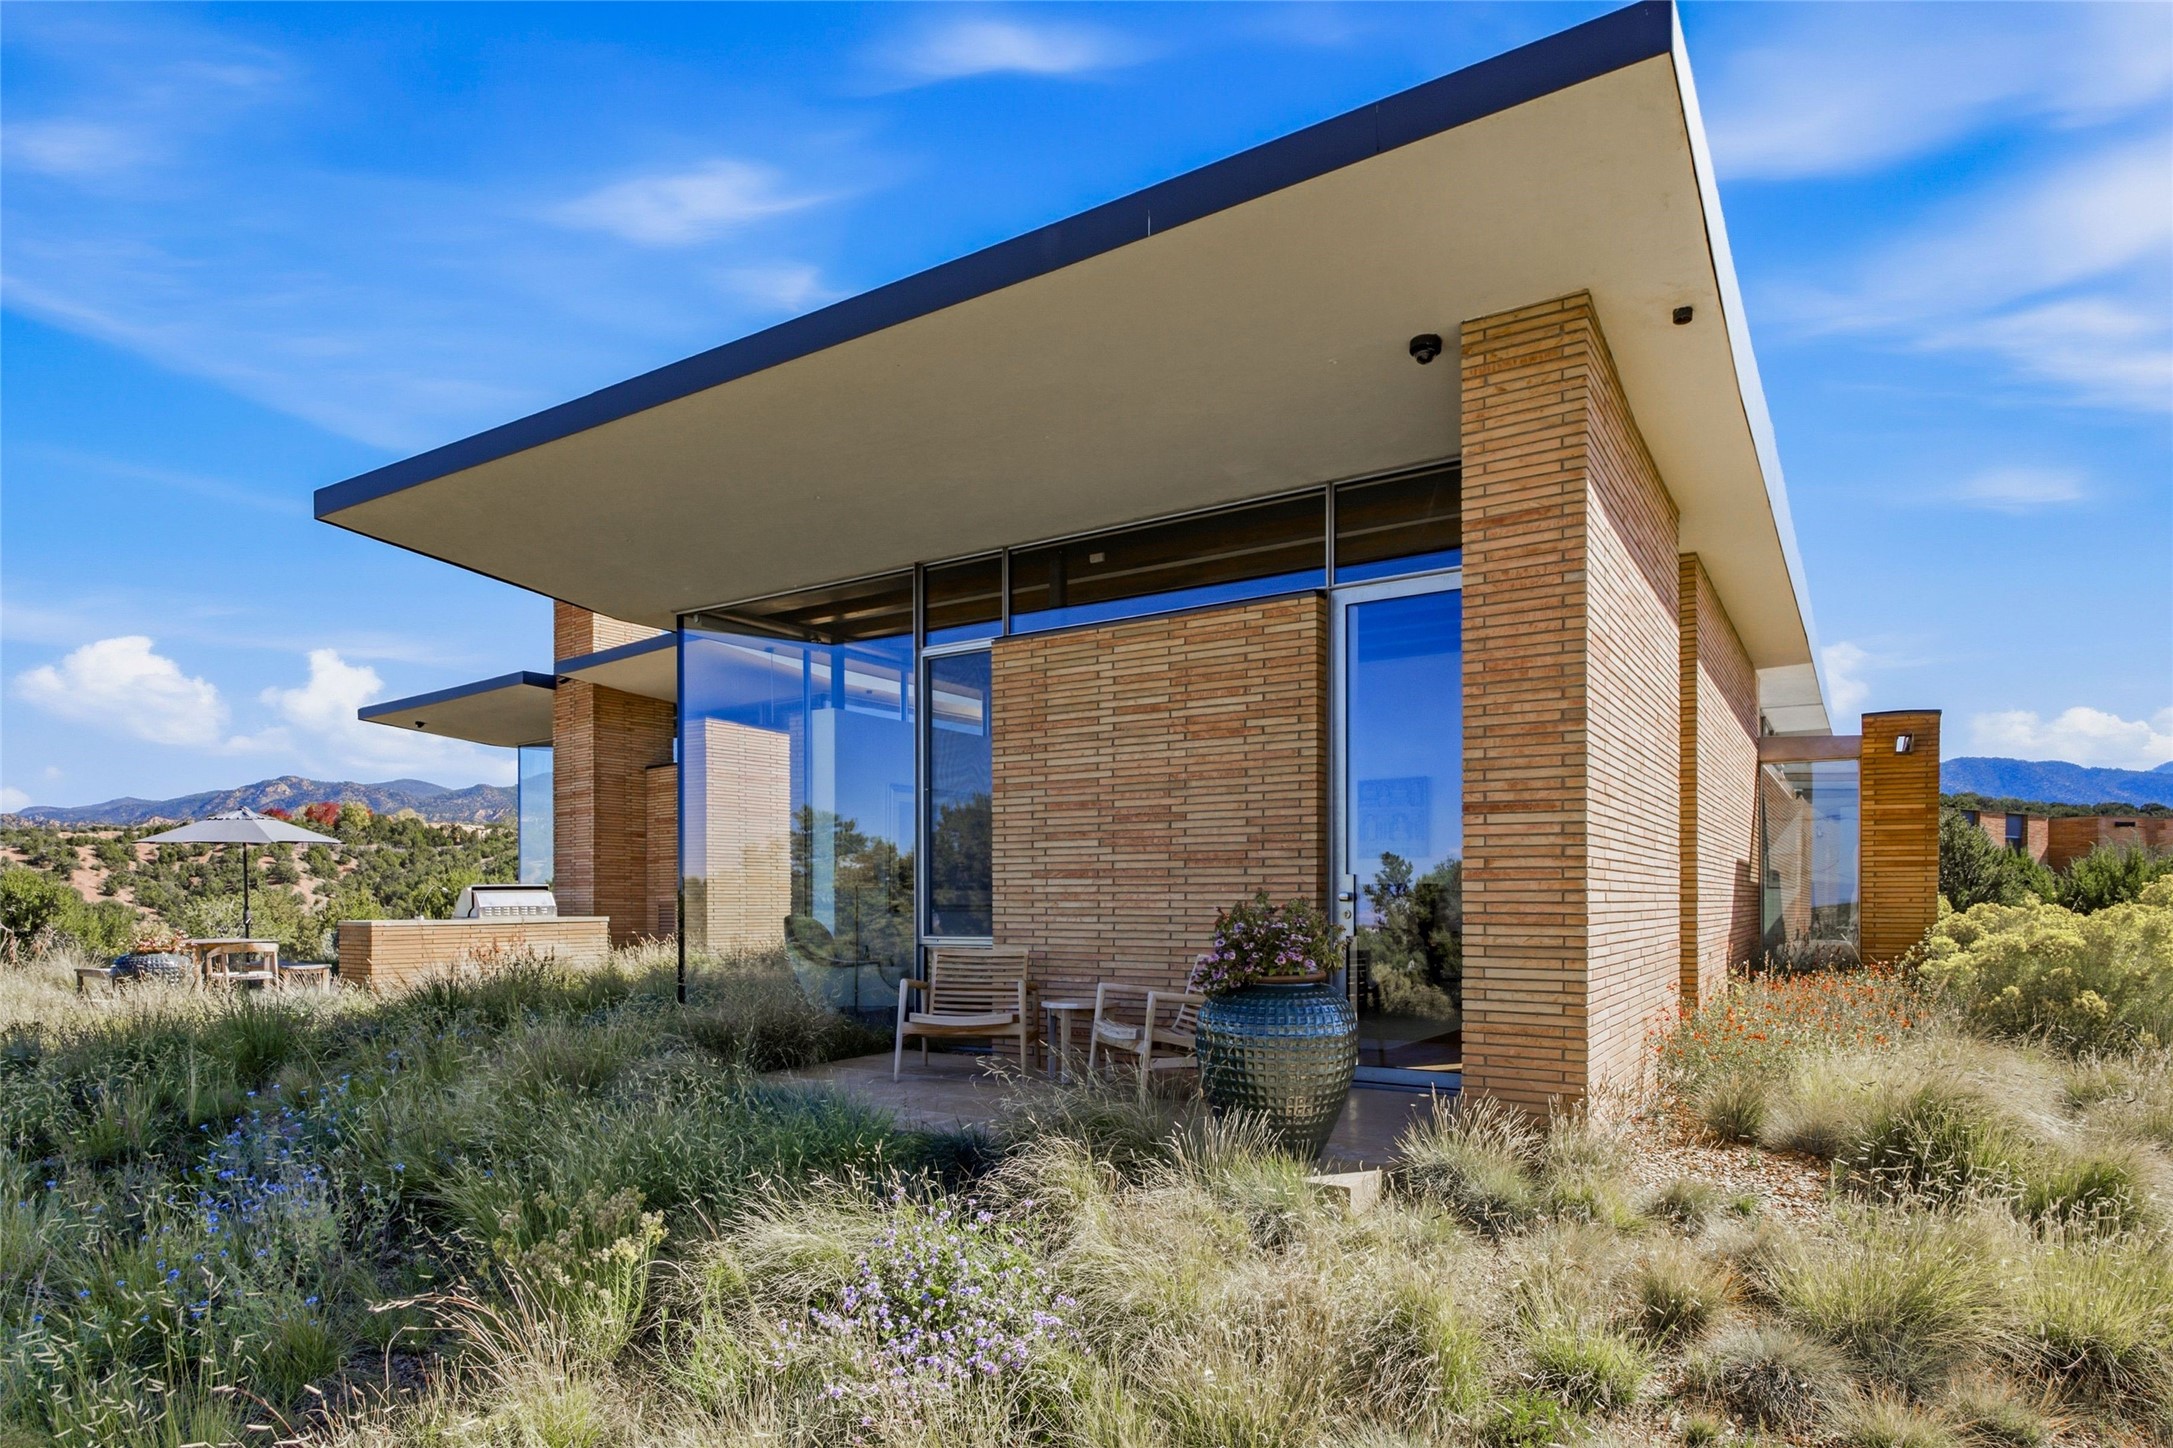
Brick, Frame, Other, Stucco
Roof
Flat, Membrane

Terms

Terms

Special Conditions
Standard
Special Terms
Cash, Conventional, Exchange1031, New Loan

Heating, Cooling & Utilities

Cooling Features
Central Air, Refrigerated

Utilities

Utilities
Electricity Available
Sewer
Septic Tank
Water Source
Private, Well

Green Energy

Power Production Type
Photovoltaics

Lot

Acres
6.99
Lot Size
6.99
Lot Size Area Sq Ft
304,484.40

Parking

Total Parking Spaces
5
Garage Capacity
2
Parking Features
Attached, Garage

Pool Features

Has Private Pool
Yes
Pool Features
Heated, Infinity, In Ground, Outdoor Pool, Pool, Private
Listed by Sotheby's Int. RE/Grant
Listing Data last updated 10/20/2026 04:20 pm
Get a Link to this Property: Copy To Clipboard
QR Code link to this property

Phone:
Connect with:

Payment Calculator

per month. fixed. % interest.
$
%
$
%
Principal & Interest
+ Home Insurance
+ Property Tax
+ HOA Fees
per month
Total interest paid over s will be:
All estimates and provided for informational purposes only. Actual amounts may vary. The output of the tool is not a loan offer or solicitation, nor is it financial or legal advice. Information, rates, programs and loan scenarios shown are for example only as of 20-Oct-2026 and are subject to change without notice. Interest rates provided by the St. Louis Federal Reserve Economic Data (FRED). All products are subject to credit and property approval. Not all products are available in all states or for all loan amounts. Other restrictions and limitations apply. Contact your preferred lender for the pricing associated with your specific transaction. Calculations are generated by Open Source mortgage calculation software tools using common mathematical formulas. All calculations should be independently verified.
Get Walk Score Content

Property History

Today
Property information last updated
Today
Status Active. This is the date the listing was placed on market.
Cumulative Days on Market: Less than 1 days (includes prior listings) · Currently listed since October 20, 2026. Data provided by the MLS.

Similar Properties

Please enable JavaScript in your browser to complete this form.
Name