Start of property details
Share this property:
84 Camino Chupadero
Santa Fe, NM 87506
today NEW · Active
$1,950,000
$554 / Sqft
3
Beds
3
Baths
1
Garage
3,519
Sqft
2.99
Acres
MLS# 202604525
Cumulative Days on Market: 1 · Includes prior listings · Currently listed since 10/23/26 · Data provided by the MLS.

Property Description

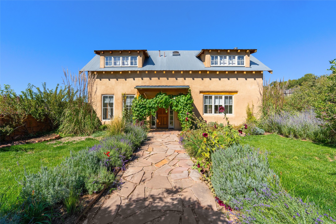
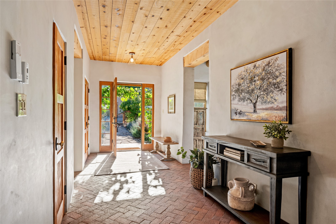
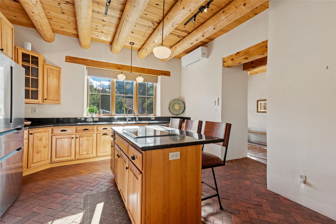
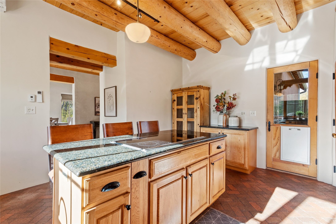
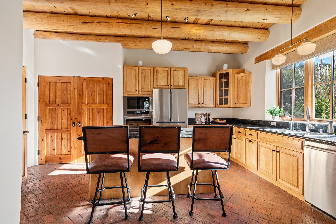
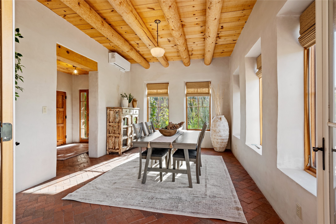
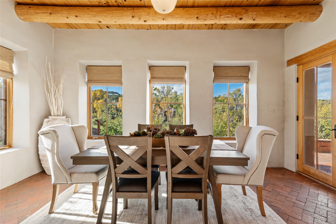
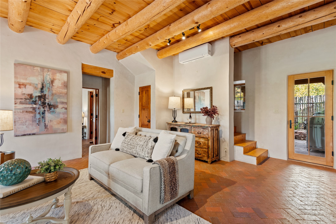
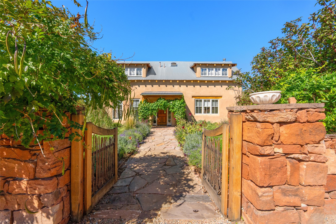
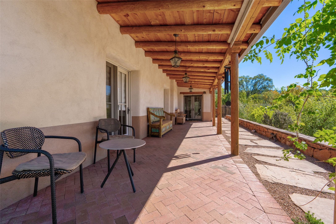
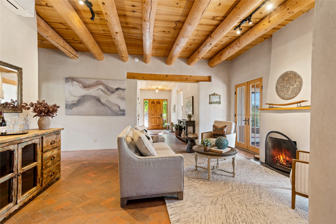
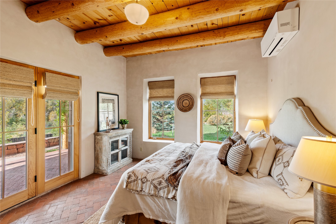
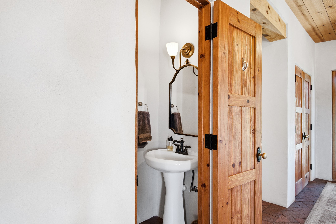
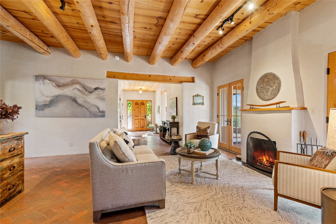
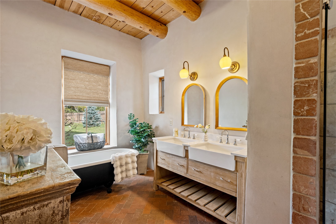
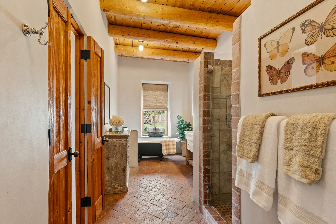
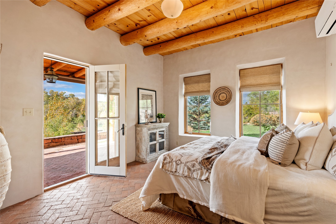
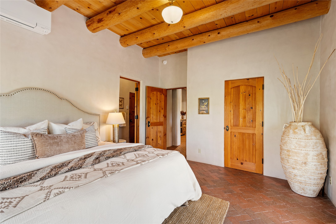
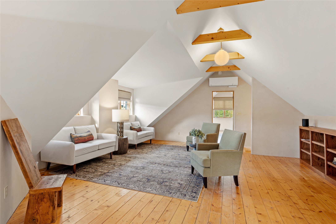
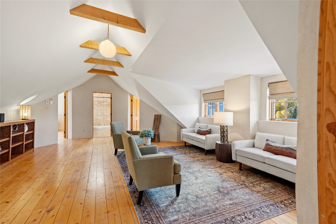
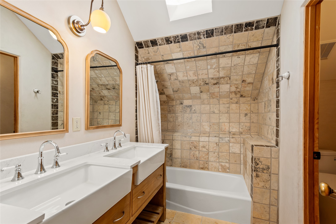
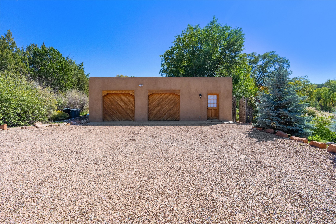
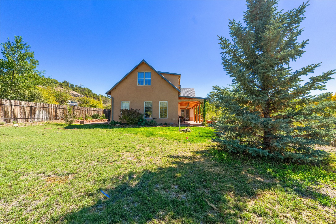
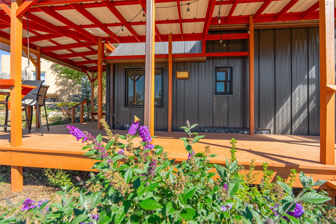
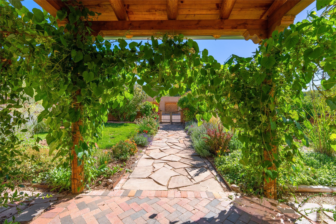
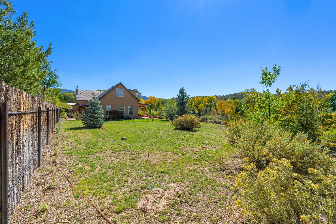
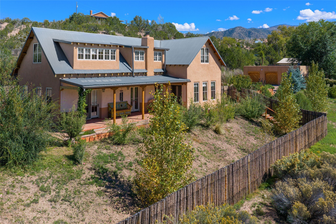
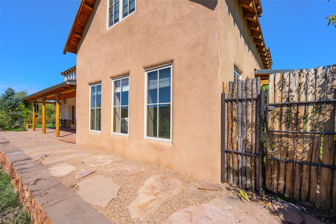
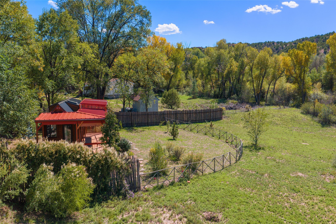
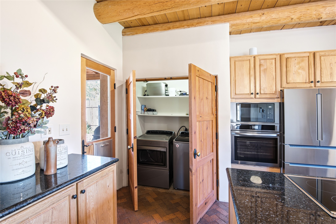
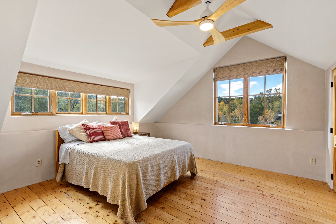
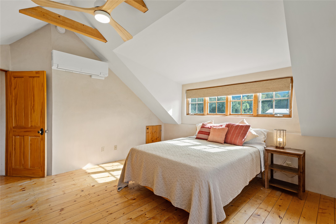
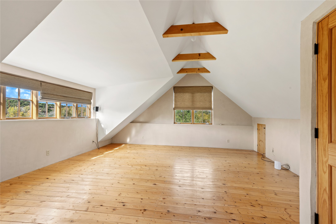
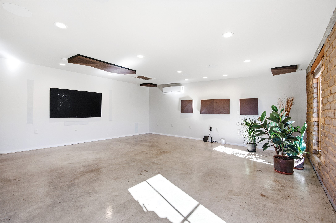
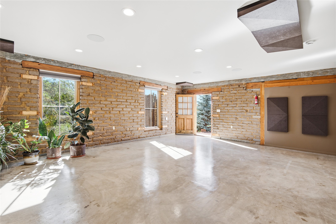
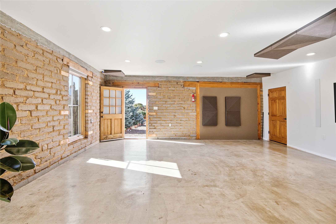
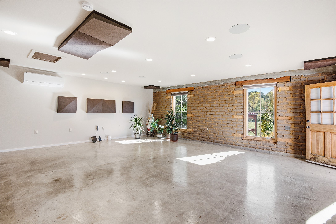
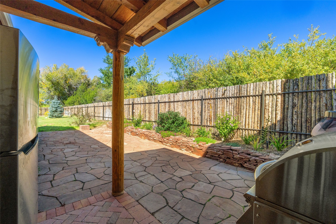
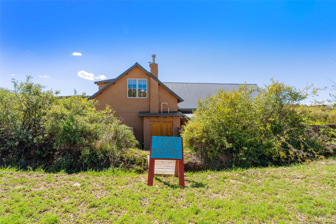
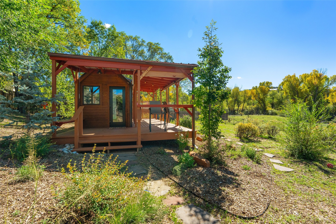
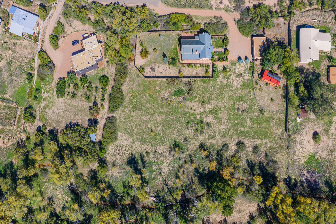
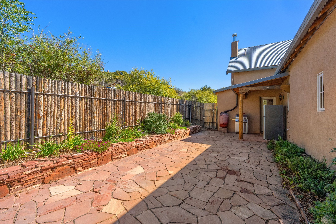
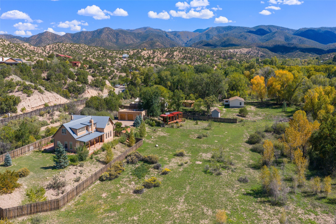
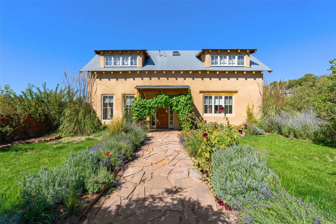
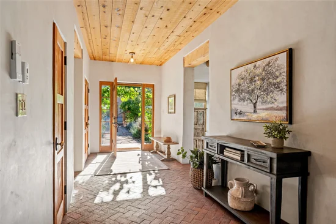
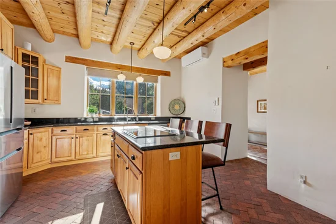
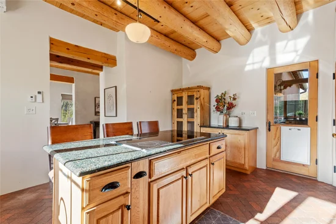
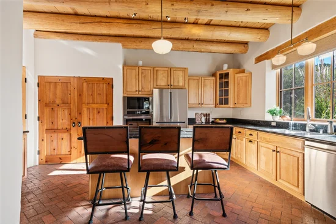
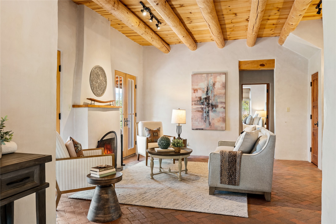
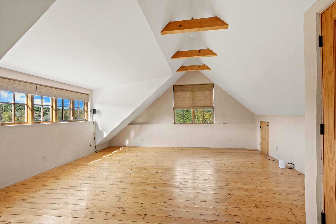
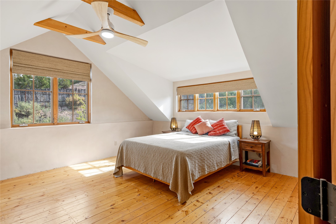
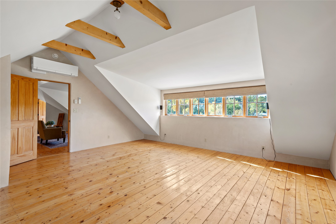
Set amid the countryside of Chupadero, this storybook property by Andrew Geer unfolds across three picturesque acres, blending architectural character with the beauty of Northern New Mexico. The home offers vaulted ceilings, undulating walls, recessed windows, French doors, and beautiful brick flooring that create a warm, inviting atmosphere. A two-story floor plan provides an appealing balance of openness and privacy, complemented by passive solar design and insulated windows. The foyer opens to the kitchen that receives morning sun. The main-level primary suite has beautiful brick flooring and direct access to a covered portal, creating a peaceful connection to the outdoors. The primary bath is en-suite and features a classic clawfoot tub, dual sinks, and a beautifully tiled shower. Upstairs, two spacious guest bedrooms with lovely wood flooring overlook the tranquil surrounding property, accompanied by a full bath and a generous den plus a flex room for a home office, workout area, or additional living space. Multiple mini-split systems provide supplemental heating and cooling throughout the home. A substantial detached studio / media room is adjacent to the garage with EV car charger, and adds exceptional versatility, showcasing exposed adobe walls; offering space for creative pursuits, entertainment, or work. A bonus is a movable tiny house on premise that is fully functional with a loft bed, ¾ bath, washer / dryer single unit, a mini-split for heating and cooling, cooktop and induction oven. Served by a private well, this country enclave is approached by fully paved roads extending to the property and is adorned with surrounding flower gardens. This peaceful retreat sits near the Chupadero Creek which flows seasonally. An uncommon opportunity to experience distinctive architecture, flexible living spaces, and the enduring appeal of country living just 20 minutes to the Santa Fe Plaza.

Property Highlights

Property Type
Residential
Property Sub Type
Single Family Residence
Architectural Style
Northern New Mexico
Bedrooms
3
Total Bathrooms
3
Living Area
3,171 Sqft
Price / Sqft
$615
Acres
2.99
Year Built
2004
Cumulative Days on Market
1

Location

City/Township
Santa Fe
County
Santa Fe

Property Details
Price
$1,950,000
Property Type
Residential
Property Sub Type
Single Family Residence

Building

Levels
Two
Stories For Sale
2
Total Area
3,519

Community

Local Schools

Elementary School
Tesuque
Middle School
Milagro
High School
Santa Fe

Interior Features

Bedrooms and Bathrooms

Total Bathrooms
3
Full Bathrooms
2
1/2 Bathrooms
1
Bedrooms
3

Area and Spaces

Living Area
3,171 Sqft

Appliances

Appliances
Dryer, Dishwasher, Electric Cooktop, Disposal, Gas Water Heater, Microwave, Oven, Range, Refrigerator, Water Heater, Washer, Tankless Water Heater

Interior Features

Interior Features
Beamed Ceilings, Interior Steps
Flooring
Brick, Wood
Accessibility Features
Not Ada Compliant
Window Features
Insulated Windows
Fireplace Features
Wood Burning

Heating and Cooling

Heating Features
Ductless
Has Fireplace
Yes
Fireplaces
1

Building Details
Construction

Architectural Style
Northern New Mexico
Builder
Andrew Geer
Year Built
2004

Materials
Construction Materials
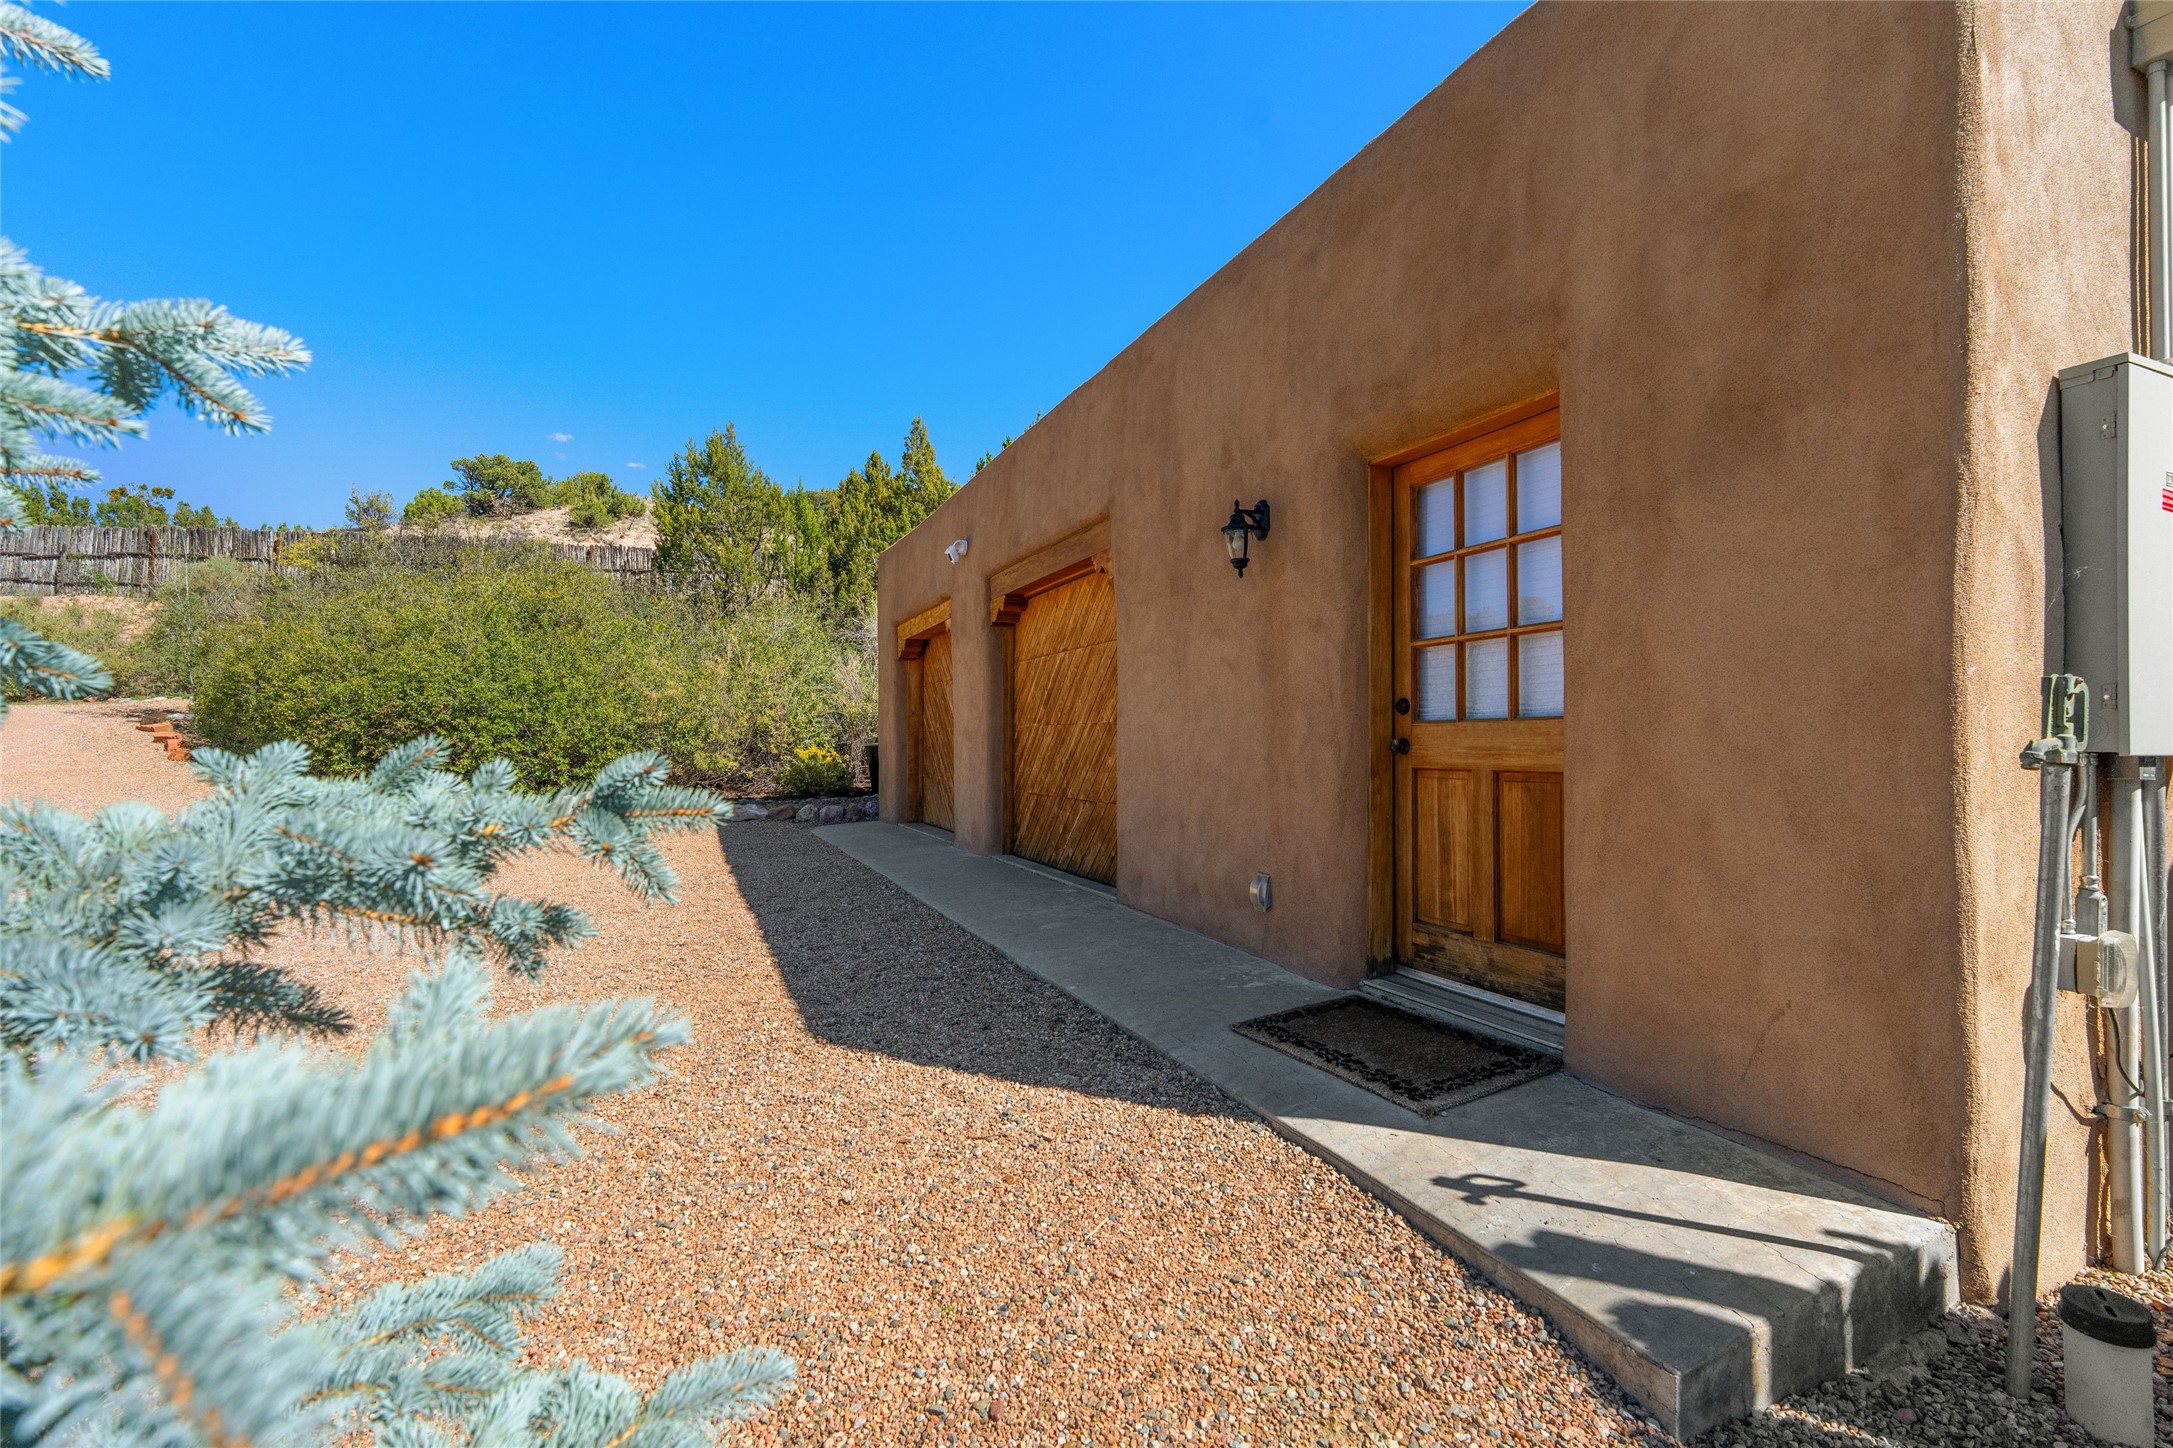
Adobe
Roof
Pitched

Terms

Terms

Special Conditions
Standard
Special Terms
Cash, Conventional, Exchange1031, New Loan
Cumulative Days on Market
1

Heating, Cooling & Utilities

Cooling Features
Ductless, Refrigerated

Utilities

Utilities
Electricity Available
Sewer
Septic Tank

Green Energy

Energy Efficiency Features
Water Heater

Utilities

Water Source
Private, Well

Lot

Acres
2.99
Lot Size
2.99
Lot Size Area Sq Ft
130,244.40

Exterior Features

For Horses
Yes

Parking

Total Parking Spaces
4
Garage Capacity
1
Parking Features
Detached, Garage
Listed by Sotheby's Int. RE/Washington
Listing Data last updated 10/24/2026 02:00 am
Get a Link to this Property: Copy To Clipboard
QR Code link to this property

Phone:
Connect with:

Payment Calculator

per month. fixed. % interest.
$
%
$
%
Principal & Interest
+ Home Insurance
+ Property Tax
+ HOA Fees
per month
Total interest paid over s will be:
All estimates and provided for informational purposes only. Actual amounts may vary. The output of the tool is not a loan offer or solicitation, nor is it financial or legal advice. Information, rates, programs and loan scenarios shown are for example only as of 24-Oct-2026 and are subject to change without notice. Interest rates provided by the St. Louis Federal Reserve Economic Data (FRED). All products are subject to credit and property approval. Not all products are available in all states or for all loan amounts. Other restrictions and limitations apply. Contact your preferred lender for the pricing associated with your specific transaction. Calculations are generated by Open Source mortgage calculation software tools using common mathematical formulas. All calculations should be independently verified.
Get Walk Score Content

Property History

Today
Status Active. This is the date the listing was placed on market.
Today
Property information last updated
Cumulative Days on Market: 1 day (includes prior listings) · Currently listed since October 23, 2026. Data provided by the MLS.

Similar Properties

Please enable JavaScript in your browser to complete this form.
Name